
Waterfront - Primary on Main
Address
1629 Canning Road, Gravenhurst (Morrison), ON
Price
$ 4,398,000
Property Attributes
- ID#X13469290
- TypeSingle Family
- Listing Status Active
- MunicipalityGravenhurst (Morrison)
- CityGravenhurst (Morrison)
- AreaMorrison
- NeighbourhoodMorrison
- Postal CodeP0E 1N0
- Style
- Price$ 4,398,000
- Bedrooms3
- Bathrooms3
- Half Bathrooms0
- Lot Size810 Acres
Data Source:
Canadian Real Estate Association (CREA)
Property Description
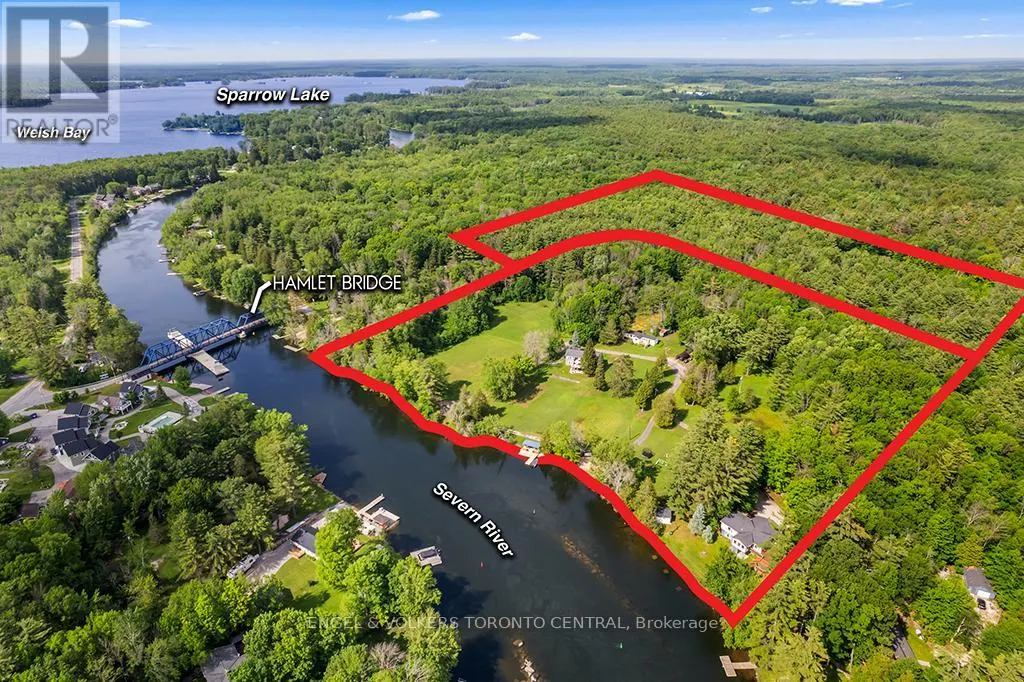
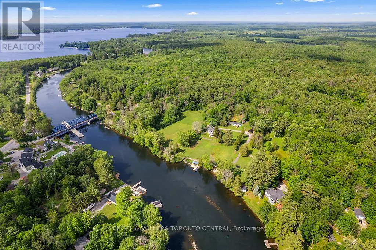
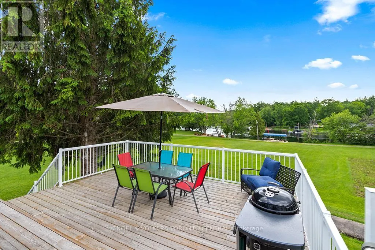
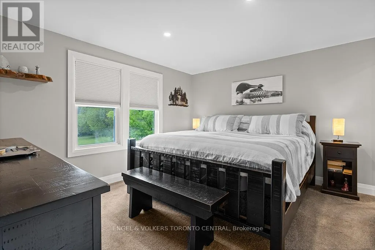
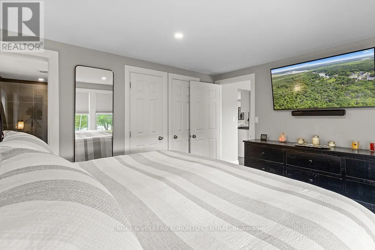
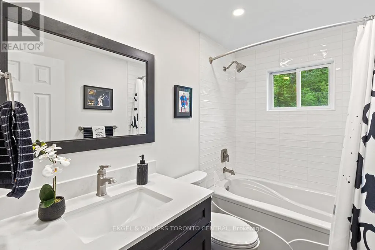
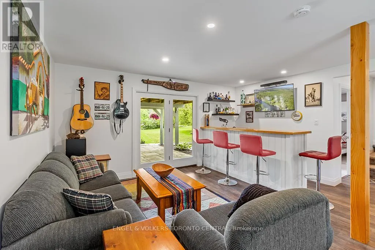
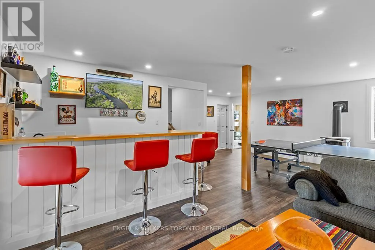
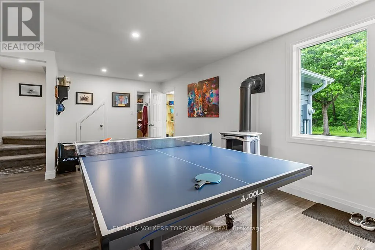
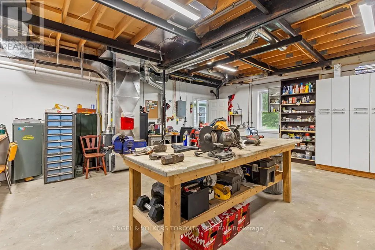
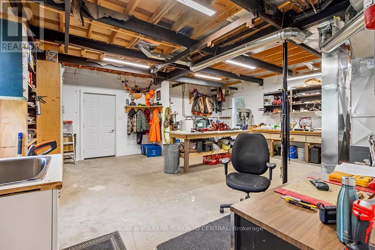
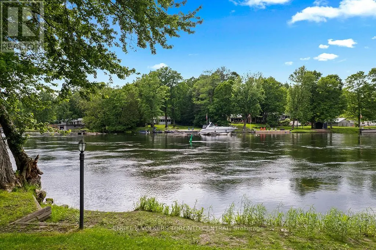
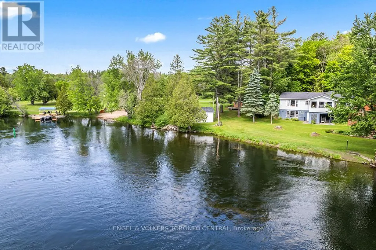
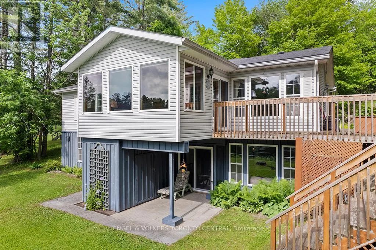
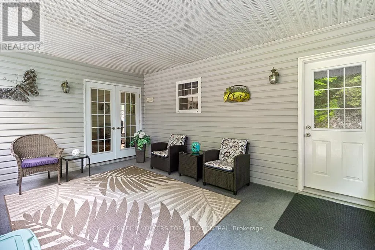
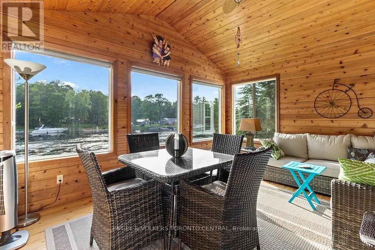
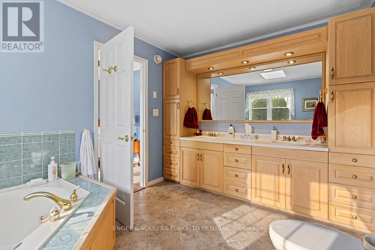
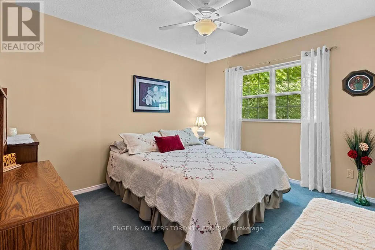
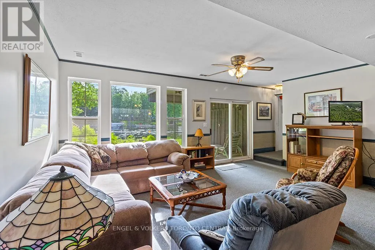
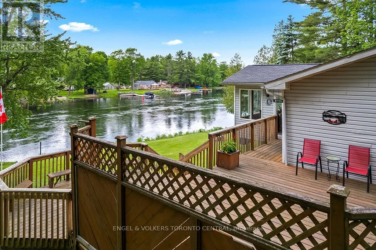
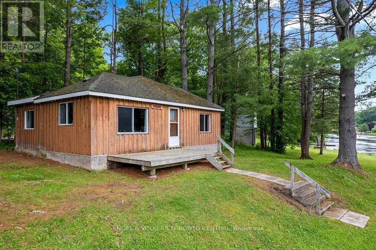
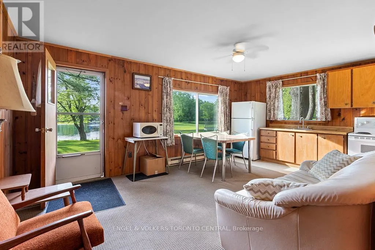
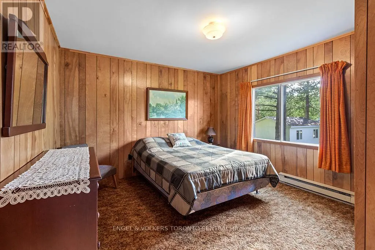
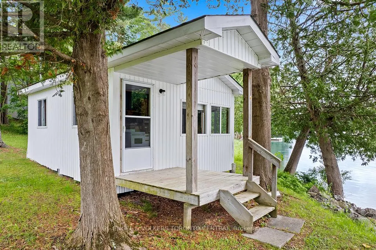
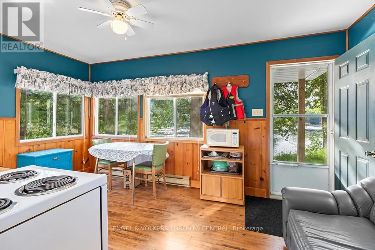
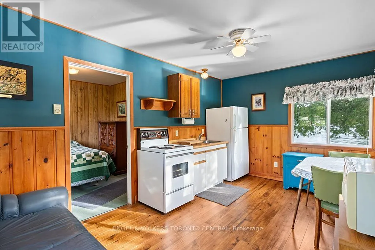
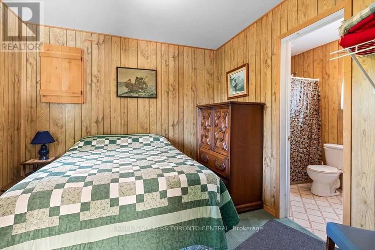
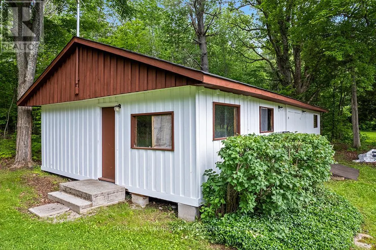
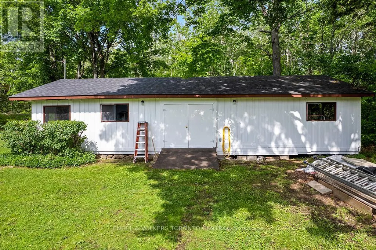
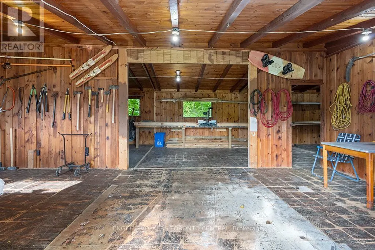
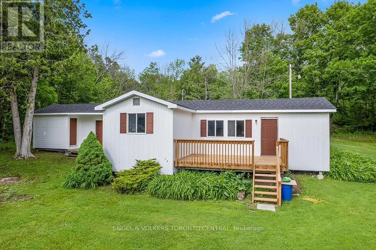
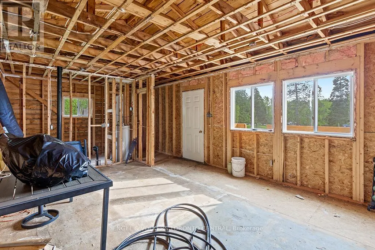
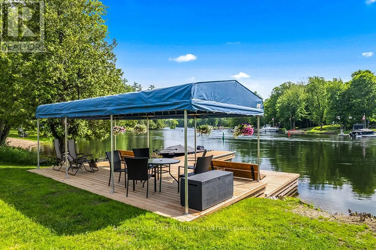
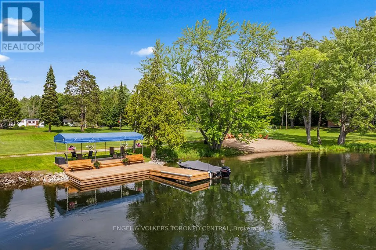
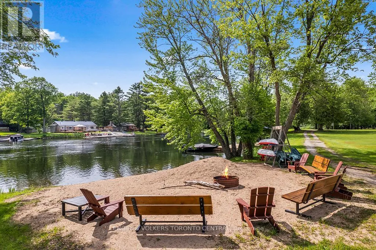
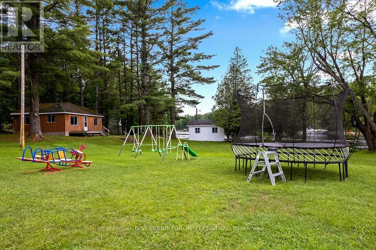
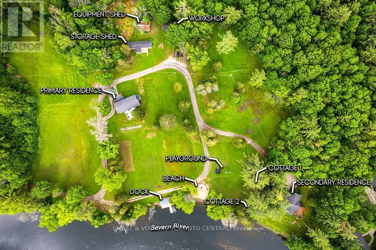
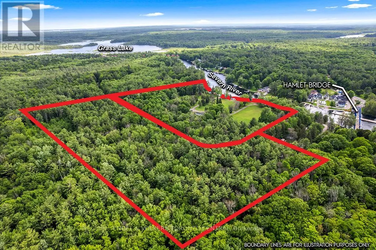
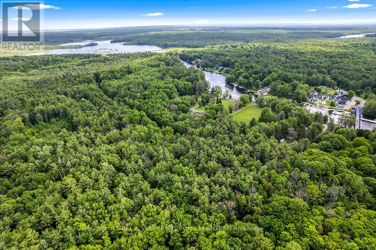
A rare waterfront legacy property offering an exceptional opportunity to create a private family retreat, multi-generational compound, or exclusive recreational estate. Available for the first time in over 40 years, this remarkable property encompasses over 26 acres, including 810 feet of pristine privately owned shoreline along the renowned Trent-Severn Waterway near Severn Bridge.The property features two substantial four-season waterfront residences. The primary residence offers approximately 3,000 square feet of living space with three bedrooms, three bathrooms, an office, recreation room, and an expansive deck overlooking the water. The second residence spans approximately 3,100 square feet and includes two bedrooms, two bathrooms, a sunroom, an impressive terrace, beautifully landscaped gardens, and exceptional privacy.Set on 12.5 acres of manicured grounds, the property provides ample space for future recreational amenities, including a pool, tennis or pickleball court, and additional outdoor gathering areas. An adjoining 13.5-acre forested parcel offers private trails, natural beauty, and potential for future exploration or development opportunities, subject to applicable approvals.Additional accommodations include multiple waterfront guest cottages, ideal for extended family and guests, along with several workshops and outbuildings providing abundant storage and utility space.Perfectly positioned just 90 minutes from Toronto and minutes from Gravenhurst, the property combines exceptional privacy with convenient access to shopping, dining, and everyday amenities. Boating enthusiasts will appreciate direct access to the interconnected waterways, with easy navigation to Lake Couchiching, Lake Simcoe, Sparrow Lake and Georgian Bay. An extraordinary offering where waterfront, acreage, privacy, and lifestyle converge to create a truly exceptional Ontario retreat. (id:7434)
General Features
| Features | Irregular lot size, Guest Suite |
|---|---|
| Easement | Unknown |
| Property Type | Single Family |
| Zoning Description | CW-8 |
| CommunityName | Morrison |
| Building Age | 16 to 30 years |
| Building Appliances | Furniture, Window Coverings |
| Building Basement Features | Walk out |
| Building Cooling Type | Central air conditioning |
| Location Description | Cross Streets: CANNING RD & HARTLEY RD. ** Directions: CANNING RD & HARTLEY RD.C. |
| Parking Space Total | 12 |
| Foundation Type | Poured Concrete |
| Building Type | House |
| Ownership Type | Freehold |
| Building.StoriesTotal | 2 |
Interior Features
| Building Fireplace Present | True |
|---|---|
| Building Heating Type | Forced air |
| Building Heating Fuel | Propane |
| Basement Development | Finished |
| Basement Type | Full (Finished) |
| Construction Style Attachment | Detached |
| Flooring Type | Vinyl |
| Living Area Range | 5000 |
| Bedrooms | 3 |
Exterior Features
| Structure | Shed, Outbuilding, Workshop, Dock |
|---|---|
| Water Front Name | Sparrow Lake |
| Water Front Type | Waterfront on river |
| ViewType | Direct Water View |
| Sewer | Septic System |
| Exterior Finish | Concrete Block |
Room Details
| Room | Dimensions | Level | Flooring | Details |
|---|---|---|---|---|
| Bedroom 2 | 3.3 m x 3.12 m | Main level | 3.12 m | |
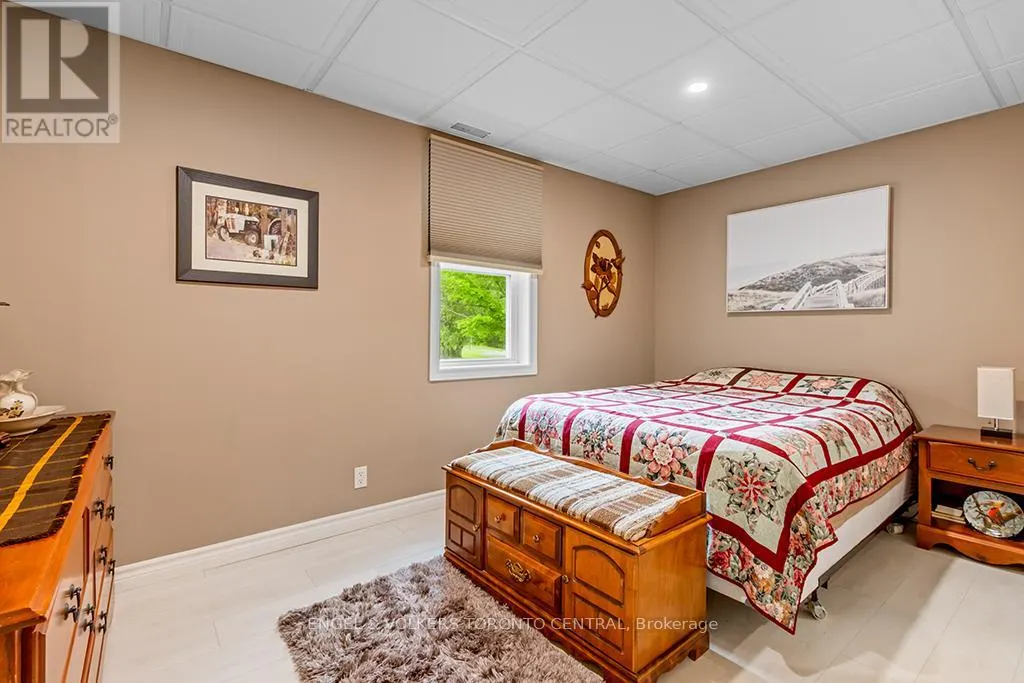
| Bedroom 3 | 4.3 m x 2.6 m | Lower level | 2.6 m | |
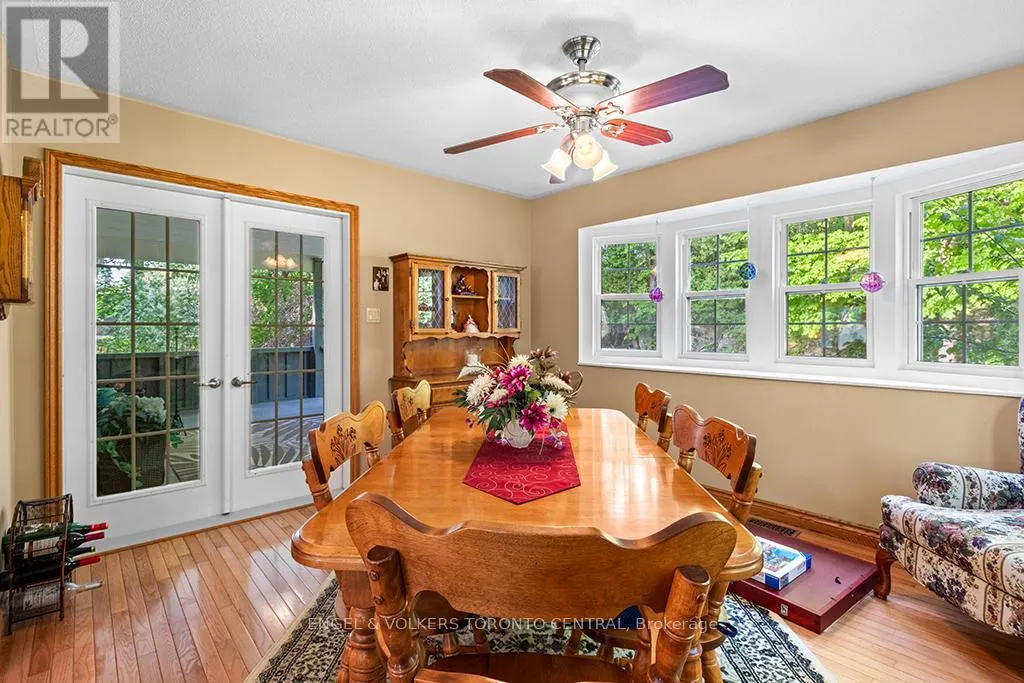
| Dining room | 3.58 m x 3.58 m | Main level | 3.58 m | |
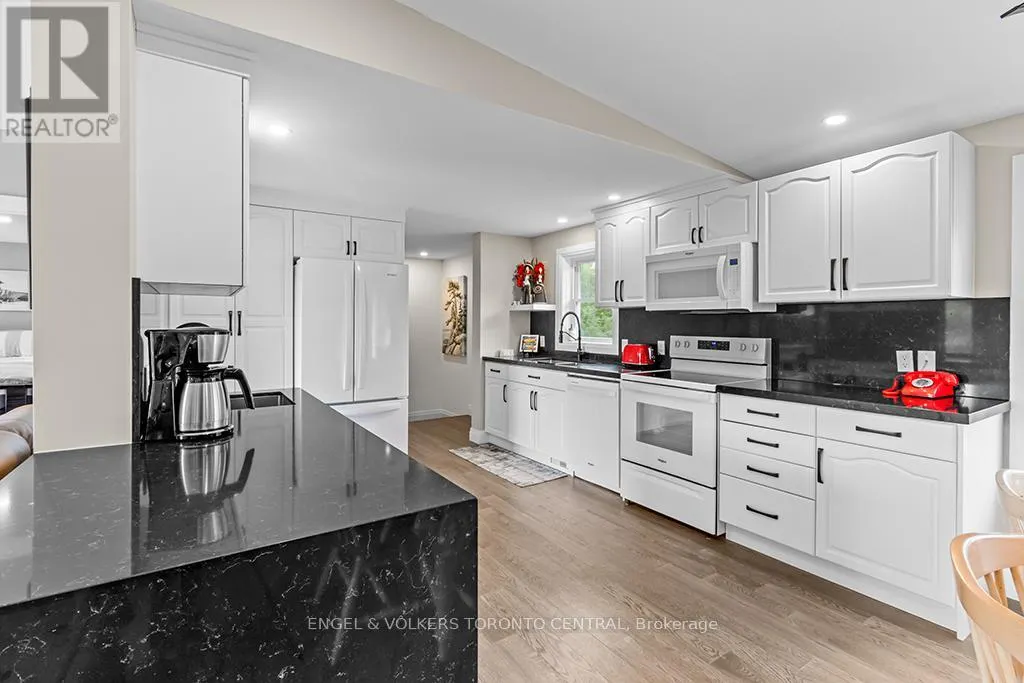
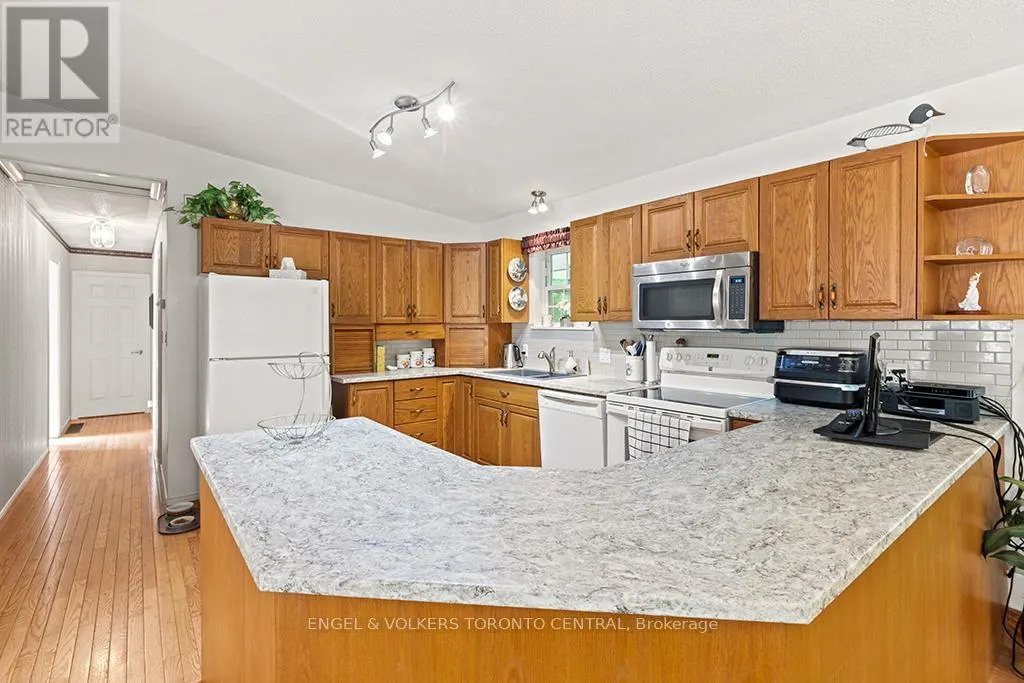
| Kitchen | 3.94 m x 3.58 m | Main level | 3.58 m | |
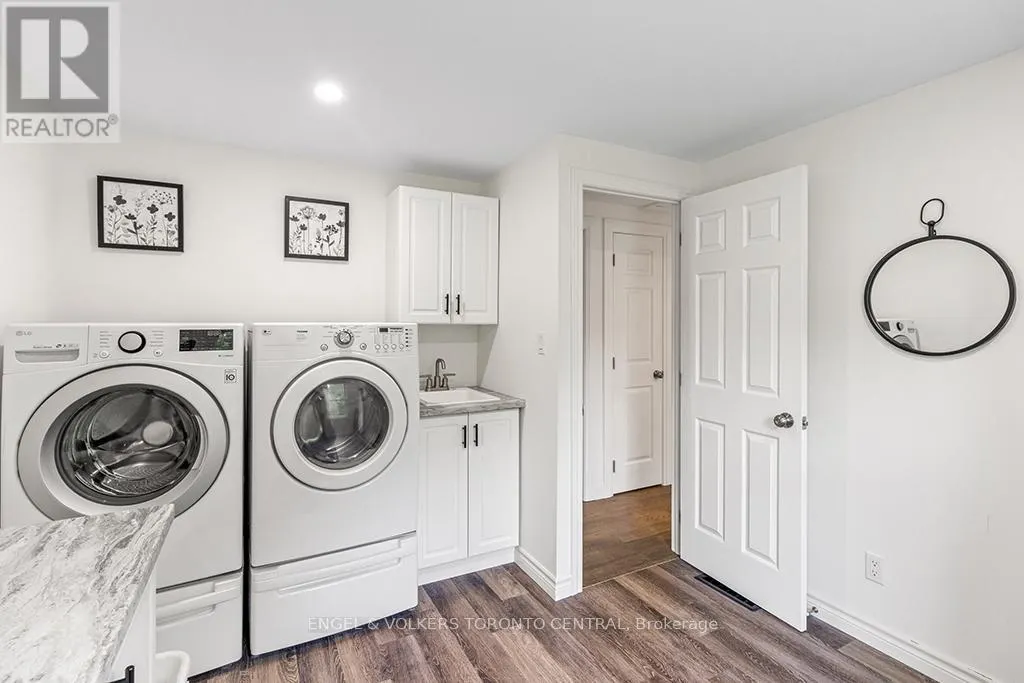
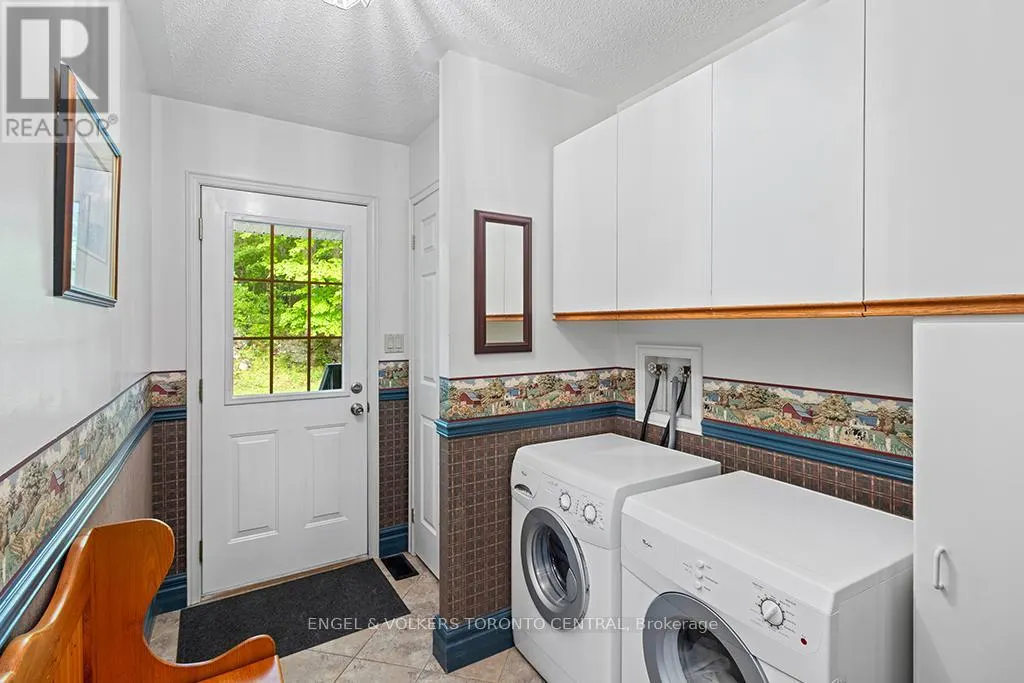
| Laundry room | 3.45 m x 3.1 m | Main level | 3.1 m | |
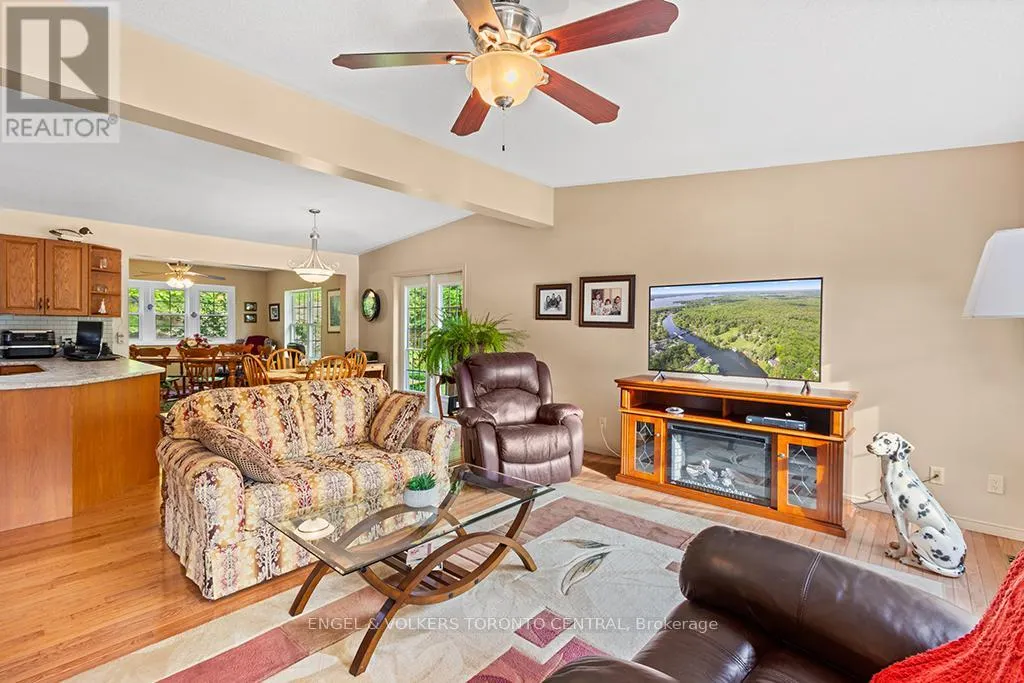
| Living room | 6.78 m x 3.54 m | Main level | 3.54 m | |
| Office | 3.45 m x 1.65 m | Main level | 1.65 m | |
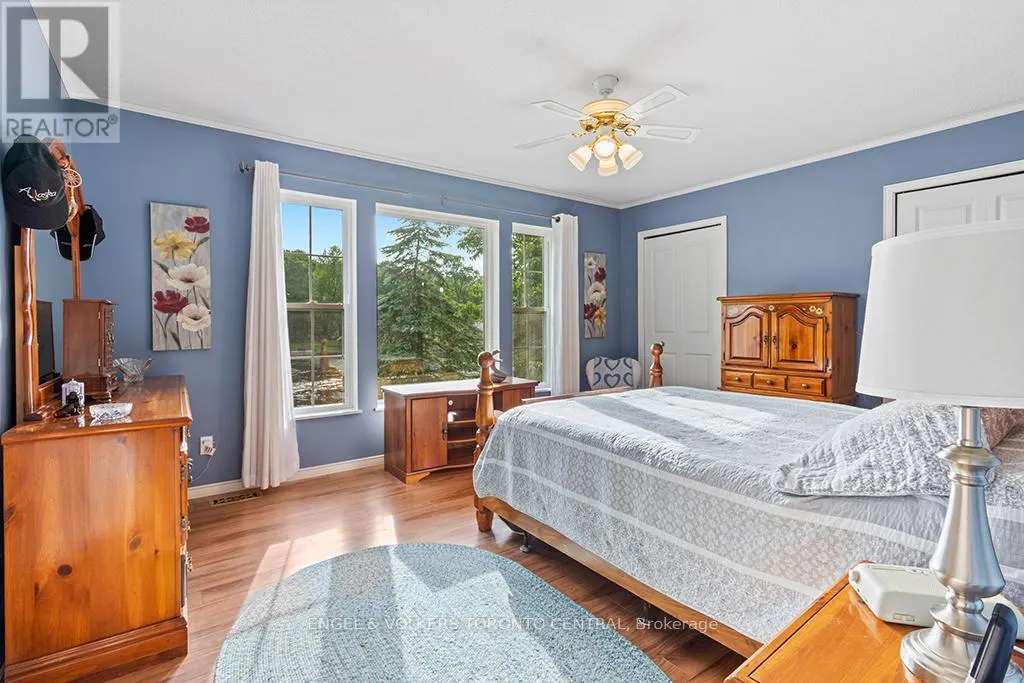
| Primary Bedroom | 3.45 m x 3.1 m | Main level | 3.1 m | |
| Recreational, Games room | 6.99 m x 6.53 m | Lower level | 6.53 m | |
| Workshop | 6.99 m x 6.22 m | Lower level | 6.22 m |
Amenities
- Views
- New Construction
- Adult 55+
- Lease To Own
- No Strata Fees
- Furnished
- Primary On Main
- Air Conditioning
- Seller Finance
- Green
- Fixer Upper
- Horse
- Golf
- Fireplace
- Deck
- Garage
- Basement
- Pool

Property vs Single Family Average in P0E 1N0
Price
In The Neighbourhood
Just Listed
Gravenhurst (Morrison)
$ 1,498,000
- Type
- Single Family
- Rooms
- 4 Beds + 3 Baths
RE/MAX CROSSTOWN REALTY INC.
Gravenhurst (Morrison)
$ 1,249,900
- Type
- Single Family
- Rooms
- 3 Beds + 3.5 Baths
Peryle Keye Real Estate Brokerage
Waterfront
Gravenhurst (Morrison)
$ 950,000
- Type
- Single Family
- Rooms
- 7 Beds + 6.5 Baths
RE/MAX HALLMARK PEGGY HILL GROUP REALTY
Waterfront
Gravenhurst (Morrison)
$ 600,000
- Type
- Single Family
- Rooms
- 3 Beds + 1.5 Baths
RE/MAX CROSSTOWN REALTY INC.
Primary On Main
Gravenhurst (Morrison)
$ 1,299,000
- Type
- Single Family
- Rooms
- 3 Beds + 3 Baths
KELLER WILLIAMS EXPERIENCE REALTY
Water Views
Gravenhurst (Morrison)
$ 889,000
- Type
- Single Family
- Rooms
- 7 Beds + 2.5 Baths
Chestnut Park Real Estate
Gravenhurst (Morrison)
$ 649,000
- Type
- Single Family
- Rooms
- 5 Beds + 4 Baths
CENTURY 21 B.J. ROTH REALTY LTD.
Open House
Gravenhurst (Morrison)
$ 1,998,000
- Type
- Single Family
- Rooms
- 4 Beds + 4 Baths
Sotheby's International Realty Canada
Gravenhurst (Morrison)
$ 1,299,000
- Type
- Single Family
- Rooms
- 4 Beds + 2.5 Baths
Royal LePage Lakes Of Muskoka Realty
Waterfront
Gravenhurst (Morrison)
$ 2,799,000
- Type
- Single Family
- Rooms
- 6 Beds + 3 Baths
HARVEY KALLES REAL ESTATE LTD.
Waterfront
Gravenhurst (Morrison)
$ 749,900
- Type
- Single Family
- Rooms
- 3 Beds + 2.5 Baths
CENTURY 21 B.J. ROTH REALTY LTD.

 Data provided by the Ontario Regional Technology & Information Systems. The information is deemed reliable, but is not guaranteed. Not intended to solicit buyers or sellers, landlords or tenants currently under contract.
The trademarks REALTOR®, REALTORS® and the REALTOR® logo are controlled by The Canadian Real Estate Association (CREA) and identify real estate professionals who are members of CREA. The trademarks MLS®, Multiple Listing Service® and the associated logos are owned
Data provided by the Ontario Regional Technology & Information Systems. The information is deemed reliable, but is not guaranteed. Not intended to solicit buyers or sellers, landlords or tenants currently under contract.
The trademarks REALTOR®, REALTORS® and the REALTOR® logo are controlled by The Canadian Real Estate Association (CREA) and identify real estate professionals who are members of CREA. The trademarks MLS®, Multiple Listing Service® and the associated logos are owned