
Waterfront - Primary on Main
Address
2077 Mink Lake Road, Hastings Highlands (McClure Ward), ON
Price
$ 699,000
Property Attributes
- ID#X13437656
- TypeSingle Family
- Listing Status Active
- MunicipalityHastings Highlands (McClure Ward)
- CityHastings Highlands (McClure Ward)
- AreaMcClure Ward
- NeighbourhoodMcClure Ward
- Postal CodeK0L 1P0
- StyleBungalow
- Price$ 699,000
- Bedrooms5
- Bathrooms3
- Half Bathrooms0
Data Source:
Canadian Real Estate Association (CREA)
Property Description
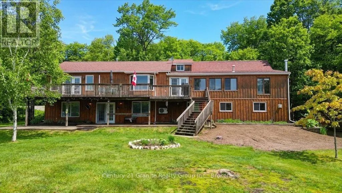
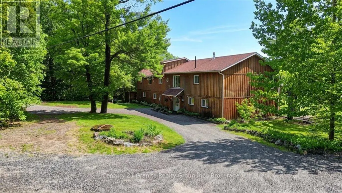
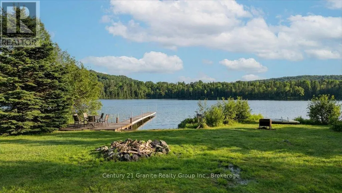
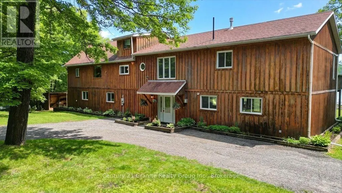
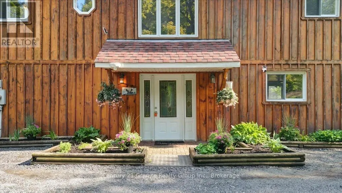
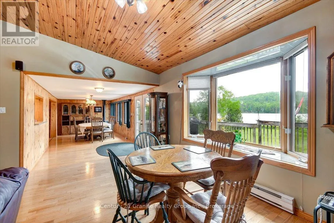
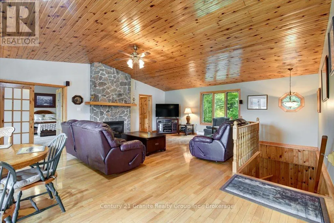
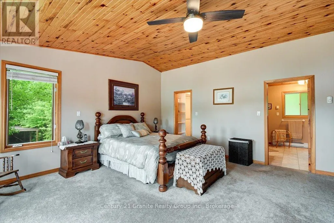
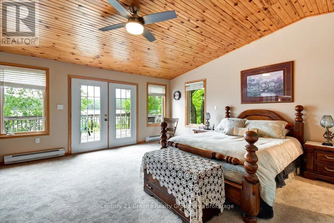
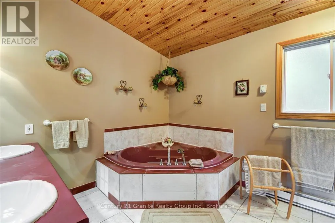
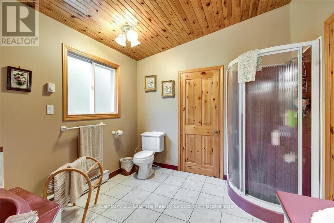
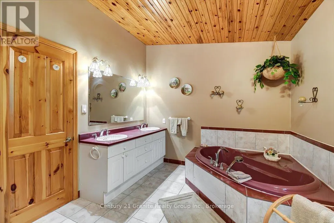
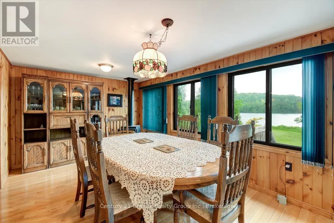
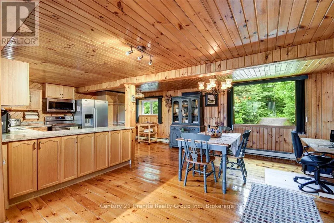
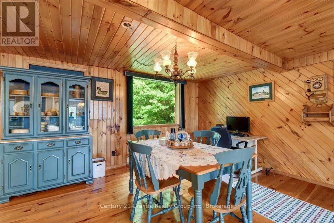
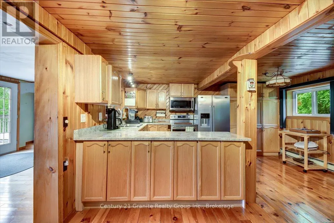
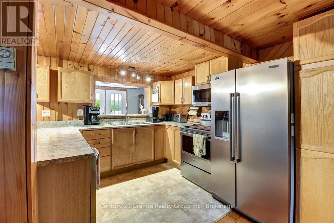
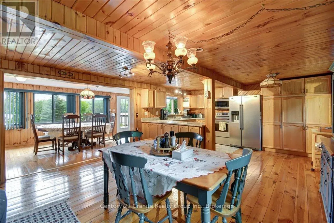
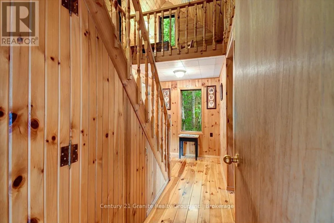
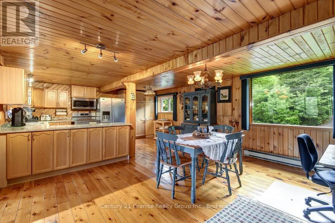
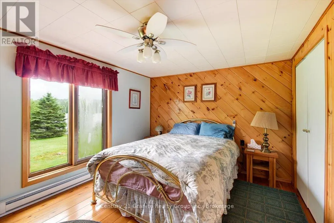
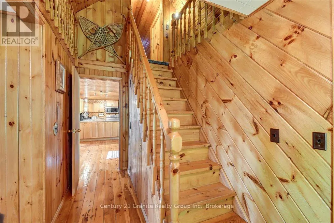
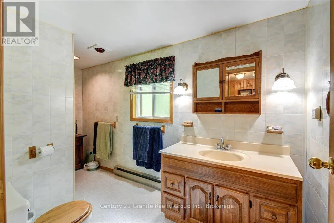
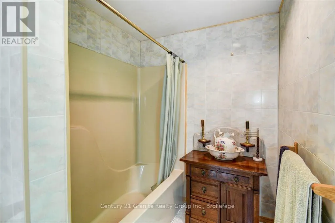
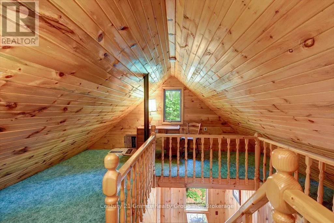
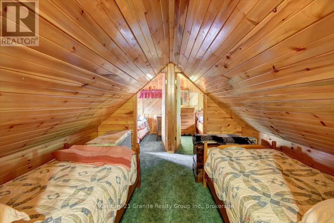
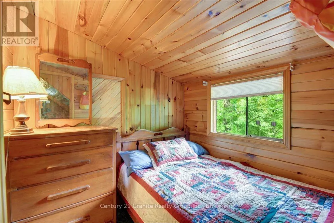
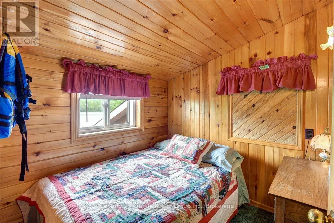
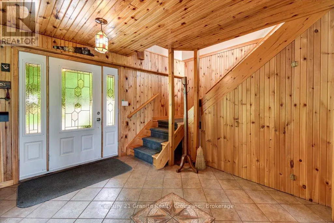
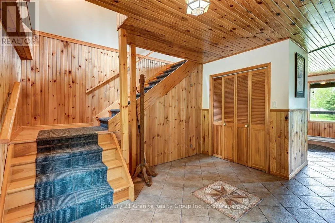
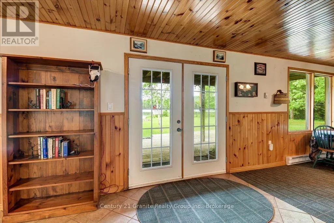
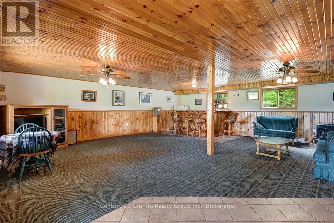
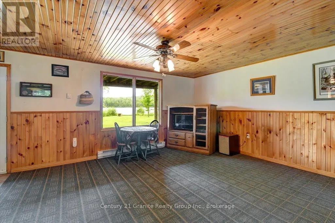
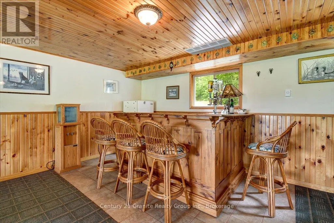
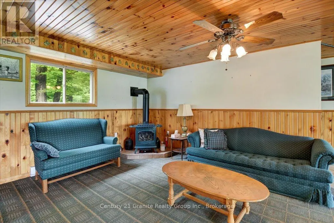
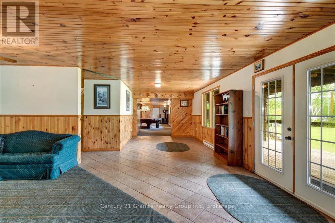
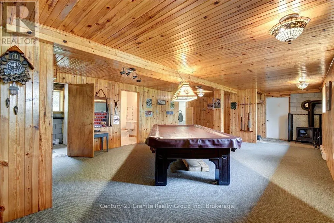
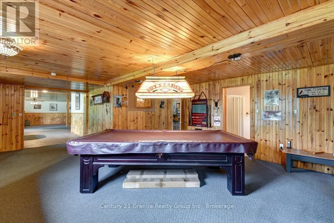
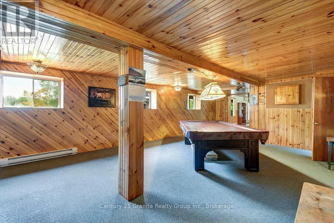
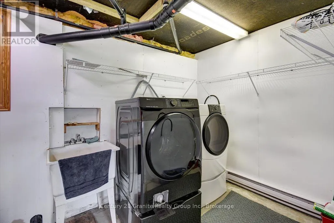
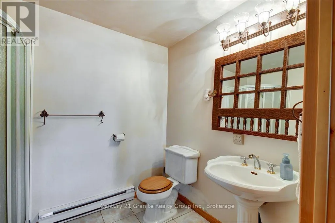
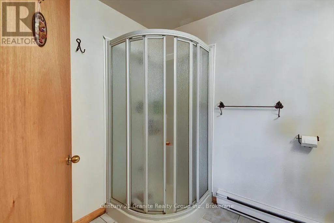
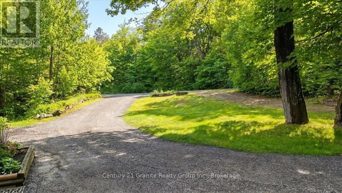
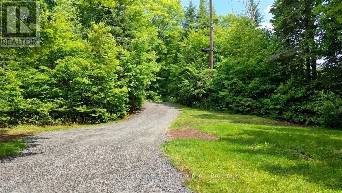
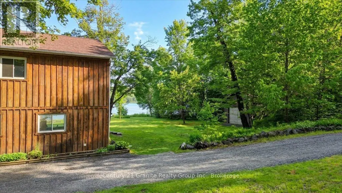
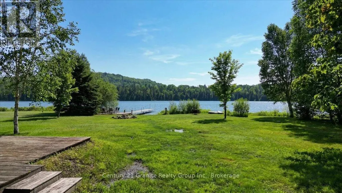
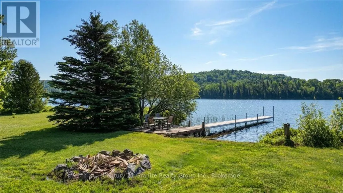
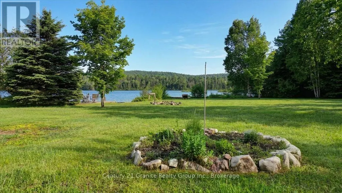
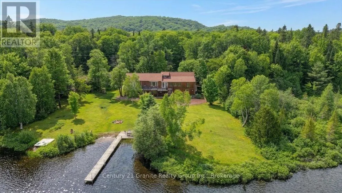
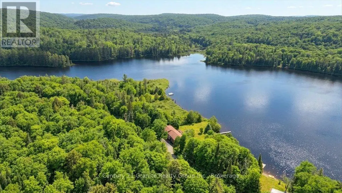
Welcome to your four-season retreat on beautiful Mink Lake in Hastings Highlands. This spacious1.5-storey home or cottage offers the perfect blend of comfort, character, and opportunity tomake it your own. The main floor features a bright living room with a cozy brick fireplace, anopen-concept kitchen and dining area, along with a bedroom and 4-piece bathroom. The primarybedroom offers a walk-in closet, 4-piece Jack & Jill bathroom, and patio doors leading out tothe deck-perfect for enjoying the peaceful surroundings. Upstairs, you'll find two additionalbedrooms and a loft area, providing plenty of space for family and guests. The walkout basementadds even more living space with a large entertaining area, rec room, sitting area, 3-piecebathroom, and laundry.Additional features include a dug well, septic system, and a single-car garage with lean-to.For the outdoor enthusiast, this property also offers access to hundreds of acres of Crown landlocated directly across the road-ideal for ATVing, snowmobiling, hiking, hunting, and exploringnature year-round. A well-loved property ready for its next chapter-offering new owners theopportunity to create their own memories and, with a little updating, bring their vision tolife in this beautiful lakeside setting. (id:7434)
General Features
| Features | Level lot, Flat site |
|---|---|
| Easement | Unknown |
| Property Type | Single Family |
| Zoning Description | RES |
| CommunityName | McClure Ward |
| Building Amenities | Fireplace(s) |
| Building Appliances | Water Heater, Dishwasher, Dryer, Stove, Washer, Refrigerator |
| Building Architectural Style | Bungalow |
| Building Basement Features | Walk out |
| Location Description | Cross Streets: Hwy 127. ** Directions: Hwy 127 to Mink Lake Road. |
| Parking Space Total | 9 |
| Foundation Type | Block, Concrete |
| Building Type | House |
| Ownership Type | Freehold |
| Building.StoriesTotal | 1 |
Interior Features
| Building Fireplace Present | True |
|---|---|
| Building Fireplace Total | 4 |
| Building Fireplace Type | Insert |
| Building Heating Type | Forced air |
| Building Heating Fuel | Propane |
| Basement Development | Finished |
| Basement Type | N/A (Finished) |
| Construction Style Attachment | Detached |
| Living Area Range | 3500 |
| Bedrooms | 5 |
Exterior Features
| Structure | Deck, Outbuilding, Shed, Dock |
|---|---|
| Water Front Name | Mink Lake |
| Water Front Type | Waterfront on lake |
| ViewType | Lake view, Direct Water View |
| Landscape Features | Landscaped |
| Sewer | Septic System |
| Exterior Finish | Cedar Siding |
Room Details
| Room | Dimensions | Level | Flooring | Details |
|---|---|---|---|---|
| Bathroom | 3.95 m x 2.03 m | Main level | 2.03 m | |
| Bedroom 2 | 3.94 m x 3.05 m | Main level | 3.05 m | |
| Bedroom 3 | 3.51 m x 4.03 m | Upper Level | 4.03 m | |
| Bedroom 4 | 2.21 m x 2.12 m | Upper Level | 2.12 m | |
| Bedroom 5 | 2.21 m x 2.58 m | Upper Level | 2.58 m | |
| Dining room | 7.4 m x 6.06 m | Main level | 6.06 m | |
| Eating area | 4.1 m x 4.85 m | Main level | 4.85 m | |
| Family room | 11.78 m x 8.01 m | Lower level | 8.01 m | |
| Foyer | 4.25 m x 4.52 m | Lower level | 4.52 m | |
| Games room | 11.12 m x 5.46 m | Lower level | 5.46 m | |
| Kitchen | 3.2 m x 4.84 m | Main level | 4.84 m | |
| Laundry room | 4.23 m x 2.03 m | Lower level | 2.03 m | |
| Living room | 6.45 m x 8.01 m | Main level | 8.01 m | |
| Other | 3.84 m x 3.88 m | Lower level | 3.88 m | |
| Primary Bedroom | 5.22 m x 4.94 m | Main level | 4.94 m | |
| Utility room | 4.05 m x 4.51 m | Lower level | 4.51 m |
Amenities
- Views
- New Construction
- Adult 55+
- Lease To Own
- No Strata Fees
- Furnished
- Primary On Main
- Air Conditioning
- Seller Finance
- Green
- Fixer Upper
- Horse
- Golf
- Fireplace
- Deck
- Garage
- Basement
- Pool

Property vs Single Family Average in K0L 1P0
Price
In The Neighbourhood
Waterfront
Hastings Highlands (McClure Ward)
$ 280,000
- Type
- Single Family
- Rooms
- 1 Beds + 1 Baths
Reva Realty Inc.
Waterfront
Hastings Highlands (McClure Ward)
$ 719,900
- Type
- Single Family
- Rooms
- 2 Beds + 1 Baths
Reva Realty Inc.
Waterfront
Hastings Highlands (McClure Ward)
$ 1,199,999
- Type
- Single Family
- Rooms
- 4 Beds + 3 Baths
Royal LePage Real Estate Associates
Waterfront
Hastings Highlands (McClure Ward)
$ 969,000
- Type
- Single Family
- Rooms
- 4 Beds + 3 Baths
Ball Real Estate Inc.
Waterfront
Hastings Highlands (McClure Ward)
$ 375,000
- Type
- Single Family
- Rooms
- 3 Beds + 1.5 Baths
CENTURY 21 PERCY FULTON LTD.
Primary On Main
Hastings Highlands (McClure Ward)
$ 444,000
- Type
- Single Family
- Rooms
- 4 Beds + 1.5 Baths
ROYAL LEPAGE FRANK REAL ESTATE

 Data provided by the Ontario Regional Technology & Information Systems. The information is deemed reliable, but is not guaranteed. Not intended to solicit buyers or sellers, landlords or tenants currently under contract.
The trademarks REALTOR®, REALTORS® and the REALTOR® logo are controlled by The Canadian Real Estate Association (CREA) and identify real estate professionals who are members of CREA. The trademarks MLS®, Multiple Listing Service® and the associated logos are owned
Data provided by the Ontario Regional Technology & Information Systems. The information is deemed reliable, but is not guaranteed. Not intended to solicit buyers or sellers, landlords or tenants currently under contract.
The trademarks REALTOR®, REALTORS® and the REALTOR® logo are controlled by The Canadian Real Estate Association (CREA) and identify real estate professionals who are members of CREA. The trademarks MLS®, Multiple Listing Service® and the associated logos are owned