
Primary on Main
Address
2803 Highway 534, Nipissing, ON
Price
$ 819,000
Property Attributes
- ID#X13424502
- TypeSingle Family
- Listing Status Active
- MunicipalityNipissing
- CityNipissing
- AreaNipissing
- NeighbourhoodNipissing
- Postal CodeP0H 1W0
- StyleRaised bungalow
- Price$ 819,000
- Bedrooms3
- Bathrooms2
- Half Bathrooms1
Data Source:
Canadian Real Estate Association (CREA)
Property Description
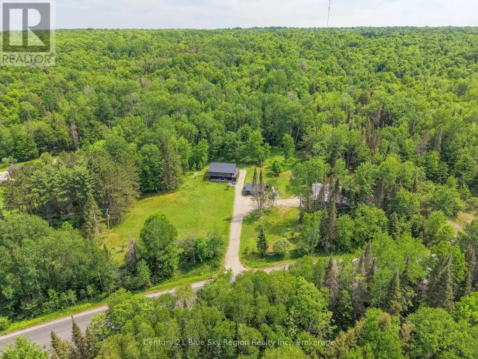
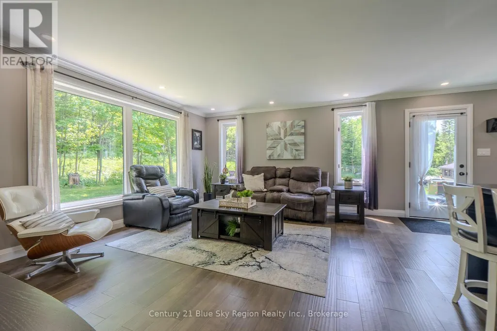
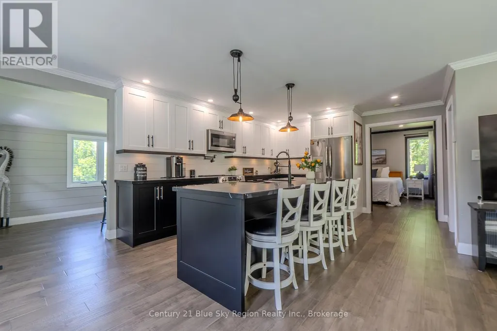
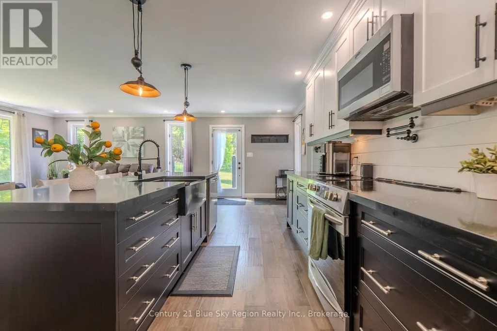
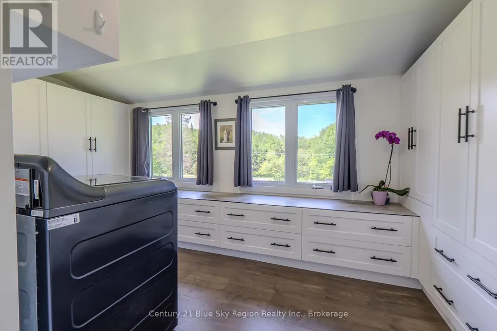
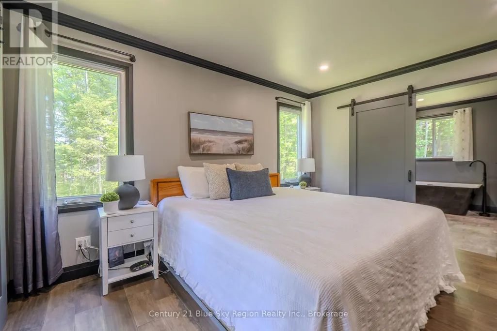
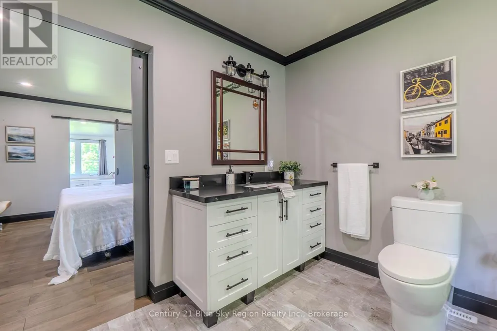
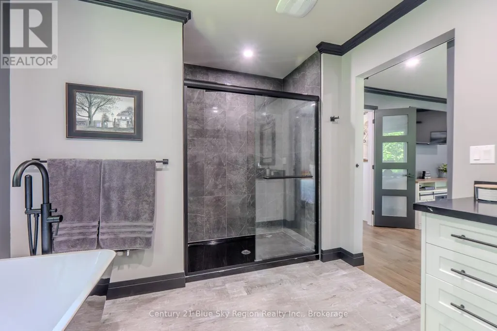
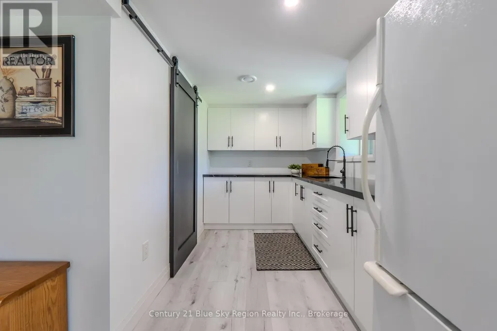
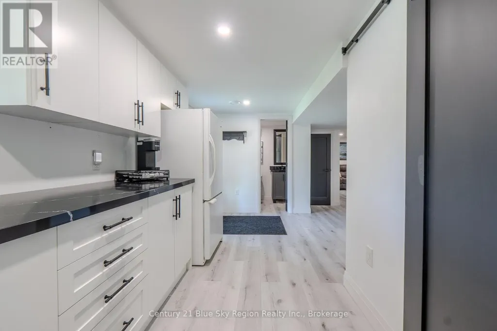
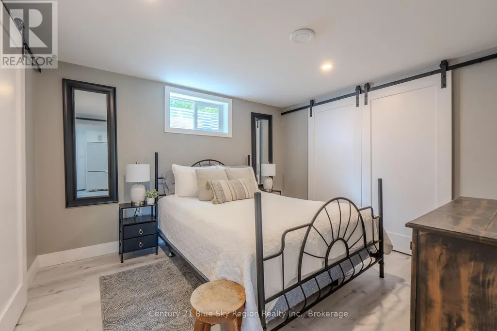
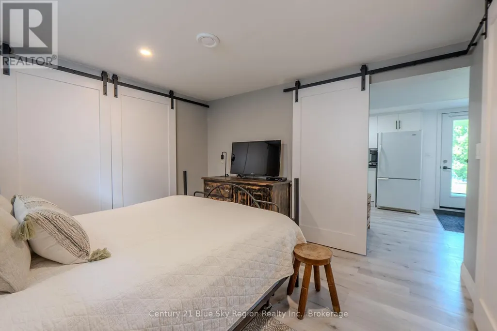
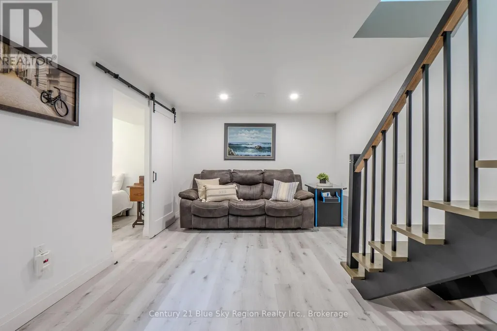
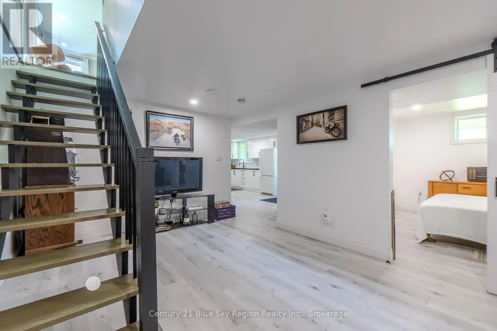
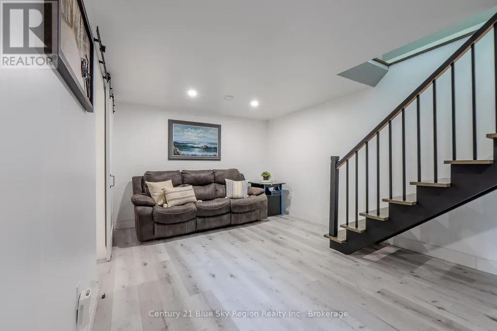
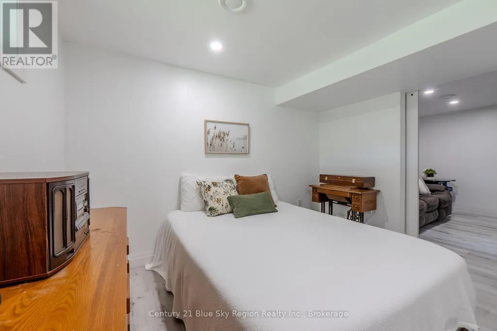
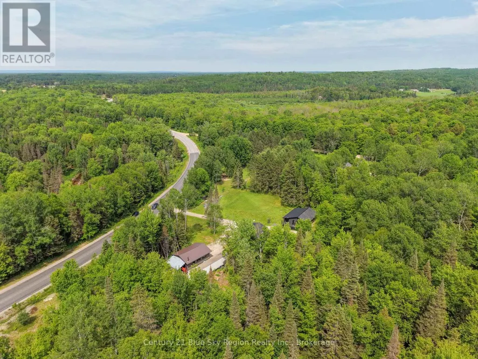
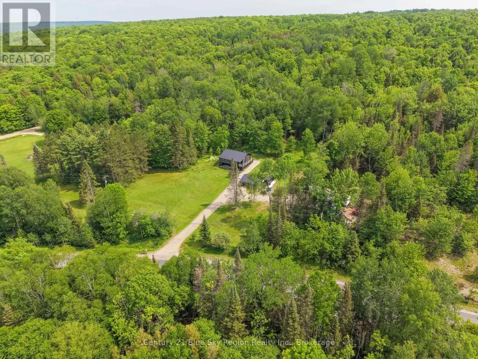
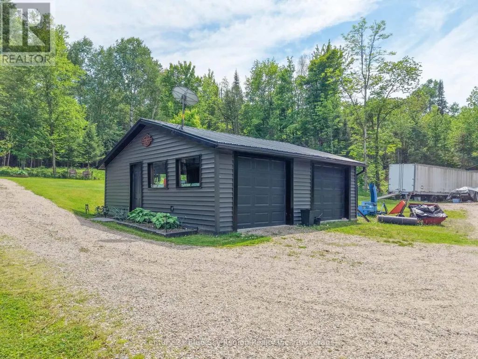
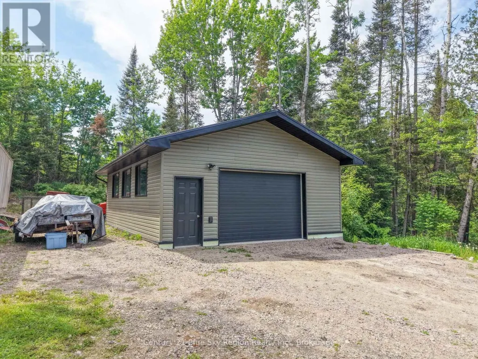
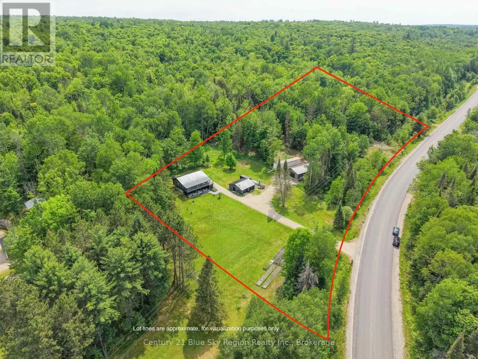
ATTENTION COUNTRY LOVERS AND GARAGE ENTHUSIASTS! Turnkey country living on 3.85 acres in Nipissing, offering space, privacy, and a well thought out turn-key home. This 3-bedroom, 2.5-bath home features bright open-concept living with engineered hardwood, a modern kitchen with quartz countertops, stainless steel appliances, and ample storage.The primary suite includes a walk-in closet with built-ins, in-suite laundry, and a spa-like ensuite with six foot soaker tub and walk-in shower. The fully finished walkout lower level adds 2 additional bedrooms, a 4-piece bathroom, a family room, and a summer kitchen-ideal for extended family or flexible living.Outdoors, enjoy two impressive detached garages: a 24' x 32' heated garage (2022) and a 24' x 24' garage, both with hydro and steel roofing. The landscaped property features manicured lawns, gardens, and mature fruit trees. Additional updates include propane heating, central air, updated plumbing and electrical, windows, steel roofing, and a new well and septic (2018). Minutes to Wade's Landing and Fish Bay Marina with access to Lake Nipissing, and under 20 minutes to Highway 11. (id:7434)
General Features
| Features | Carpet Free, Guest Suite |
|---|---|
| Property Type | Single Family |
| CommunityName | Nipissing |
| Building Appliances | Water Heater, Water purifier, Water softener, Blinds, Dishwasher, Dryer, Microwave, Stove, Washer, Window Coverings, Refrigerator |
| Building Architectural Style | Raised bungalow |
| Building Basement Features | Walk out |
| Building Cooling Type | Central air conditioning |
| Location Description | Cross Streets: Kings Rd & Hwy 534. ** Directions: Hwy 654 to the end, right on to 534, 800m to SOP on left. |
| Parking Space Total | 10 |
| Foundation Type | Poured Concrete |
| Building Type | House |
| Ownership Type | Freehold |
| Building.StoriesTotal | 1 |
Interior Features
| Building Fireplace Present | False |
|---|---|
| Building Heating Type | Forced air |
| Building Heating Fuel | Propane |
| Basement Development | Finished |
| Basement Type | N/A (Finished) |
| Construction Style Attachment | Detached |
| Living Area Range | 1500 |
| Bedrooms | 3 |
Exterior Features
| Structure | Porch, Deck |
|---|---|
| Landscape Features | Landscaped |
| Sewer | Septic System |
| Exterior Finish | Vinyl siding |
Room Details
| Room | Dimensions | Level | Flooring | Details |
|---|---|---|---|---|
| Bathroom | Measurements not available | Main level | ||
| Bedroom 2 | 3.3 m x 2.95 m | Lower level | 2.95 m | |
| Bedroom 3 | 3.51 m x 3.23 m | Lower level | 3.23 m | |
| Dining room | 4.24 m x 2.36 m | Main level | 2.36 m | |
| Kitchen | 4.5 m x 2.74 m | Main level | 2.74 m | |
| Living room | 4.47 m x 5.18 m | Main level | 5.18 m | |
| Primary Bedroom | 4.06 m x 3.53 m | Main level | 3.53 m | |
| Recreational, Games room | 3.25 m x 5.28 m | Lower level | 5.28 m | |
| Utility room | 0.76 m x 1.17 m | Lower level | 1.17 m |
Amenities
- Views
- New Construction
- Adult 55+
- Lease To Own
- No Strata Fees
- Furnished
- Primary On Main
- Air Conditioning
- Seller Finance
- Green
- Fixer Upper
- Horse
- Golf
- Fireplace
- Deck
- Garage
- Basement
- Pool

Property vs Single Family Average in P0H 1W0
Price
In The Neighbourhood
Waterfront
Nipissing
$ 1,799,900
- Type
- Single Family
- Rooms
- 4 Beds + 3.5 Baths
Royal LePage Northern Life Realty, Brokerage
Waterfront
Nipissing
$ 549,000
- Type
- Single Family
- Rooms
- 3 Beds + 1 Baths
Coldwell Banker-Peter Minogue R.E., Brokerage
Primary On Main
Nipissing
$ 1,999,900
- Type
- Single Family
- Rooms
- 5 Beds + 2 Baths
Century 21 Blue Sky Region Realty Inc., Brokerage
Water Views
Nipissing
$ 484,900
- Type
- Single Family
- Rooms
- 4 Beds + 2 Baths
Coldwell Banker-Peter Minogue R.E., Brokerage
Waterfront
Nipissing
$ 1,499,000
- Type
- Single Family
- Rooms
- 5 Beds + 2.5 Baths
Century 21 Blue Sky Region Realty Inc., Brokerage
Waterfront
Nipissing
$ 799,000
- Type
- Single Family
- Rooms
- 3 Beds + 2 Baths
Royal LePage Northern Life Realty, Brokerage
Primary On Main
Nipissing
$ 379,900
- Type
- Single Family
- Rooms
- 2 Beds + 1 Baths
Royal LePage Northern Life Realty, Brokerage
Waterfront
Nipissing
$ 1,485,000
- Type
- Single Family
- Rooms
- 4 Beds + 2 Baths
ROYAL LEPAGE SIGNATURE REALTY

 Data provided by the Ontario Regional Technology & Information Systems. The information is deemed reliable, but is not guaranteed. Not intended to solicit buyers or sellers, landlords or tenants currently under contract.
The trademarks REALTOR®, REALTORS® and the REALTOR® logo are controlled by The Canadian Real Estate Association (CREA) and identify real estate professionals who are members of CREA. The trademarks MLS®, Multiple Listing Service® and the associated logos are owned
Data provided by the Ontario Regional Technology & Information Systems. The information is deemed reliable, but is not guaranteed. Not intended to solicit buyers or sellers, landlords or tenants currently under contract.
The trademarks REALTOR®, REALTORS® and the REALTOR® logo are controlled by The Canadian Real Estate Association (CREA) and identify real estate professionals who are members of CREA. The trademarks MLS®, Multiple Listing Service® and the associated logos are owned