
Address
445 Highway 49, Prince Edward County (Picton Ward), ON
Price
$ 699,000
Property Attributes
- ID#X13417184
- TypeSingle Family
- Listing Status Active
- MunicipalityPrince Edward County (Picton Ward)
- CityPrince Edward County (Picton Ward)
- AreaPicton Ward
- NeighbourhoodPicton Ward
- Postal CodeK0K 2T0
- Style
- Price$ 699,000
- Bedrooms3
- Bathrooms1
- Half Bathrooms1
Data Source:
Canadian Real Estate Association (CREA)
Property Description
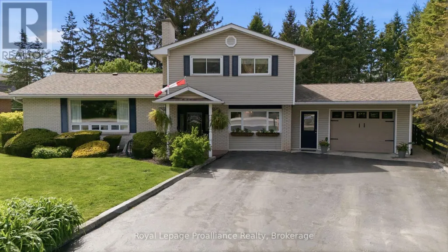
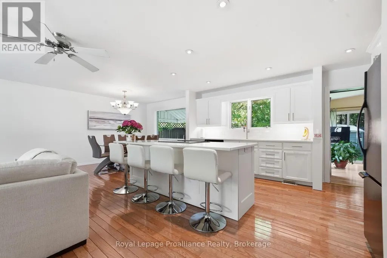
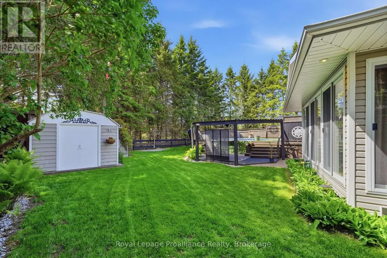
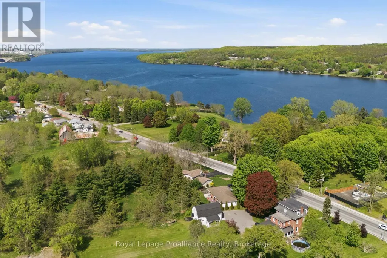
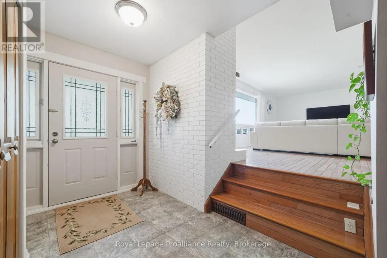
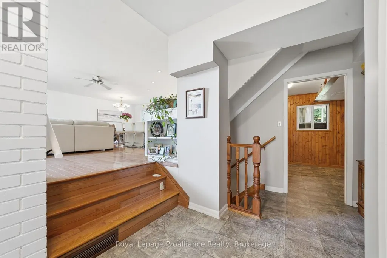
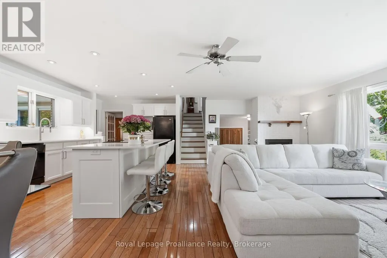
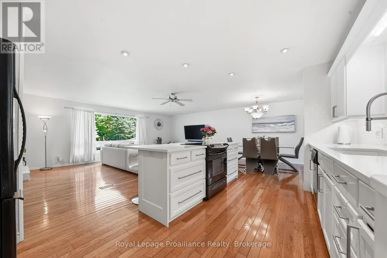
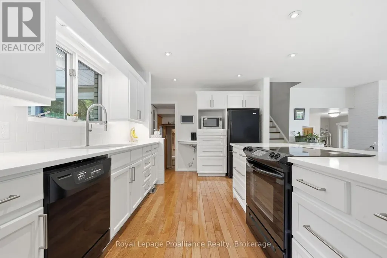
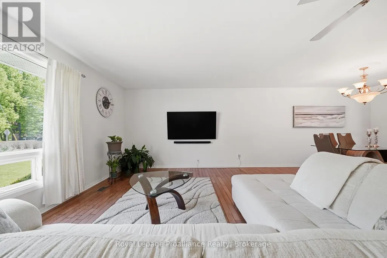
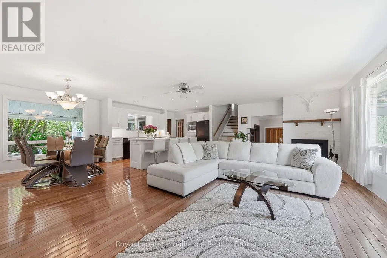
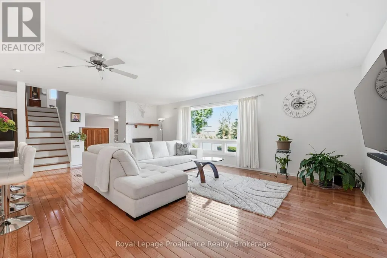
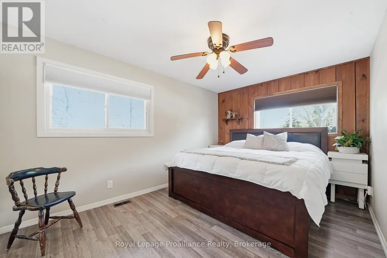
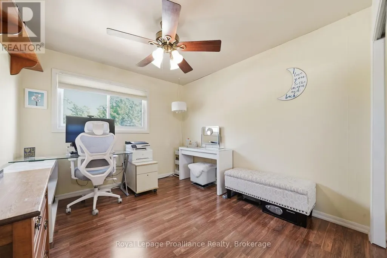
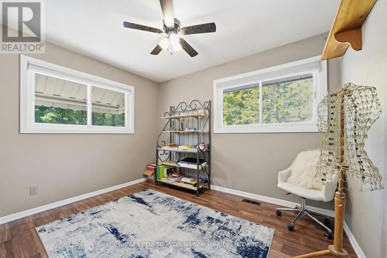
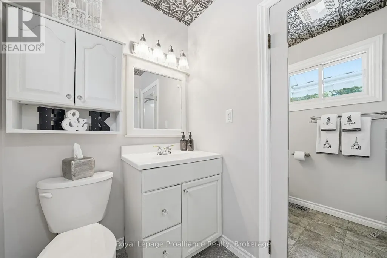
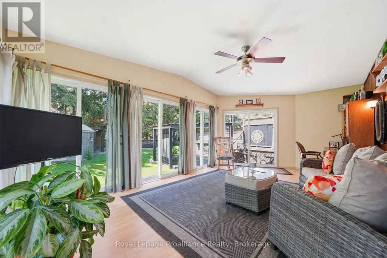
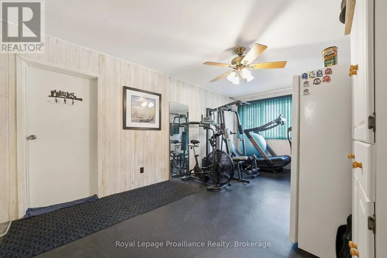
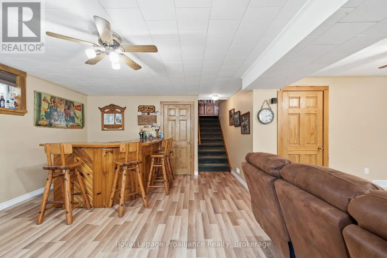
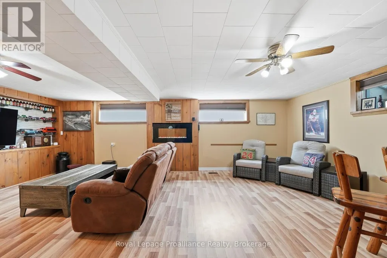
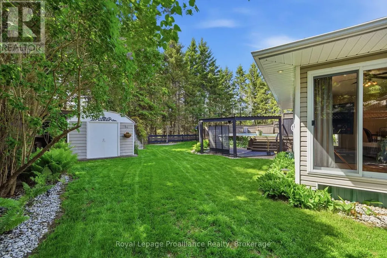
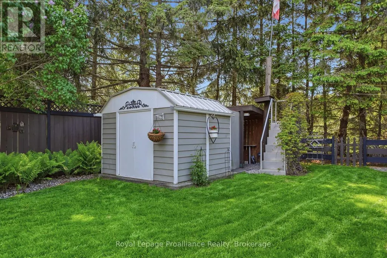
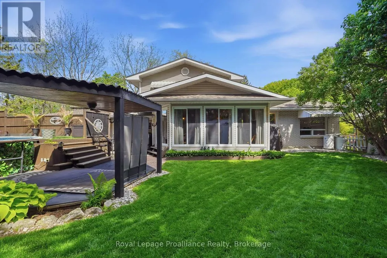
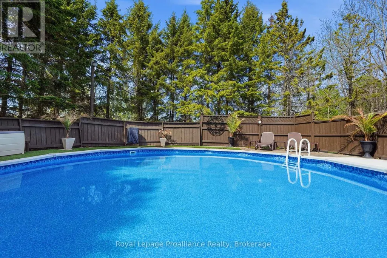
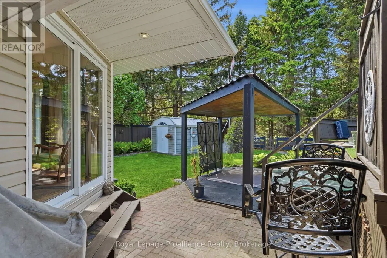
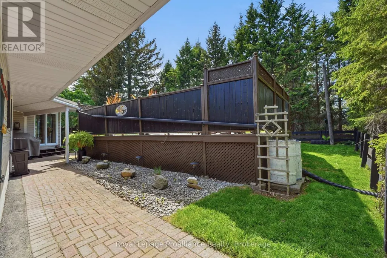
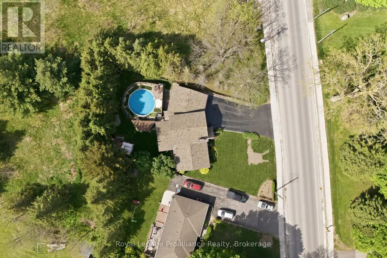
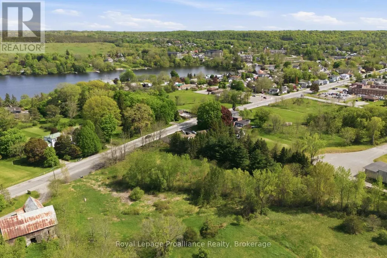
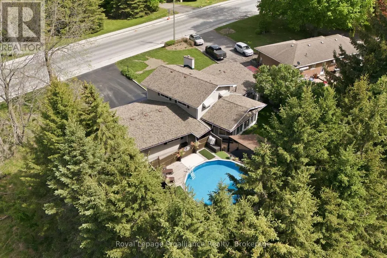
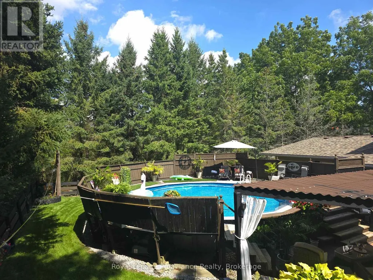
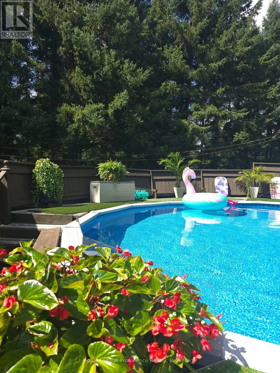
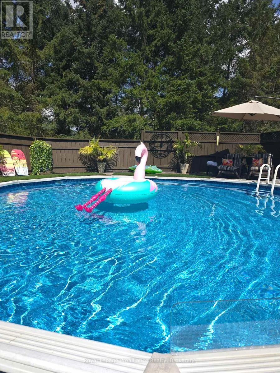
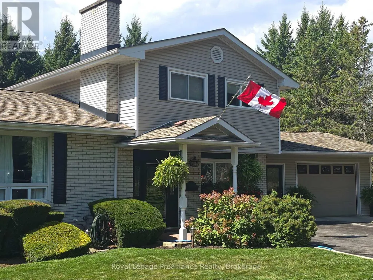
Welcome to 445 Highway 49. Extensively renovated from top to bottom, this charming split-level home offers 3 bedrooms, 1.5 bathrooms, and a thoughtfully designed layout perfect for family living and entertaining. The dream kitchen opens seamlessly into the dining and living areas, creating a bright and inviting open-concept space. Step outside to discover your own private backyard oasis- the perfect place to relax by the pool and unwind after a busy day. Ideally located on Highway 49, just on the eastern edge of Picton, this home is within convenient proximity to Prince Edward Memorial Hospital, The Picton Golf & County Club, The Royal which has a Michelin Key Restaurant/Hotel rating and the Prince Edward Yacht Club. Families will appreciate the nearby primary and secondary schools, including Prince Edward Collegiate Institute, as well as local daycare facilities such as The Hub Child & Family Centre. Enjoy the added convenience of being within walking distance to restaurants, cafes, and local shopping boutiques- a fantastic location to enjoy all that Prince Edward County has to offer. (id:7434)
General Features
| Features | Wooded area, Irregular lot size, Level, Carpet Free, Gazebo, Sump Pump |
|---|---|
| Community Features | School Bus |
| Property Type | Single Family |
| Zoning Description | R1 |
| CommunityName | Picton Ward |
| Amenities | Beach, Hospital, Marina, Park |
| Building Age | 51 to 99 years |
| Building Amenities | Fireplace(s) |
| Building Appliances | Garage door opener remote(s), Central Vacuum, Range, Water Heater, Water meter, Dishwasher, Dryer, Garage door opener, Stove, Washer, Window Coverings, Refrigerator |
| Building Cooling Type | Central air conditioning |
| Location Description | Cross Streets: Spencer St/McFarland Drive. ** Directions: Follow Picton Main St West which becomes Hwy 49. Follow Hwy 49 NW for approx 1.8 km, property will be on the left. |
| Parking Space Total | 6 |
| Foundation Type | Block |
| Building Type | House |
| Ownership Type | Freehold |
Interior Features
| Building Fireplace Present | True |
|---|---|
| Building Fireplace Total | 2 |
| Building Heating Type | Forced air |
| Building Heating Fuel | Natural gas |
| Basement Development | Finished |
| Basement Type | Full (Finished) |
| Construction Style Attachment | Detached |
| Flooring Type | Hardwood, Laminate |
| Living Area Range | 1500 |
| Bedrooms | 3 |
Exterior Features
| Pool Type | Above ground pool |
|---|---|
| Structure | Patio(s), Shed |
| Land Amenities | Beach, Hospital, Marina, Park |
| Landscape Features | Landscaped, Lawn sprinkler |
| Sewer | Sanitary sewer |
| Exterior Finish | Brick, Vinyl siding |
| Fence Type | Fully Fenced |
Room Details
| Room | Dimensions | Level | Flooring | Details |
|---|---|---|---|---|
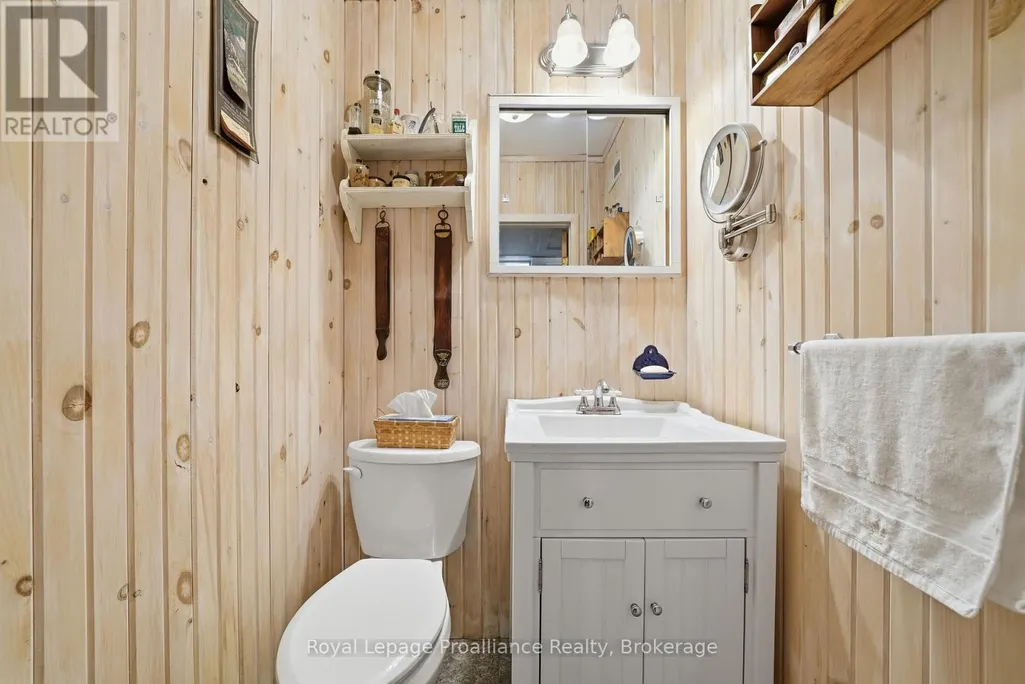
| Bathroom | 1.3 m x 1.18 m | Main level | 1.18 m | |
| Bedroom 2 | 3.4 m x 3.29 m | Second level | 3.29 m | |
| Dining room | 3.07 m x 3.05 m | Main level | 3.05 m | |
| Games room | 2.13 m x 2.13 m | Lower level | 2.13 m | |
| Kitchen | 3.07 m x 4.07 m | Main level | 4.07 m | |
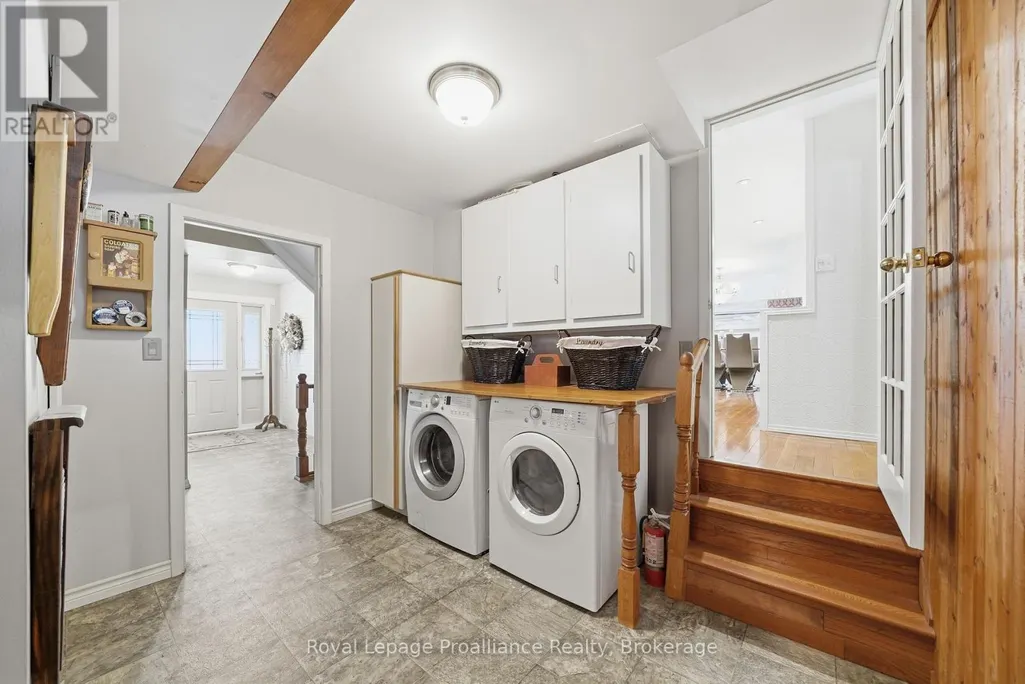
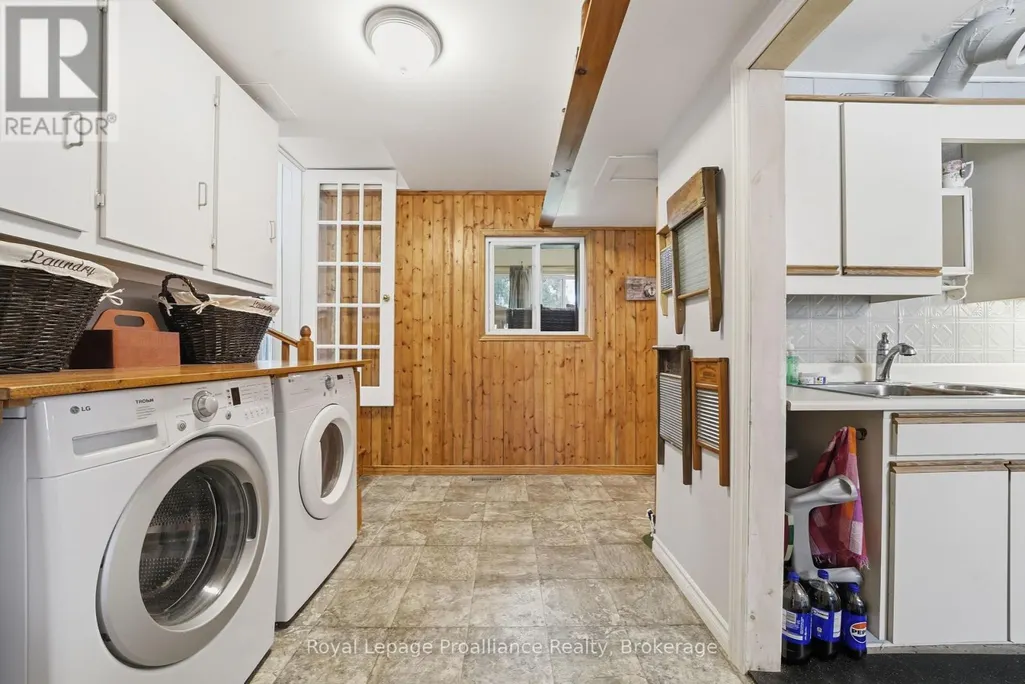
| Laundry room | 3.06 m x 3.33 m | Main level | 3.33 m | |
| Living room | 4.53 m x 7.44 m | Main level | 7.44 m | |
| Office | 3.21 m x 3.01 m | Second level | 3.01 m | |
| Other | 2.13 m x 2.13 m | Lower level | 2.13 m | |
| Pantry | 6.11 m x 3.31 m | Main level | 3.31 m | |
| Primary Bedroom | 4.24 m x 3.01 m | Second level | 3.01 m | |
| Recreational, Games room | 7.23 m x 5.99 m | Lower level | 5.99 m | |
| Sunroom | 3.62 m x 6.05 m | Main level | 6.05 m | |
| Utility room | 3.23 m x 3.07 m | Lower level | 3.07 m |
Amenities
- Views
- New Construction
- Adult 55+
- Lease To Own
- No Strata Fees
- Furnished
- Primary On Main
- Air Conditioning
- Seller Finance
- Green
- Fixer Upper
- Horse
- Golf
- Fireplace
- Deck
- Garage
- Basement
- Pool

Property vs Single Family Average in K0K 2T0
Price
In The Neighbourhood
Golf Course
Prince Edward County (Picton Ward)
$ 549,000
- Type
- Single Family
- Rooms
- 3 Beds + 2 Baths
RE/MAX FINEST REALTY INC., BROKERAGE
Prince Edward County (Picton Ward)
$ 549,000
- Type
- Single Family
- Rooms
- 3 Beds + 2 Baths
Sutton Group Prince Edward County Realty Inc.
Waterfront
Prince Edward County (Picton Ward)
$ 1,849,000
- Type
- Single Family
- Rooms
- 4 Beds + 2.5 Baths
Century 21 Lanthorn Real Estate Ltd.
Golf Course
Prince Edward County (Picton Ward)
$ 619,500
- Type
- Single Family
- Rooms
- 3 Beds + 1.5 Baths
Exit Realty Group
Prince Edward County (Picton Ward)
$ 899,000
- Type
- Single Family
- Rooms
- 3 Beds + 2.5 Baths
EKORT REALTY LTD.
Prince Edward County (Picton Ward)
$ 699,900
- Type
- Single Family
- Rooms
- 3 Beds + 3 Baths
Exit Realty Group
Prince Edward County (Picton Ward)
$ 2,685,000
- Type
- Single Family
- Rooms
- 4 Beds + 4.5 Baths
Chestnut Park Real Estate Limited
Views
Prince Edward County (Picton Ward)
$ 899,000
- Type
- Single Family
- Rooms
- 4 Beds + 4 Baths
Royal Lepage Proalliance Realty
Views
Prince Edward County (Picton Ward)
$ 1,060,000
- Type
- Single Family
- Rooms
- 4 Beds + 2 Baths
Chestnut Park Real Estate Limited
Water Views
Prince Edward County (Picton Ward)
$ 589,000
- Type
- Single Family
- Rooms
- 4 Beds + 2.5 Baths
RIGHT AT HOME REALTY

 Data provided by the Ontario Regional Technology & Information Systems. The information is deemed reliable, but is not guaranteed. Not intended to solicit buyers or sellers, landlords or tenants currently under contract.
The trademarks REALTOR®, REALTORS® and the REALTOR® logo are controlled by The Canadian Real Estate Association (CREA) and identify real estate professionals who are members of CREA. The trademarks MLS®, Multiple Listing Service® and the associated logos are owned
Data provided by the Ontario Regional Technology & Information Systems. The information is deemed reliable, but is not guaranteed. Not intended to solicit buyers or sellers, landlords or tenants currently under contract.
The trademarks REALTOR®, REALTORS® and the REALTOR® logo are controlled by The Canadian Real Estate Association (CREA) and identify real estate professionals who are members of CREA. The trademarks MLS®, Multiple Listing Service® and the associated logos are owned