
Address
950 Islington Way, Ottawa, ON
Price
$ 1,295,000
Property Attributes
- ID#X13229458
- TypeSingle Family
- Listing Status Active
- MunicipalityOttawa
- CityOttawa
- Area2501 - Leitrim
- Neighbourhood2501 - Leitrim
- Postal CodeK1A 0T7
- Style
- Price$ 1,295,000
- Bedrooms4+1
- Bathrooms4
- Half Bathrooms1
Data Source:
Canadian Real Estate Association (CREA)
Property Description
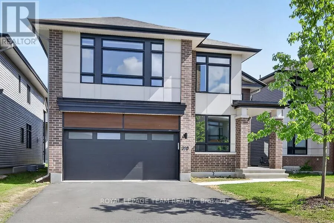
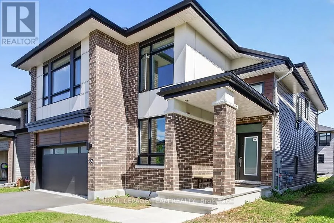
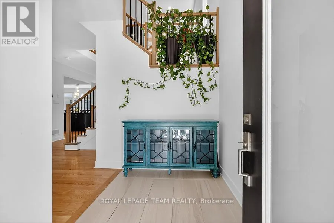
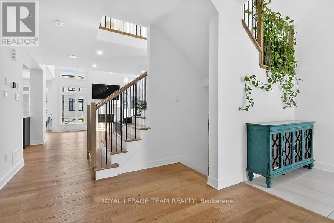
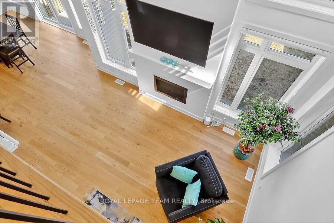
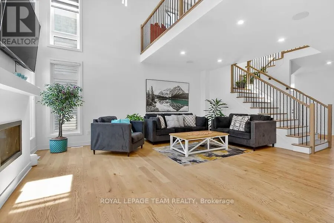
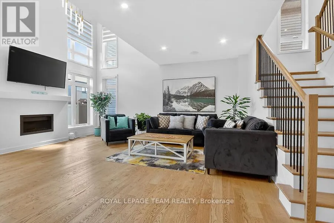
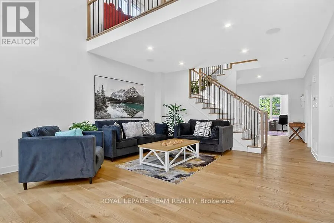
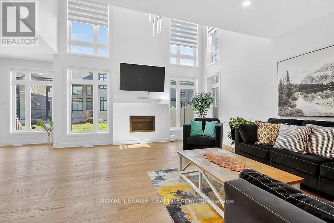
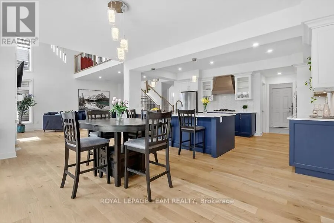
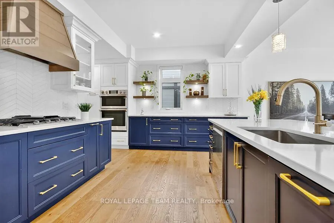
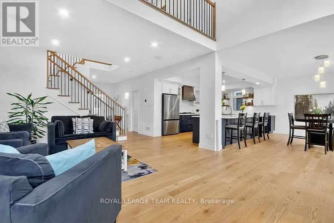
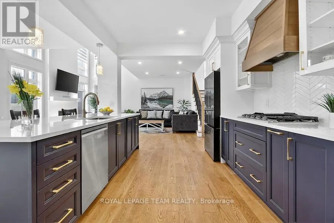
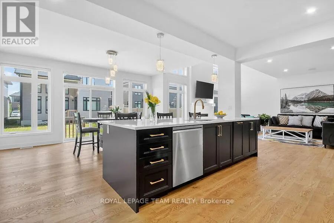
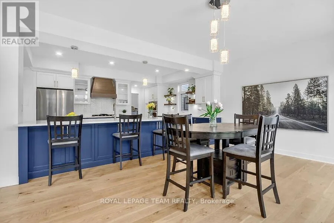
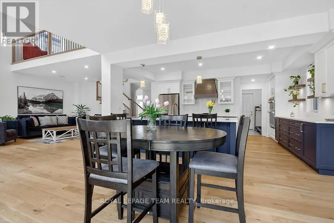
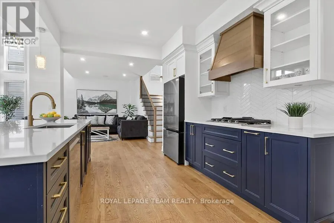
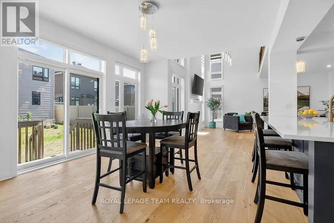
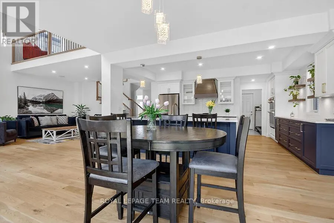
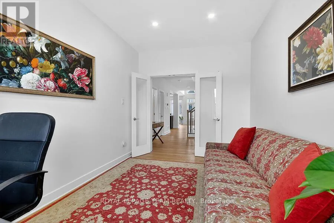
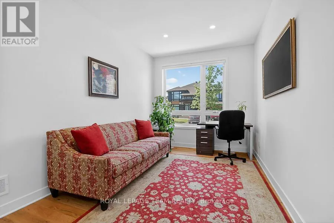
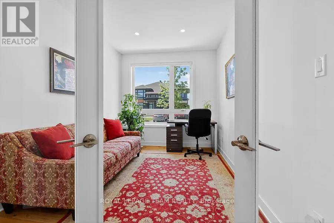
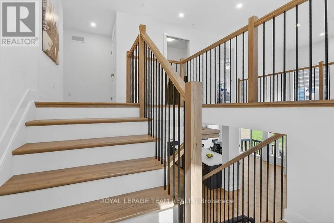
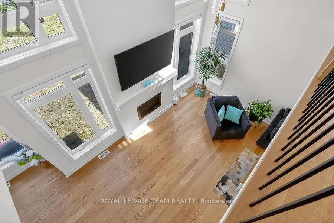
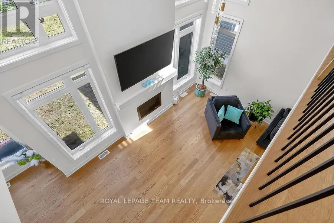
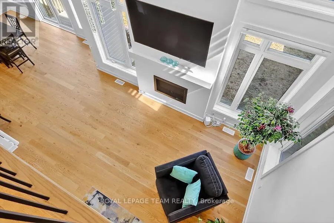
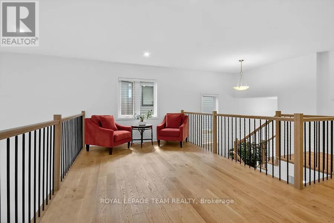
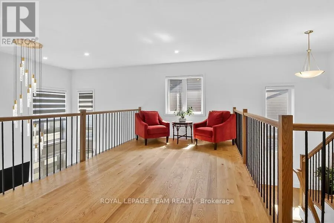
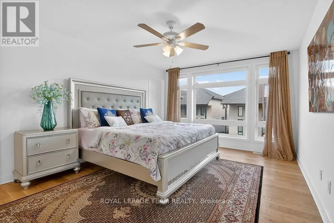
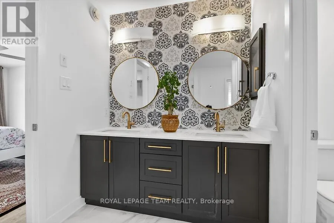
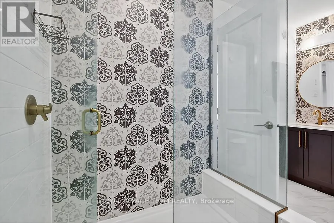
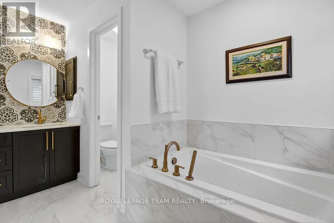
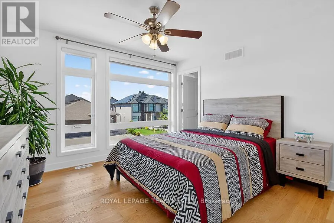
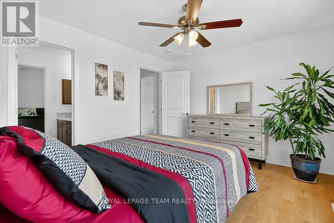
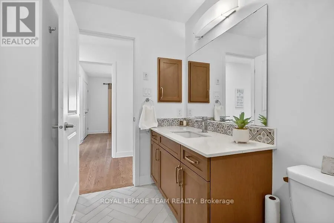
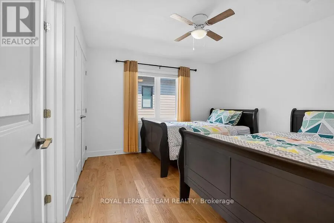
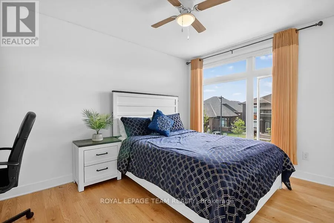
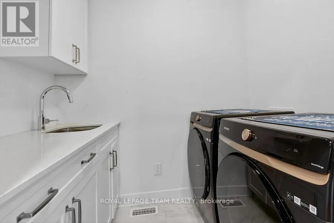
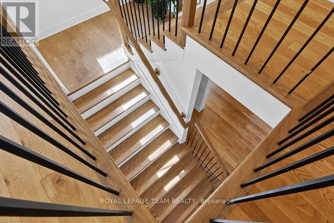
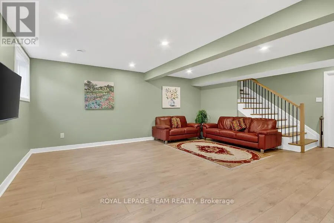
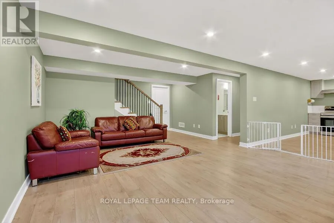
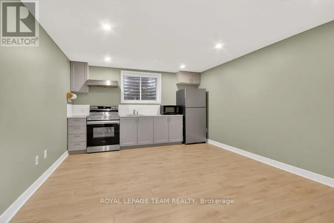
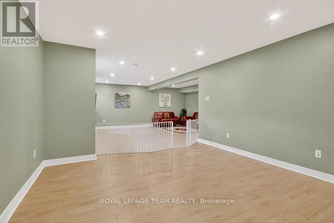
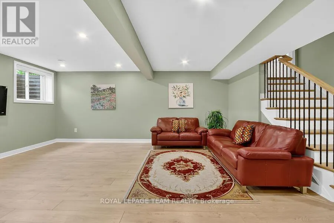
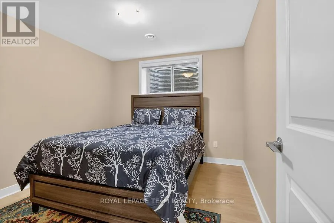
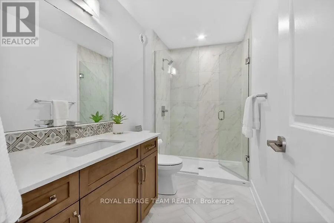
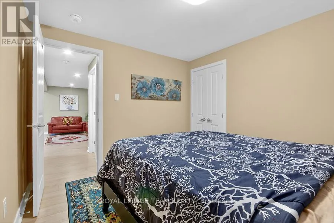
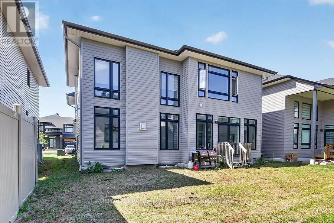
Exquisite executive 5-bed/5-bath Urbandale 'Tacoma model' home showcasing a dramatic 18' great room with open loft gallery and floor-to-ceiling presence. Neutral colours throughout with lots of natural light. Designer chef's kitchen features extensive custom cabinetry, gas cooktop, expansive quartz surfaces and oversized island. Convenient walk in pantry. Enjoy entertaining in the spacious dining room. Gleaming hardwood flooring throughout main and second levels, plus an elegant main floor executive den. Luxurious primary suite offers two walk-in closets and a spa-quality 5-pc ensuite with walk-in glass shower. Additional bedrooms include a Jack & Jill ensuite and a full 4-pc bath. Second floor laundry with quartz counter. Finished lower level includes a grand family/media space, large open area with kitchenette, private 5th bedroom, and stylish 3-pc bath with walk-in glass shower. Double car garage has waterproof laminate flooring. Close to parks, schools, public transit, shopping. This is a refined, architecturally impressive home designed for upscale living. (id:7434)
General Features
| Property Type | Single Family |
|---|---|
| CommunityName | 2501 - Leitrim |
| Building Amenities | Fireplace(s) |
| Building Appliances | Garage door opener remote(s), Range, Blinds, Cooktop, Dishwasher, Dryer, Garage door opener, Cooktop - Gas, Hood Fan, Microwave, Oven, Stove, Washer, Refrigerator |
| Building Cooling Type | Central air conditioning |
| Location Description | Cross Streets: Shuttleworth. ** Directions: Bank St to Shuttleworth, right on Islington. |
| Parking Space Total | 6 |
| Foundation Type | Poured Concrete |
| Building Type | House |
| Ownership Type | Freehold |
| Building.StoriesTotal | 2 |
Interior Features
| Building Fireplace Present | True |
|---|---|
| Building Fireplace Total | 1 |
| Building Heating Type | Forced air |
| Building Heating Fuel | Natural gas |
| Basement Development | Finished |
| Basement Type | N/A (Finished) |
| Construction Style Attachment | Detached |
| Living Area Range | 2500 |
| Bedrooms | 4+1 |
Exterior Features
| Sewer | Sanitary sewer |
|---|---|
| Exterior Finish | Brick, Stone |
Room Details
| Room | Dimensions | Level | Flooring | Details |
|---|---|---|---|---|
| Bathroom | Measurements not available | Lower level | ||
| Bedroom 2 | 3.39 m x 3.41 m | Second level | 3.41 m | |
| Bedroom 3 | 2.93 m x 3.39 m | Second level | 3.39 m | |
| Bedroom 4 | 3.66 m x 3.35 m | Second level | 3.35 m | |
| Bedroom 5 | 3.47 m x 3.05 m | Lower level | 3.05 m | |
| Den | 2.8 m x 3.99 m | Main level | 3.99 m | |
| Dining room | 5.3 m x 3.99 m | Main level | 3.99 m | |
| Family room | 4.93 m x 3.69 m | Lower level | 3.69 m | |
| Great room | 4.69 m x 5.97 m | Lower level | 5.97 m | |
| Kitchen | 4.9 m x 3.05 m | Main level | 3.05 m | |
| Laundry room | Measurements not available | Second level | ||
| Living room | 4.85 m x 5.82 m | Main level | 5.82 m | |
| Partial bathroom | Measurements not available | Main level | ||
| Primary Bedroom | 3.65 m x 4.6 m | Second level | 4.6 m |
Amenities
- Views
- New Construction
- Adult 55+
- Lease To Own
- No Strata Fees
- Furnished
- Primary On Main
- Air Conditioning
- Seller Finance
- Green
- Fixer Upper
- Horse
- Golf
- Fireplace
- Deck
- Garage
- Basement
- Pool

Property vs Single Family Average in K1A 0T7
Price
In The Neighbourhood
Golf Course
Ottawa
$ 1,019,000
- Type
- Single Family
- Rooms
- 5 Beds + 2.5 Baths
ROYAL LEPAGE INTEGRITY REALTY

 Data provided by the Ontario Regional Technology & Information Systems. The information is deemed reliable, but is not guaranteed. Not intended to solicit buyers or sellers, landlords or tenants currently under contract.
The trademarks REALTOR®, REALTORS® and the REALTOR® logo are controlled by The Canadian Real Estate Association (CREA) and identify real estate professionals who are members of CREA. The trademarks MLS®, Multiple Listing Service® and the associated logos are owned
Data provided by the Ontario Regional Technology & Information Systems. The information is deemed reliable, but is not guaranteed. Not intended to solicit buyers or sellers, landlords or tenants currently under contract.
The trademarks REALTOR®, REALTORS® and the REALTOR® logo are controlled by The Canadian Real Estate Association (CREA) and identify real estate professionals who are members of CREA. The trademarks MLS®, Multiple Listing Service® and the associated logos are owned