
Waterfront
Address
7504 Talbot Trail, Chatham-Kent (Raleigh), ON
Price
$ 799,900
Property Attributes
- ID#X13228360
- TypeSingle Family
- Listing Status Active
- MunicipalityChatham-Kent (Raleigh)
- CityChatham-Kent (Raleigh)
- AreaRaleigh
- NeighbourhoodRaleigh
- Postal CodeN0P 1A0
- Style
- Price$ 799,900
- Bedrooms3
- Bathrooms2
- Half Bathrooms0
Data Source:
Canadian Real Estate Association (CREA)
Property Description
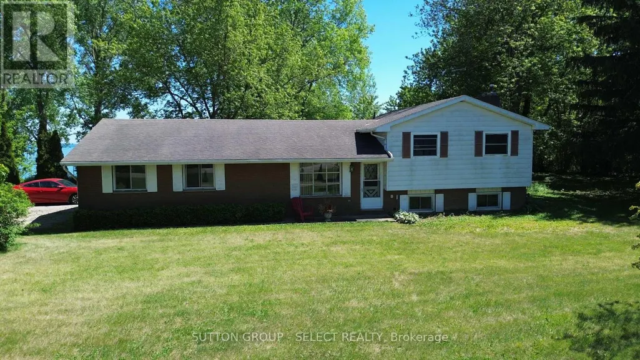
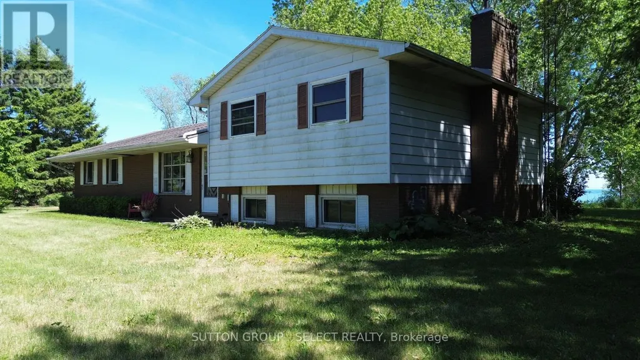
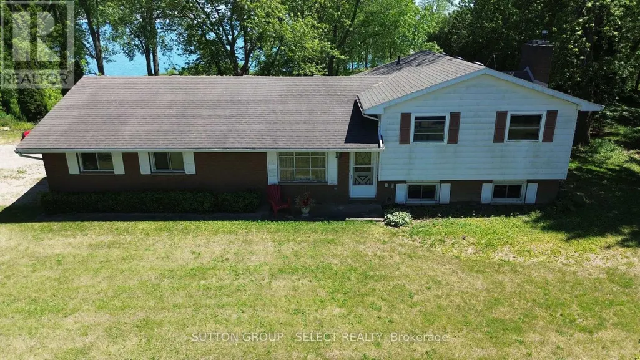
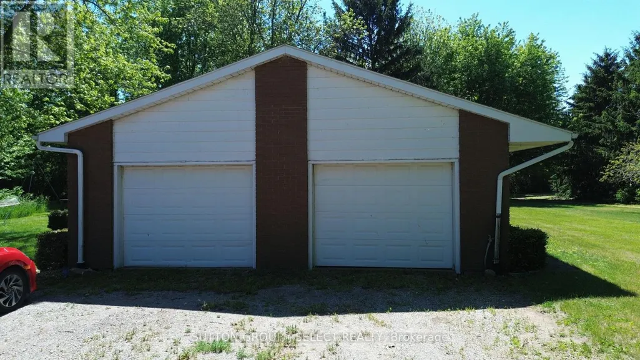
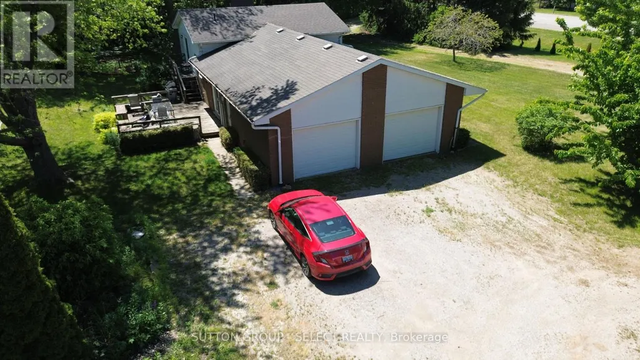
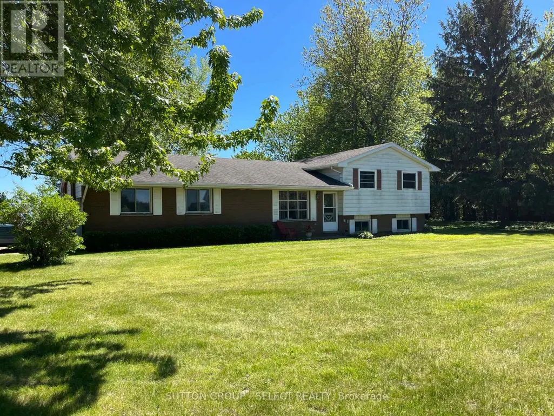
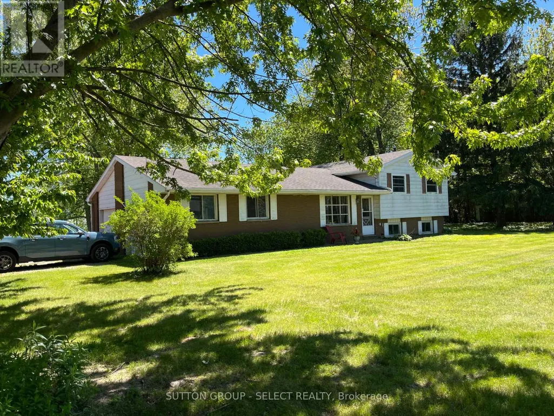
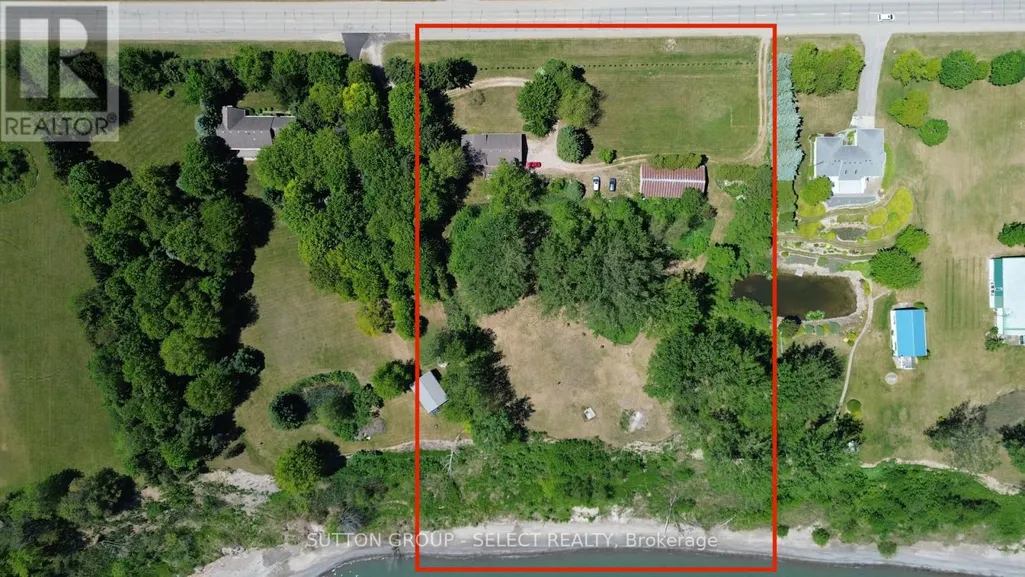
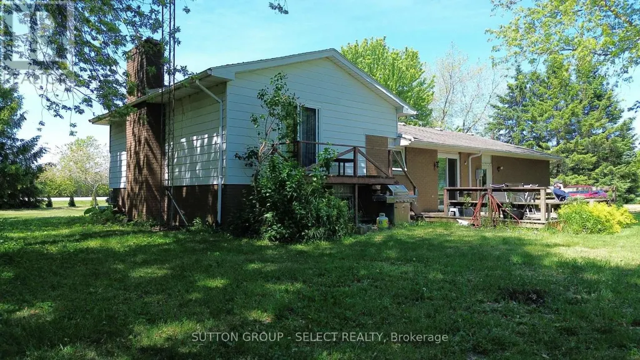
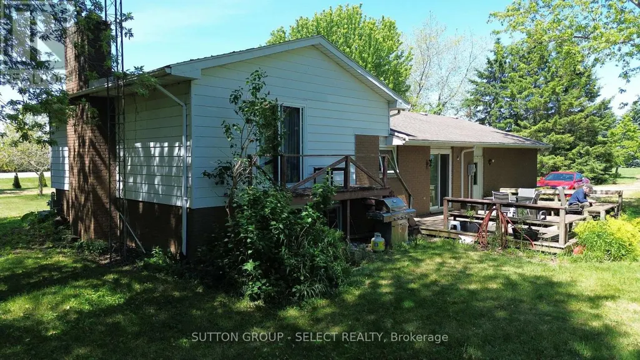
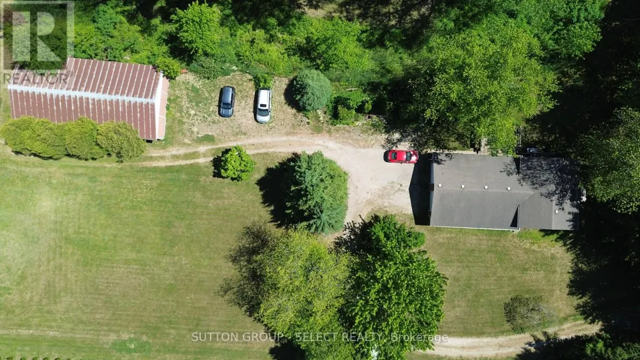
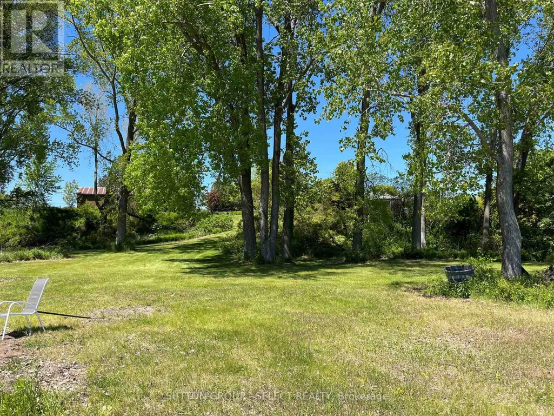
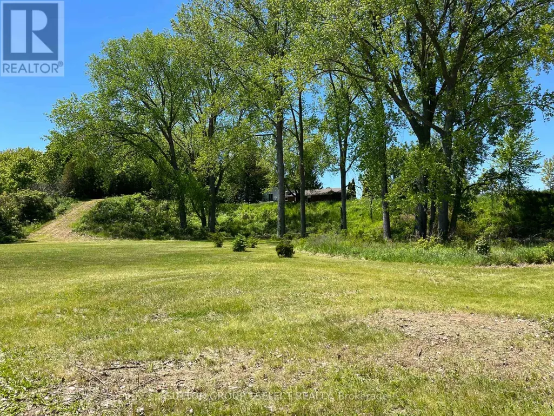
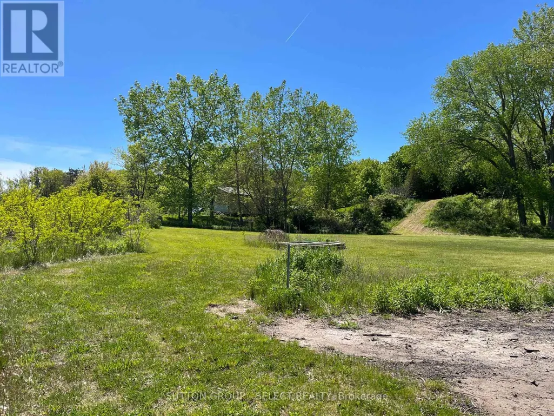
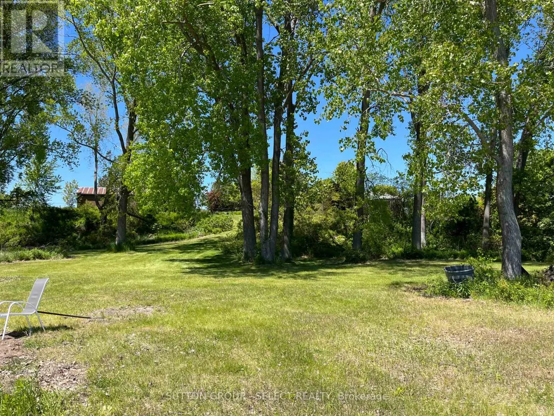
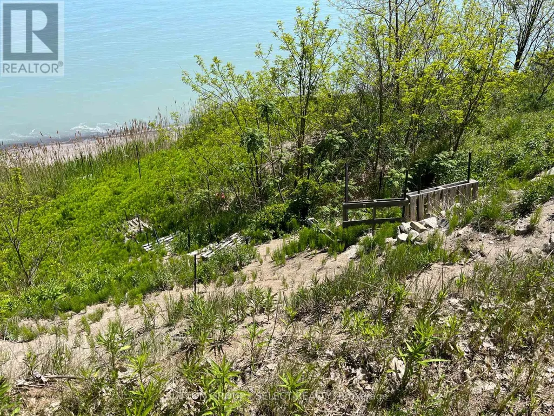
Nestled high above the shores of Lake Erie , awaits your tranquil dream property. Boasting just shy of 5 acres of land, you will be at home on this special piece of property . A circular drive brings you to a 3 bedroom, 2 bath side split built in 1979. The property also features a pole barn offering 8 horse stalls and additional storage capability. What makes this property , is the undulating land that plateaus to breathtaking views of a Great Lake! Should you wish to construct your dream home, there are different opportunities to choose from. Over 200' feet of shore line, morning sun rises and the proximity to Blenheim's stores and restaurants make this your next life destination. Contact Jim for further information and private viewing. (id:7434)
General Features
| Features | Wooded area, Lane |
|---|---|
| Easement | Unknown, None |
| Property Type | Single Family |
| Zoning Description | A1 |
| CommunityName | Raleigh |
| Amenities | Beach |
| Building Age | 31 to 50 years |
| Building Amenities | Fireplace(s) |
| Building Appliances | Water meter, Dryer, Stove, Washer, Refrigerator |
| Building Cooling Type | None |
| Location Description | TALBOT TRAIL (#3) TO PROPERTY ON LAKE SIDE |
| Parking Space Total | 12 |
| Foundation Type | Concrete |
| Building Type | House |
| Ownership Type | Freehold |
Interior Features
| Building Fireplace Present | True |
|---|---|
| Building Fireplace Total | 1 |
| Building Heating Type | Baseboard heaters, Other |
| Building Heating Fuel | Electric |
| Basement Development | Unfinished |
| Basement Type | N/A (Unfinished) |
| Construction Style Attachment | Detached |
| Living Area Range | 700 |
| Bedrooms | 3 |
Exterior Features
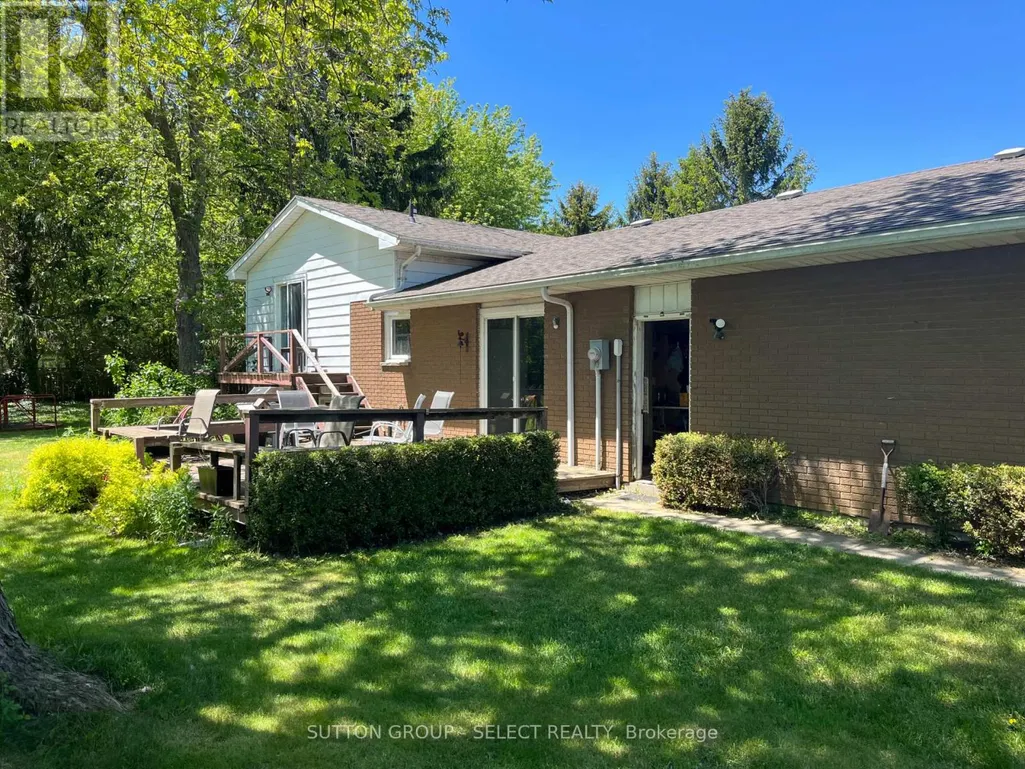
| Structure | Deck, Barn |
|---|---|
| Water Front Name | Lake Erie |
| Water Front Type | Waterfront on lake |
| ViewType | Lake view, Direct Water View |
| Land Amenities | Beach |
| Sewer | Septic System |
| Exterior Finish | Aluminum siding, Brick |
Room Details
| Room | Dimensions | Level | Flooring | Details |
|---|---|---|---|---|
| Bedroom | 3.05 m x 2.95 m | Second level | 2.95 m | |
| Dining room | 7.92 m x 3.66 m | Main level | 3.66 m | |
| Family room | 7.92 m x 4.27 m | Lower level | 4.27 m | |
| Kitchen | 3.66 m x 2.26 m | Main level | 2.26 m | |
| Laundry room | 3.66 m x 3.35 m | Lower level | 3.35 m | |
| Other | 4.11 m x 4.57 m | Basement | 4.57 m | |
| Primary Bedroom | 4.48 m x 3.05 m | Second level | 3.05 m |
Amenities
- Views
- New Construction
- Adult 55+
- Lease To Own
- No Strata Fees
- Furnished
- Primary On Main
- Air Conditioning
- Seller Finance
- Green
- Fixer Upper
- Horse
- Golf
- Fireplace
- Deck
- Garage
- Basement
- Pool

Property vs Single Family Average in N0P 1A0
Price
In The Neighbourhood
Open House
Hamilton (Raleigh)
$ 479,900
- Type
- Single Family
- Rooms
- 2 Beds + 1 Baths
RE/MAX ESCARPMENT REALTY INC.
Primary On Main
Hamilton (Raleigh)
$ 499,905
- Type
- Single Family
- Rooms
- 2 Beds + 1 Baths
RE/MAX ESCARPMENT REALTY INC.
Hamilton (Raleigh)
$ 599,900
- Type
- Single Family
- Rooms
- 3 Beds + 2 Baths
RE/MAX ESCARPMENT REALTY INC.
Hamilton (Raleigh)
$ 519,900
- Type
- Single Family
- Rooms
- 3 Beds + 2 Baths
RE/MAX ESCARPMENT REALTY INC.
Primary On Main
Hamilton (Raleigh)
$ 769,900
- Type
- Single Family
- Rooms
- 4 Beds + 2 Baths
SKYBOUND REALTY

 Data provided by the Ontario Regional Technology & Information Systems. The information is deemed reliable, but is not guaranteed. Not intended to solicit buyers or sellers, landlords or tenants currently under contract.
The trademarks REALTOR®, REALTORS® and the REALTOR® logo are controlled by The Canadian Real Estate Association (CREA) and identify real estate professionals who are members of CREA. The trademarks MLS®, Multiple Listing Service® and the associated logos are owned
Data provided by the Ontario Regional Technology & Information Systems. The information is deemed reliable, but is not guaranteed. Not intended to solicit buyers or sellers, landlords or tenants currently under contract.
The trademarks REALTOR®, REALTORS® and the REALTOR® logo are controlled by The Canadian Real Estate Association (CREA) and identify real estate professionals who are members of CREA. The trademarks MLS®, Multiple Listing Service® and the associated logos are owned