
Views - Primary on Main
Address
18528 Paragon Road, South Glengarry, ON
Price
$ 579,000
Property Attributes
- ID#X13220498
- TypeSingle Family
- Listing Status Active
- MunicipalitySouth Glengarry
- CitySouth Glengarry
- Area723 - South Glengarry (Charlottenburgh) Twp
- Neighbourhood723 - South Glengarry (Charlottenburgh) Twp
- Postal CodeK6H 5R5
- Style
- Price$ 579,000
- Bedrooms3+1
- Bathrooms2
- Half Bathrooms0
Data Source:
Canadian Real Estate Association (CREA)
Property Description
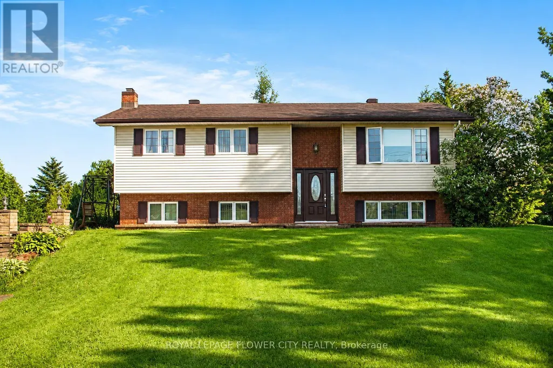
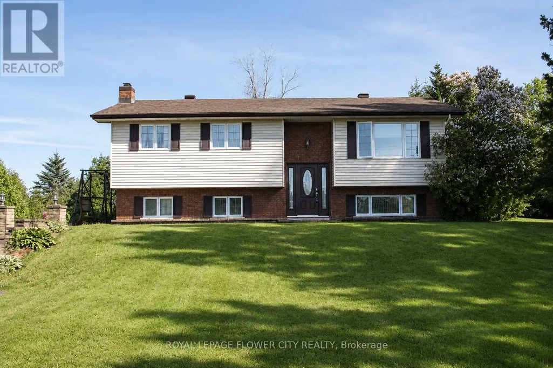
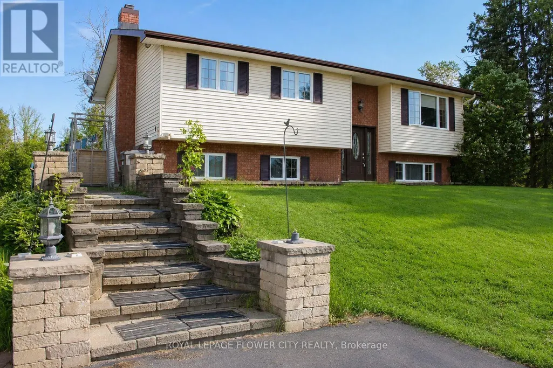
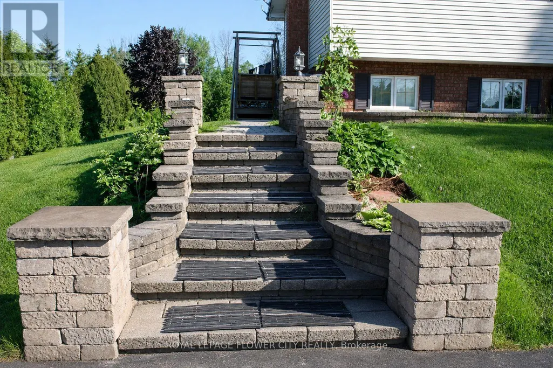
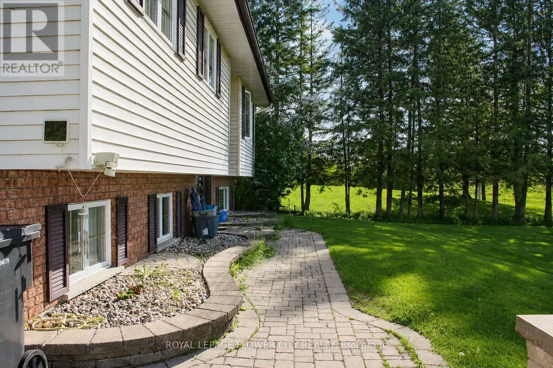
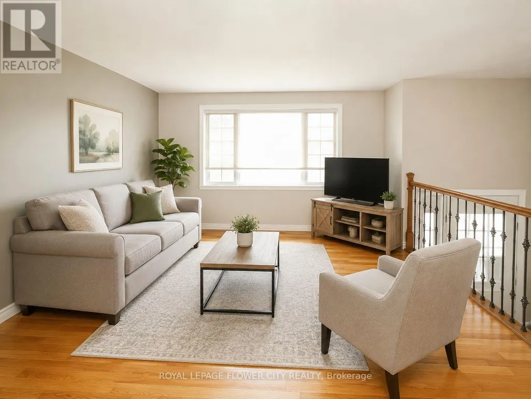
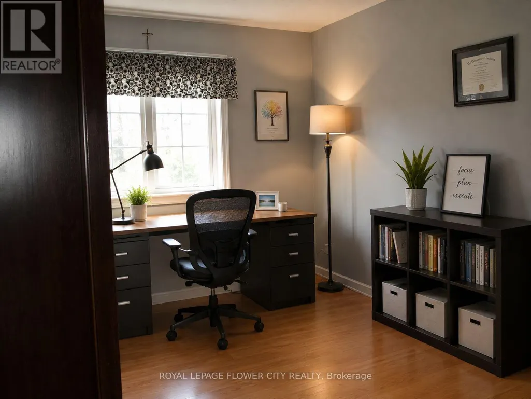

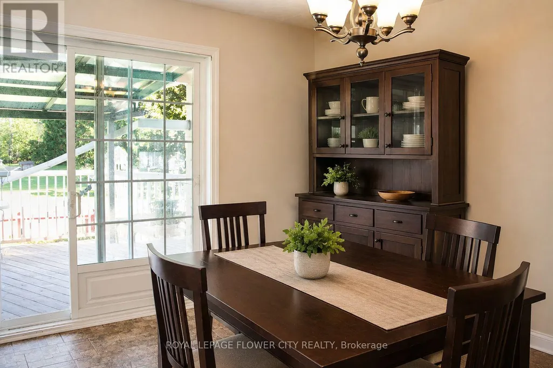
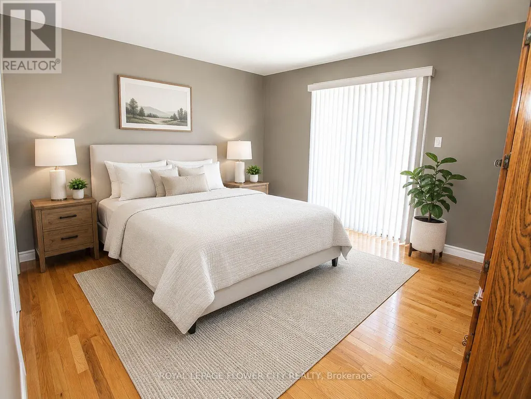
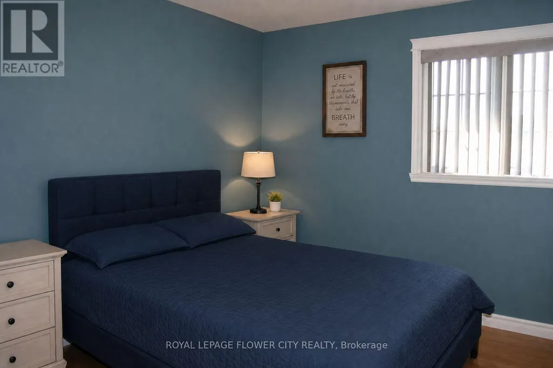
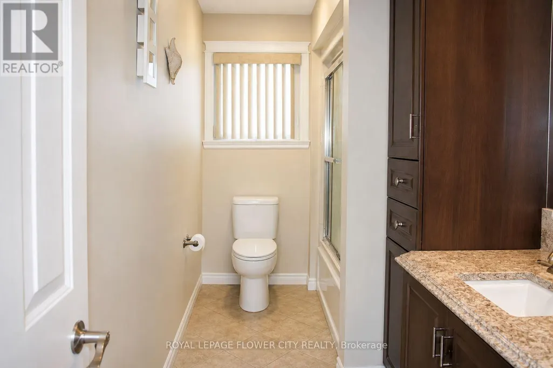
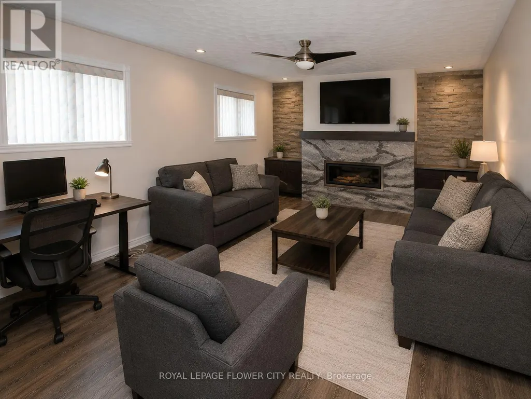
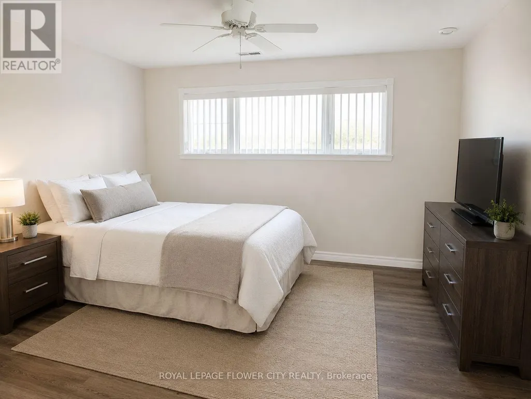
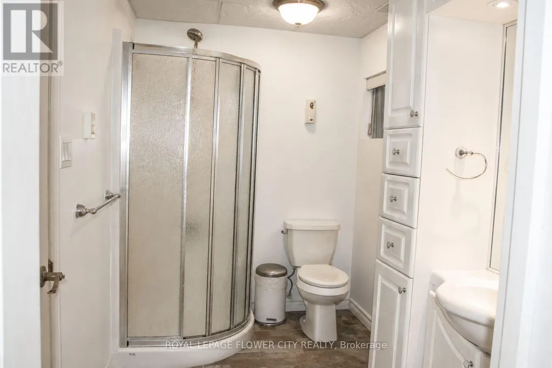
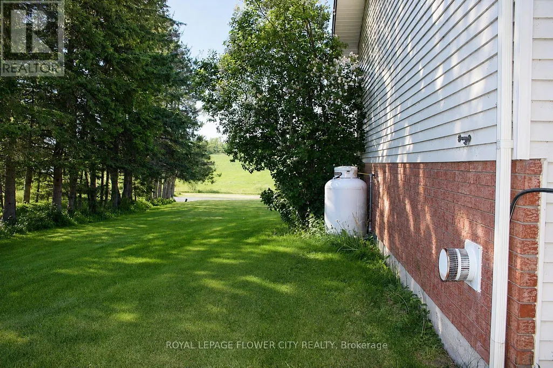
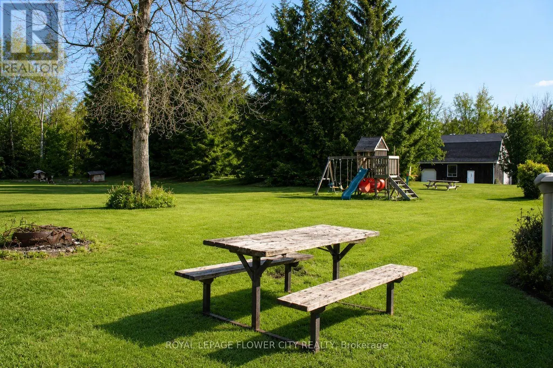
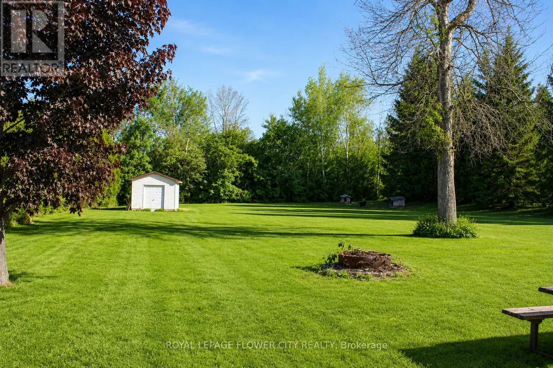
Welcome to 18528 Paragon Rd, Cornwall a beautifully maintained split-level 3+1 bedroom home set on an impressive 126.67 ft x 416.86 ft lot, offering space, privacy, and a lifestyle ideal for young and growing families. This inviting home features a bright open-concept layout, an updated kitchen with modern cabinetry and quartz countertops, and a renovated main bathroom for a fresh, move-in-ready feel. The lower level adds valuable living space with a spacious rec room, cozy fireplace, laundry area, second 3-piece bathroom, and a large fourth bedroom ideal for teenagers, guests, extended family, or a private home office. Step outside to enjoy approximately 1.2 acres of outdoor space with plenty of room for kids to play, pets to roam, family gatherings, gardening, and future outdoor projects. The property also includes an above-ground pool, 12x16 shed, screened-in room, generous front and backyard space, and A2 zoning, offering added flexibility and long-term potential. A rare opportunity to own a spacious home on a large lot while still being close to Cornwall amenities. Interior photos are virtually staged, virtually enhanced, and/or AI-generated for illustration purposes only. Furniture, décor, cleanliness, finishes, and overall presentation may not reflect the current condition of the property. (id:7434)
General Features
| Features | Ravine |
|---|---|
| Property Type | Single Family |
| CommunityName | 723 - South Glengarry (Charlottenburgh) Twp |
| Building Appliances | Water Heater |
| Building Cooling Type | Central air conditioning |
| Location Description | Cross Streets: Paragon and Rae Rd. ** Directions: From County Rd 2, head North on Rae Rd, East on Paragon Rd., the property is on the south side. |
| Parking Space Total | 10 |
| Foundation Type | Concrete |
| Building Type | House |
| Ownership Type | Freehold |
Interior Features
| Building Fireplace Present | True |
|---|---|
| Building Heating Type | Heat Pump |
| Building Heating Fuel | Electric |
| Basement Development | Finished |
| Basement Type | Full (Finished) |
| Construction Style Attachment | Detached |
| Living Area Range | 1100 |
| Bedrooms | 3+1 |
Exterior Features
| Pool Type | Above ground pool |
|---|---|
| Structure | Shed |
| ViewType | View |
| Sewer | Septic System |
| Exterior Finish | Brick, Vinyl siding |
Room Details
| Room | Dimensions | Level | Flooring | Details |
|---|---|---|---|---|
| Bedroom | 6.95 m x 4.82 m | Lower level | 4.82 m | |
| Bedroom 2 | 3.4 m x 2.73 m | Main level | 2.73 m | |
| Bedroom 3 | 3.75 m x 2.73 m | Main level | 2.73 m | |
| Dining room | 3.96 m x 2.99 m | Main level | 2.99 m | |
| Kitchen | 3.96 m x 3.35 m | Main level | 3.35 m | |
| Living room | 4.43 m x 4.21 m | Main level | 4.21 m | |
| Primary Bedroom | 4.21 m x 3.72 m | Main level | 3.72 m | |
| Recreational, Games room | 7.28 m x 3.84 m | Lower level | 3.84 m |
Amenities
- Views
- New Construction
- Adult 55+
- Lease To Own
- No Strata Fees
- Furnished
- Primary On Main
- Air Conditioning
- Seller Finance
- Green
- Fixer Upper
- Horse
- Golf
- Fireplace
- Deck
- Garage
- Basement
- Pool

Property vs Single Family Average in K6H 5R5
Price
In The Neighbourhood
Just Listed
South Glengarry
$ 599,000
- Type
- Single Family
- Rooms
- 3 Beds + 2 Baths
RE/MAX AFFILIATES MARQUIS LTD.
Golf Course
South Glengarry
$ 749,500
- Type
- Single Family
- Rooms
- 2 Beds + 1.5 Baths
RE/MAX AFFILIATES MARQUIS LTD.
South Glengarry
$ 619,900
- Type
- Single Family
- Rooms
- 5 Beds + 3.5 Baths
RE/MAX AFFILIATES MARQUIS LTD.
Primary On Main
South Glengarry
$ 2,500
- Type
- Single Family
- Rooms
- 3 Beds + 1 Baths
CAMERON REAL ESTATE BROKERAGE
Waterfront
South Glengarry
$ 405,000
- Type
- Single Family
- Rooms
- 1 Beds + 1 Baths
ONE PERCENT REALTY LTD.
South Glengarry
$ 924,900
- Type
- Single Family
- Rooms
- 5 Beds + 2.5 Baths
RE/MAX AFFILIATES MARQUIS LTD.
Primary On Main
South Glengarry
$ 819,000
- Type
- Single Family
- Rooms
- 4 Beds + 2 Baths
ROYAL LEPAGE PERFORMANCE REALTY
South Glengarry
$ 799,900
- Type
- Single Family
- Rooms
- 5 Beds + 2 Baths
REAL BROKER ONTARIO LTD., BROKERAGE
Views
South Glengarry
$ 389,900
- Type
- Single Family
- Rooms
- 4 Beds + 2 Baths
REAL BROKER ONTARIO LTD., BROKERAGE
Waterfront
South Glengarry
$ 1,245,000
- Type
- Single Family
- Rooms
- 3 Beds + 2 Baths
ROYAL LEPAGE PERFORMANCE REALTY
Waterfront
South Glengarry
$ 2,380,000
- Type
- Single Family
- Rooms
- 3 Beds + 3 Baths
RE/MAX AFFILIATES MARQUIS LTD.

 Data provided by the Ontario Regional Technology & Information Systems. The information is deemed reliable, but is not guaranteed. Not intended to solicit buyers or sellers, landlords or tenants currently under contract.
The trademarks REALTOR®, REALTORS® and the REALTOR® logo are controlled by The Canadian Real Estate Association (CREA) and identify real estate professionals who are members of CREA. The trademarks MLS®, Multiple Listing Service® and the associated logos are owned
Data provided by the Ontario Regional Technology & Information Systems. The information is deemed reliable, but is not guaranteed. Not intended to solicit buyers or sellers, landlords or tenants currently under contract.
The trademarks REALTOR®, REALTORS® and the REALTOR® logo are controlled by The Canadian Real Estate Association (CREA) and identify real estate professionals who are members of CREA. The trademarks MLS®, Multiple Listing Service® and the associated logos are owned