
Waterfront - Primary on Main
Address
359 Grass Lake Road, Kearney (Proudfoot), ON
Price
$ 654,900
Property Attributes
- ID#X13155642
- TypeSingle Family
- Listing Status Active
- MunicipalityKearney (Proudfoot)
- CityKearney (Proudfoot)
- AreaProudfoot
- NeighbourhoodProudfoot
- Postal CodeP0A 1M0
- Style
- Price$ 654,900
- Bedrooms4
- Bathrooms1
- Half Bathrooms0
Data Source:
Canadian Real Estate Association (CREA)
Property Description
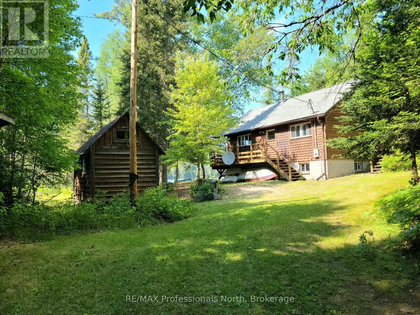
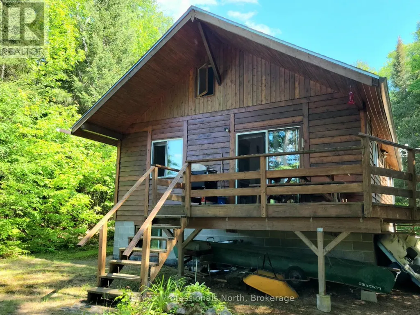
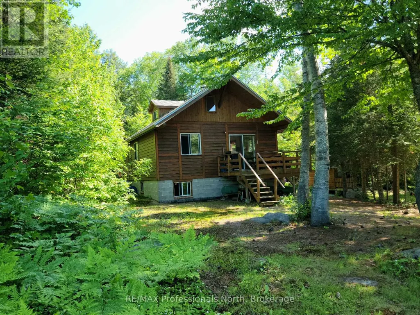
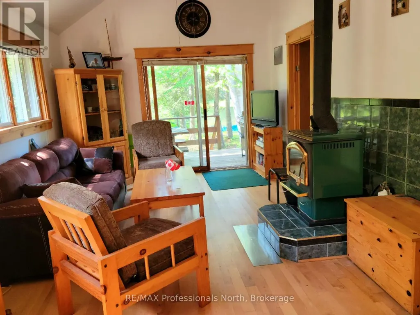
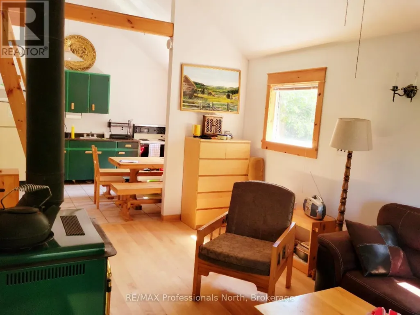
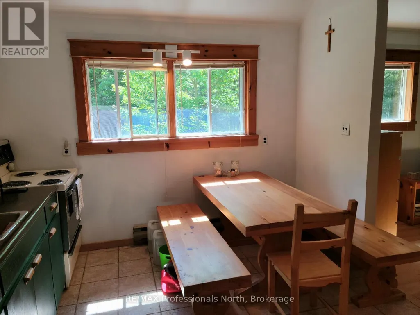
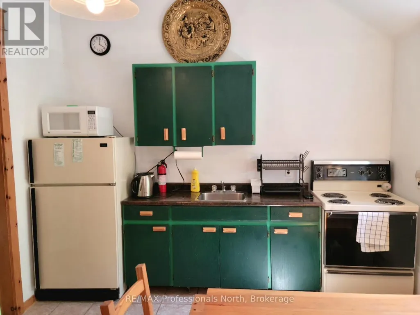
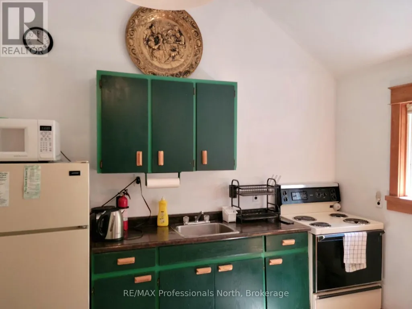
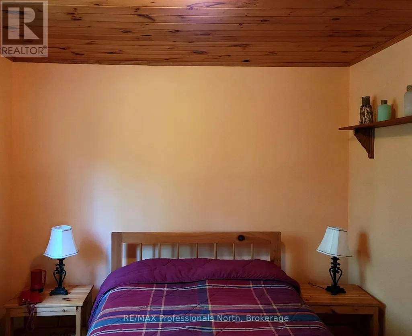
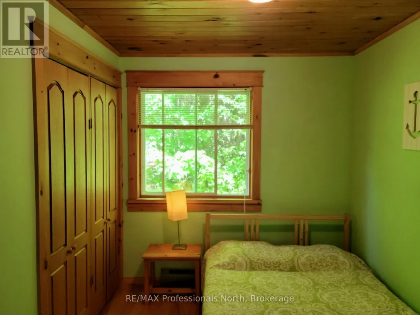
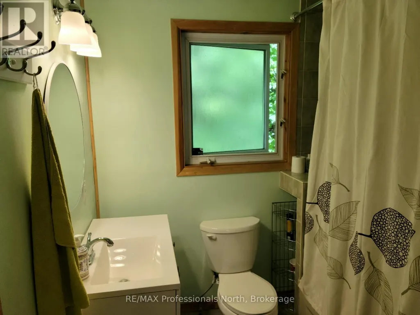
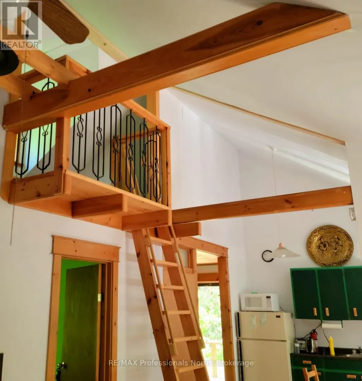
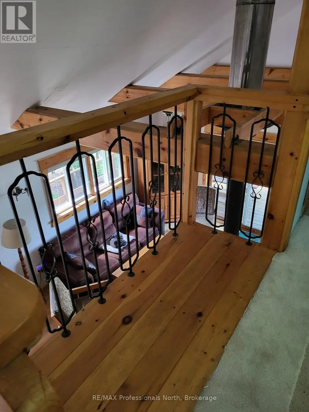
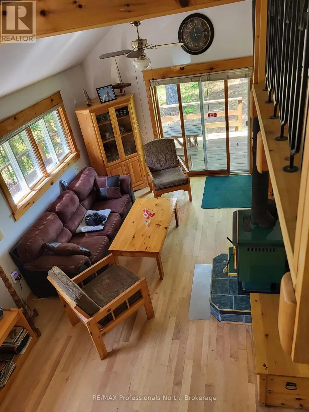
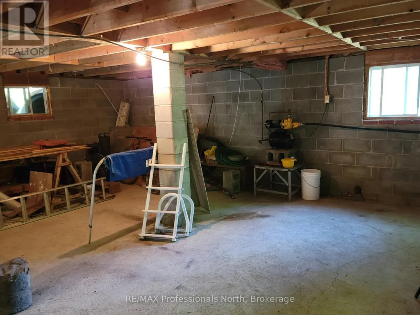
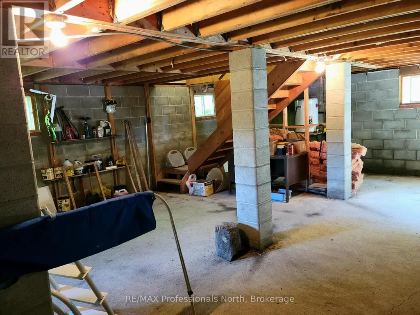
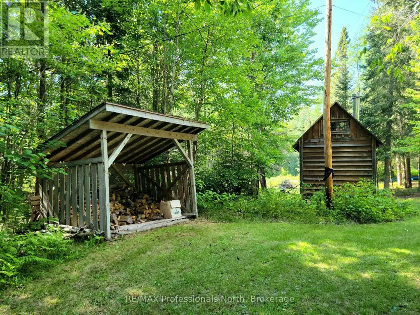
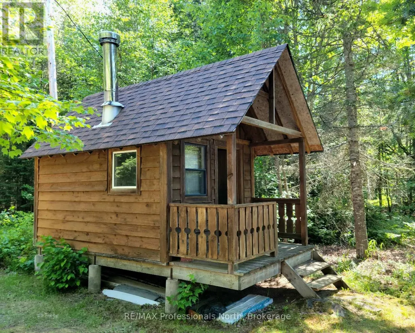
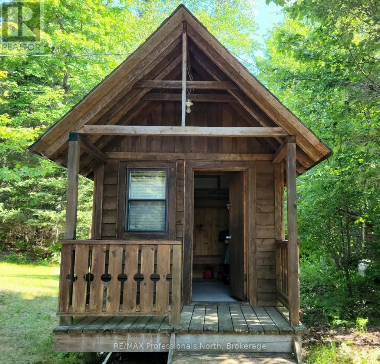
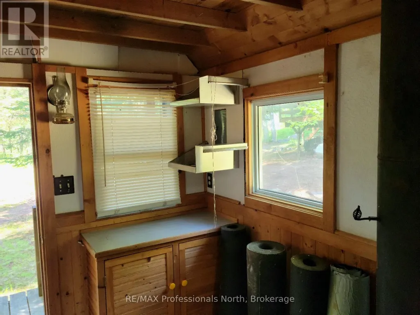
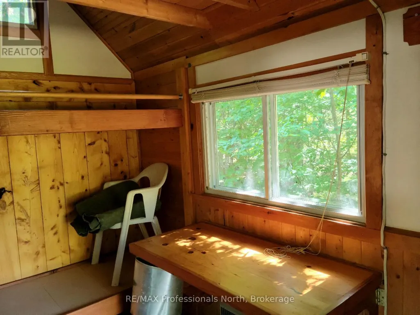
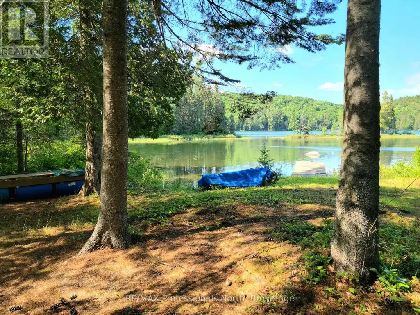
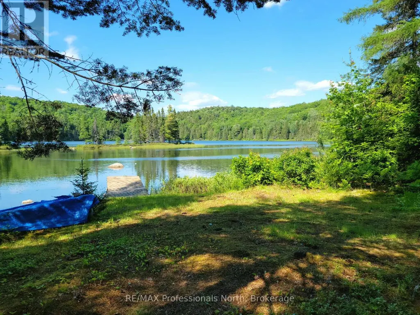
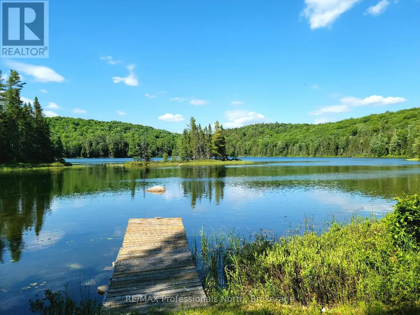
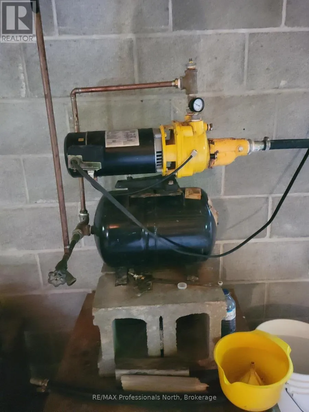
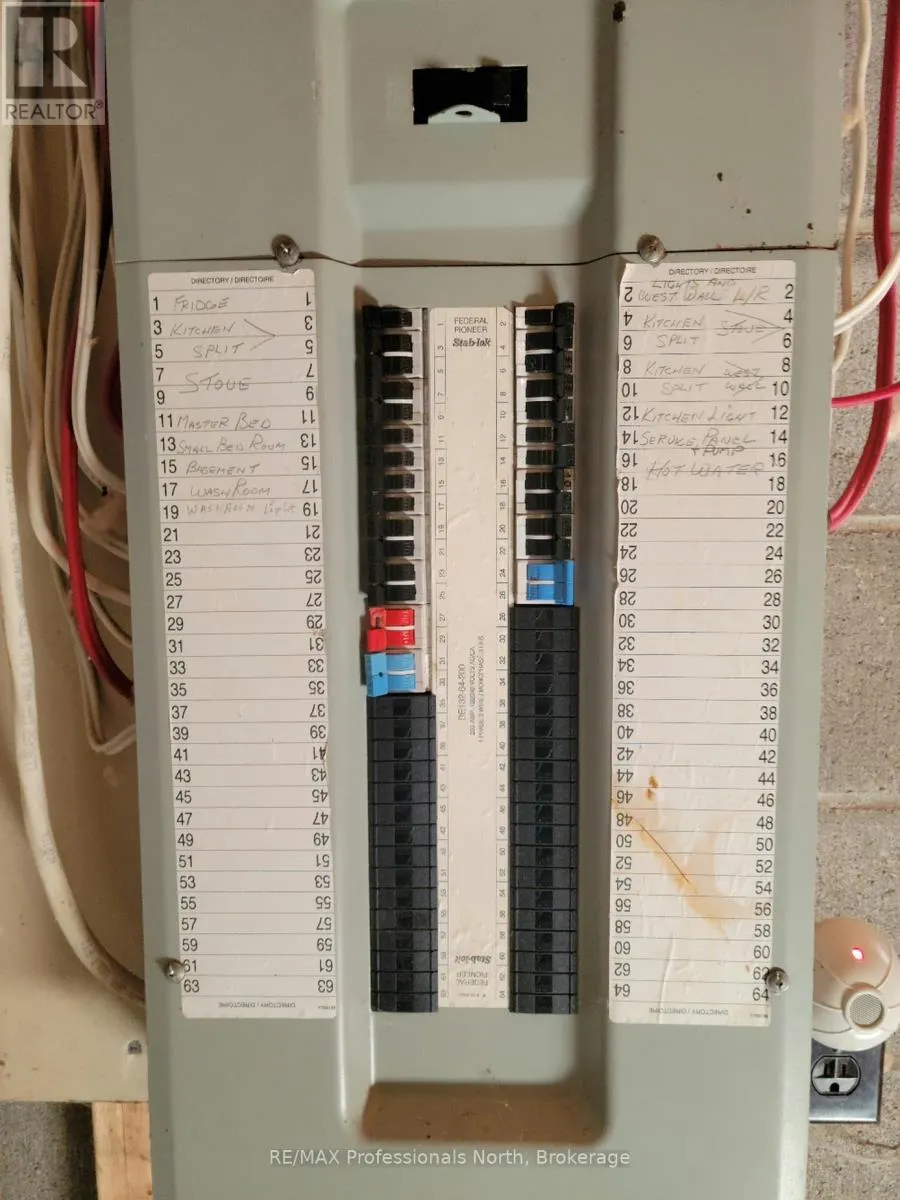
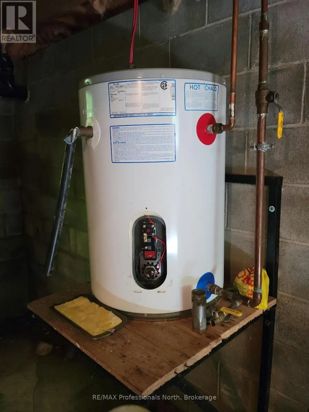
Discover a spectacular, private oasis on Clark Lake, nestled within 5.85 acres of natural beauty. This custom-built cottage, crafted with exceptional quality by the owner, has a thoughtfully designed layout. As you turn onto the driveway, enter through a gate flanked by stone pillars. The winding driveway guides you to the heart of this serene property and the flat / level lot ensures easy maintenance year-round. Adjacent to the driveway, you'll find a charming outhouse, a woodshed, and the original cabin now a cozy bunkie. The bunkie, which comfortably sleeps two, features ample storage and a woodstove for those chilly nights. Stepping into the main cottage, the foyer leads you to a washroom and an inviting eat-in kitchen. Beyond the kitchen, the living room offers a warm retreat with its own woodstove. Two main floor bedrooms are accessible from the living room, while solid stairs lead to a small landing and two loft bedrooms upstairs - a perfect retreat for children. The large sliding patio door on the lake side of the cottage opens onto a partially covered wrap-around deck, offering breathtaking views of Clark Lake. Whether it's the vibrant fall colours, the pristine snow-white winter landscape, or the lush green forest in summer, the scenery is always enchanting. A full-height block basement houses the hot water tank, water pump, (drawing water from the lake), and the 200 amp electrical panel, with windows allowing natural light to flood in. This space holds potential for development into a games room or children's play area. With negotiable furniture and boats, this waterfront cottage promises not to disappoint in either quality or beauty. Make this picturesque retreat your own and enjoy the tranquility and charm of Clark Lake. (Note: furniture & boats are negotiable). (id:7434)
General Features
| Features | Wooded area, Dry, Level |
|---|---|
| Easement | Unknown |
| Property Type | Single Family |
| Zoning Description | RR |
| CommunityName | Proudfoot |
| Building Age | 16 to 30 years |
| Building Appliances | Water Heater, Microwave, Stove, Window Coverings, Refrigerator |
| Building Cooling Type | None |
| Location Description | Cross Streets: Chetwynd & Grass Lake Rd. ** Directions: Hwy 11 to Hwy 518 direction Kearney, right on Chetwynd, slight right on Grass Lake Rd - follow to property, on the right. |
| Parking Space Total | 10 |
| Foundation Type | Block |
| Building Type | House |
| Ownership Type | Freehold |
| Building.StoriesTotal | 1.5 |
Interior Features
| Building Fireplace Present | True |
|---|---|
| Building Fireplace Total | 1 |
| Building Fireplace Type | Woodstove |
| Building Heating Type | Baseboard heaters |
| Building Heating Fuel | Electric |
| Basement Development | Unfinished |
| Basement Type | Full (Unfinished) |
| Construction Style Attachment | Detached |
| Living Area Range | 700 |
| Bedrooms | 4 |
Exterior Features
| Structure | Dock |
|---|---|
| Water Front Name | Grass Lake |
| Water Front Type | Waterfront on lake |
| ViewType | Lake view, Direct Water View |
| Sewer | Septic System |
| Exterior Finish | Wood |
Room Details
| Room | Dimensions | Level | Flooring | Details |
|---|---|---|---|---|
| Bathroom | 2.12 m x 1.85 m | Main level | 1.85 m | |
| Bedroom | 2.35 m x 3.45 m | Main level | 3.45 m | |
| Foyer | 2.13 m x 1.45 m | Main level | 1.45 m | |
| Kitchen | 3.2 m x 3.42 m | Main level | 3.42 m | |
| Living room | 6.23 m x 3.41 m | Main level | 3.41 m | |
| Primary Bedroom | 2.95 m x 3.45 m | Main level | 3.45 m |
Amenities
- Views
- New Construction
- Adult 55+
- Lease To Own
- No Strata Fees
- Furnished
- Primary On Main
- Air Conditioning
- Seller Finance
- Green
- Fixer Upper
- Horse
- Golf
- Fireplace
- Deck
- Garage
- Basement
- Pool

Property vs Single Family Average in P0A 1M0
Price
In The Neighbourhood
Water Views
Kearney (Proudfoot)
$ 699,000
- Type
- Single Family
- Rooms
- 1 Beds + 2.5 Baths
Re/Max Professionals North
Waterfront
Kearney (Proudfoot)
$ 949,000
- Type
- Single Family
- Rooms
- 4 Beds + 3 Baths
Royal LePage Quest
Waterfront
Kearney (Proudfoot)
$ 499,900
- Type
- Single Family
- Rooms
- 3 Beds + 2 Baths
RE/MAX Professionals North
Waterfront
Kearney (Proudfoot)
$ 859,900
- Type
- Single Family
- Rooms
- 4 Beds + 3 Baths
Chestnut Park Real Estate
Waterfront
Kearney (Proudfoot)
$ 222,888
- Type
- Single Family
- Rooms
- 1 Beds + 1 Baths
Royal LePage Lakes Of Muskoka Realty
Waterfront
Kearney (Proudfoot)
$ 569,000
- Type
- Single Family
- Rooms
- 2 Beds + 1 Baths
Harvey Kalles Real Estate Ltd.

 Data provided by the Ontario Regional Technology & Information Systems. The information is deemed reliable, but is not guaranteed. Not intended to solicit buyers or sellers, landlords or tenants currently under contract.
The trademarks REALTOR®, REALTORS® and the REALTOR® logo are controlled by The Canadian Real Estate Association (CREA) and identify real estate professionals who are members of CREA. The trademarks MLS®, Multiple Listing Service® and the associated logos are owned
Data provided by the Ontario Regional Technology & Information Systems. The information is deemed reliable, but is not guaranteed. Not intended to solicit buyers or sellers, landlords or tenants currently under contract.
The trademarks REALTOR®, REALTORS® and the REALTOR® logo are controlled by The Canadian Real Estate Association (CREA) and identify real estate professionals who are members of CREA. The trademarks MLS®, Multiple Listing Service® and the associated logos are owned