
Address
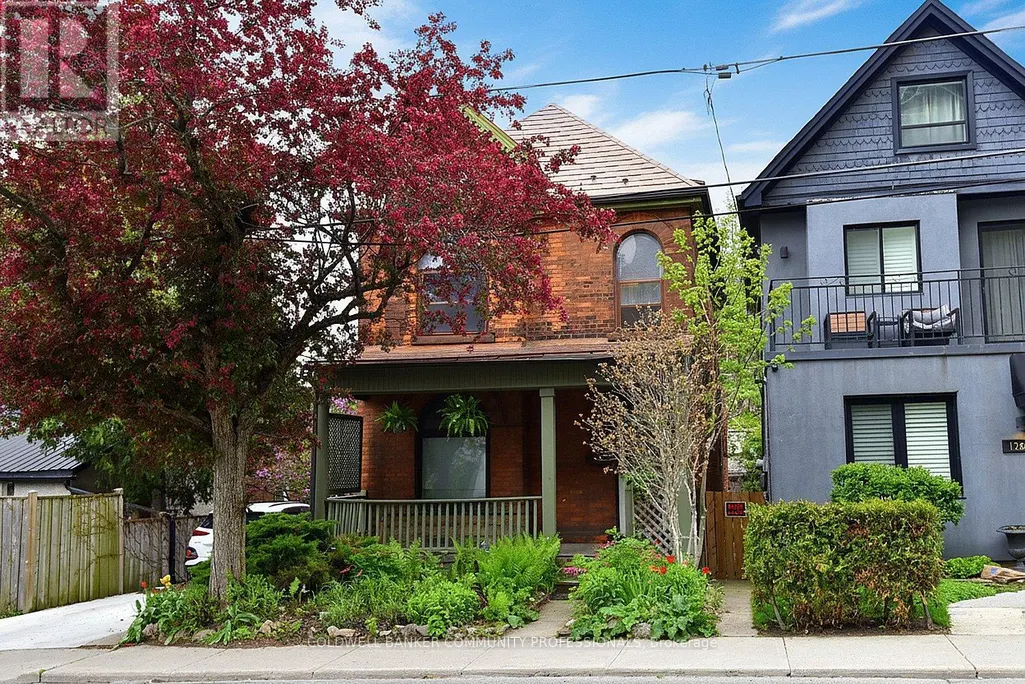
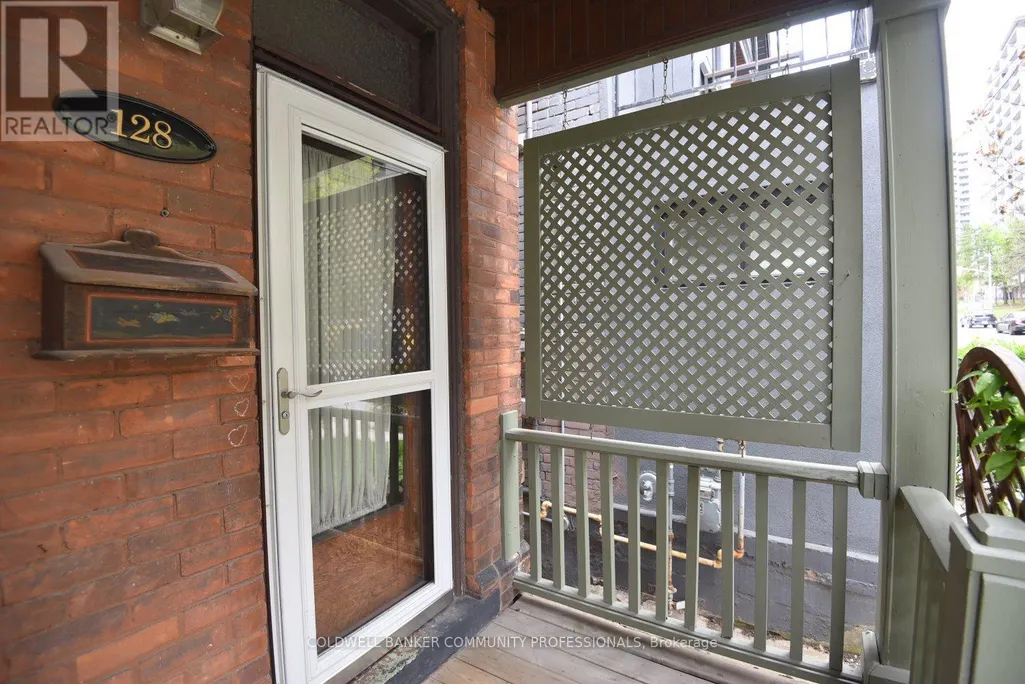
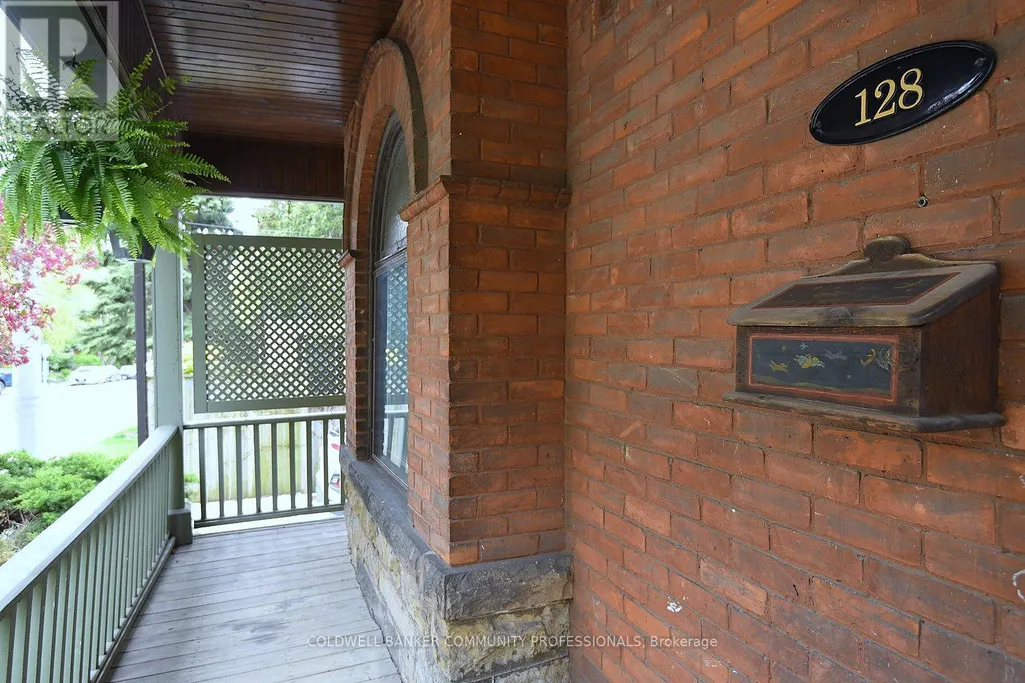
128 Hess Street S, Hamilton (Durand), ON
Price
$ 459,000
Property Attributes
- ID#X13147998
- TypeSingle Family
- Listing Status Active
- MunicipalityHamilton (Durand)
- CityHamilton (Durand)
- AreaDurand
- NeighbourhoodDurand
- Postal CodeL8P 3N6
- Style
- Price$ 459,000
- Bedrooms3
- Bathrooms2
- Half Bathrooms1
Data Source:
Canadian Real Estate Association (CREA)
Property Description
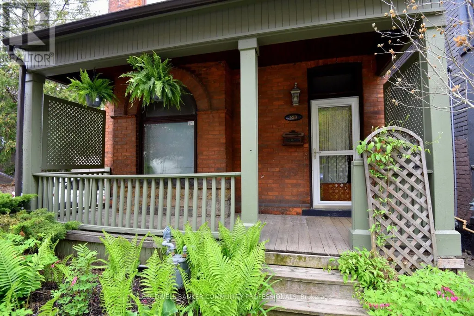
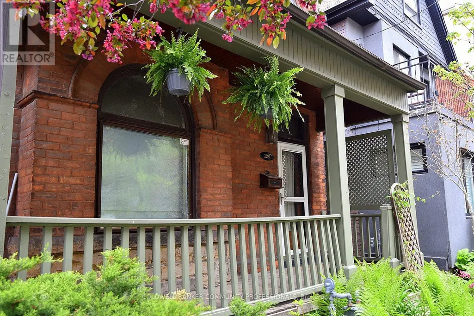
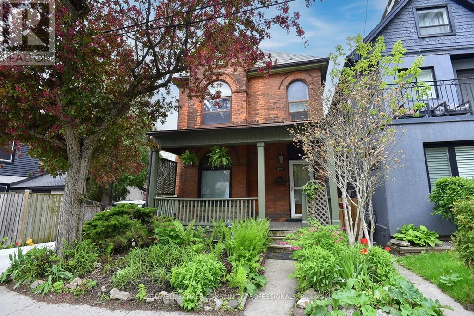
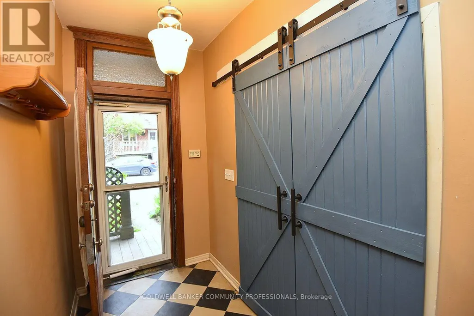
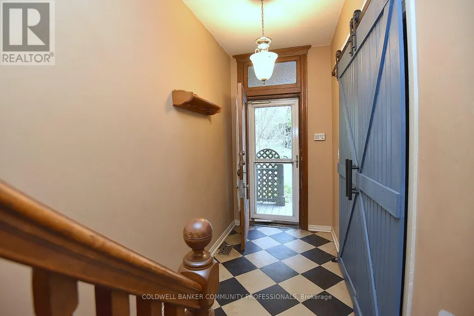
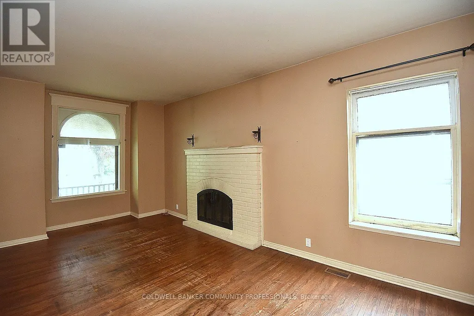
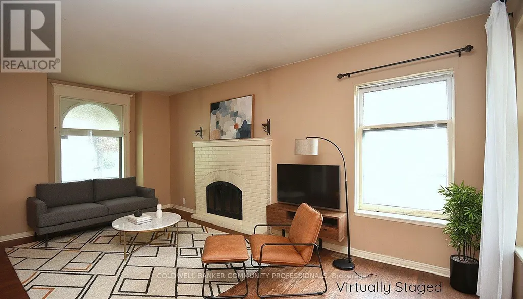
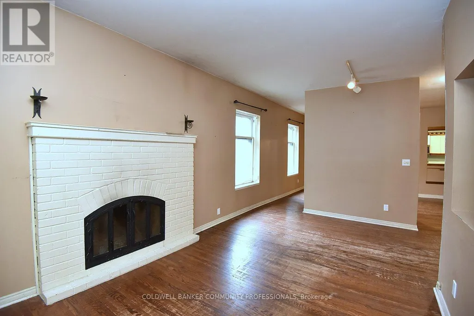
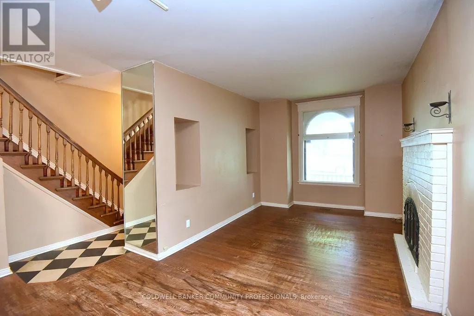
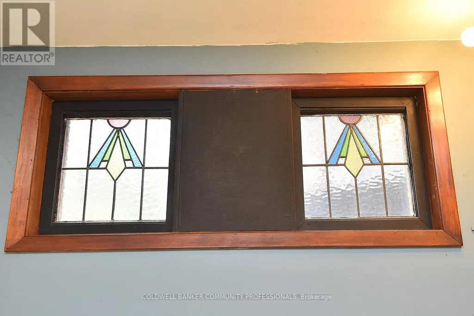
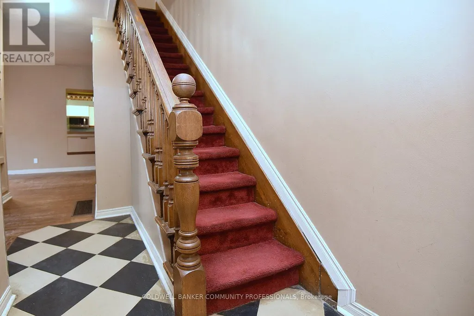
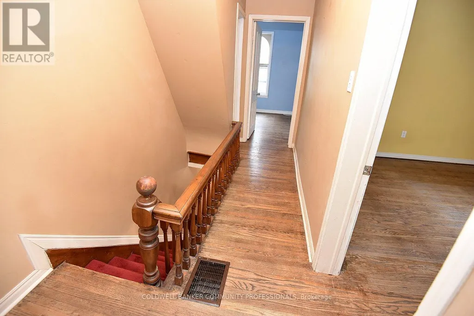
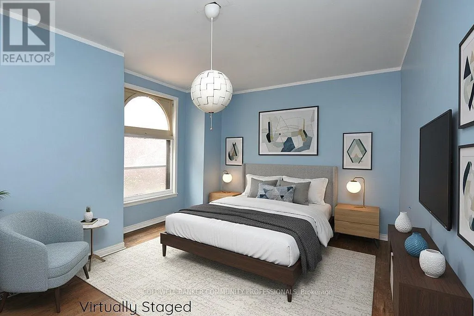
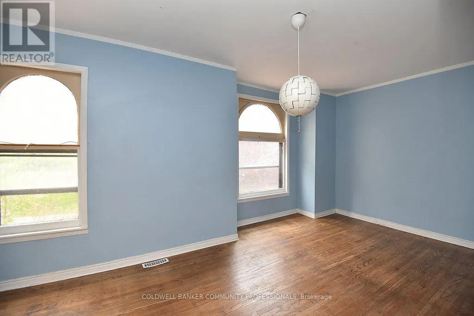
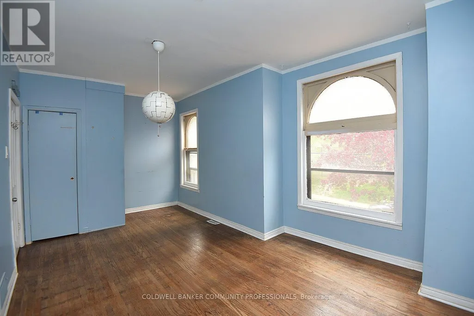
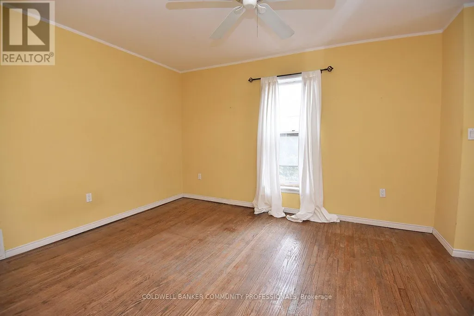
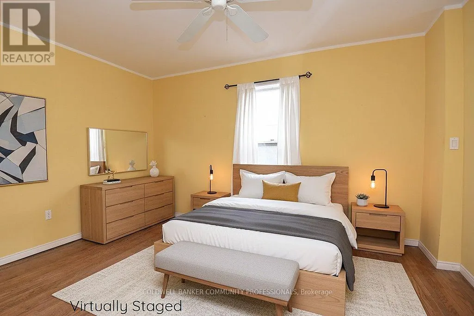
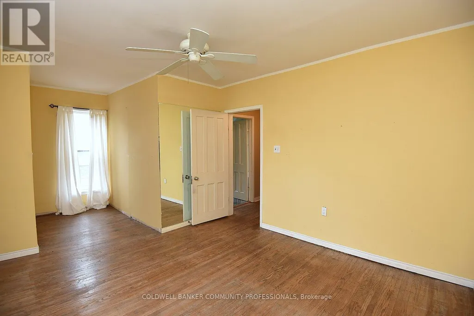
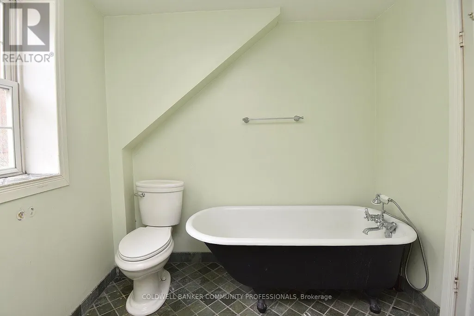
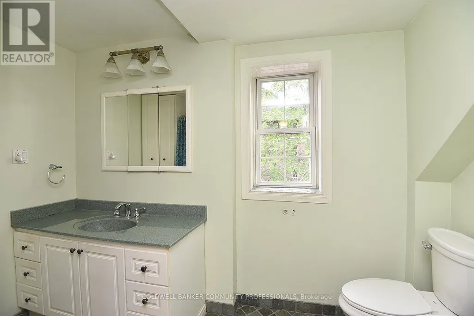
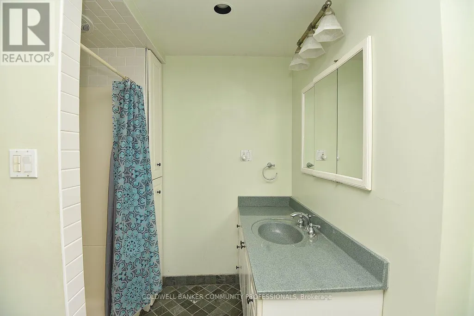
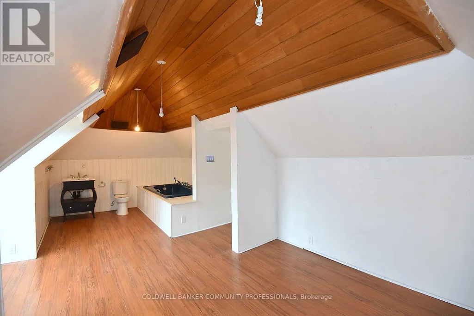
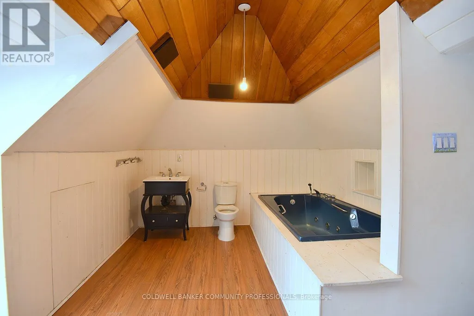

Step into the charm and character of this inviting century home, ready for your personal touches to make it truly your own. Ideally located with easy access to parks, schools, transit, shopping, and restaurants, this home offers convenience and lifestyle in one desirable package. Featuring 3 bedrooms and 3 bathrooms, there is plenty of space for families, guests, or a home office setup. The welcoming living room is highlighted by a gorgeous wood-burning fireplace - perfect for cozy winter evenings. Outside, the beautifully established gardens are filled with easy-care perennials, providing colourful blooms throughout the seasons with minimal maintenance. Full of warmth, potential, and timeless appeal, this home is ready and waiting for its next chapter with you. (id:7434)
General Features
| Property Type | Single Family |
|---|---|
| Zoning Description | E-3 |
| CommunityName | Durand |
| Amenities | Hospital, Place of Worship, Public Transit |
| Building Age | 100+ years |
| Building Amenities | Fireplace(s) |
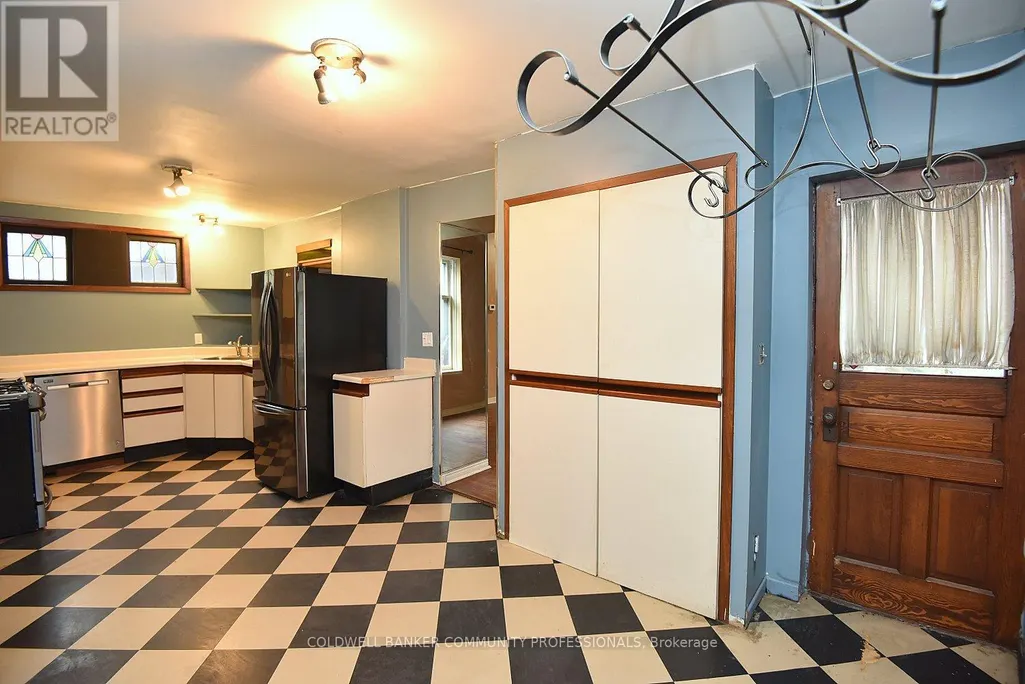
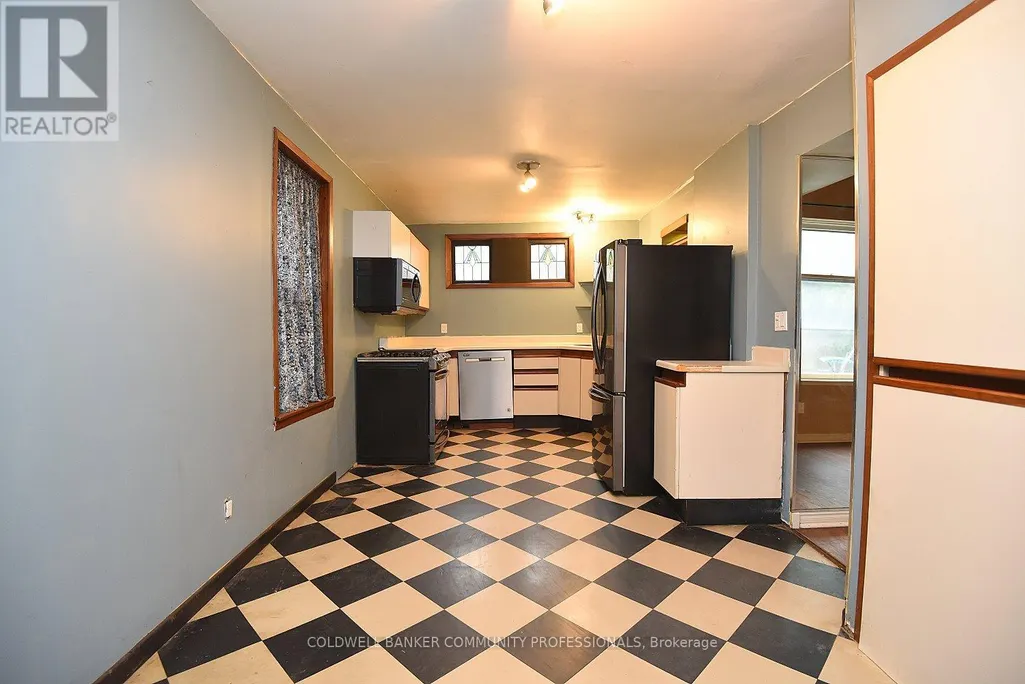
| Building Appliances | Dishwasher, Microwave, Stove, Refrigerator |
| Building Cooling Type | None |
| Location Description | Cross Streets: Bold. ** Directions: Just north of Bold Street on West side. |
| Foundation Type | Stone |
| Building Type | House |
| Ownership Type | Freehold |
| Building.StoriesTotal | 2.5 |
Interior Features
| Building Fireplace Present | True |
|---|---|
| Building Fireplace Total | 1 |
| Building Heating Type | Forced air |
| Building Heating Fuel | Natural gas |
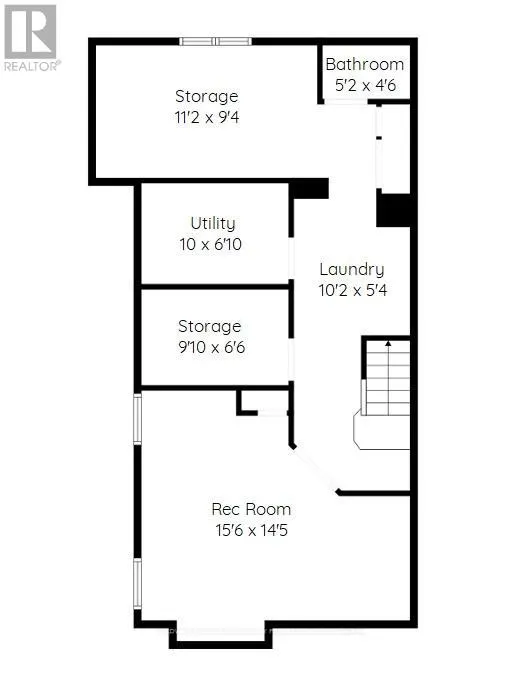
| Basement Development | Partially finished |
| Basement Type | Full (Partially finished) |
| Construction Style Attachment | Detached |
| Living Area Range | 1500 |
| Bedrooms | 3 |
Exterior Features
| Land Amenities | Hospital, Place of Worship, Public Transit |
|---|---|
| Sewer | Sanitary sewer |
| Exterior Finish | Brick |
Room Details
| Room | Dimensions | Level | Flooring | Details |
|---|---|---|---|---|
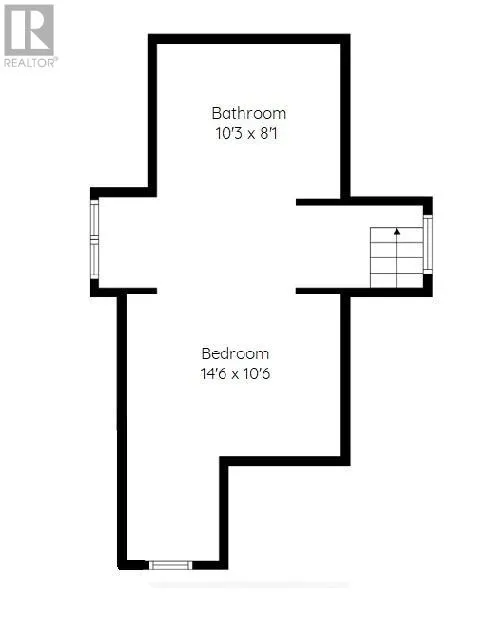
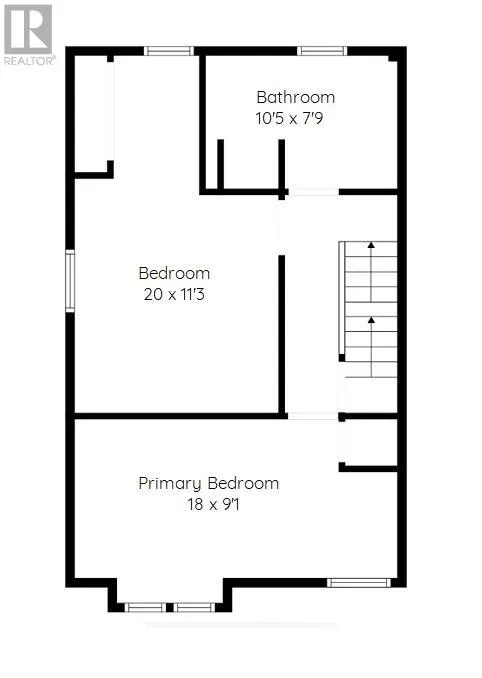
| Bathroom | 1.57 m x 1.37 m | Basement | 1.37 m | |
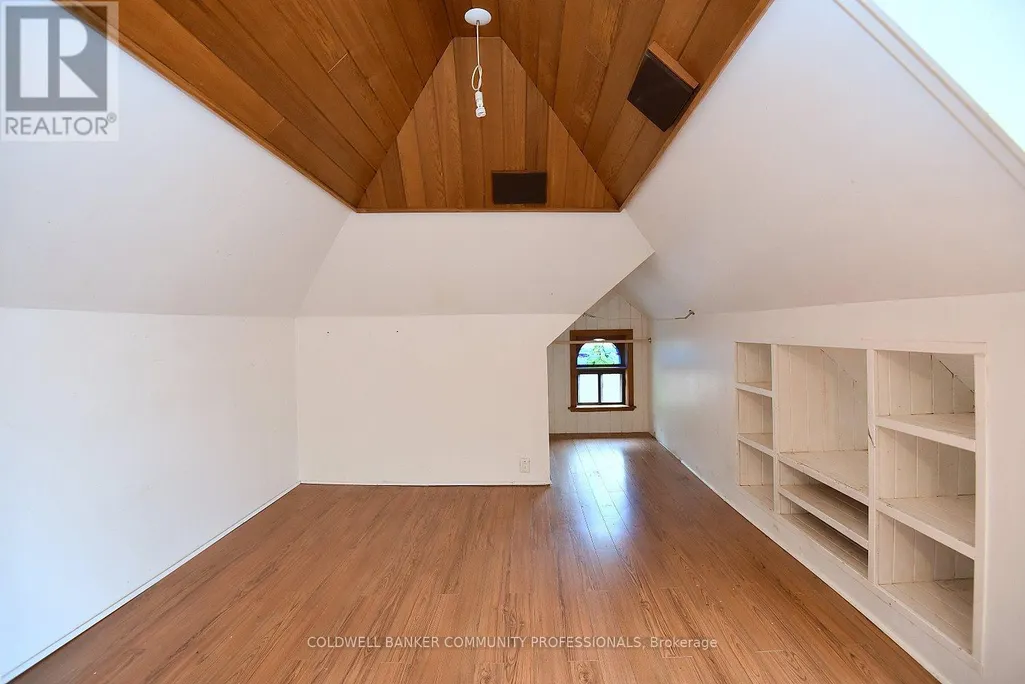
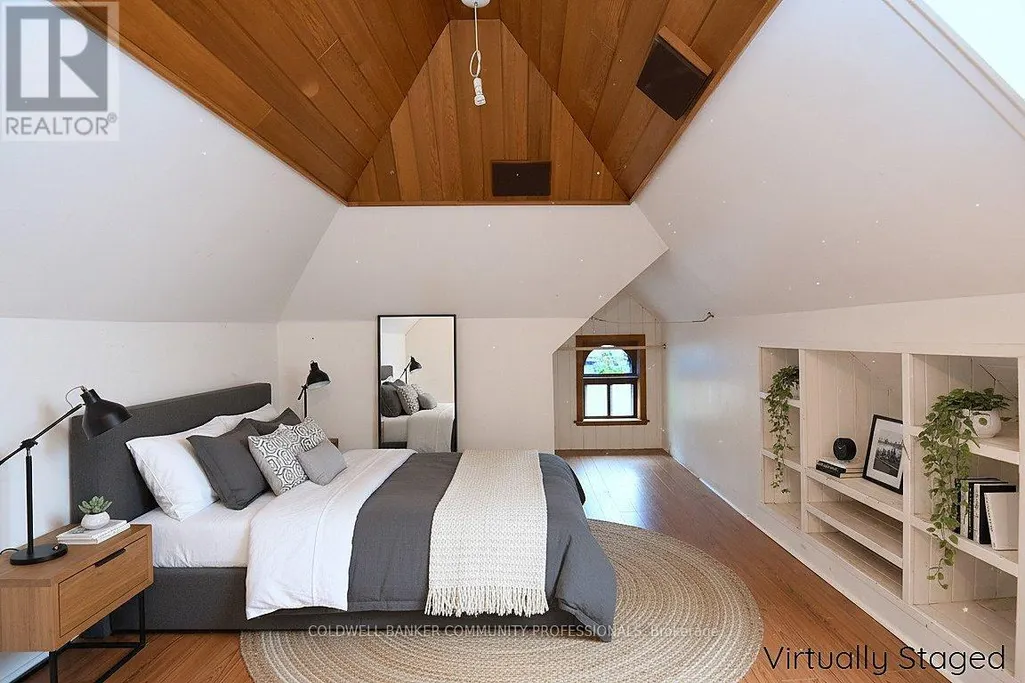
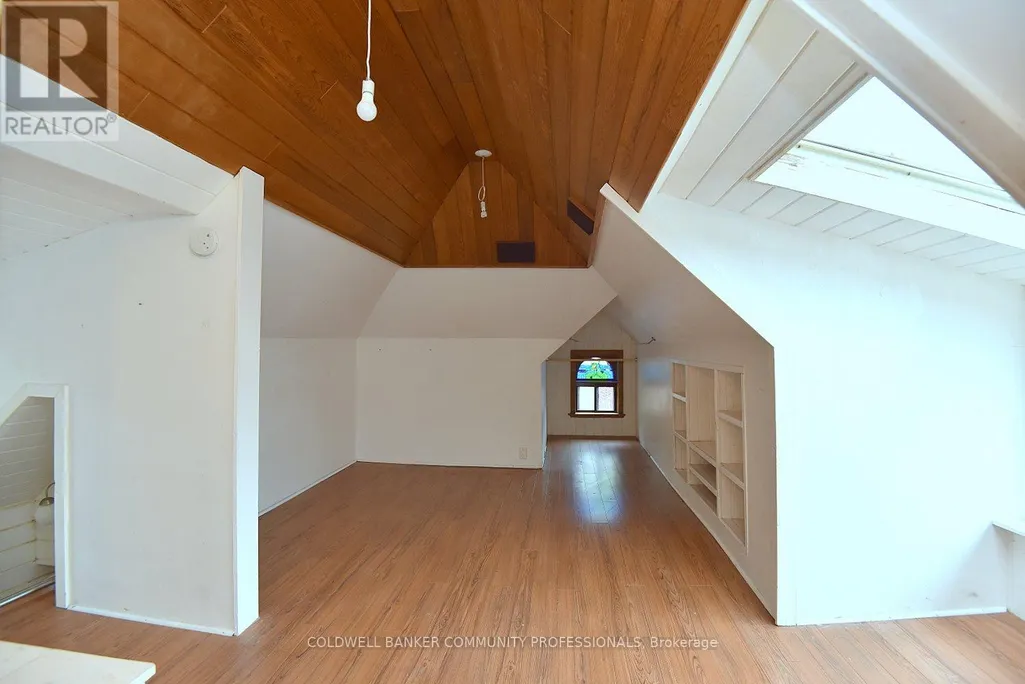
| Bedroom | 4.42 m x 3.2 m | Third level | 3.2 m | |
| Bedroom 2 | 5.49 m x 2.77 m | Second level | 2.77 m | |
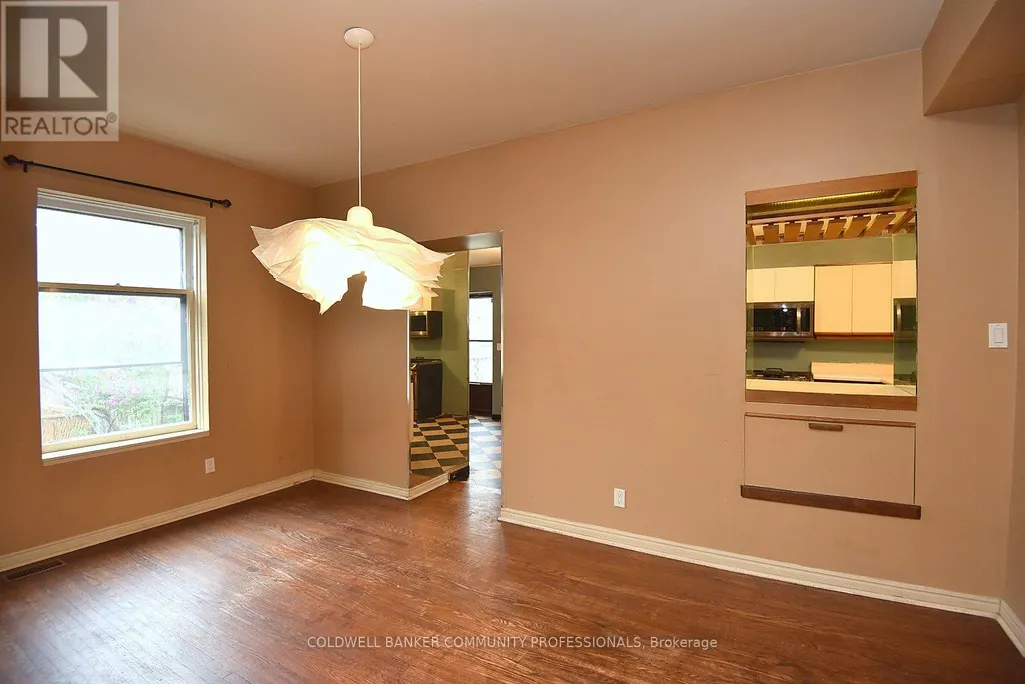
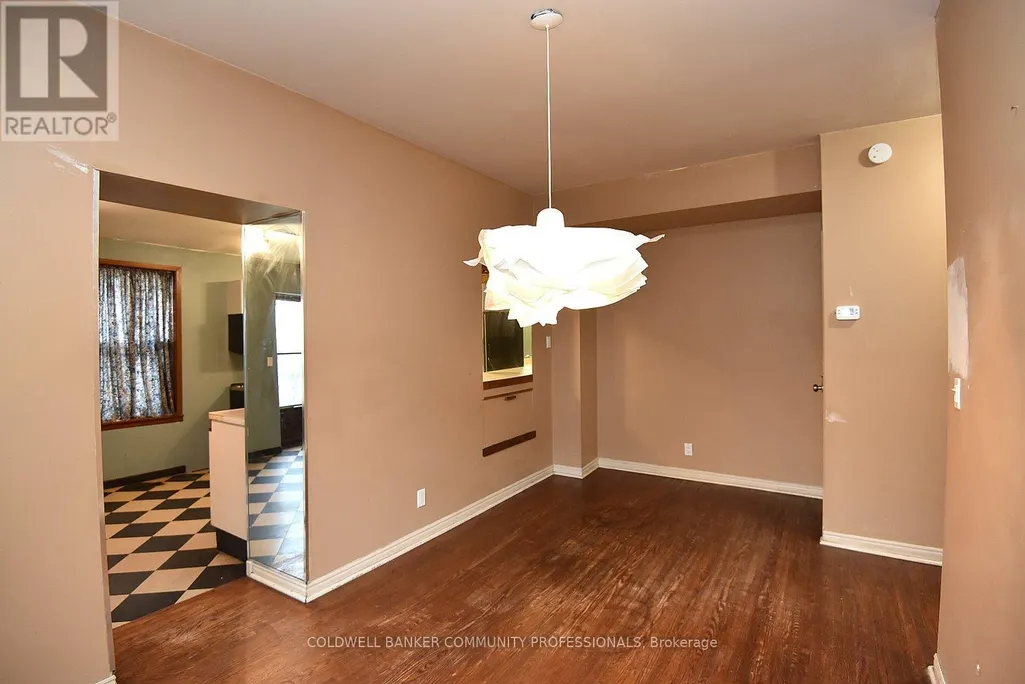
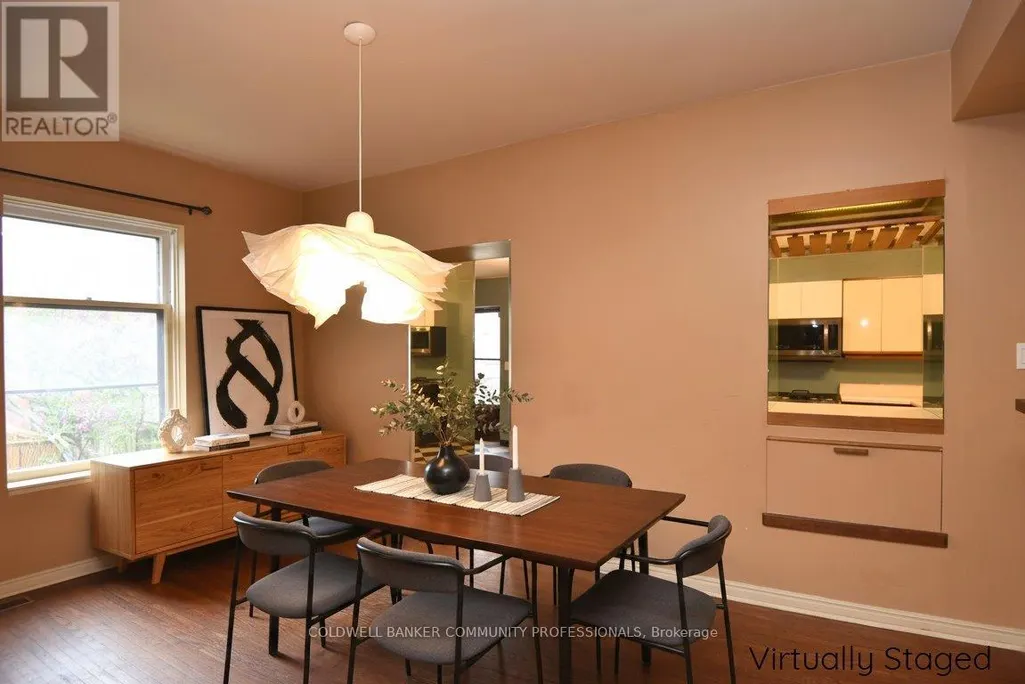
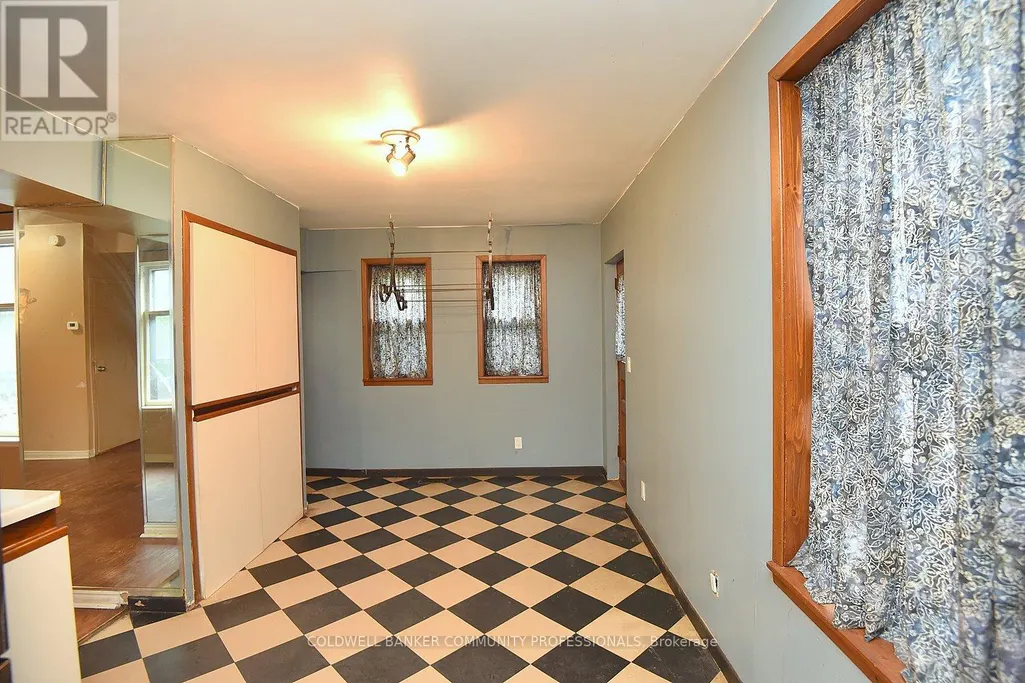
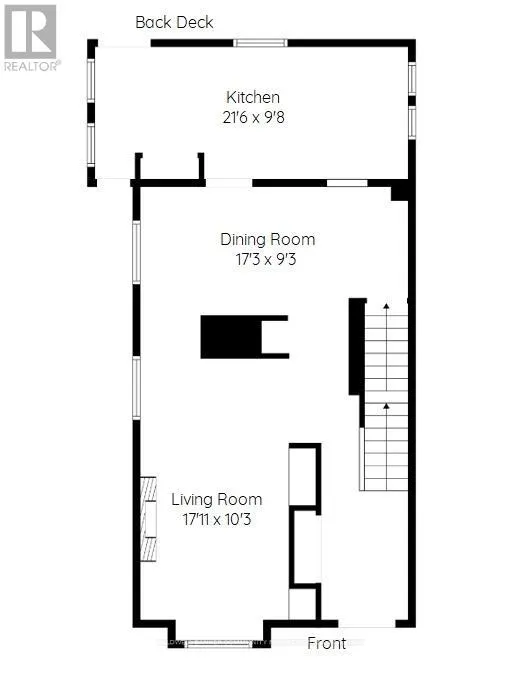
| Dining room | 5.26 m x 2.82 m | Main level | 2.82 m | |
| Kitchen | 6.55 m x 2.95 m | Main level | 2.95 m | |
| Laundry room | 3.1 m x 1.63 m | Basement | 1.63 m | |
| Living room | 5.46 m x 3.12 m | Main level | 3.12 m | |
| Other | 3.4 m x 2.84 m | Basement | 2.84 m | |
| Recreational, Games room | 4.72 m x 4.39 m | Basement | 4.39 m | |
| Utility room | 3.05 m x 2.08 m | Basement | 2.08 m |
Amenities
- Views
- New Construction
- Adult 55+
- Lease To Own
- No Strata Fees
- Furnished
- Primary On Main
- Air Conditioning
- Seller Finance
- Green
- Fixer Upper
- Horse
- Golf
- Fireplace
- Deck
- Garage
- Basement
- Pool

Property vs Single Family Average in L8P 3N6
Price
In The Neighbourhood
Open House
Hamilton (Durand)
$ 1,345,000
- Type
- Single Family
- Rooms
- 4 Beds + 3.5 Baths
RIGHT AT HOME REALTY

 Data provided by the Ontario Regional Technology & Information Systems. The information is deemed reliable, but is not guaranteed. Not intended to solicit buyers or sellers, landlords or tenants currently under contract.
The trademarks REALTOR®, REALTORS® and the REALTOR® logo are controlled by The Canadian Real Estate Association (CREA) and identify real estate professionals who are members of CREA. The trademarks MLS®, Multiple Listing Service® and the associated logos are owned
Data provided by the Ontario Regional Technology & Information Systems. The information is deemed reliable, but is not guaranteed. Not intended to solicit buyers or sellers, landlords or tenants currently under contract.
The trademarks REALTOR®, REALTORS® and the REALTOR® logo are controlled by The Canadian Real Estate Association (CREA) and identify real estate professionals who are members of CREA. The trademarks MLS®, Multiple Listing Service® and the associated logos are owned