
Address
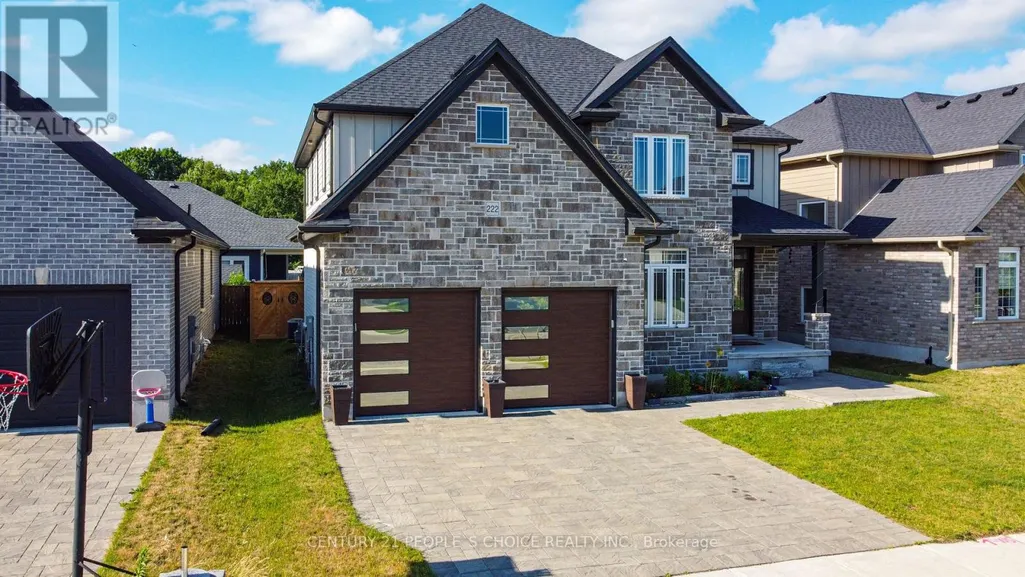
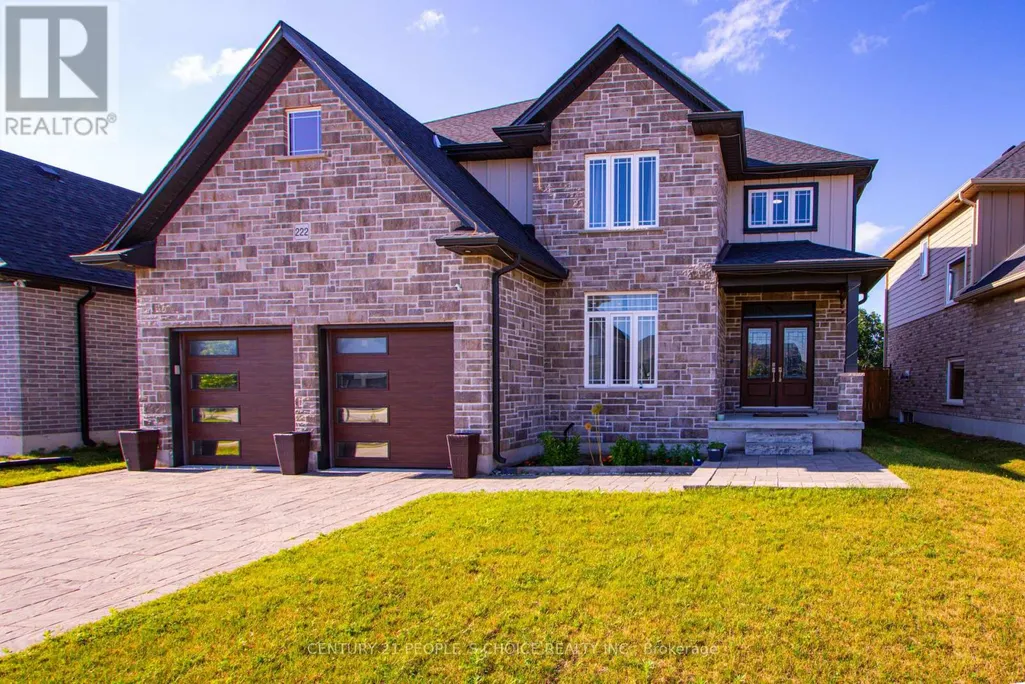
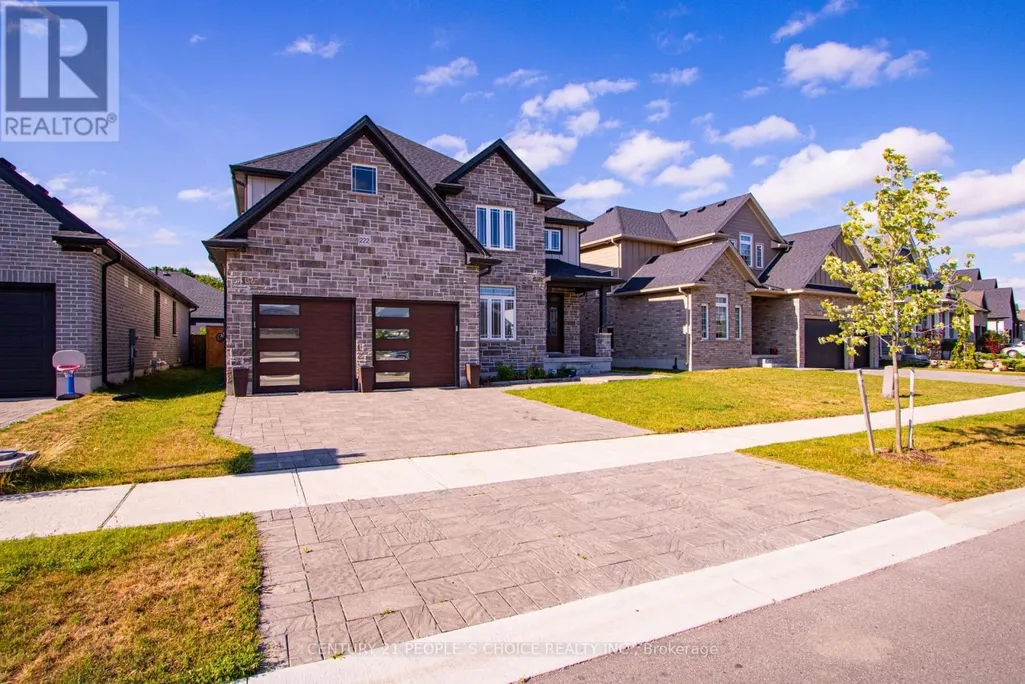
222 Boardwalk Way, Thames Centre (Dorchester), ON
Price
$ 897,999
Property Attributes
- ID#X13121952
- TypeSingle Family
- Listing Status Active
- MunicipalityThames Centre (Dorchester)
- CityThames Centre (Dorchester)
- AreaDorchester
- NeighbourhoodDorchester
- Postal CodeN0L 1G2
- Style
- Price$ 897,999
- Bedrooms4
- Bathrooms3
- Half Bathrooms1
Data Source:
Canadian Real Estate Association (CREA)
Property Description
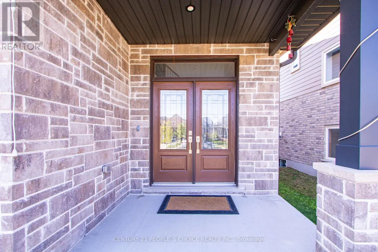
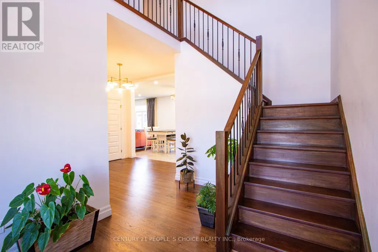
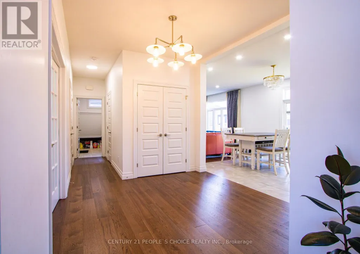
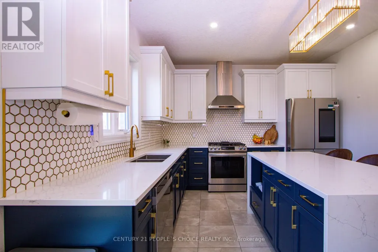
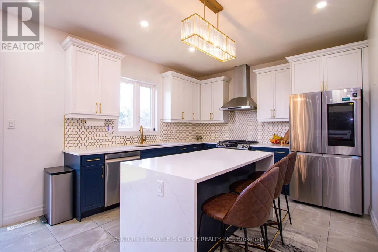
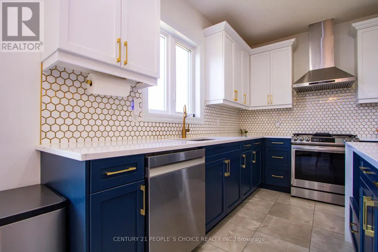
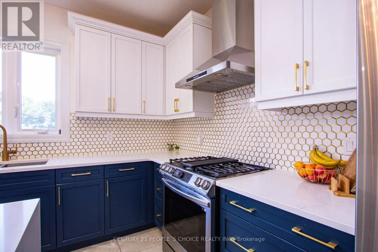
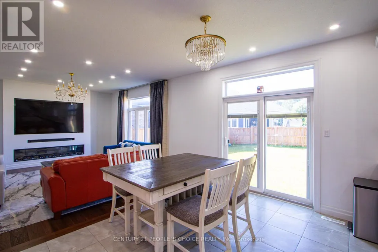
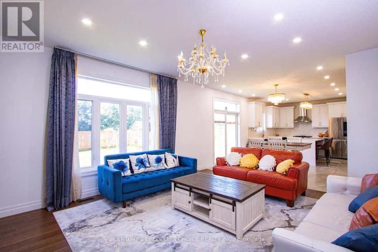
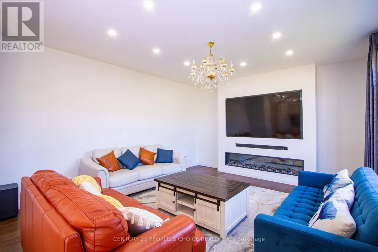
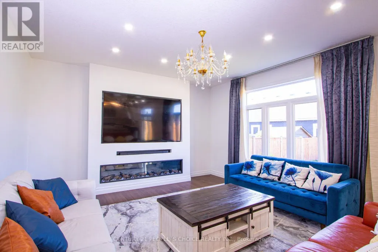
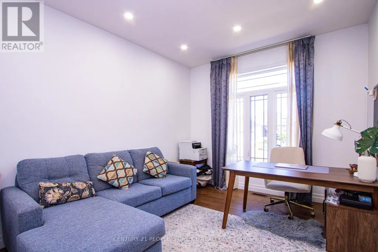
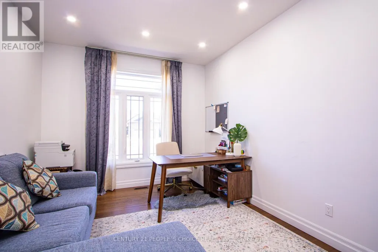
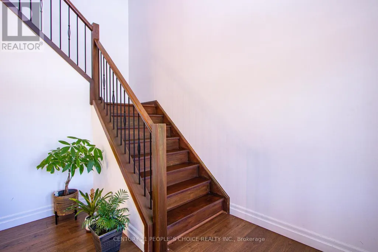
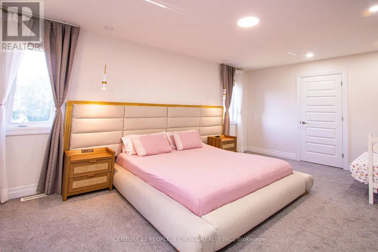
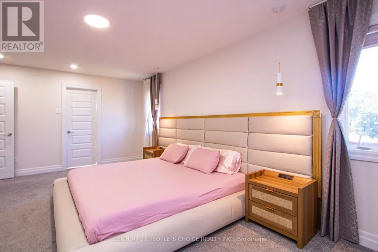
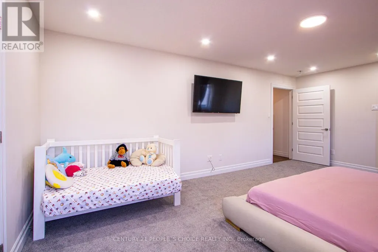
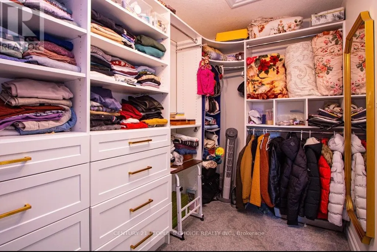
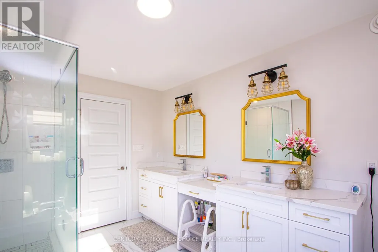
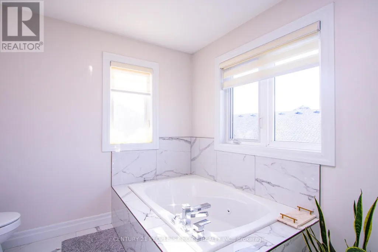
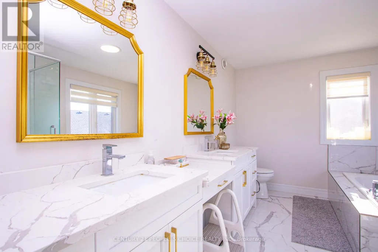
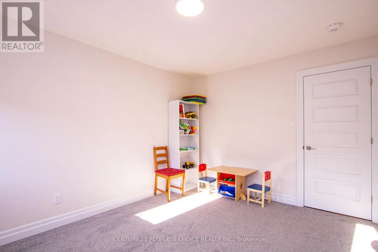
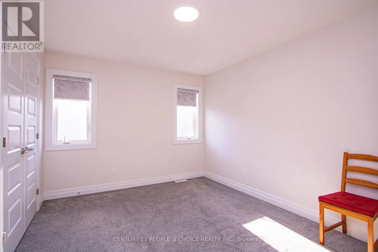
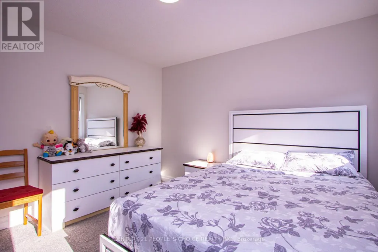
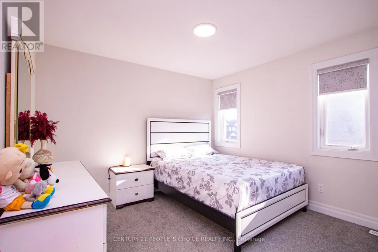
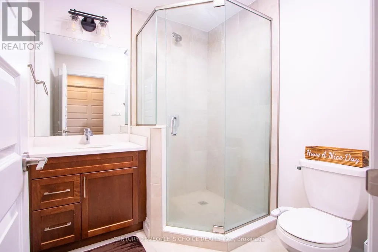
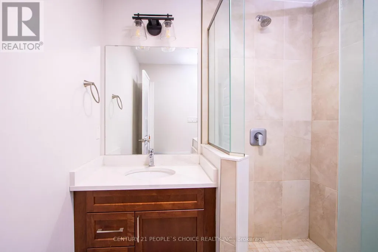
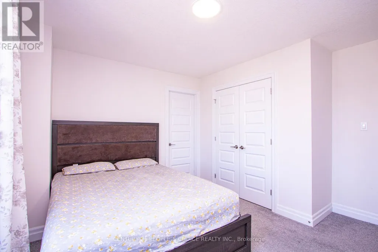
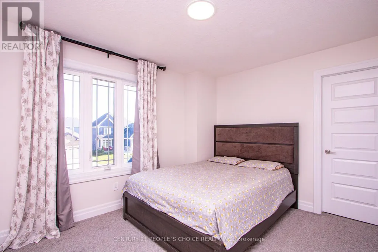
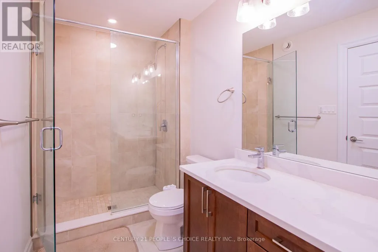
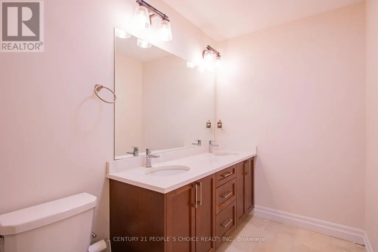
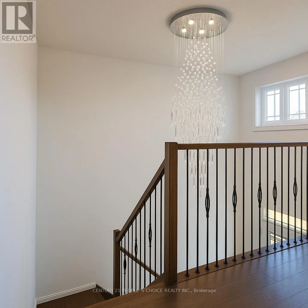
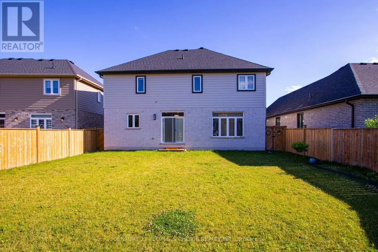
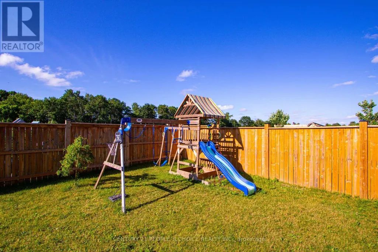
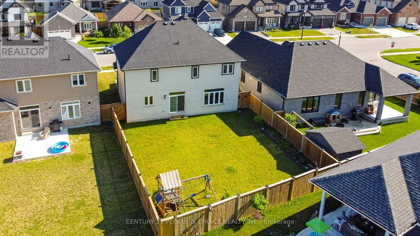
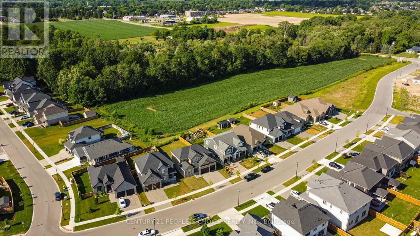
Introducing this stunning, nearly-new 4-bedroom, 3-bathroom home ideally located in the sought-after Millpond Community in the heart of Dorchester. Spacious design of around 2,600 sqft, this home blends modern elegance with practical living. Step inside to a grand open-to-above foyer that sets an inviting tone. The main floor boasts a spacious great room and dining area, flowing seamlessly into a contemporary chef's dream kitchen featuring quartz waterfall countertops, premium stainless steel appliances, and a sleek, functional layout. The den on the main level offers flexibility-perfect as a home office, additional bedroom, or cozy family room. Upstairs, the luxurious primary suite offers a spa-like 5-piece ensuite and a walk-in closet, while two additional bathrooms serve the remaining bedrooms. Located just minutes from Highway 401 and close to everyday conveniences like Shoppers Drug Mart, No Frills, Pizza Hut, Tim Hortons, and McDonald's, this home offers comfort, style, and unbeatable convenience. (id:7434)
General Features
| Property Type | Single Family |
|---|---|
| CommunityName | Dorchester |
| Building Age | 0 to 5 years |
| Building Amenities | Fireplace(s) |
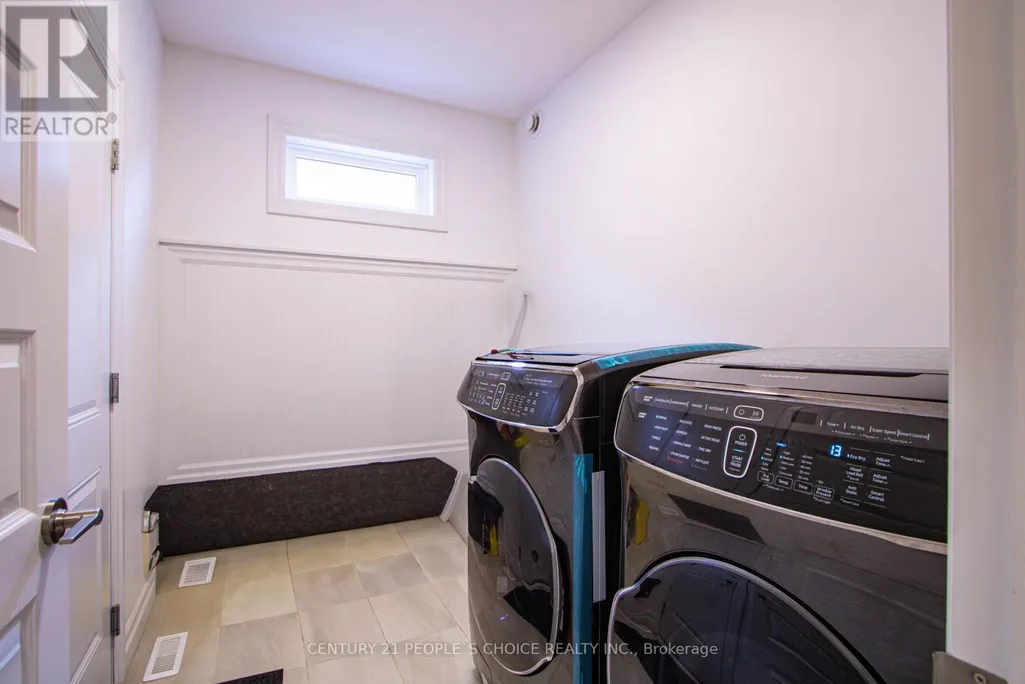
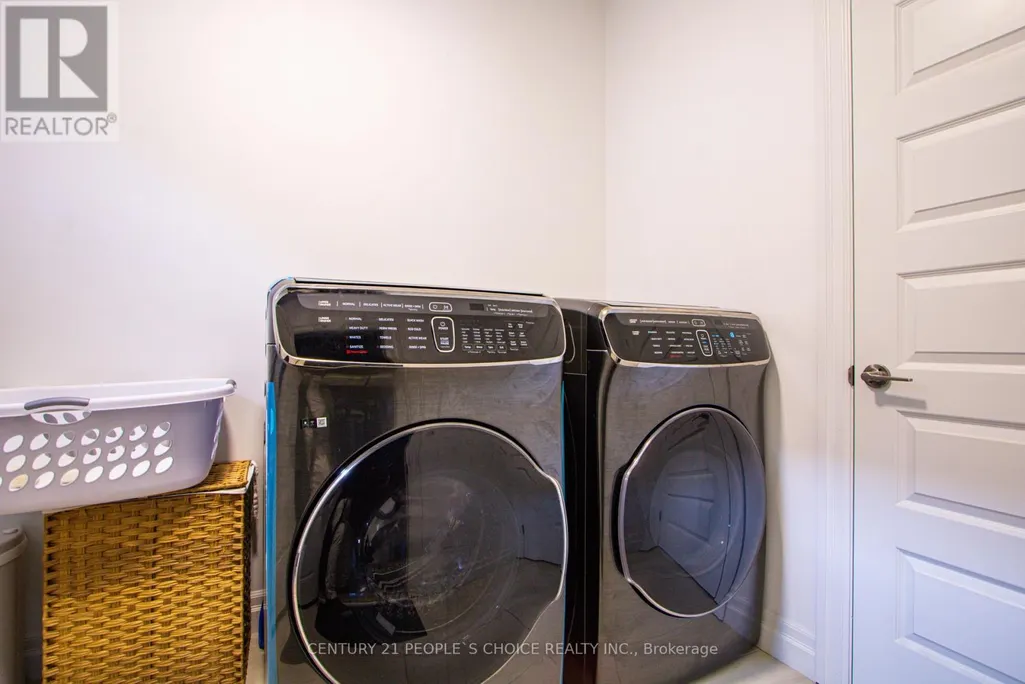
| Building Appliances | Water softener, Dishwasher, Dryer, Gas stove(s), Washer, Refrigerator |
| Building Cooling Type | Central air conditioning |
| Location Description | Dorchester Rd & Boardwalk Way |
| Parking Space Total | 4 |
| Foundation Type | Concrete |
| Building Type | House |
| Ownership Type | Freehold |
| Building.StoriesTotal | 2 |
Interior Features
| Building Fireplace Present | True |
|---|---|
| Building Heating Type | Forced air |
| Building Heating Fuel | Natural gas |
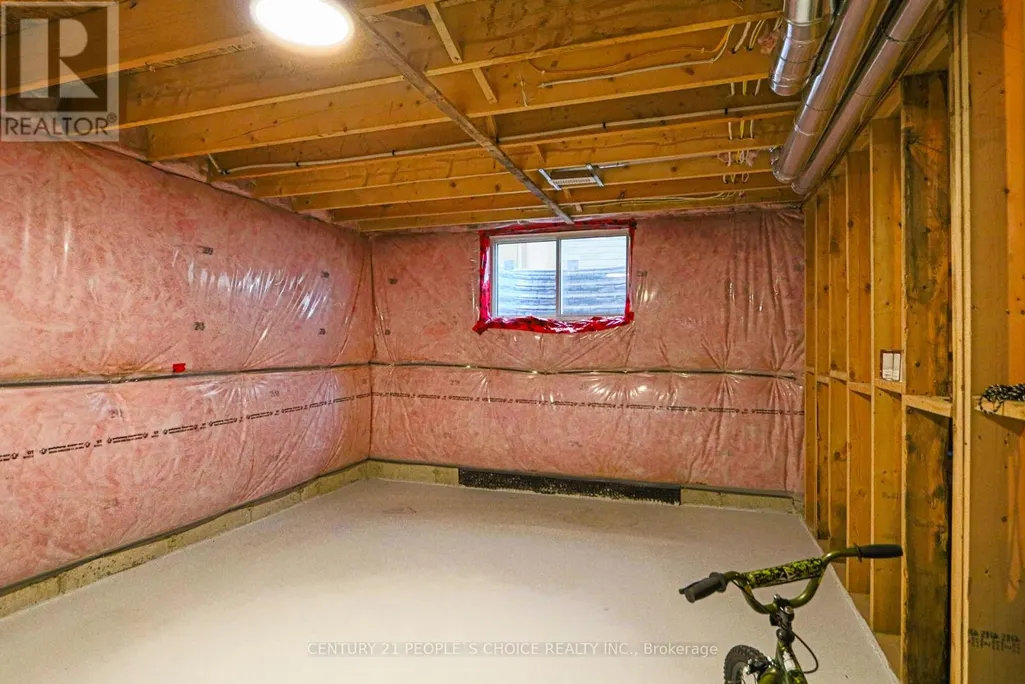
| Basement Development | Unfinished |
| Basement Type | N/A (Unfinished) |
| Construction Style Attachment | Detached |
| Flooring Type | Hardwood, Tile, Carpeted |
| Living Area Range | 2500 |
| Bedrooms | 4 |
Exterior Features
| Sewer | Sanitary sewer |
|---|---|
| Exterior Finish | Brick, Stone |
Room Details
| Room | Dimensions | Level | Flooring | Details |
|---|---|---|---|---|
| Bedroom 2 | 3.99 m x 3.99 m | Second level | 3.99 m | |
| Bedroom 3 | 3.38 m x 3.2 m | Second level | 3.2 m | |
| Bedroom 4 | 3.86 m x 3.12 m | Second level | 3.12 m | |
| Den | 3.25 m x 4.27 m | Main level | 4.27 m | |
| Dining room | 3.2 m x 3.66 m | Main level | 3.66 m | |
| Foyer | 2.67 m x 2.46 m | Main level | 2.46 m | |
| Great room | 5 m x 4.5 m | Main level | 4.5 m | |
| Kitchen | 3.51 m x 3.66 m | Main level | 3.66 m | |
| Mud room | 3.18 m x 2.06 m | Main level | 2.06 m | |
| Primary Bedroom | 6.02 m x 3.81 m | Second level | 3.81 m |
Amenities
- Views
- New Construction
- Adult 55+
- Lease To Own
- No Strata Fees
- Furnished
- Primary On Main
- Air Conditioning
- Seller Finance
- Green
- Fixer Upper
- Horse
- Golf
- Fireplace
- Deck
- Garage
- Basement
- Pool

Property vs Single Family Average in N0L 1G2
Price
In The Neighbourhood
Open House
Thames Centre (Dorchester)
$ 799,900
- Type
- Single Family
- Rooms
- 4 Beds + 2 Baths
SUTTON GROUP PREFERRED REALTY INC.
Primary On Main
Thames Centre (Dorchester)
$ 934,900
- Type
- Single Family
- Rooms
- 3 Beds + 2 Baths
SUTTON GROUP PREFERRED REALTY INC.
Golf Course
Thames Centre (Dorchester)
$ 699,900
- Type
- Single Family
- Rooms
- 4 Beds + 1.5 Baths
ROYAL LEPAGE TRILAND REALTY
Golf Course
Thames Centre (Dorchester)
$ 849,999
- Type
- Single Family
- Rooms
- 4 Beds + 3.5 Baths
THRIVE REALTY GROUP INC.
Thames Centre (Dorchester)
$ 893,900
- Type
- Single Family
- Rooms
- 4 Beds + 2.5 Baths
BLUE FOREST REALTY INC.
Water Views
Thames Centre (Dorchester)
$ 559,000
- Type
- Single Family
- Rooms
- 3 Beds + 2 Baths
CENTURY 21 FIRST CANADIAN CORP
Water Views
Thames Centre (Dorchester)
$ 1,163,635
- Type
- Single Family
- Rooms
- 4 Beds + 2.5 Baths
BLUE FOREST REALTY INC.
Water Views
Thames Centre (Dorchester)
$ 749,900
- Type
- Single Family
- Rooms
- 5 Beds + 2.5 Baths
BLUE FOREST REALTY INC.
Thames Centre (Dorchester)
$ 995,000
- Type
- Single Family
- Rooms
- 4 Beds + 2.5 Baths
NU-VISTA PINNACLE REALTY BROKERAGE INC
Primary On Main
Thames Centre (Dorchester)
$ 585,000
- Type
- Single Family
- Rooms
- 3 Beds + 1.5 Baths
SUTTON GROUP PREFERRED REALTY INC.
Thames Centre (Dorchester)
$ 664,900
- Type
- Single Family
- Rooms
- 3 Beds + 1.5 Baths
SUTTON GROUP PREFERRED REALTY INC.
Golf Course
Thames Centre (Dorchester)
$ 849,900
- Type
- Single Family
- Rooms
- 3 Beds + 3 Baths
THRIVE REALTY GROUP INC.
Thames Centre (Dorchester)
$ 649,900
- Type
- Single Family
- Rooms
- 3 Beds + 2 Baths
RE/MAX CENTRE CITY REALTY INC.
Golf Course
Thames Centre (Dorchester)
$ 932,130
- Type
- Single Family
- Rooms
- 2 Beds + 2 Baths
THE REALTY FIRM INC.
Primary On Main
Thames Centre (Dorchester)
$ 819,900
- Type
- Single Family
- Rooms
- 5 Beds + 3 Baths
Gale Group Realty Brokerage Ltd

 Data provided by the Ontario Regional Technology & Information Systems. The information is deemed reliable, but is not guaranteed. Not intended to solicit buyers or sellers, landlords or tenants currently under contract.
The trademarks REALTOR®, REALTORS® and the REALTOR® logo are controlled by The Canadian Real Estate Association (CREA) and identify real estate professionals who are members of CREA. The trademarks MLS®, Multiple Listing Service® and the associated logos are owned
Data provided by the Ontario Regional Technology & Information Systems. The information is deemed reliable, but is not guaranteed. Not intended to solicit buyers or sellers, landlords or tenants currently under contract.
The trademarks REALTOR®, REALTORS® and the REALTOR® logo are controlled by The Canadian Real Estate Association (CREA) and identify real estate professionals who are members of CREA. The trademarks MLS®, Multiple Listing Service® and the associated logos are owned