
Waterfront
Address
112 Bay Shore Drive, Faraday, ON
Price
$ 1,095,000
Property Attributes
- ID#X13121816
- TypeSingle Family
- Listing Status Active
- MunicipalityFaraday
- CityFaraday
- AreaFaraday
- NeighbourhoodFaraday
- Postal CodeK0L 1C0
- StyleRaised bungalow
- Price$ 1,095,000
- Bedrooms4
- Bathrooms2
- Half Bathrooms0
Data Source:
Canadian Real Estate Association (CREA)
Property Description
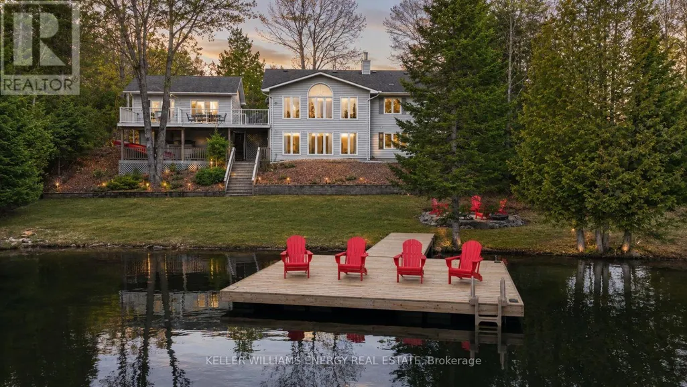
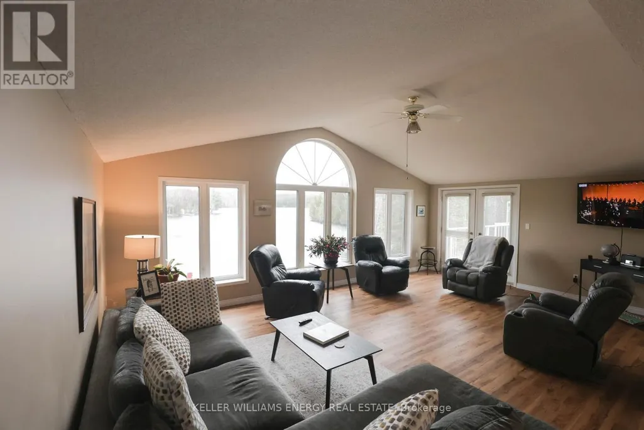
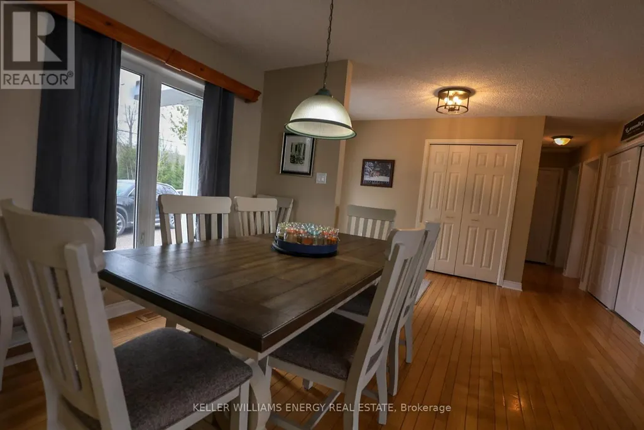
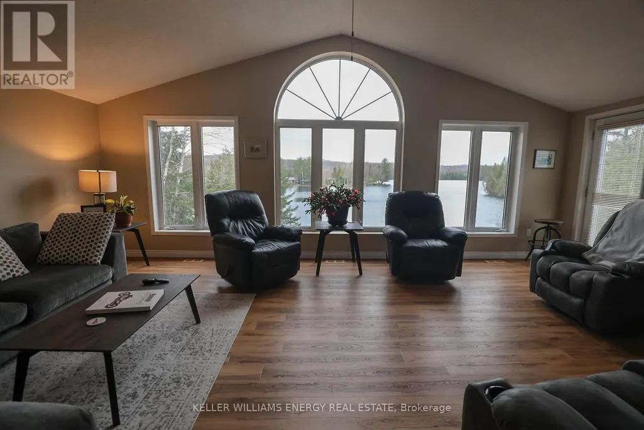
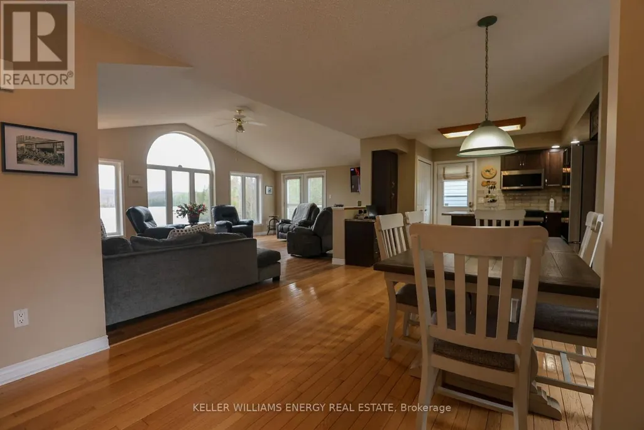
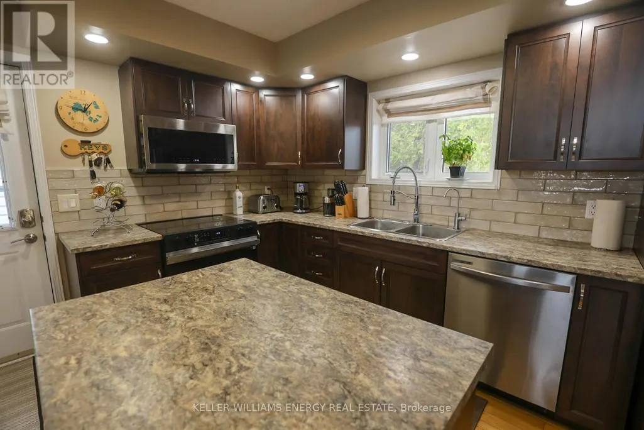
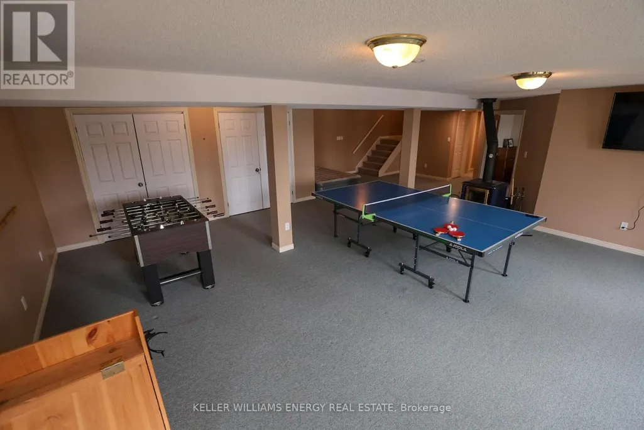
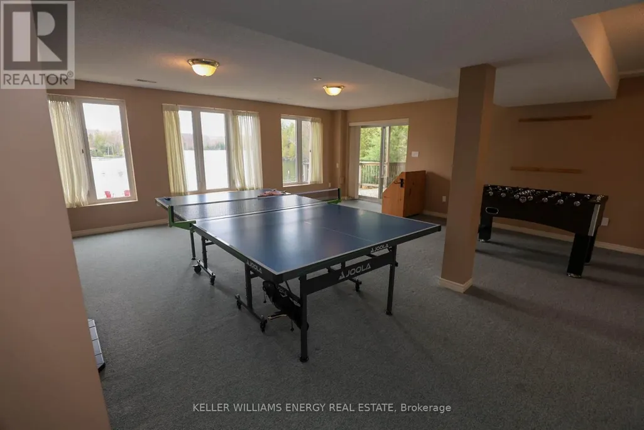
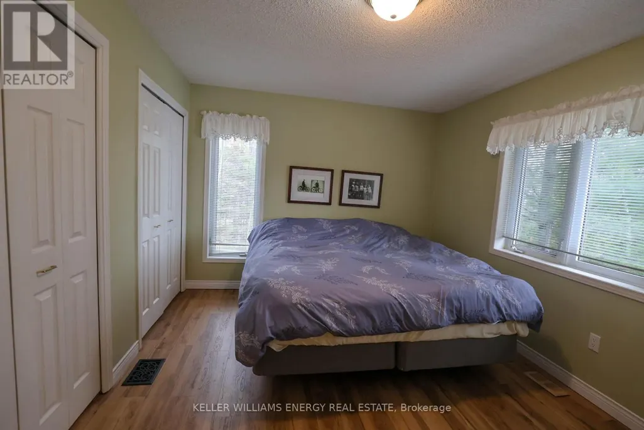
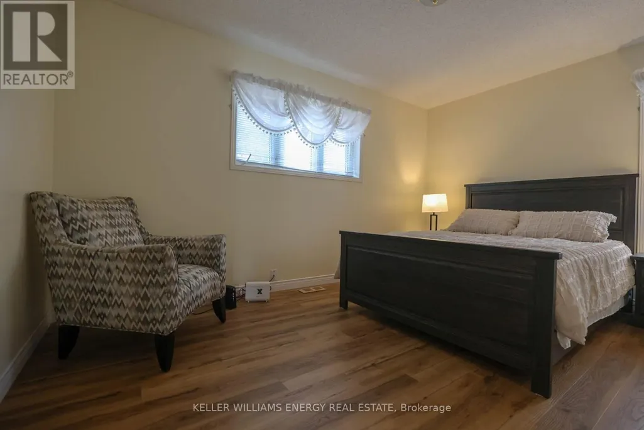
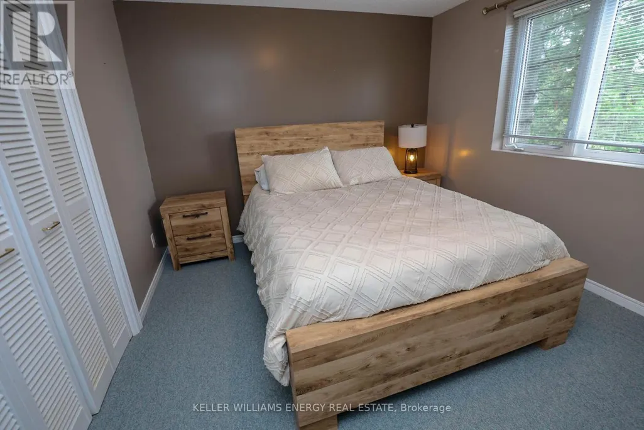
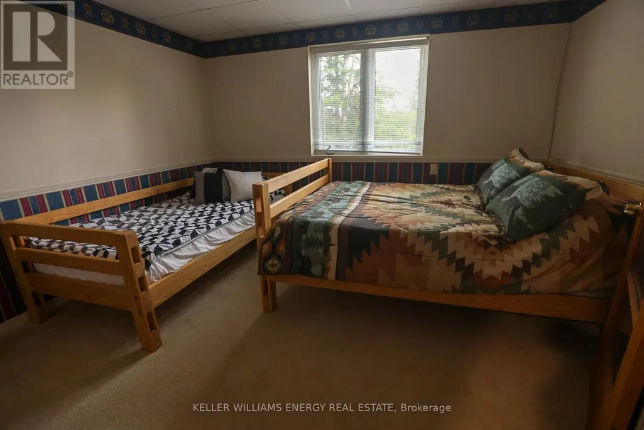
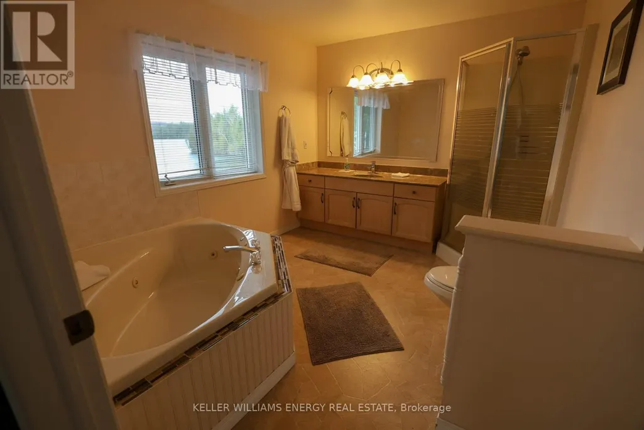
Welcome to 112 Bay Shore Drive in the Township of Faraday, Just Minutes From Bancroft-An Exceptional Waterfront Home Offering Refined Luxury and Effortless Lakeside Living. Perfectly Positioned Along a Shoreline, This Stunning Property Showcases Panoramic Water Views and Premium Upgrades Designed for Both Relaxation and Entertaining. This Beautifully Appointed Home Offers Four Spacious Bedrooms and Two Four Piece Bathrooms, Highlighted by a Fully Updated Kitchen (2025) Featuring Modern Finishes, Ample Storage, and a Seamless Connection to the Open-Concept Living and Dining Areas. Expansive Windows Frame Breathtaking Views of the Water, Filling the Home With Natural Light and Creating a Serene, Upscale Atmosphere Throughout. Designed for Versatility and Privacy, the Home Features a Fully Finished Walkout Basement with Direct Access to the Waterfront, Along with Two Private Entrances-one on Each Level-Ideal for Multi-Generational Living or Guest Accommodations. A Charming Front Porch Faces the Water, Offering a Peaceful Setting to Unwind and Take in the Views. Step Outside to Experience Elevated Outdoor Living with a Stunning Two-Storey Deck Overlooking the Lake, Perfect for Entertaining or Relaxing in Style. The Property Also Boasts a Private Boat Launch, Brand New Docks (2025), and a Beautiful Sit-out Deck at the Water's Edge-Creating the Ultimate Lakeside Retreat. Additional Upgrades Include a New Water System (2025), Ensuring Comfort and Peace of Mind for Years to Come. Located Just a Short Drive from Bancroft's Shops and Amenities, this Rare Offering Blends Modern Luxury with the Tranquility of Waterfront Living-ideal as a Year-Round Residence or an Exclusive Getaway. (id:7434)
General Features
| Easement | Other |
|---|---|
| Community Features | Fishing, School Bus |
| Property Type | Single Family |
| CommunityName | Faraday |
| Amenities | Beach, Ski area |
| Building Age | 16 to 30 years |
| Building Appliances | Garage door opener remote(s), Dishwasher, Dryer, Water Heater, Microwave, Stove, Washer, Water softener, Refrigerator |
| Building Architectural Style | Raised bungalow |
| Building Basement Features | Walk out |
| Building Cooling Type | Central air conditioning |
| Location Description | Cross Streets: Highway 62 & Bay Lake Road. ** Directions: From Highway 62 Turn onto Bay Lake Road. Follow Bay Lake Road toward the lake area. Turn onto Bay Shore Drive. Continue along Bay Shore Drive to 112 Bay Shore Drive, Faraday. |
| Parking Space Total | 12 |
| Foundation Type | Concrete, Slab |
| Building Type | House |
| Ownership Type | Freehold |
| Building.StoriesTotal | 1 |
Interior Features
| Building Fireplace Present | True |
|---|---|
| Building Fireplace Type | Woodstove |
| Building Heating Type | Forced air |
| Building Heating Fuel | Propane |
| Basement Development | Finished |
| Basement Type | N/A (Finished) |
| Construction Style Attachment | Detached |
| Construction Style | Seasonal |
| Living Area Range | 1100 |
| Bedrooms | 4 |
Exterior Features
| Structure | Deck, Dock |
|---|---|
| Water Front Name | Bay Lake |
| Water Front Type | Waterfront on lake |
| ViewType | View, Lake view, Direct Water View |
| Land Amenities | Beach, Ski area |
| Landscape Features | Landscaped |
| Sewer | Septic System |
| Exterior Finish | Concrete, Vinyl siding |
Room Details
| Room | Dimensions | Level | Flooring | Details |
|---|---|---|---|---|
| Bathroom | 3.66 m x 2.74 m | Main level | 2.74 m | |
| Bedroom | 4.27 m x 3.35 m | Main level | 3.35 m | |
| Bedroom 2 | 4.27 m x 3.35 m | Main level | 3.35 m | |
| Great room | 8.99 m x 6.553 m | Basement | 6.553 m | |
| Kitchen | 8.839 m x 4.267 m | Main level | 4.267 m | |
| Living room | 6.706 m x 4.572 m | Main level | 4.572 m |
Amenities
- Views
- New Construction
- Adult 55+
- Lease To Own
- No Strata Fees
- Furnished
- Primary On Main
- Air Conditioning
- Seller Finance
- Green
- Fixer Upper
- Horse
- Golf
- Fireplace
- Deck
- Garage
- Basement
- Pool

Property vs Single Family Average in K0L 1C0
Price
In The Neighbourhood
Waterfront
Faraday
$ 449,900
- Type
- Single Family
- Rooms
- 4 Beds + 1 Baths
Gale Group Realty Brokerage Ltd
Waterfront
Faraday
$ 479,000
- Type
- Single Family
- Rooms
- 3 Beds + 1 Baths
ROYAL LEPAGE SIGNATURE REALTY
Waterfront
Faraday
$ 445,000
- Type
- Single Family
- Rooms
- 3 Beds + 1 Baths
Royal LePage Frank Real Estate
Waterfront
Faraday
$ 699,000
- Type
- Single Family
- Rooms
- 4 Beds + 2 Baths
BAY STREET INTEGRITY REALTY INC.
Waterfront
Faraday
$ 1,250,000
- Type
- Single Family
- Rooms
- 3 Beds + 2 Baths
RE/MAX PEMBROKE REALTY LTD.
Waterfront
Faraday
$ 1,198,000
- Type
- Single Family
- Rooms
- 4 Beds + 2 Baths
Century 21 Granite Realty Group Inc.

 Data provided by the Ontario Regional Technology & Information Systems. The information is deemed reliable, but is not guaranteed. Not intended to solicit buyers or sellers, landlords or tenants currently under contract.
The trademarks REALTOR®, REALTORS® and the REALTOR® logo are controlled by The Canadian Real Estate Association (CREA) and identify real estate professionals who are members of CREA. The trademarks MLS®, Multiple Listing Service® and the associated logos are owned
Data provided by the Ontario Regional Technology & Information Systems. The information is deemed reliable, but is not guaranteed. Not intended to solicit buyers or sellers, landlords or tenants currently under contract.
The trademarks REALTOR®, REALTORS® and the REALTOR® logo are controlled by The Canadian Real Estate Association (CREA) and identify real estate professionals who are members of CREA. The trademarks MLS®, Multiple Listing Service® and the associated logos are owned