
Address
33 Fairview Crescent, North Perth (Elma), ON
Price
$ 275,000
Property Attributes
- ID#X13121658
- TypeSingle Family
- Listing Status Active
- MunicipalityNorth Perth (Elma)
- CityNorth Perth (Elma)
- AreaElma
- NeighbourhoodElma
- Postal CodeN4W 3G8
- StyleBungalow
- Price$ 275,000
- Bedrooms3
- Bathrooms1
- Half Bathrooms1
Data Source:
Canadian Real Estate Association (CREA)
Property Description
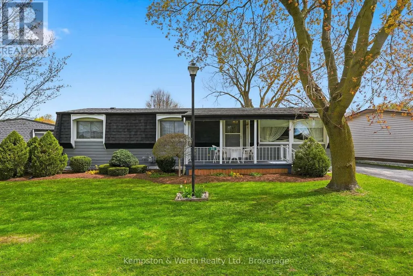
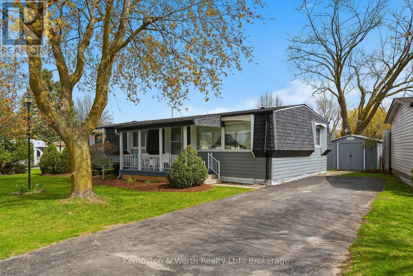
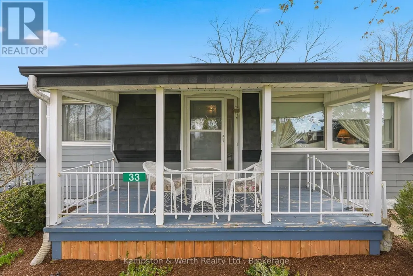
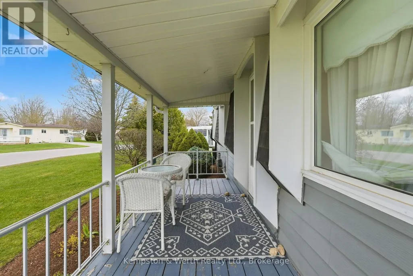
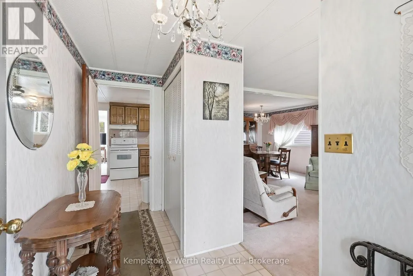
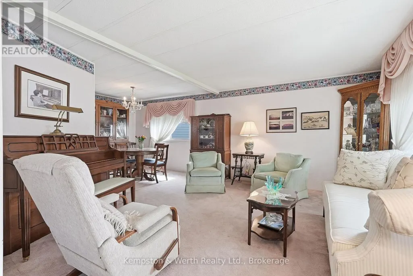
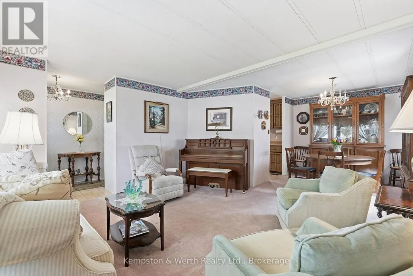
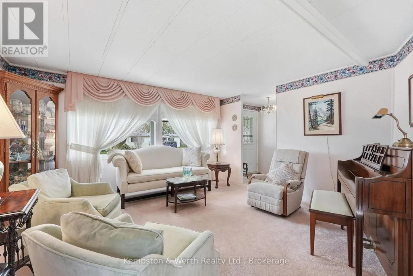
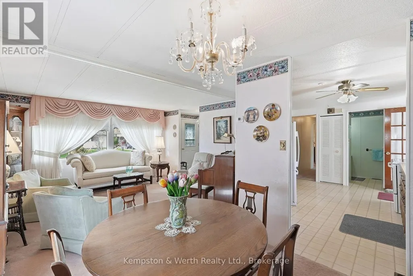
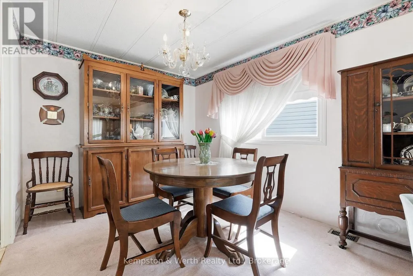
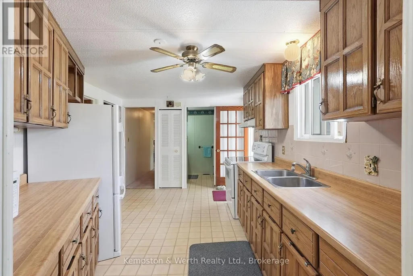
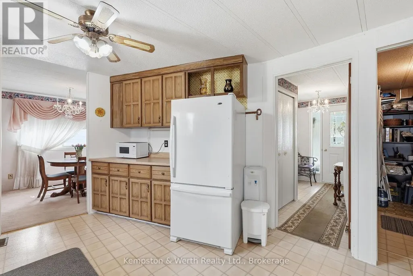
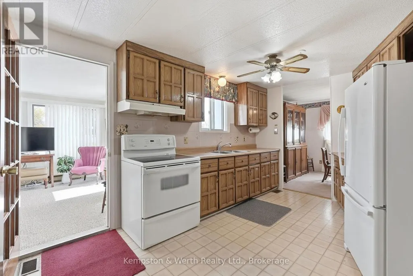
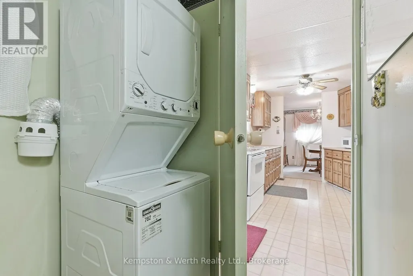
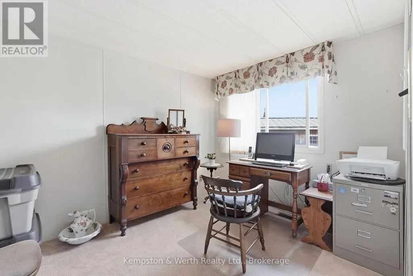
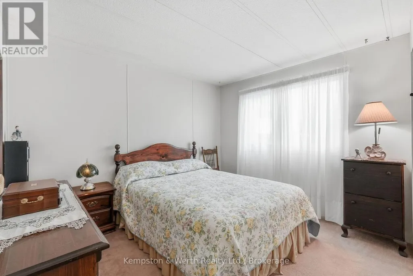
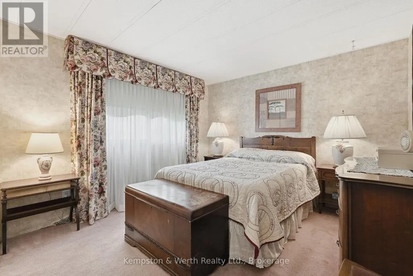
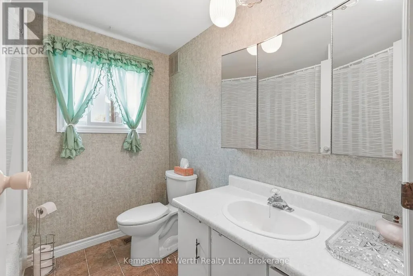
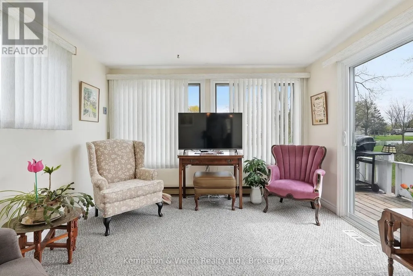
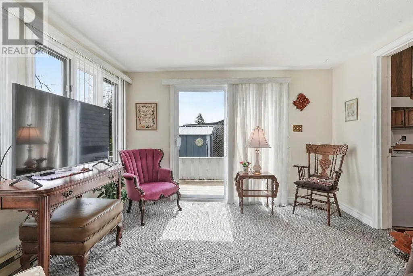
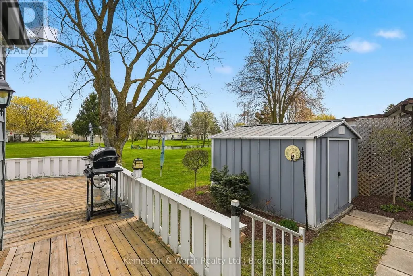
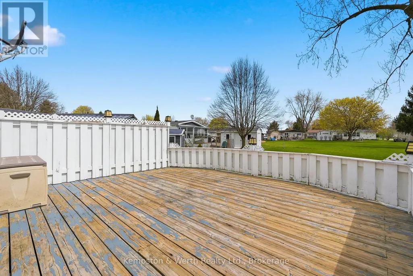
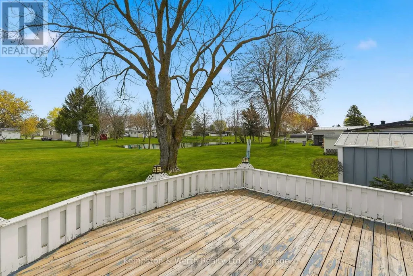
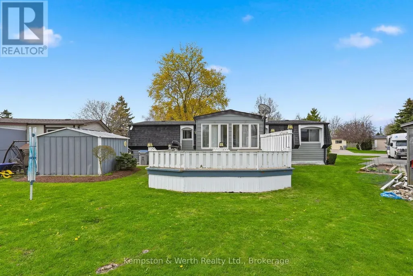
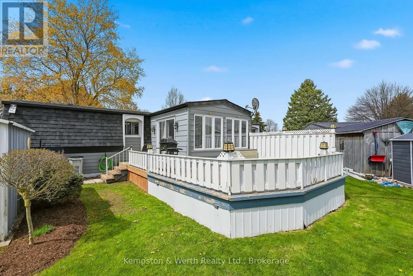
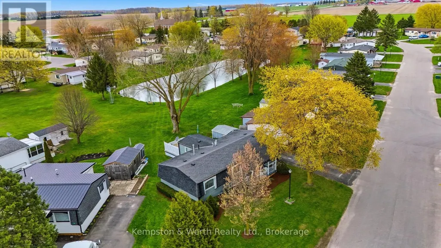
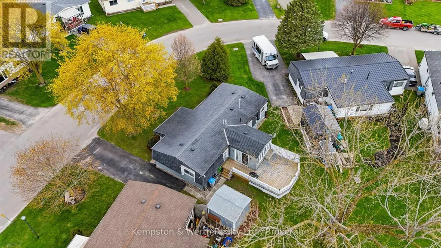
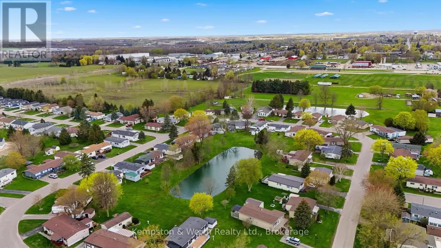
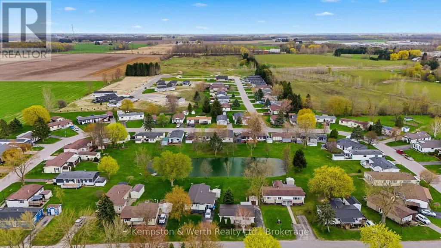
Welcome to easy living on the edge of Listowel! This well-maintained 3 bedroom, 1.5 bathroom home in The Village offers a warm and inviting layout with plenty of space to relax and unwind. Step inside to find bright living spaces, a charming sunroom perfect for every season, and a spacious deck made for entertaining family and friends. Backing onto peaceful green space and a scenic pond, this property offers the kind of backyard views you'll never get tired of. If you've been dreaming of a home that combines comfort, affordability, and a quiet setting close to town amenities, this could be the perfect fit. This is a Land Lease community. (id:7434)
General Features
| Community Features | Pets Allowed With Restrictions |
|---|---|
| Property Type | Single Family |
| Zoning Description | MH |
| CommunityName | Elma |
| Building Age | 51 to 99 years |
| Building Architectural Style | Bungalow |
| Building Cooling Type | Central air conditioning |
| Location Description | Cross Streets: Fairview Cres & Meadowview Ln. ** Directions: East of Listowel off Highway 86. |
| Parking Space Total | 2 |
| Foundation Type | Block |
| Building Type | Other |
| Maintenance Fee | 0.00 |
| Ownership Type | Condominium/Strata |
| Building.StoriesTotal | 1 |
Interior Features
| Building Fireplace Present | False |
|---|---|
| Building Heating Type | Forced air |
| Building Heating Fuel | Natural gas |
| Basement Type | None |
| Living Area Range | 1000 |
| Bedrooms | 3 |
Exterior Features
| Exterior Finish | Vinyl siding |
|---|
Room Details
| Room | Dimensions | Level | Flooring | Details |
|---|---|---|---|---|
| Bedroom | 3.33 m x 3.28 m | Main level | 3.28 m | |
| Bedroom 2 | 3.33 m x 3.28 m | Main level | 3.28 m | |
| Bedroom 3 | 2.84 m x 3.28 m | Main level | 3.28 m | |
| Dining room | 2.59 m x 2.49 m | Main level | 2.49 m | |
| Foyer | 3.28 m x 1.57 m | Main level | 1.57 m | |
| Kitchen | 4.09 m x 3.28 m | Main level | 3.28 m | |
| Living room | 4.11 m x 4.17 m | Main level | 4.17 m | |
| Sunroom | 3.61 m x 3.51 m | Main level | 3.51 m |
Amenities
- Views
- New Construction
- Adult 55+
- Lease To Own
- No Strata Fees
- Furnished
- Primary On Main
- Air Conditioning
- Seller Finance
- Green
- Fixer Upper
- Horse
- Golf
- Fireplace
- Deck
- Garage
- Basement
- Pool

Property vs Single Family Average in N4W 3G8
Price
In The Neighbourhood
Primary On Main
North Perth (Elma)
$ 509,900
- Type
- Single Family
- Rooms
- 3 Beds + 1 Baths
Peak Realty Ltd
Primary On Main
North Perth (Elma)
$ 749,000
- Type
- Single Family
- Rooms
- 4 Beds + 1.5 Baths
KELLER WILLIAMS INNOVATION REALTY
North Perth (Elma)
$ 1,399,900
- Type
- Single Family
- Rooms
- 5 Beds + 3 Baths
RE/MAX Midwestern Realty Inc
Golf Course
North Perth (Elma)
$ 525,000
- Type
- Single Family
- Rooms
- 2 Beds + 1.5 Baths
ROYAL LEPAGE SIGNATURE REALTY
Water Views
North Perth (Elma)
$ 1,120,000
- Type
- Single Family
- Rooms
- 3 Beds + 2 Baths
KELLER WILLIAMS INNOVATION REALTY

 Data provided by the Ontario Regional Technology & Information Systems. The information is deemed reliable, but is not guaranteed. Not intended to solicit buyers or sellers, landlords or tenants currently under contract.
The trademarks REALTOR®, REALTORS® and the REALTOR® logo are controlled by The Canadian Real Estate Association (CREA) and identify real estate professionals who are members of CREA. The trademarks MLS®, Multiple Listing Service® and the associated logos are owned
Data provided by the Ontario Regional Technology & Information Systems. The information is deemed reliable, but is not guaranteed. Not intended to solicit buyers or sellers, landlords or tenants currently under contract.
The trademarks REALTOR®, REALTORS® and the REALTOR® logo are controlled by The Canadian Real Estate Association (CREA) and identify real estate professionals who are members of CREA. The trademarks MLS®, Multiple Listing Service® and the associated logos are owned