
Primary on Main
Address
401 Mohawk Road W, Hamilton (Rolston), ON
Price
$ 734,900
Property Attributes
- ID#X13121124
- TypeSingle Family
- Listing Status Active
- MunicipalityHamilton (Rolston)
- CityHamilton (Rolston)
- AreaRolston
- NeighbourhoodRolston
- Postal CodeL9C 1W5
- StyleRaised bungalow
- Price$ 734,900
- Bedrooms3+1
- Bathrooms2
- Half Bathrooms0
Data Source:
Canadian Real Estate Association (CREA)
Property Description
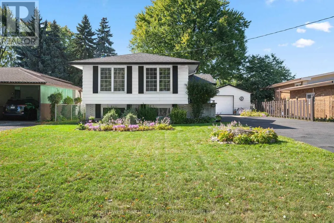
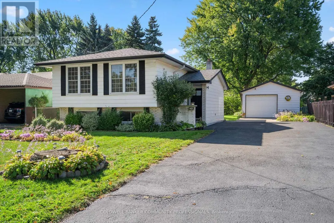
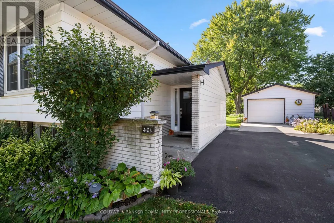
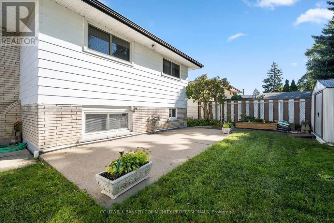
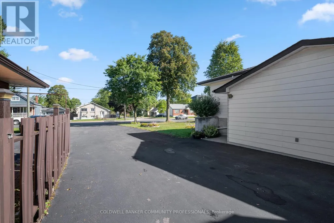
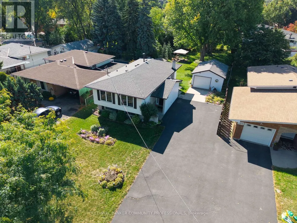
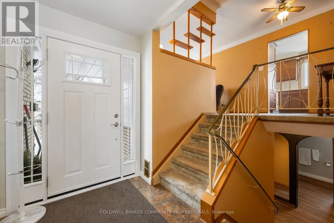
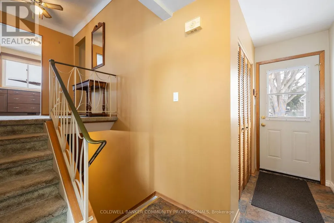
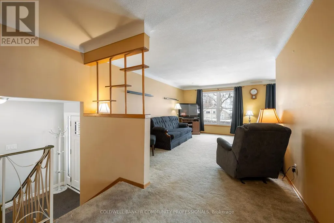
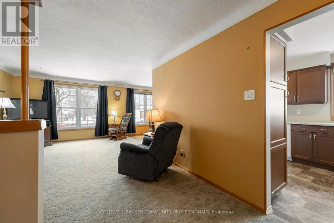
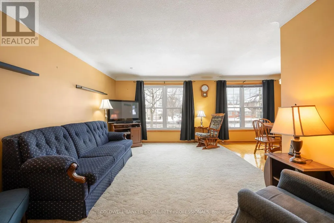
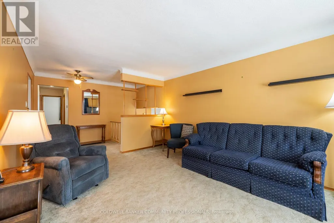
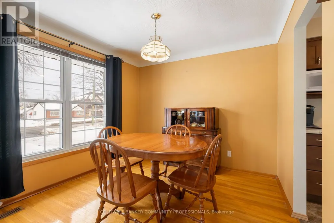
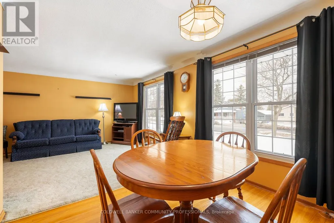
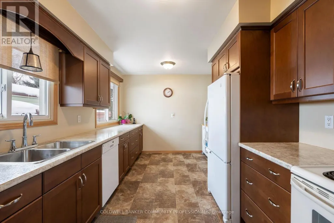
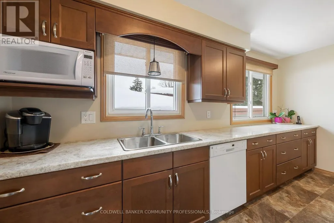
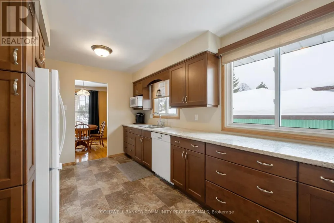
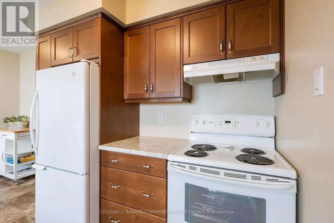
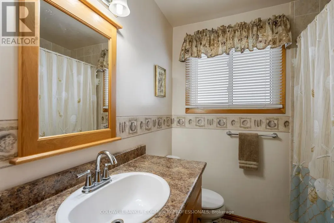
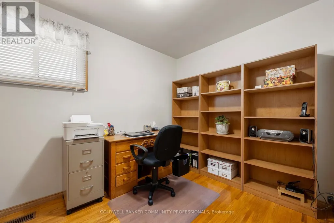
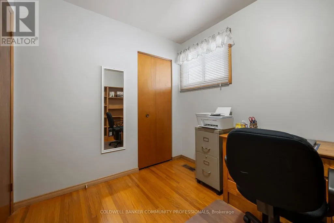
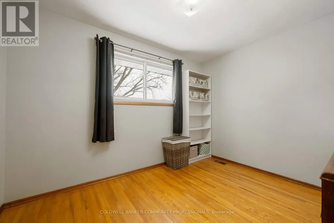
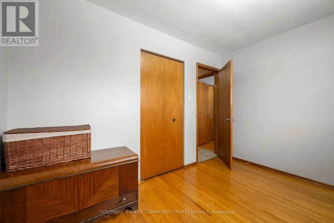
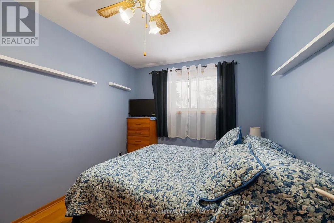
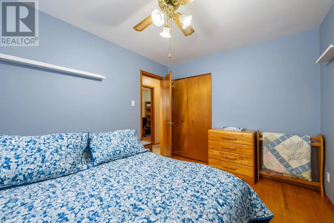
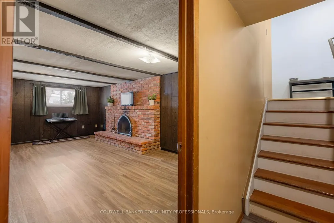
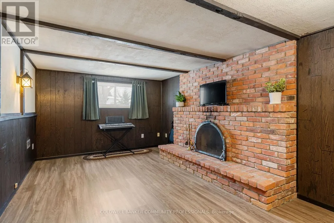
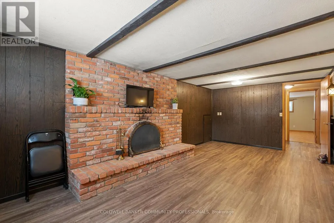
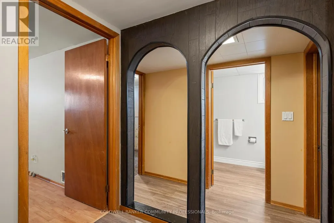
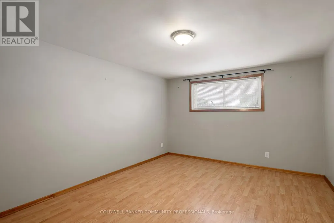
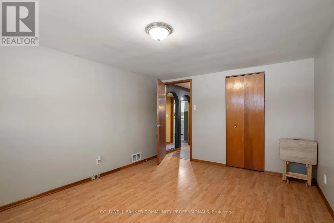
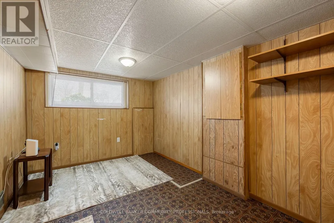
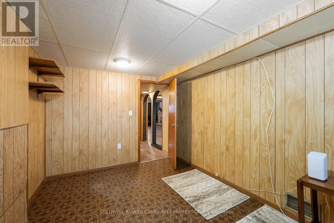
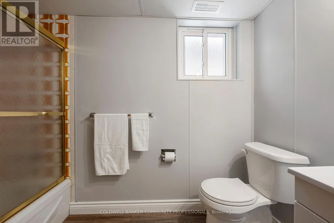
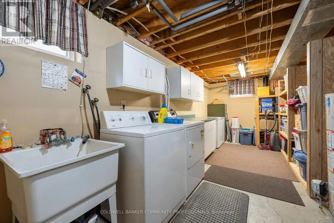
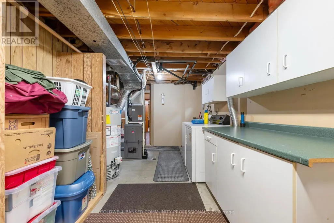
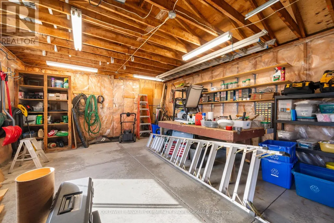
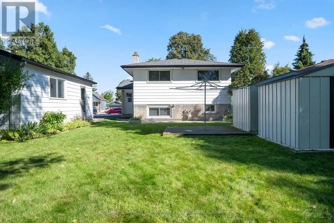
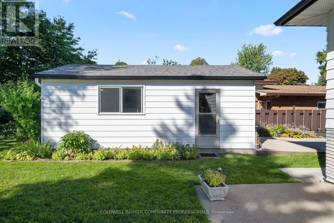
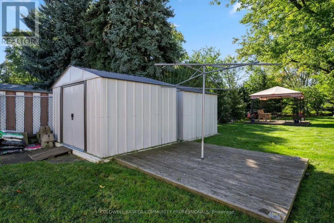
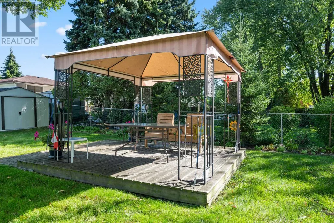
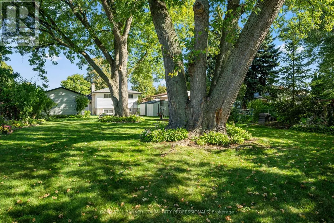
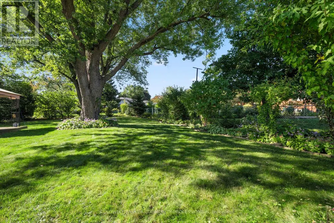
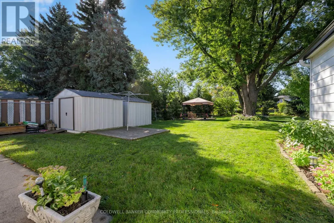
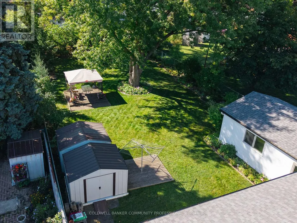
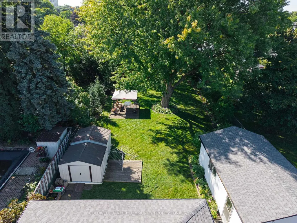
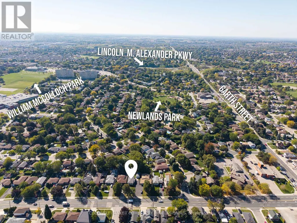
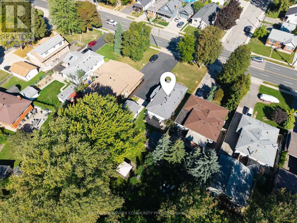
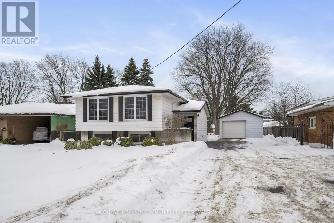
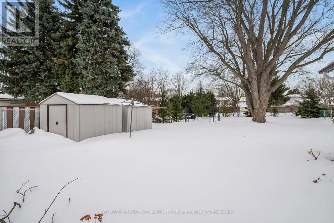
Incredible opportunity on Hamilton's desirable West Mountain. Proudly owned by the same family for decades, this well-maintained bungalow sits on an impressive 57 ft x 210 ft lot, offering space, privacy, and endless potential. The 1,113 sq ft main floor features 3 bedrooms, a 4-piece bath, kitchen, dining room, and a bright living room-ideal for family gatherings. The finished basement adds valuable additional space with a recreation room featuring a wood- burning fireplace, fourth bedroom, den, 4-piece bathroom, and laundry area. A detached 1.5-car garage and long driveway provide parking for up to 10 vehicles-a rare find. Enjoy a fencedbackyard, perfect for kids, pets, and entertaining. Located in a sought-after, family-friendly neighbourhood close to schools, parks, shopping, transit, and easy highway access. A solid home on an exceptional lot in a prime West Mountain location-don't miss out on this opportunity. (id:7434)
General Features
| Features | Irregular lot size |
|---|---|
| Property Type | Single Family |
| Zoning Description | C |
| CommunityName | Rolston |
| Building Age | 51 to 99 years |
| Building Amenities | Fireplace(s) |
| Building Appliances | Garage door opener remote(s), Dishwasher, Dryer, Freezer, Stove, Washer, Refrigerator |
| Building Architectural Style | Raised bungalow |
| Building Cooling Type | Central air conditioning |
| Location Description | Cross Streets: Mohawk and Garth. ** Directions: West on Mohawk before Garth. |
| Parking Space Total | 10 |
| Foundation Type | Block |
| Building Type | House |
| Ownership Type | Freehold |
| Building.StoriesTotal | 1 |
Interior Features
| Building Fireplace Present | True |
|---|---|
| Building Fireplace Total | 1 |
| Building Heating Type | Forced air |
| Building Heating Fuel | Natural gas |
| Basement Type | Full |
| Construction Style Attachment | Detached |
| Living Area Range | 1100 |
| Bedrooms | 3+1 |
Exterior Features
| Sewer | Sanitary sewer |
|---|---|
| Exterior Finish | Vinyl siding |
Room Details
| Room | Dimensions | Level | Flooring | Details |
|---|---|---|---|---|
| Bathroom | 2.13 m x 2.06 m | Main level | 2.06 m | |
| Bedroom | 3.02 m x 2.41 m | Main level | 2.41 m | |
| Den | 3.86 m x 2.64 m | Basement | 2.64 m | |
| Dining room | 3.05 m x 2.95 m | Main level | 2.95 m | |
| Foyer | 3.94 m x 1.6 m | Main level | 1.6 m | |
| Kitchen | 4.52 m x 2.84 m | Main level | 2.84 m | |
| Laundry room | 5.92 m x 2.66 m | Basement | 2.66 m | |
| Living room | 5.53 m x 3.45 m | Main level | 3.45 m | |
| Primary Bedroom | 3.83 m x 2.84 m | Main level | 2.84 m | |
| Recreational, Games room | 6.3 m x 3.33 m | Basement | 3.33 m |
Amenities
- Views
- New Construction
- Adult 55+
- Lease To Own
- No Strata Fees
- Furnished
- Primary On Main
- Air Conditioning
- Seller Finance
- Green
- Fixer Upper
- Horse
- Golf
- Fireplace
- Deck
- Garage
- Basement
- Pool

Property vs Single Family Average in L9C 1W5
Price
In The Neighbourhood
Primary On Main
Hamilton (Rolston)
$ 729,900
- Type
- Single Family
- Rooms
- 5 Beds + 2 Baths
COLDWELL BANKER COMMUNITY PROFESSIONALS
Primary On Main
Hamilton (Rolston)
$ 624,900
- Type
- Single Family
- Rooms
- 3 Beds + 2 Baths
RE/MAX ESCARPMENT REALTY INC.
Hamilton (Rolston)
$ 639,900
- Type
- Single Family
- Rooms
- 5 Beds + 2 Baths
ROYAL LEPAGE CERTIFIED REALTY
Primary On Main
Hamilton (Rolston)
$ 599,999
- Type
- Single Family
- Rooms
- 3 Beds + 2 Baths
MODERN SOLUTION REALTY INC.
Primary On Main
Hamilton (Rolston)
$ 680,000
- Type
- Single Family
- Rooms
- 4 Beds + 3 Baths
RE/MAX ESCARPMENT REALTY INC.

 Data provided by the Ontario Regional Technology & Information Systems. The information is deemed reliable, but is not guaranteed. Not intended to solicit buyers or sellers, landlords or tenants currently under contract.
The trademarks REALTOR®, REALTORS® and the REALTOR® logo are controlled by The Canadian Real Estate Association (CREA) and identify real estate professionals who are members of CREA. The trademarks MLS®, Multiple Listing Service® and the associated logos are owned
Data provided by the Ontario Regional Technology & Information Systems. The information is deemed reliable, but is not guaranteed. Not intended to solicit buyers or sellers, landlords or tenants currently under contract.
The trademarks REALTOR®, REALTORS® and the REALTOR® logo are controlled by The Canadian Real Estate Association (CREA) and identify real estate professionals who are members of CREA. The trademarks MLS®, Multiple Listing Service® and the associated logos are owned