
Waterfront
Address
61 Lakeside Street, Wellington North, ON
Price
$ 119,000
Property Attributes
- ID#X13117646
- TypeSingle Family
- Listing Status Active
- MunicipalityWellington North
- CityWellington North
- AreaRural Wellington North
- NeighbourhoodRural Wellington North
- Postal CodeN0G 2L0
- StyleBungalow
- Price$ 119,000
- Bedrooms1
- Bathrooms1
- Half Bathrooms0
Data Source:
Canadian Real Estate Association (CREA)
Property Description
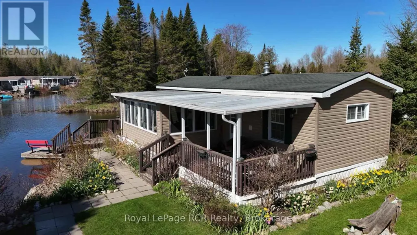
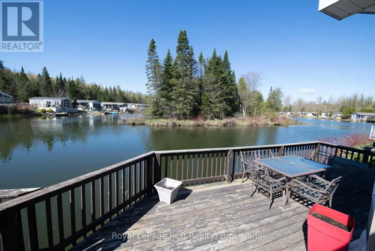
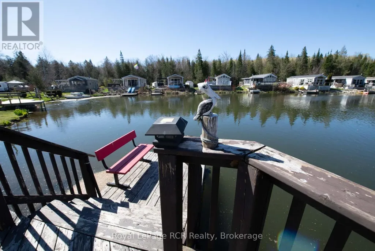
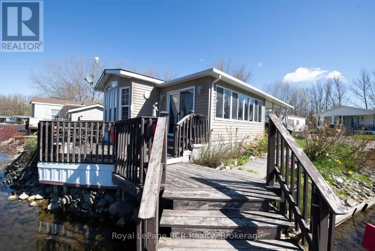
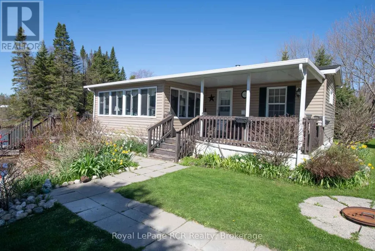
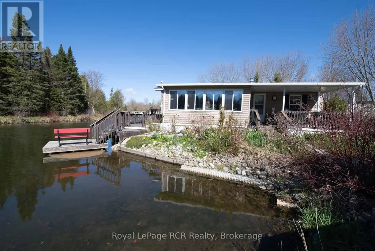
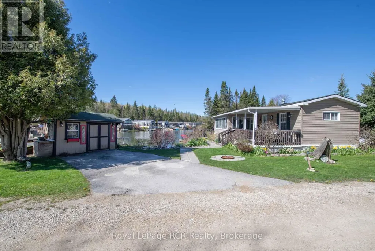
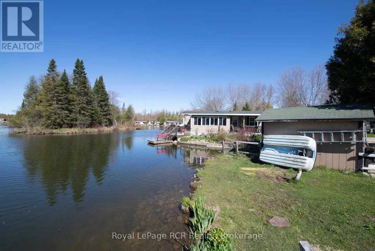
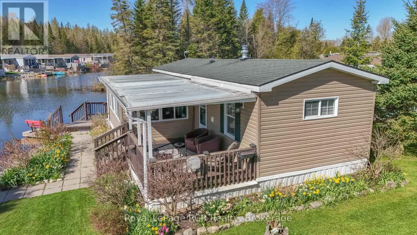
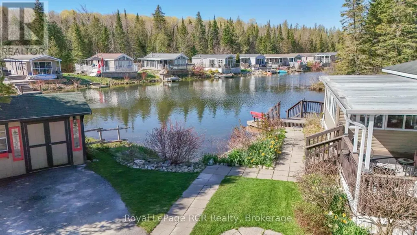
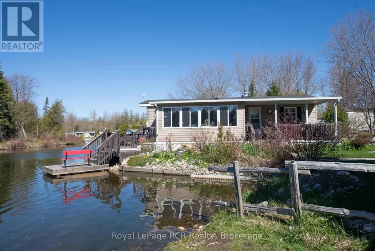
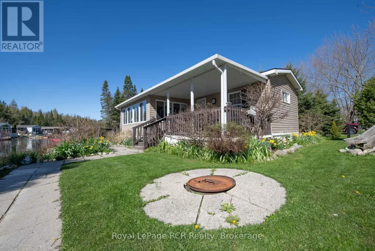
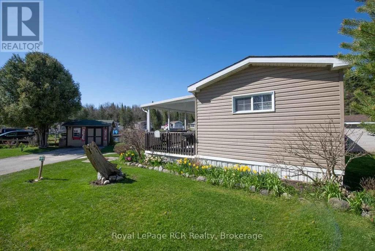
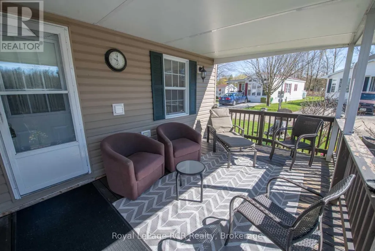
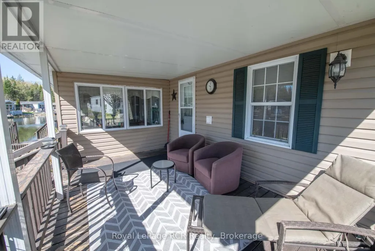
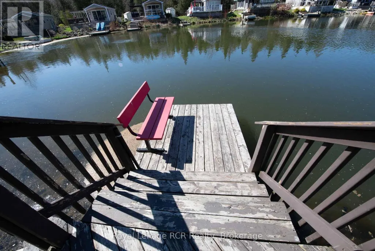
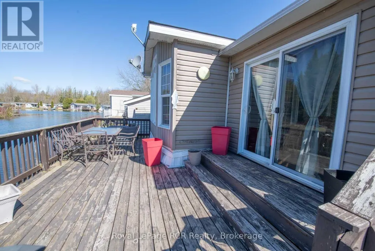
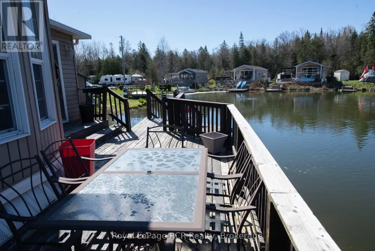
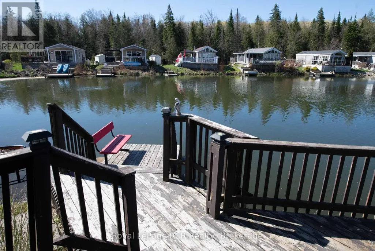
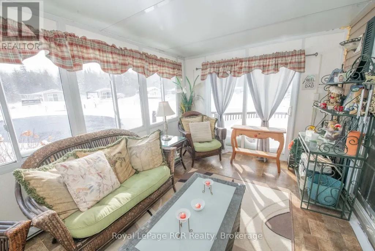
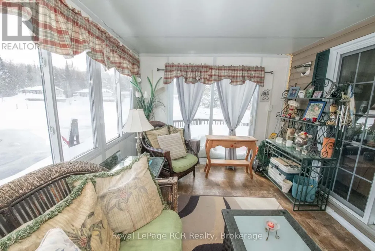
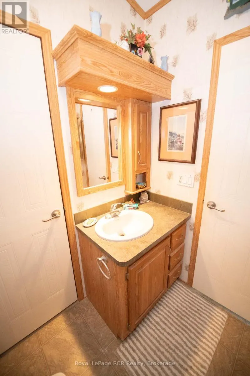
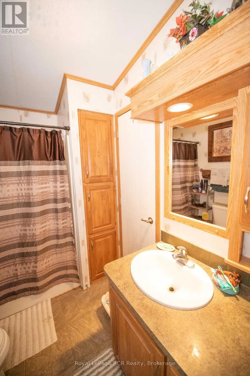
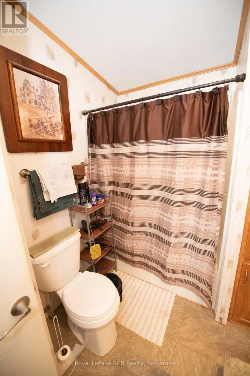
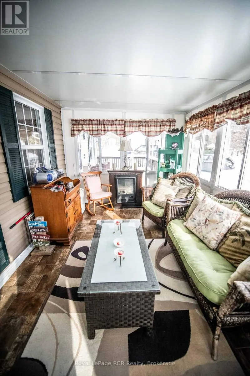

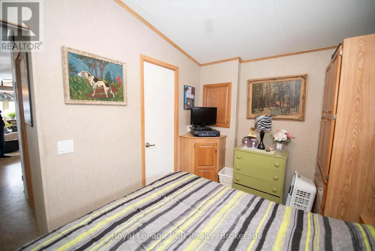
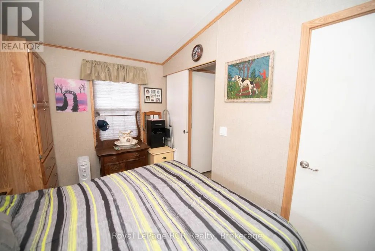
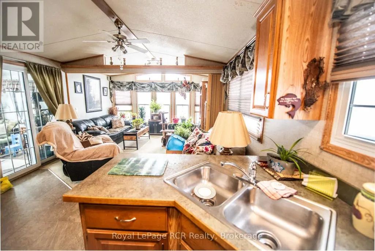
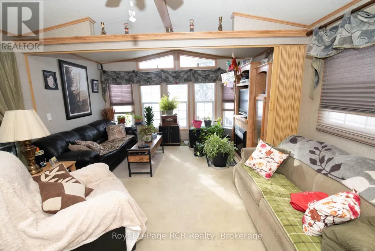
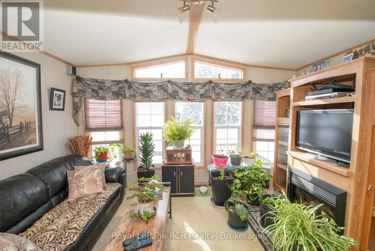
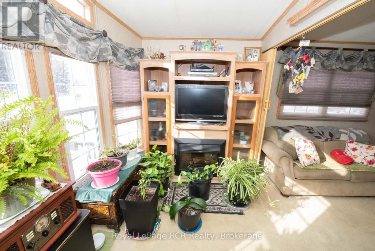
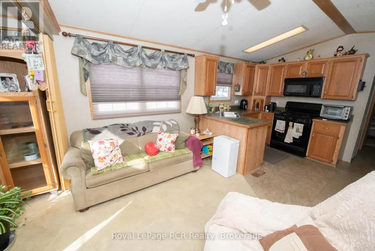
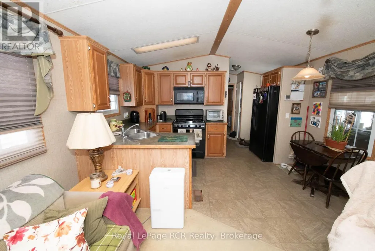
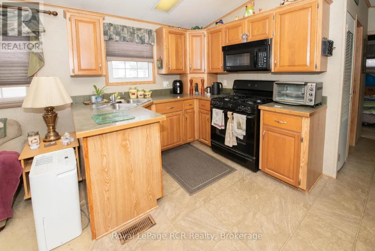
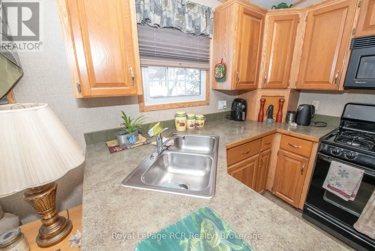
YOU WILL RELAX AND ENJOY 61 LAKESIDE IN SPRING VALLEY PARK WATER FRONT . MODULAR HOME, WITH OPEN CONCEPT KITCHEN AND LIVING ROOMS, VAULTED CEILINGS LOOKING ONTO THE LAKE, ELECTRIC FIREPLACE AND WALL UNIT, PATIO DOOR TO 10X16 ENCLOSED SUN PORCH WITH DOOR TO 10X14 COVERED DECK, 1 BEDROOM, 4PC BATH, MAIN FLOOR LAUNDRY, FORCE AIR HEAT,, WRAP AROUND DECK AT WATER FRONT AND A GREAT VIEW OVER THE LAKE, TOOL SHED FOR THE HANDY , REAL NICE YARD AND GOOD SURROUNDINGS, YOU WILL ENJOY THIS WATERFRONT HOME (id:7434)
General Features
| Easement | Unknown |
|---|---|
| Property Type | Single Family |
| FarmType | Other |
| Zoning Description | EXTENDED SEASONAL |
| CommunityName | Rural Wellington North |
| Building Age | 16 to 30 years |
| Building Amenities | Fireplace(s) |
| Building Appliances | Water Heater |
| Building Architectural Style | Bungalow |
| Building Cooling Type | None |
| Location Description | Cross Streets: LAKESIDE. ** Directions: EAST OF HIGHWAY 6 TO SIDEROAD 5 , RIGHT TO SPRING VALLEY PARK, RIGHTINTO PARK, GO TO LAKESIDE TURN LEFT TO 61 ON RIGHT. |
| Parking Space Total | 3 |
| Building Type | House |
| Ownership Type | Freehold |
| Building.StoriesTotal | 1 |
Interior Features
| Building Fireplace Present | True |
|---|---|
| Building Fireplace Total | 1 |
| Building Heating Type | Forced air |
| Building Heating Fuel | Propane |
| Basement Type | None |
| Construction Style Attachment | Detached |
| Bedrooms | 1 |
Exterior Features
| Pool Type | Inground pool |
|---|---|
| Structure | Shed |
| Water Front Name | Spring Valley Lake |
| Water Front Type | Waterfront on lake |
| ViewType | View of water, Direct Water View, Unobstructed Water View |
| Sewer | Septic System |
Room Details
| Room | Dimensions | Level | Flooring | Details |
|---|---|---|---|---|
| Bathroom | 1.8 m x 2.4 m | Main level | 2.4 m | |
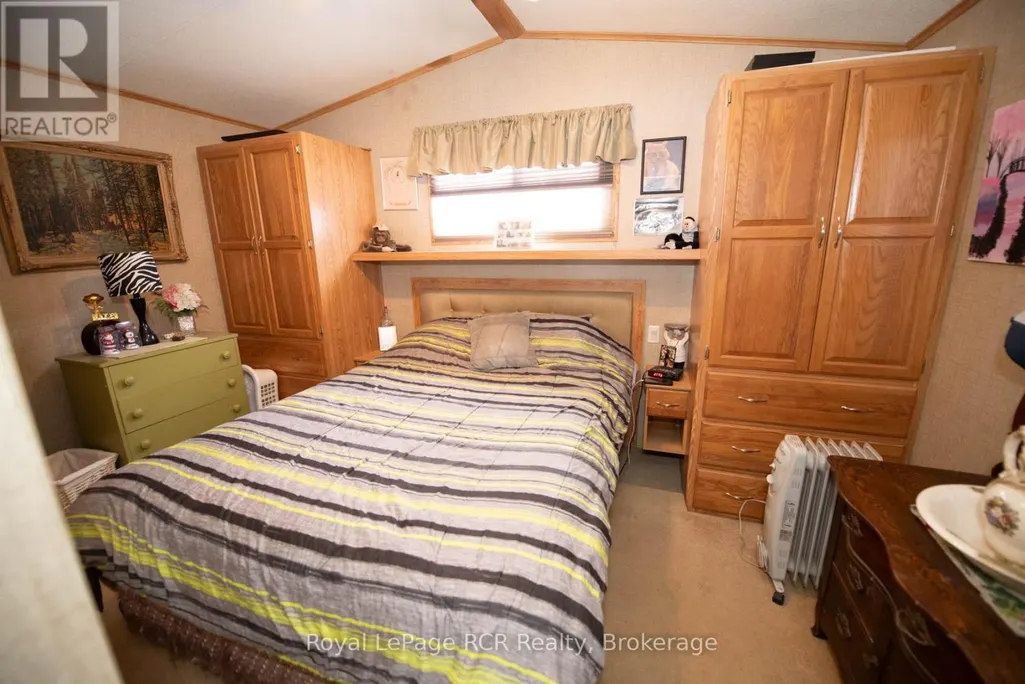
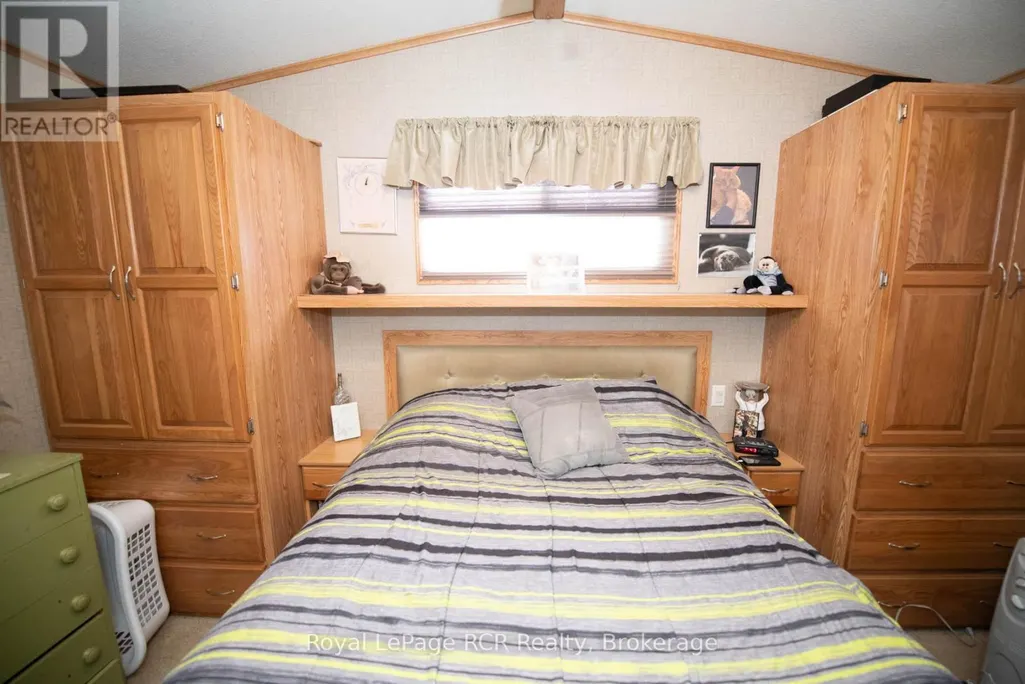
| Bedroom | 3.9 m x 2.6 m | Main level | 2.6 m | |
| Kitchen | 3.2 m x 4 m | Main level | 4 m | |
| Laundry room | 1 m x 1 m | Main level | 1 m | |
| Living room | 4 m x 4.2 m | Main level | 4.2 m | |
| Sunroom | 3 m x 5 m | Main level | 5 m |
Amenities
- Views
- New Construction
- Adult 55+
- Lease To Own
- No Strata Fees
- Furnished
- Primary On Main
- Air Conditioning
- Seller Finance
- Green
- Fixer Upper
- Horse
- Golf
- Fireplace
- Deck
- Garage
- Basement
- Pool

Property vs Single Family Average in N0G 2L0
Price
In The Neighbourhood
Wellington North
$ 550,000
- Type
- Single Family
- Rooms
- 3 Beds + 1.5 Baths
Royal LePage Royal City Realty
Open House
Wellington North
$ 1,297,500
- Type
- Single Family
- Rooms
- 3 Beds + 2 Baths
RE/MAX ICON REALTY
Wellington North
$ 899,000
- Type
- Single Family
- Rooms
- 4 Beds + 1.5 Baths
Century 21 Excalibur Realty Inc
Wellington North
$ 799,900
- Type
- Single Family
- Rooms
- 5 Beds + 2.5 Baths
Rock Star Real Estate Inc., Brokerage
Primary On Main
Wellington North
$ 1,114,900
- Type
- Single Family
- Rooms
- 4 Beds + 2 Baths
M1 Real Estate Brokerage Ltd
Wellington North
$ 749,000
- Type
- Single Family
- Rooms
- 3 Beds + 2.5 Baths
Keller Williams Home Group Realty
Water Views
Wellington North
$ 329,900
- Type
- Single Family
- Rooms
- 3 Beds + 2 Baths
Coldwell Banker WIN Realty

 Data provided by the Ontario Regional Technology & Information Systems. The information is deemed reliable, but is not guaranteed. Not intended to solicit buyers or sellers, landlords or tenants currently under contract.
The trademarks REALTOR®, REALTORS® and the REALTOR® logo are controlled by The Canadian Real Estate Association (CREA) and identify real estate professionals who are members of CREA. The trademarks MLS®, Multiple Listing Service® and the associated logos are owned
Data provided by the Ontario Regional Technology & Information Systems. The information is deemed reliable, but is not guaranteed. Not intended to solicit buyers or sellers, landlords or tenants currently under contract.
The trademarks REALTOR®, REALTORS® and the REALTOR® logo are controlled by The Canadian Real Estate Association (CREA) and identify real estate professionals who are members of CREA. The trademarks MLS®, Multiple Listing Service® and the associated logos are owned