
Water Views - Primary on Main

Address
3 Fallsview Road, Hamilton (Greensville), ON
Price
$ 1,299,900
Property Attributes
- ID#X13114350
- TypeSingle Family
- Listing Status Active
- MunicipalityHamilton (Greensville)
- CityHamilton (Greensville)
- AreaGreensville
- NeighbourhoodGreensville
- Postal CodeL9H 5J7
- StyleBungalow
- Price$ 1,299,900
- Bedrooms3+1
- Bathrooms2
- Half Bathrooms1
Data Source:
Canadian Real Estate Association (CREA)
Property Description
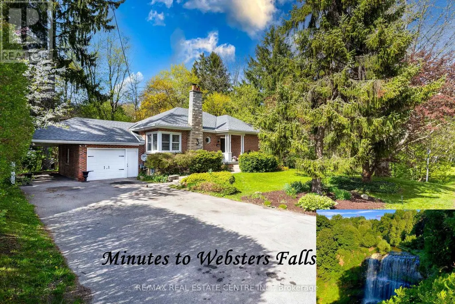
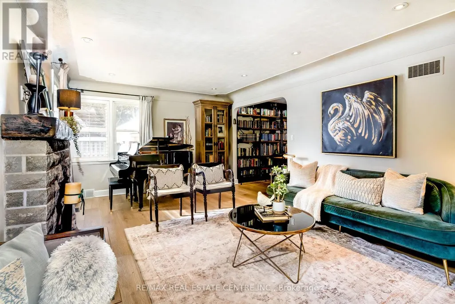
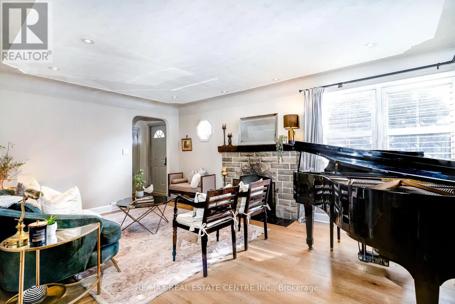
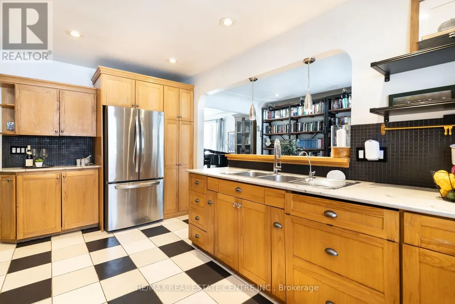
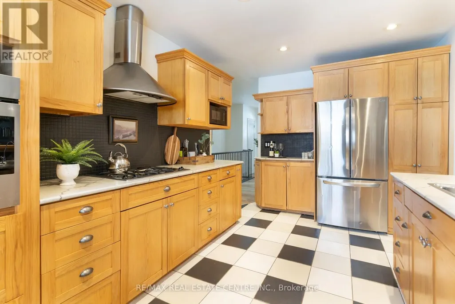
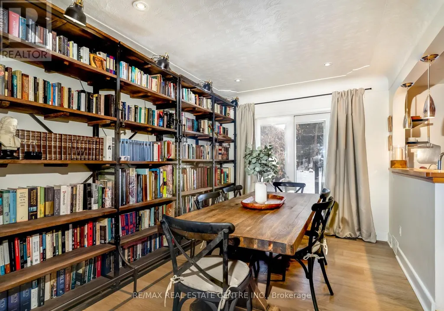
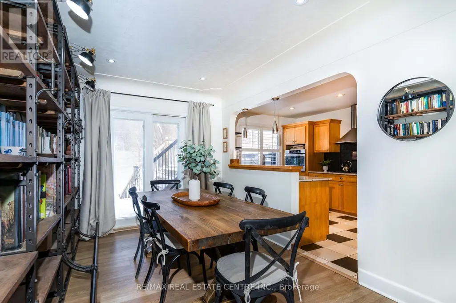
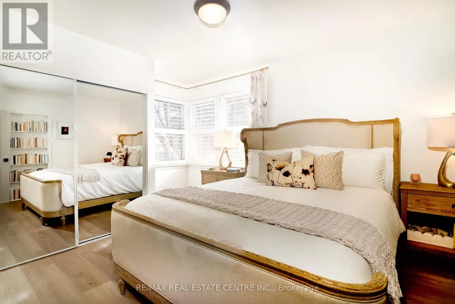
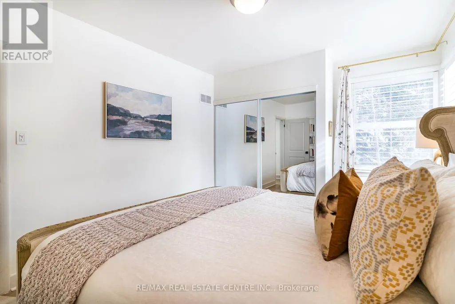
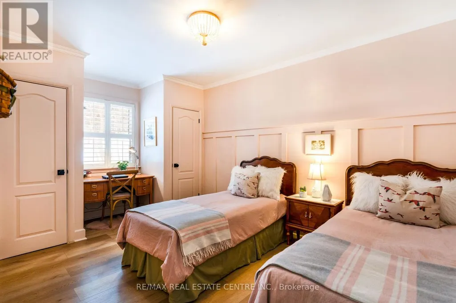
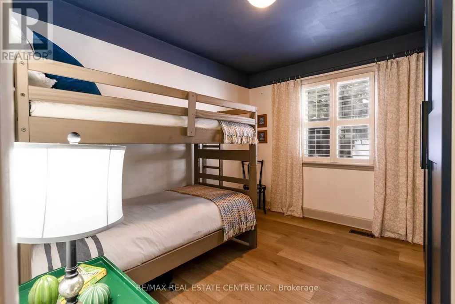
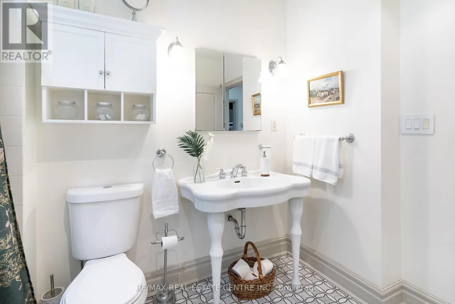
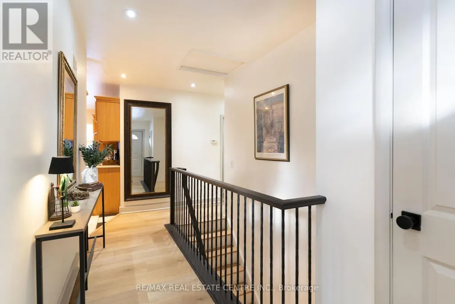
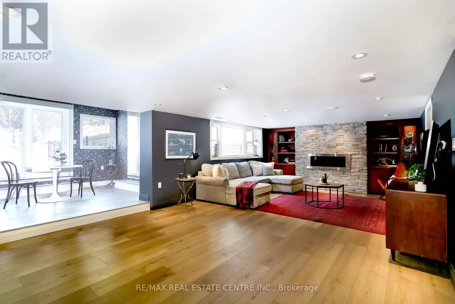
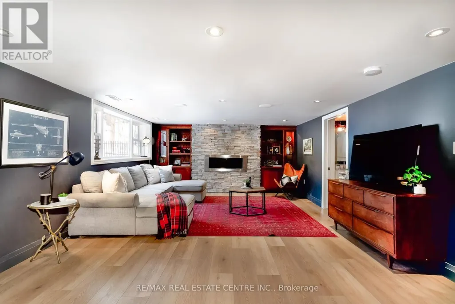
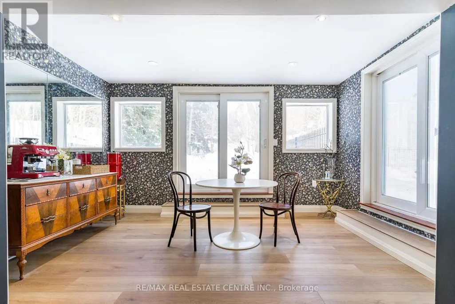
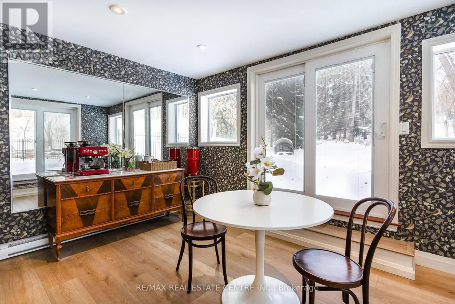
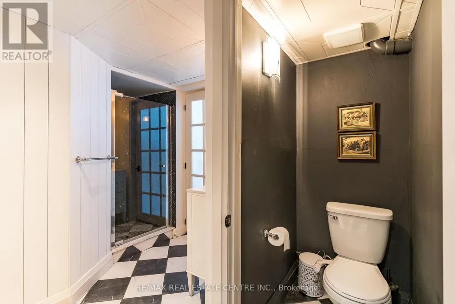
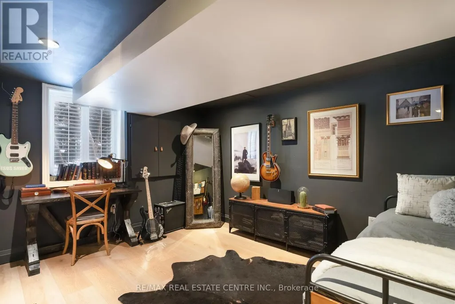
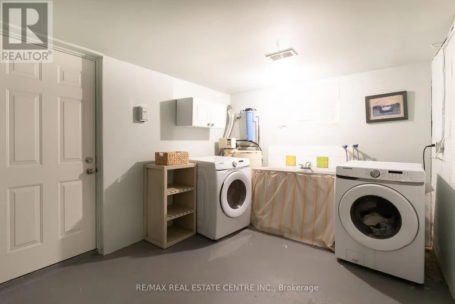
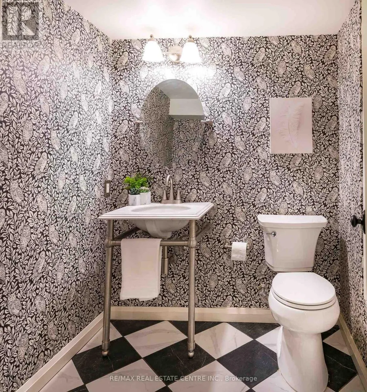
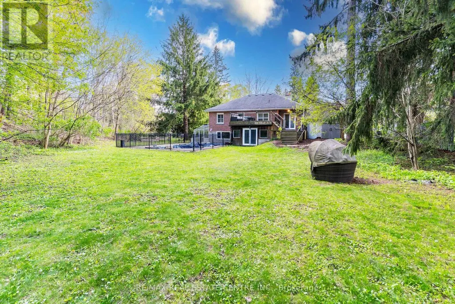
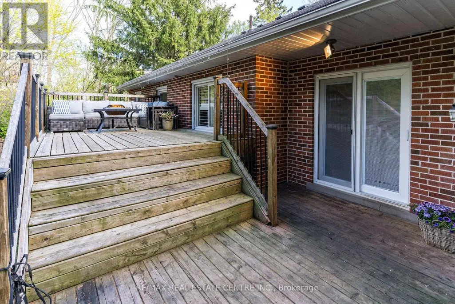
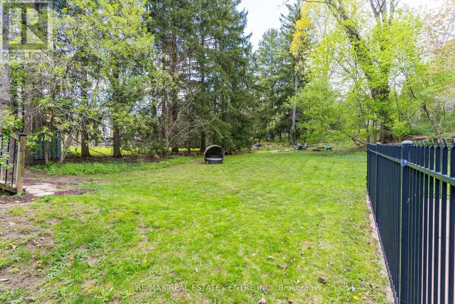
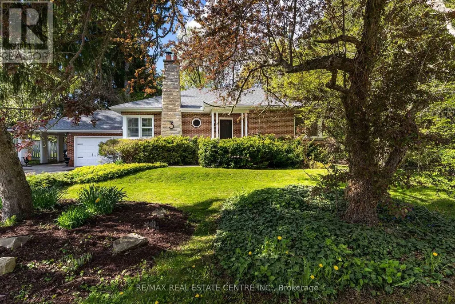
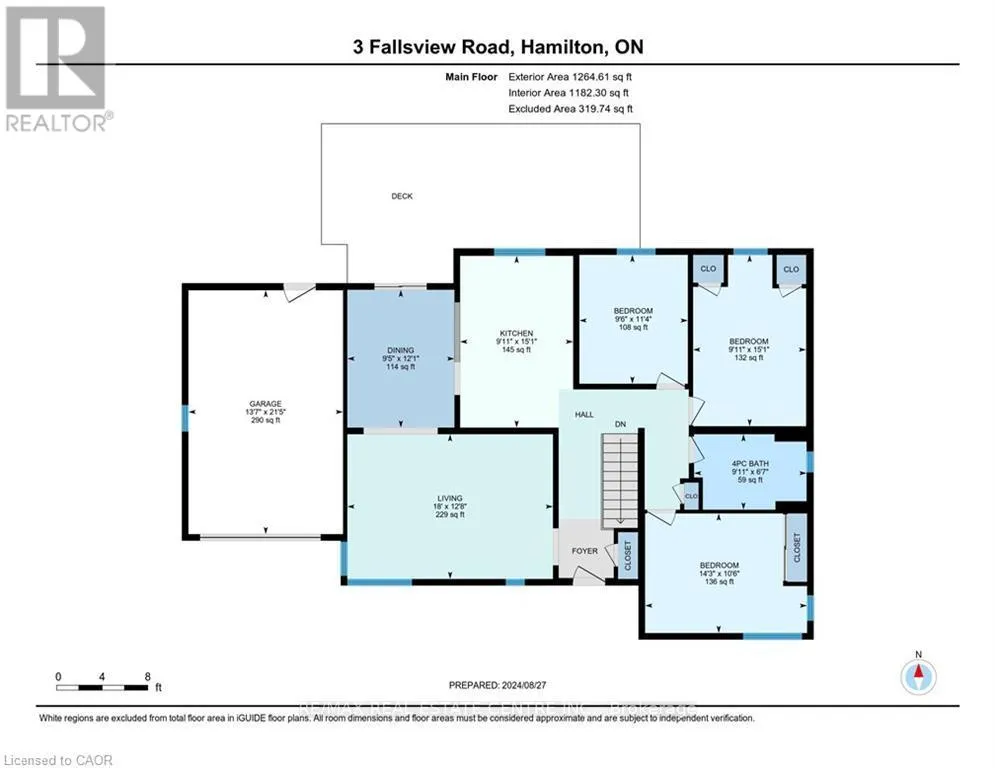
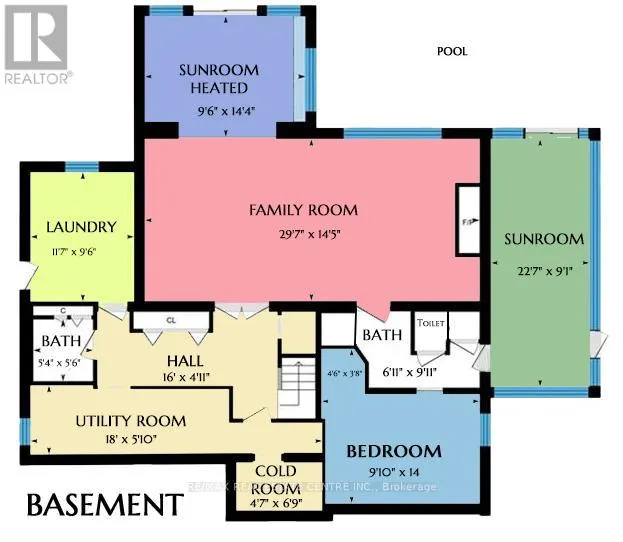
Muskoka Living with Websters falls accross from you - Without Leaving the City. On the same road as Webster's Falls, this rare bungalow puts one of Ontario's most iconic waterfalls just a 5-minute walk from your front door. And on a quiet morning, you don't even need to leave - you can hear the falls from home. That rushing water, that cool escarpment air, that feeling of being completely surrounded by nature. Set on a private dead-end street with mature forest on all sides, this 3+1 bedroom, 2.5-bathroom home delivers the perfect blend of tranquility and everyday convenience - with Hamilton, Dundas, and highway access just minutes away. Inside, the main level welcomes you with a classic wood-burning fireplace, three spacious bedrooms, and a full 4-piece bath. Sliding patio doors off the dining area lead to a large deck with sweeping forest and pool views - the kind of backdrop most people drive hours north to find. The finished walk-out basement features a generous family room with gas fireplace, powder room, 3-piece bath, and a bright sunroom that opens directly to the pool area. A rough-in for a kitchenette adds incredible flexibility - summer kitchen, poolside bar, guest suite, or in-law potential. Outside, a heated saltwater pool sits wrapped in complete forest privacy, ideal for summer gatherings, quiet morning swims, or evening stargazing on the Niagara Escarpment. 1-car garage, 1-carport, and parking for 4+ vehicles. (id:7434)
General Features
| Features | Cul-de-sac, Conservation/green belt, Carpet Free |
|---|---|
| Property Type | Single Family |
| CommunityName | Greensville |
| Building Age | 51 to 99 years |
| Building Amenities | Fireplace(s) |
| Building Appliances | Oven - Built-In, Range, Water Heater, Water softener, Water Treatment |
| Building Architectural Style | Bungalow |
| Building Basement Features | Walk out, Separate entrance |
| Building Cooling Type | Central air conditioning |
| Location Description | Cross Streets: Harvest Rd and Brock Rd. ** Directions: Brock Rd, East on Harvest, North on Shot Rd. |
| Parking Space Total | 6 |
| Foundation Type | Block |
| Building Type | House |
| Ownership Type | Freehold |
| Building.StoriesTotal | 1 |
Interior Features
| Building Fireplace Present | True |
|---|---|
| Building Fireplace Total | 1 |
| Building Heating Type | Baseboard heaters, Forced air |
| Building Heating Fuel | Natural gas |
| Basement Development | Finished |
| Basement Type | N/A (Finished), Full, N/A |
| Construction Style Attachment | Detached |
| Living Area Range | 1100 |
| Bedrooms | 3+1 |
Exterior Features
| Pool Type | Inground pool |
|---|---|
| ViewType | View |
| Sewer | Septic System |
| Exterior Finish | Brick |
| Fence Type | Fenced yard |
Room Details
| Room | Dimensions | Level | Flooring | Details |
|---|---|---|---|---|
| Bathroom | 2.02 m x 3.02 m | Main level | 3.02 m | |
| Bedroom 2 | 3.45 m x 2.92 m | Main level | 2.92 m | |
| Bedroom 3 | 3.66 m x 4.72 m | Main level | 4.72 m | |
| Bedroom 4 | 4.37 m x 4.27 m | Basement | 4.27 m | |
| Dining room | 3.71 m x 2.92 m | Main level | 2.92 m | |
| Family room | 4.4 m x 9.02 m | Basement | 9.02 m | |
| Kitchen | 4.65 m x 3.02 m | Main level | 3.02 m | |
| Laundry room | 3.53 m x 2.9 m | Basement | 2.9 m | |
| Living room | 3.89 m x 5.54 m | Main level | 5.54 m | |
| Mud room | 4.88 m x 1.5 m | Basement | 1.5 m | |
| Primary Bedroom | 4.37 m x 3.2 m | Main level | 3.2 m | |
| Sunroom | 2.9 m x 4.38 m | Basement | 4.38 m |
Amenities
- Views
- New Construction
- Adult 55+
- Lease To Own
- No Strata Fees
- Furnished
- Primary On Main
- Air Conditioning
- Seller Finance
- Green
- Fixer Upper
- Horse
- Golf
- Fireplace
- Deck
- Garage
- Basement
- Pool

Property vs Single Family Average in L9H 5J7
Price
In The Neighbourhood
Hamilton (Greensville)
$ 3,865,000
- Type
- Single Family
- Rooms
- 6 Beds + 5.5 Baths
RE/MAX ESCARPMENT REALTY INC.
Primary On Main
Hamilton (Greensville)
$ 979,000
- Type
- Single Family
- Rooms
- 4 Beds + 2 Baths
RE/MAX ESCARPMENT REALTY INC.
Primary On Main
Hamilton (Greensville)
$ 1,375,000
- Type
- Single Family
- Rooms
- 3 Beds + 2 Baths
RE/MAX ESCARPMENT REALTY INC.
Hamilton (Greensville)
$ 1,199,900
- Type
- Single Family
- Rooms
- 5 Beds + 2 Baths
RE/MAX ESCARPMENT REALTY INC.
Primary On Main
Hamilton (Greensville)
$ 944,900
- Type
- Single Family
- Rooms
- 3 Beds + 2 Baths
RIGHT AT HOME REALTY, BROKERAGE
Hamilton (Greensville)
$ 2,398,000
- Type
- Single Family
- Rooms
- 5 Beds + 2.5 Baths
ICI SOURCE REAL ASSET SERVICES INC.
Hamilton (Greensville)
$ 1,149,900
- Type
- Single Family
- Rooms
- 5 Beds + 2.5 Baths
KELLER WILLIAMS EDGE REALTY
Views
Hamilton (Greensville)
$ 1,799,900
- Type
- Single Family
- Rooms
- 4 Beds + 4.5 Baths
ROYAL LEPAGE STATE REALTY

 Data provided by the Ontario Regional Technology & Information Systems. The information is deemed reliable, but is not guaranteed. Not intended to solicit buyers or sellers, landlords or tenants currently under contract.
The trademarks REALTOR®, REALTORS® and the REALTOR® logo are controlled by The Canadian Real Estate Association (CREA) and identify real estate professionals who are members of CREA. The trademarks MLS®, Multiple Listing Service® and the associated logos are owned
Data provided by the Ontario Regional Technology & Information Systems. The information is deemed reliable, but is not guaranteed. Not intended to solicit buyers or sellers, landlords or tenants currently under contract.
The trademarks REALTOR®, REALTORS® and the REALTOR® logo are controlled by The Canadian Real Estate Association (CREA) and identify real estate professionals who are members of CREA. The trademarks MLS®, Multiple Listing Service® and the associated logos are owned