
Address
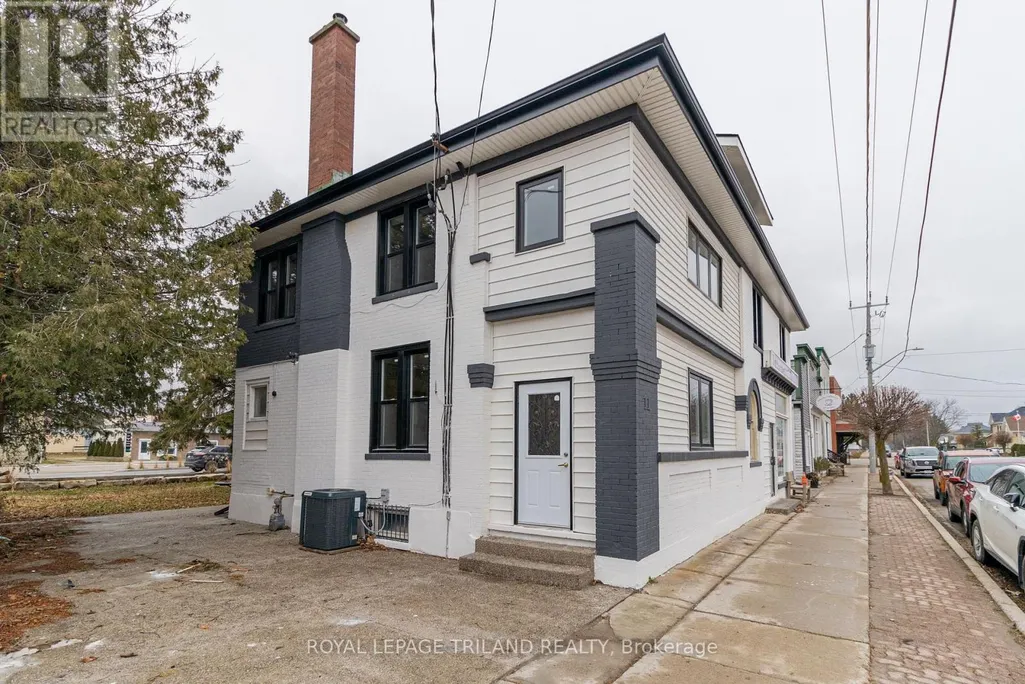
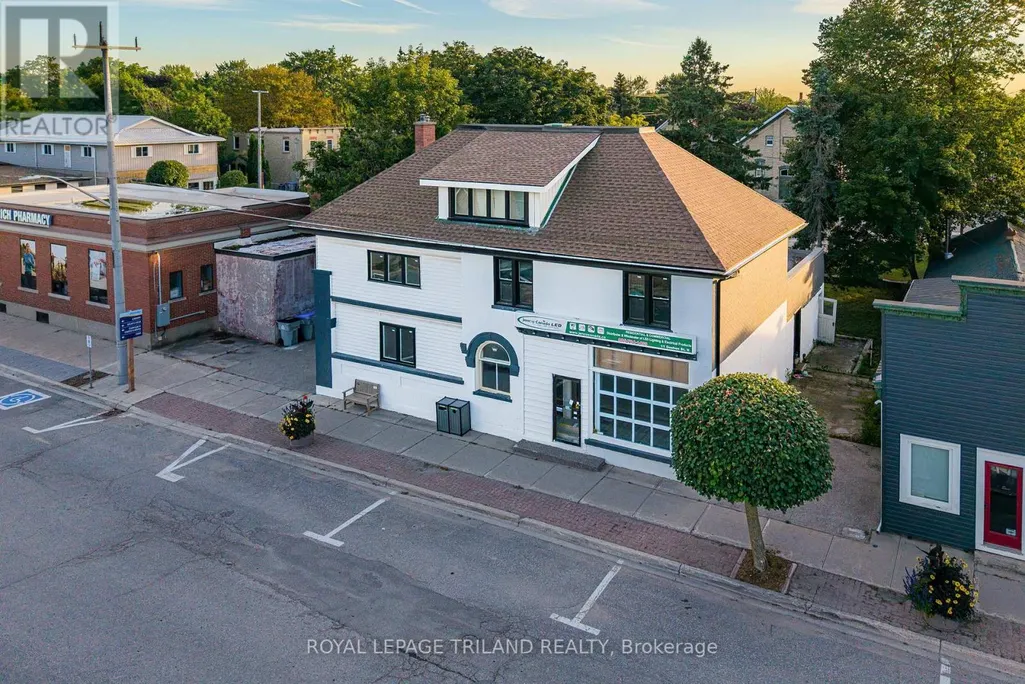
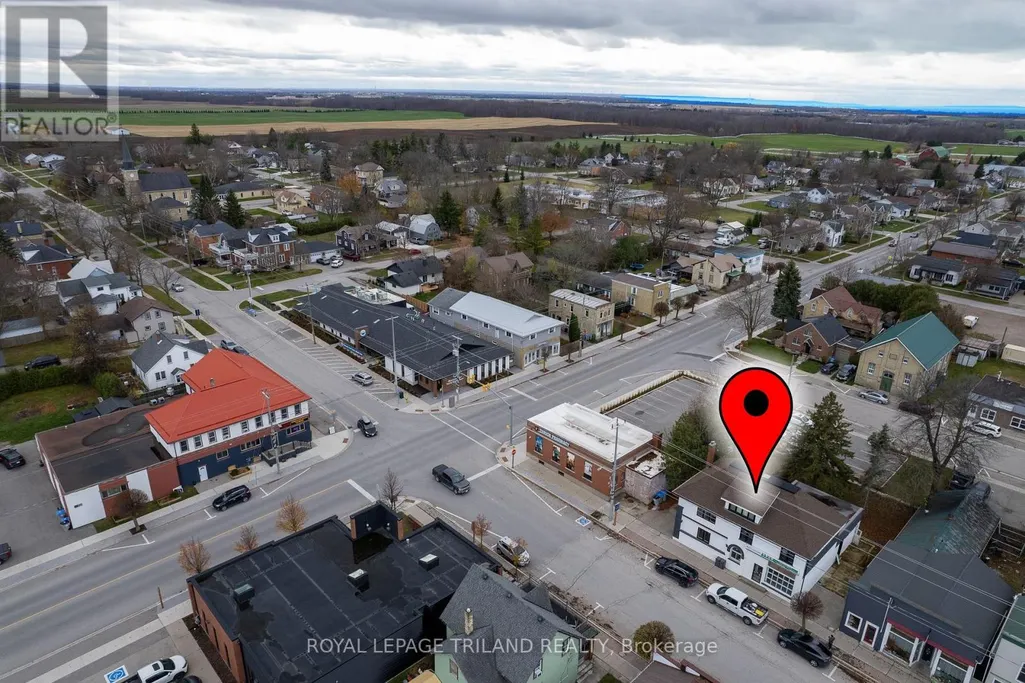
11 Goshen Street N, Bluewater (Zurich), ON
Price
$ 399,900
Property Attributes
- ID#X13057766
- TypeSingle Family
- Listing Status Active
- MunicipalityBluewater (Zurich)
- CityBluewater (Zurich)
- AreaZurich
- NeighbourhoodZurich
- Postal CodeN0M 2T0
- Style
- Price$ 399,900
- Bedrooms5
- Bathrooms1
- Half Bathrooms2
Data Source:
Canadian Real Estate Association (CREA)
Property Description
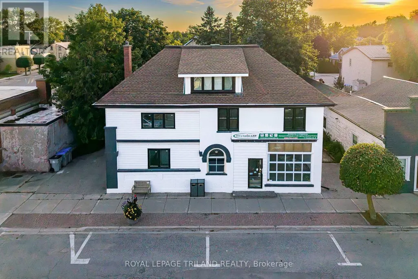
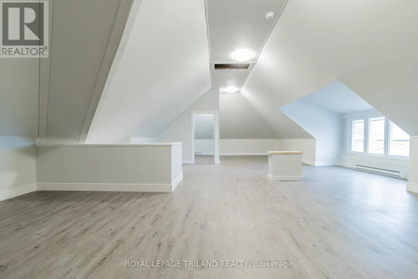
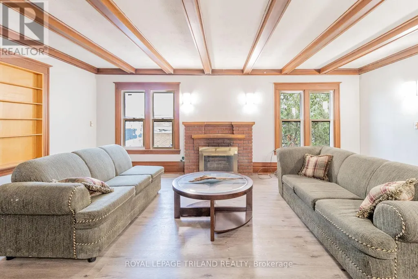
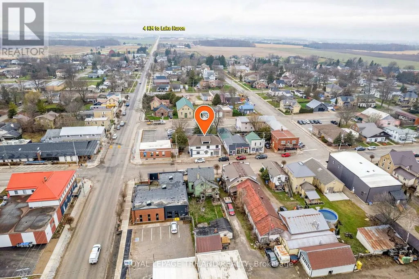
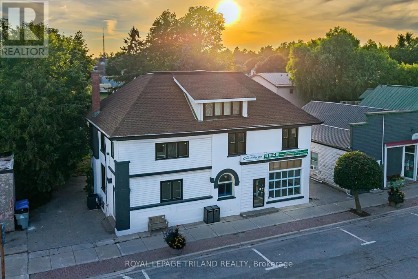
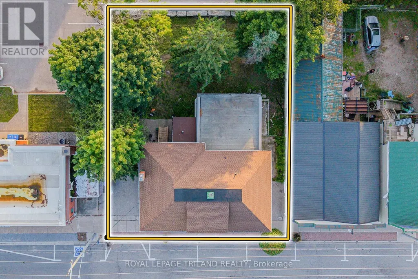
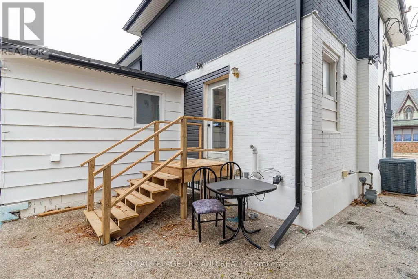
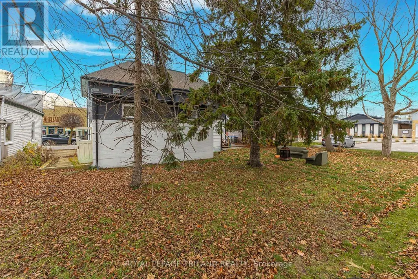
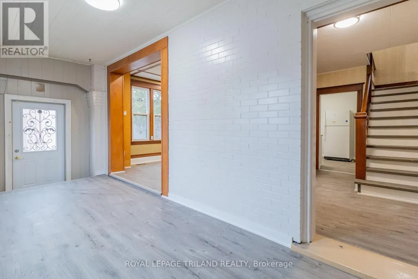
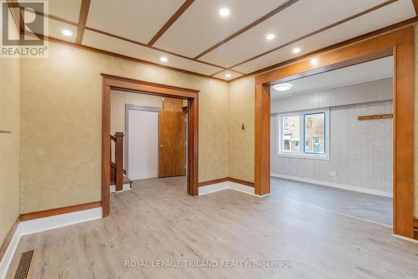
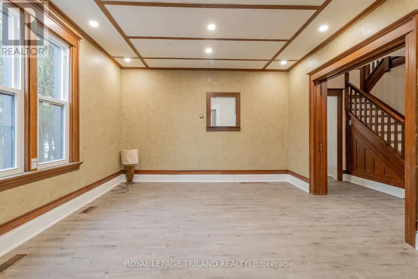
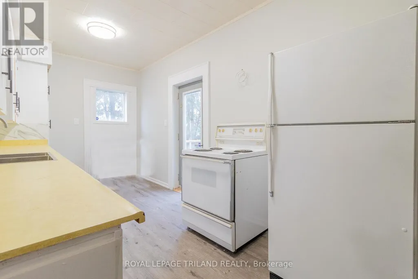
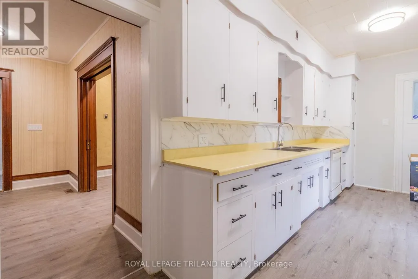
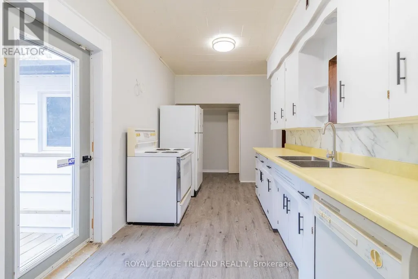
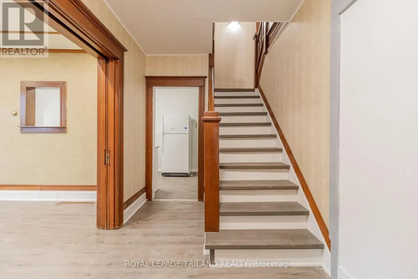
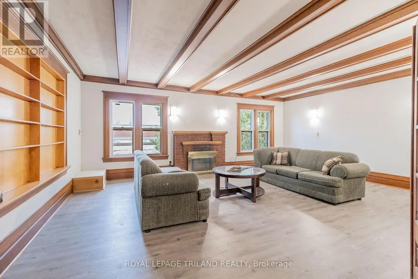
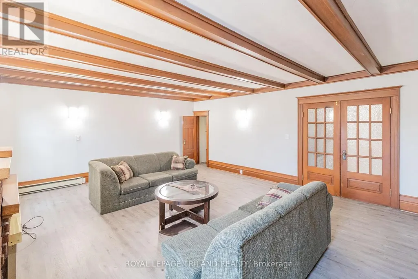
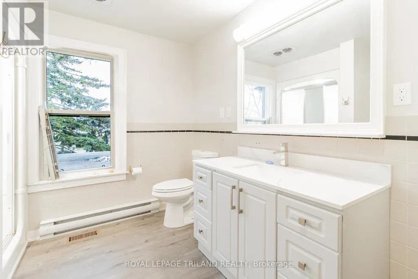
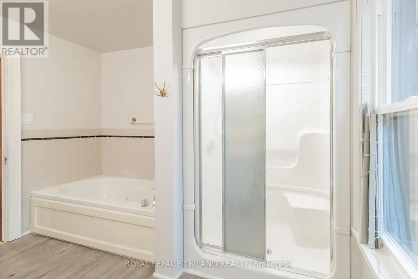
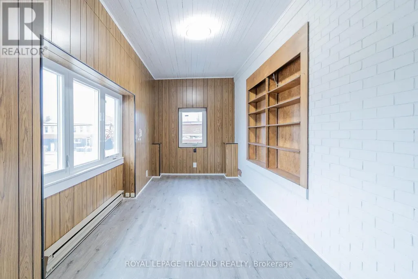
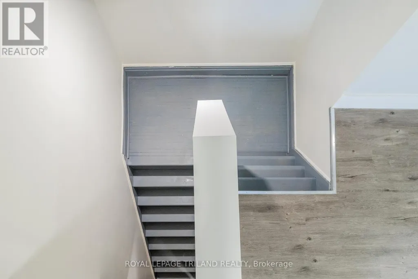
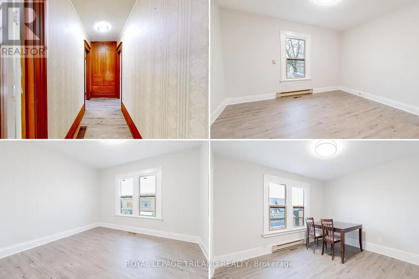
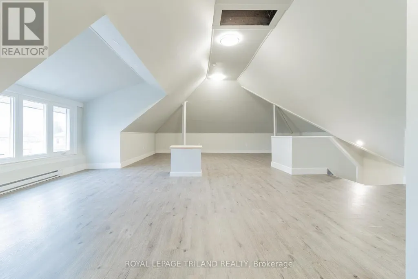
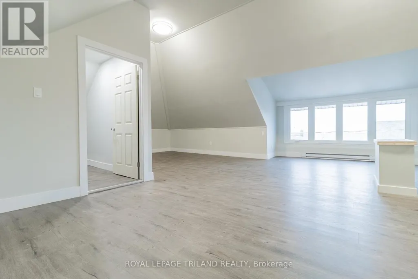
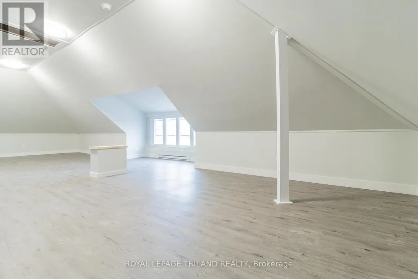
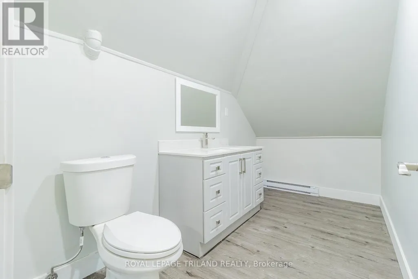
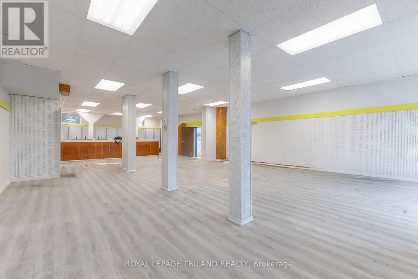
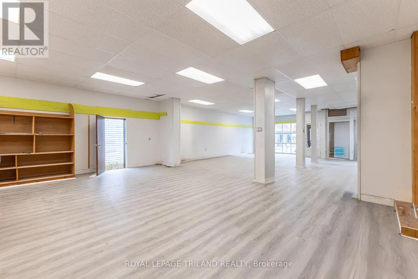
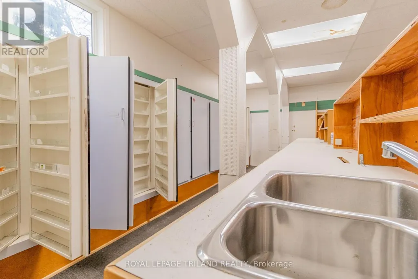
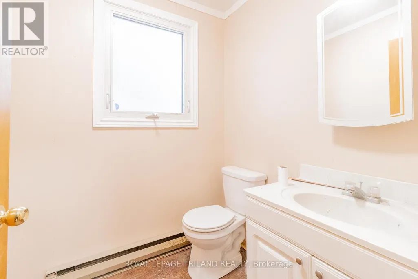
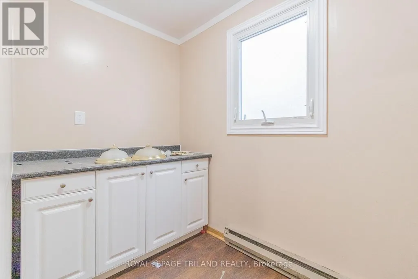
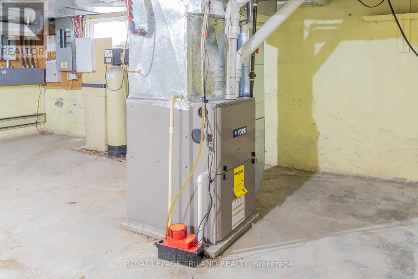
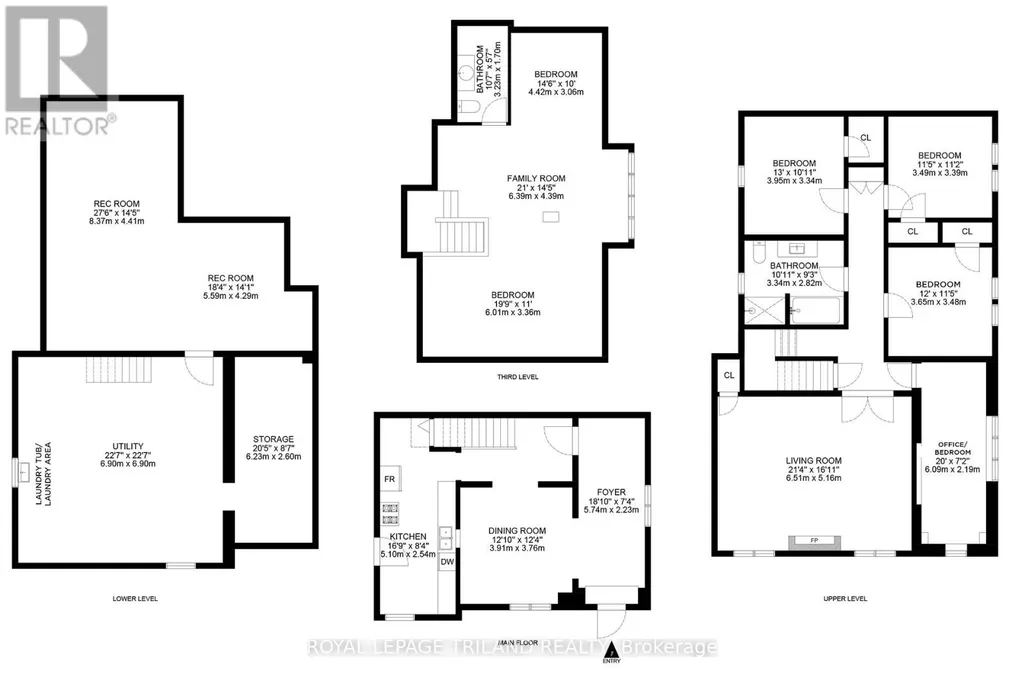
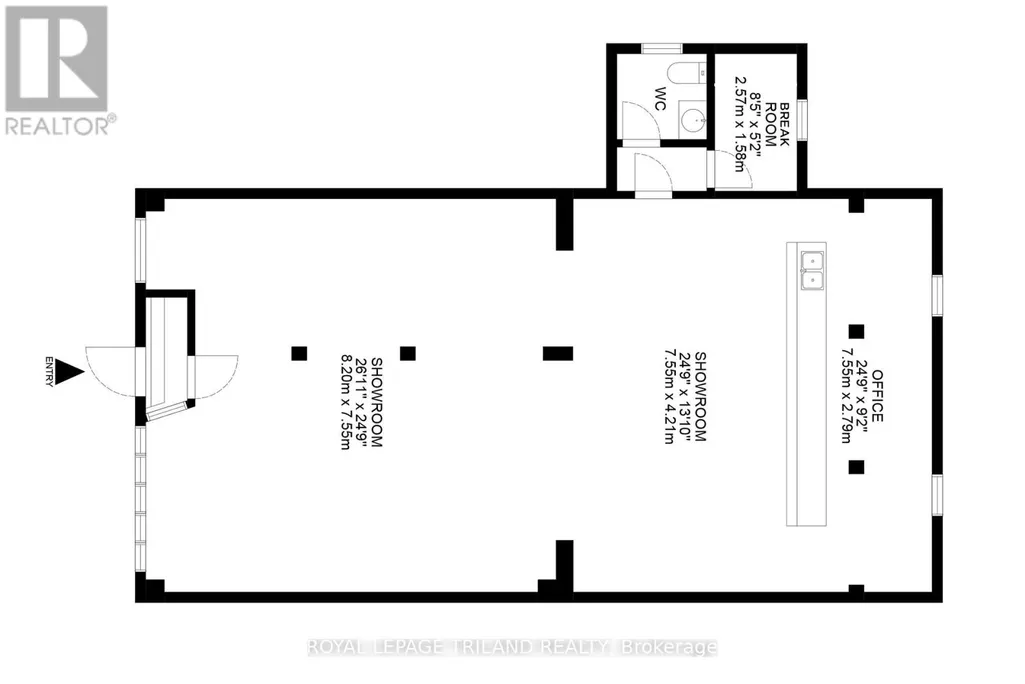
MAXIMUM VALUE FOR A FAMILY HOME IN ZURICH, ON! Fantastic 5 BEDROOM / 3 BATHROOM FAMILY HOME Come see this large 4 level residential home + home office! RESIDENTIAL + COMMERCIAL COMBO PROVIDING a 3000 SQ FT FINISHED 5 BEDROOM RESIDENTIAL HOME (+ lots more floor space in residential side basement for storage or potential rec / play area for kids, workshop, etc, at least another 1000 sq ft) + A 1250 SW FT RETAIL COMMERCIAL UNIT W/ BATHROOM/LAUNDRY & OFFICE. Live & work at the same property or support your mortgage via lease income w/ this fantastic one of a kind multi-purpose property. Completely loaded with brand new upgrades including the roof, nearly every window, furnace, AC, bathrooms, flooring, paint, concrete work on the in-and-out driveways plus a phenomenal 3rd level conversion into a fully insulated finished living space, this superb single family or multi-generational gem with its nonstop character & charm is sure to impress! The structure offers 3 bathrooms, a full kitchen w/ dining room + numerous large additional principal rooms w/ a living room + fireplace & fundamentally, 5 bedrooms with the expansive 700 square foot 3rd level loft with soaring ceilings & its own private bathroom. The vast basement with laundry area & loads of storage tops off expansive floor space in this stately brick structure. The rec room or home office would be the ideal man cave or in-law unit and if you do plan to house a large family, you'll have loads of parking at the rear with driveway access on both sides of the building! And to top it all off, you just a 4 min drive to a sandy Lake Huron beach in St. Joseph. For buyers looking for mega value in a large family home or investors looking for high quality multi-unit potential in an ideal residential location, this is the spot! Quick close available / the building is vacant, both house & the office / retail commercial unit. (id:7434)
General Features
| Features | Flat site, Dry |
|---|---|
| Property Type | Single Family |
| Zoning Description | C4 (Residential / Mixed Use) |
| CommunityName | Zurich |
| Amenities | Park, Place of Worship, Schools |
| Building Age | 51 to 99 years |
| Building Amenities | Fireplace(s) |
| Building Appliances | Water Heater |
| Building Cooling Type | Central air conditioning |
| Location Description | Cross Streets: HWY 84 at Goshen, go north on Goshen 50 Mtrs. ** Directions: TO 11 GOSHEN ST NORTH, ZURICH, ON - take HWY 84 (Zurich-Hensall Rd) east from HWY 21 and just a few minutes, you're in Zurich, ON. Turn left on Goshen at the main intersection in town and this property will be on left. |
| Parking Space Total | 8 |
| Foundation Type | Poured Concrete |
| Building Type | House |
| Ownership Type | Freehold |
| Building.StoriesTotal | 3 |
Interior Features
| Building Fireplace Present | True |
|---|---|
| Building Fireplace Total | 1 |
| Building Heating Type | Forced air |
| Building Heating Fuel | Natural gas |
| Basement Development | Unfinished |
| Basement Type | Full (Unfinished) |
| Construction Style Attachment | Detached |
| Living Area Range | 3500 |
| Bedrooms | 5 |
Exterior Features
| Land Amenities | Park, Place of Worship, Schools |
|---|---|
| Landscape Features | Landscaped |
| Sewer | Sanitary sewer |
| Exterior Finish | Brick |
Room Details
| Room | Dimensions | Level | Flooring | Details |
|---|---|---|---|---|
| Bathroom | 1.58 m x 2 m | Main level | 2 m | |
| Bedroom | 3.65 m x 3.48 m | Second level | 3.48 m | |
| Bedroom 2 | 3.95 m x 3.34 m | Second level | 3.34 m | |
| Bedroom 3 | 3.49 m x 3.39 m | Second level | 3.39 m | |
| Bedroom 4 | 6.09 m x 2.19 m | Second level | 2.19 m | |
| Bedroom 5 | 6 m x 3.06 m | Third level | 3.06 m | |
| Dining room | 3.91 m x 3.76 m | Main level | 3.76 m | |
| Family room | 6.39 m x 4.39 m | Third level | 4.39 m | |
| Foyer | 5.74 m x 2.23 m | Main level | 2.23 m | |
| Kitchen | 5.1 m x 2.54 m | Main level | 2.54 m | |
| Laundry room | 6.9 m x 6.9 m | Basement | 6.9 m | |
| Living room | 6.51 m x 5.16 m | Second level | 5.16 m | |
| Office | 2.57 m x 1.58 m | Main level | 1.58 m | |
| Other | 14.8 m x 8.2 m | Main level | 8.2 m |
Amenities
- Views
- New Construction
- Adult 55+
- Lease To Own
- No Strata Fees
- Furnished
- Primary On Main
- Air Conditioning
- Seller Finance
- Green
- Fixer Upper
- Horse
- Golf
- Fireplace
- Deck
- Garage
- Basement
- Pool

Property vs Single Family Average in N0M 2T0
Price
In The Neighbourhood
Golf Course
Bluewater (Zurich)
$ 469,000
- Type
- Single Family
- Rooms
- 2 Beds + 1 Baths
RE/MAX Reliable Realty Inc
Golf Course
Bluewater (Zurich)
$ 1,199,000
- Type
- Single Family
- Rooms
- 4 Beds + 2.5 Baths
RE/MAX Reliable Realty Inc
Waterfront
Bluewater (Zurich)
$ 624,900
- Type
- Single Family
- Rooms
- 3 Beds + 2 Baths
COLDWELL BANKER DAWNFLIGHT REALTY BROKERAGE
Waterfront
Bluewater (Zurich)
$ 2,950,000
- Type
- Single Family
- Rooms
- 7 Beds + 5.5 Baths
PRIME REAL ESTATE BROKERAGE
Primary On Main
Bluewater (Zurich)
$ 415,000
- Type
- Single Family
- Rooms
- 3 Beds + 1 Baths
RE/MAX Reliable Realty Inc
Primary On Main
Bluewater (Zurich)
$ 579,900
- Type
- Single Family
- Rooms
- 3 Beds + 1 Baths
ROYAL LEPAGE HEARTLAND REALTY

 Data provided by the Ontario Regional Technology & Information Systems. The information is deemed reliable, but is not guaranteed. Not intended to solicit buyers or sellers, landlords or tenants currently under contract.
The trademarks REALTOR®, REALTORS® and the REALTOR® logo are controlled by The Canadian Real Estate Association (CREA) and identify real estate professionals who are members of CREA. The trademarks MLS®, Multiple Listing Service® and the associated logos are owned
Data provided by the Ontario Regional Technology & Information Systems. The information is deemed reliable, but is not guaranteed. Not intended to solicit buyers or sellers, landlords or tenants currently under contract.
The trademarks REALTOR®, REALTORS® and the REALTOR® logo are controlled by The Canadian Real Estate Association (CREA) and identify real estate professionals who are members of CREA. The trademarks MLS®, Multiple Listing Service® and the associated logos are owned