
Waterfront
Address
200 Charlore Park Drive, Kawartha Lakes (Omemee), ON
Price
$ 650,000
Property Attributes
- ID#X12962642
- TypeSingle Family
- Listing Status Active
- MunicipalityKawartha Lakes (Omemee)
- CityKawartha Lakes (Omemee)
- AreaOmemee
- NeighbourhoodOmemee
- Postal CodeK0L 2W0
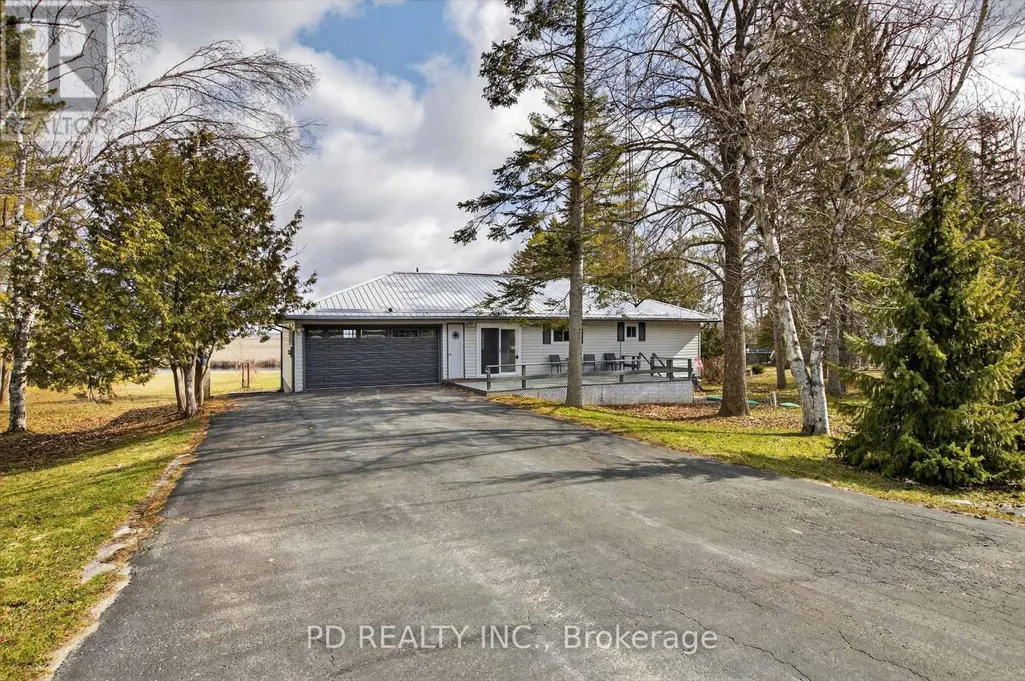
- StyleBungalow
- Price$ 650,000
- Bedrooms2+1
- Bathrooms2
- Half Bathrooms0
Data Source:
Canadian Real Estate Association (CREA)
Property Description
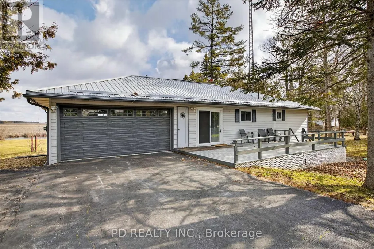


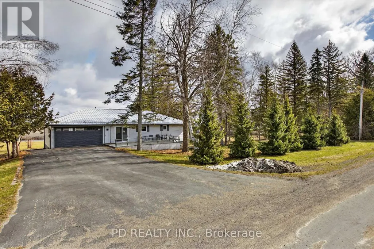
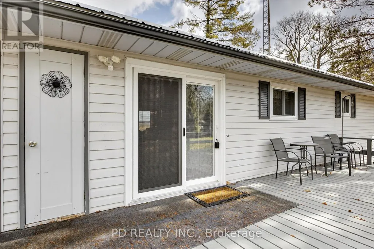
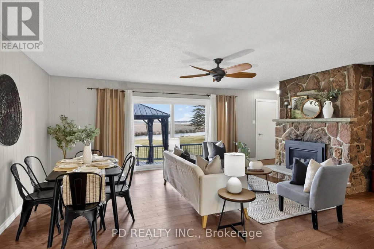
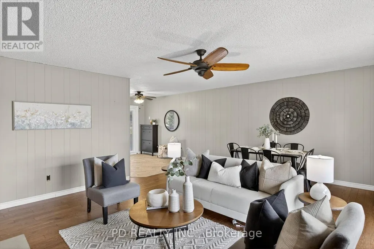
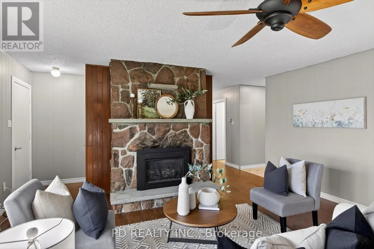
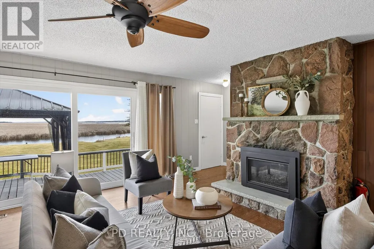
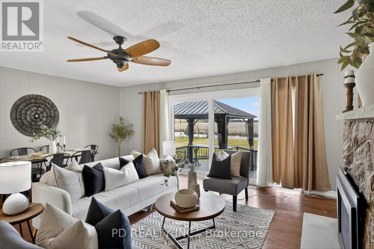
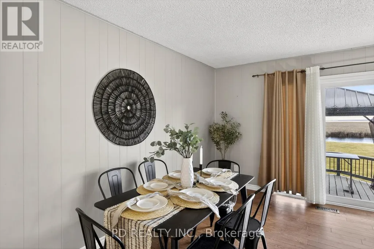
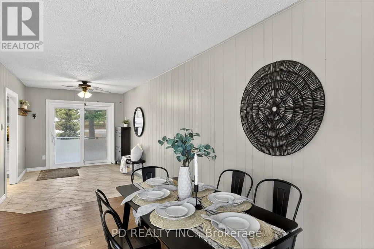
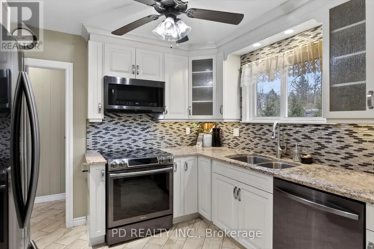
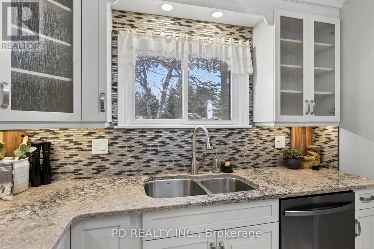
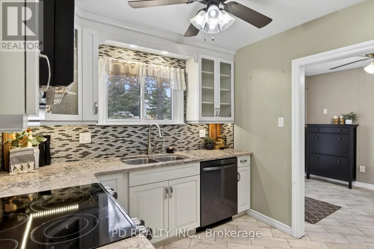
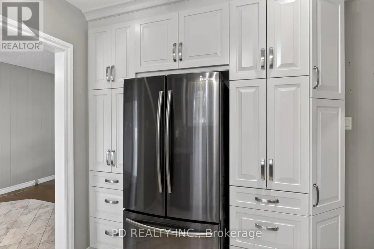
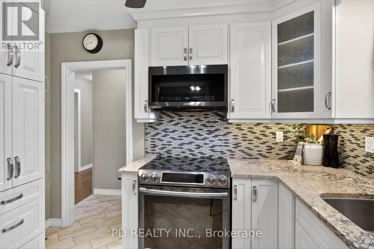
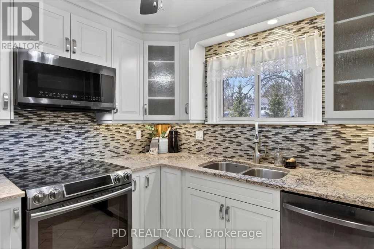
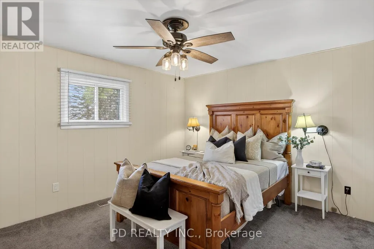


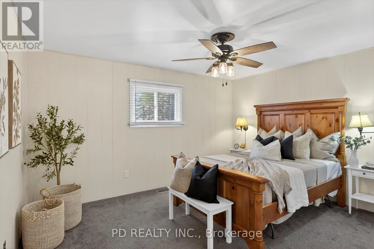


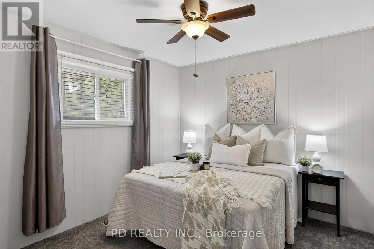
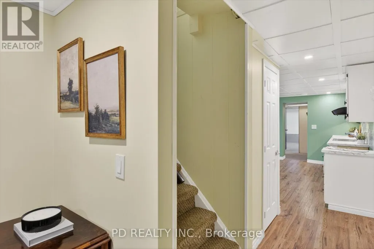
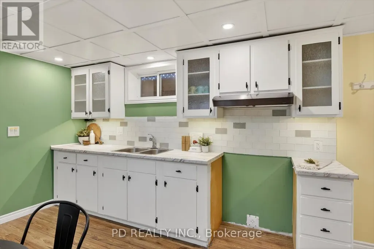

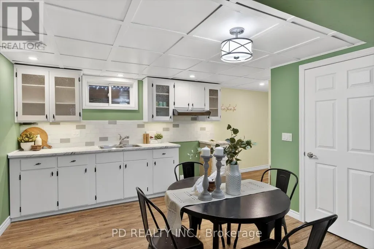
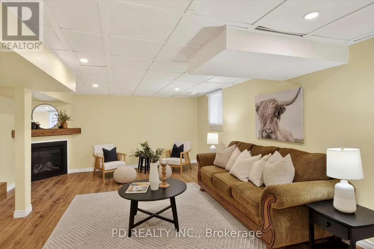
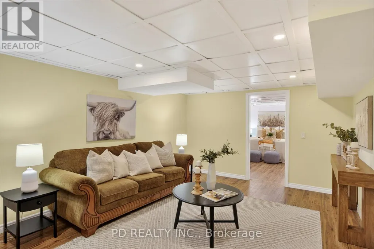
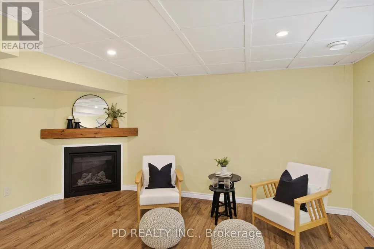

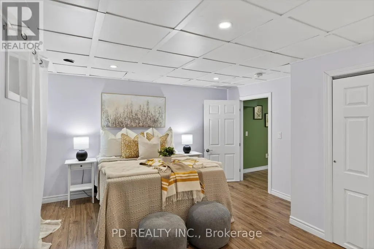

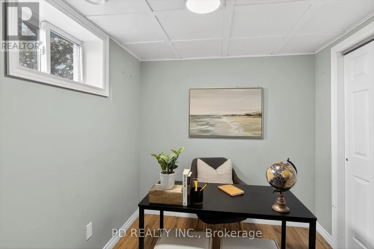
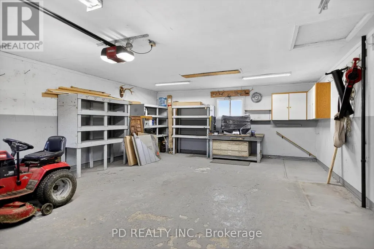
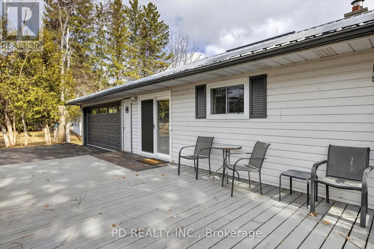
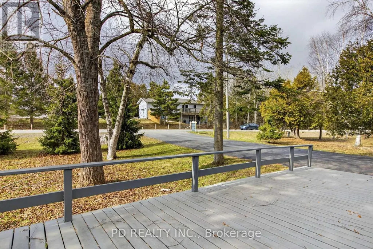
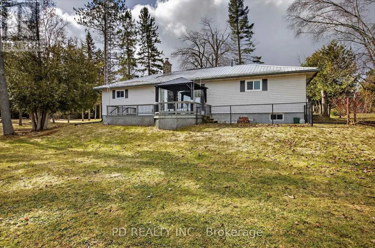
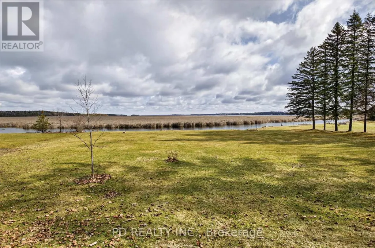
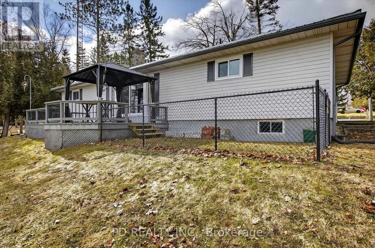
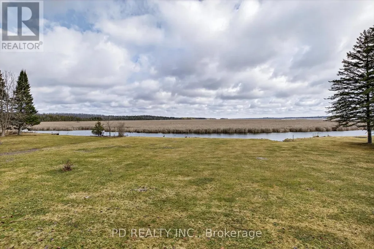
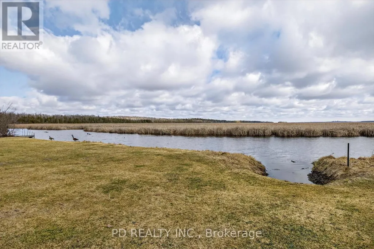
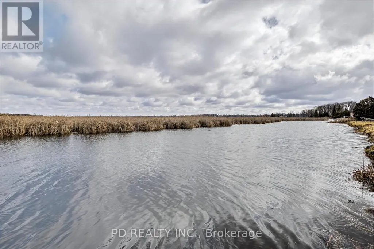
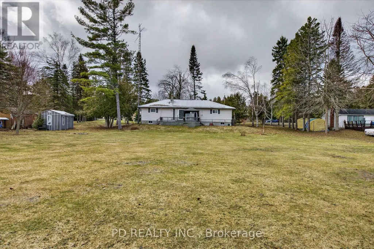
Well maintained level-entry bungalow set on a private 0.8 acre lot with over 100 feet of waterfront on Pigeon Lake along the Trent-Severn Waterway. Enjoy direct waterfront access and a short boat ride to the popular sandbar, known for its shallow, clear swimming. The main floor offers 2 bedrooms, a 4 piece bathroom, and an updated kitchen with built-in appliances. Bright, open living room with hardwood floors, natural gas fireplace, and walkout to a lakeside deck overlooking the level yard and shoreline. Fully finished lower level provides excellent flexibility for extended family or guests, featuring a second kitchen, 4 piece bathroom, second living room with gas fireplace, office, bedroom, large laundry area, and ample storage. Additional highlights include natural gas forced air heating, central air conditioning, attached 2 car garage, metal roof, and double wide paved driveway with ample parking. Located in a welcoming community just minutes to Peterborough, Lindsay, Bridgenorth, and Ennismore. Move-in ready and ideal for year-round living, offering a great combination of waterfront lifestyle, comfort, and convenience on sought-after Pigeon Lake. (id:7434)
General Features
| Features | Irregular lot size, Flat site, Level |
|---|---|
| Easement | None |
| Community Features | Fishing, Community Centre, School Bus |
| Property Type | Single Family |
| Zoning Description | RR3 |
| CommunityName | Omemee |
| Amenities | Place of Worship |
| Building Age | 31 to 50 years |
| Building Amenities | Fireplace(s) |
| Building Appliances | Garage door opener remote(s), Water Heater, Water softener, Dishwasher, Dryer, Microwave, Stove, Washer, Refrigerator |
| Building Architectural Style | Bungalow |
| Building Cooling Type | Central air conditioning |
| Location Description | Cross Streets: Centreline Rd. & Shamrock Rd. ** Directions: Centreline Rd. east on Shamrock Rd. to Charlore Park Dr. |
| Parking Space Total | 8 |
| Foundation Type | Block |
| Building Type | House |
| Ownership Type | Freehold |
| Building.StoriesTotal | 1 |
Interior Features
| Building Fireplace Present | True |
|---|---|
| Building Fireplace Total | 2 |
| Building Heating Type | Forced air |
| Building Heating Fuel | Natural gas |
| Basement Development | Finished |
| Basement Type | Full (Finished) |
| Construction Style Attachment | Detached |
| Living Area Range | 700 |
| Bedrooms | 2+1 |
Exterior Features
| Structure | Deck, Shed |
|---|---|
| Water Front Name | Pigeon Lake |
| Water Front Type | Waterfront on lake |
| ViewType | View, View of water, Direct Water View, Unobstructed Water View |
| Land Amenities | Place of Worship |
| Sewer | Septic System |
| Exterior Finish | Vinyl siding |
Room Details
| Room | Dimensions | Level | Flooring | Details |
|---|---|---|---|---|
| Bathroom | 3.15 m x 2.6 m | Main level | 2.6 m | |
| Bedroom | 4.19 m x 3.6 m | Main level | 3.6 m | |
| Bedroom 2 | 3.16 m x 2.94 m | Main level | 2.94 m | |
| Bedroom 3 | 4.62 m x 3.79 m | Basement | 3.79 m | |
| Dining room | 5.61 m x 2.34 m | Main level | 2.34 m | |
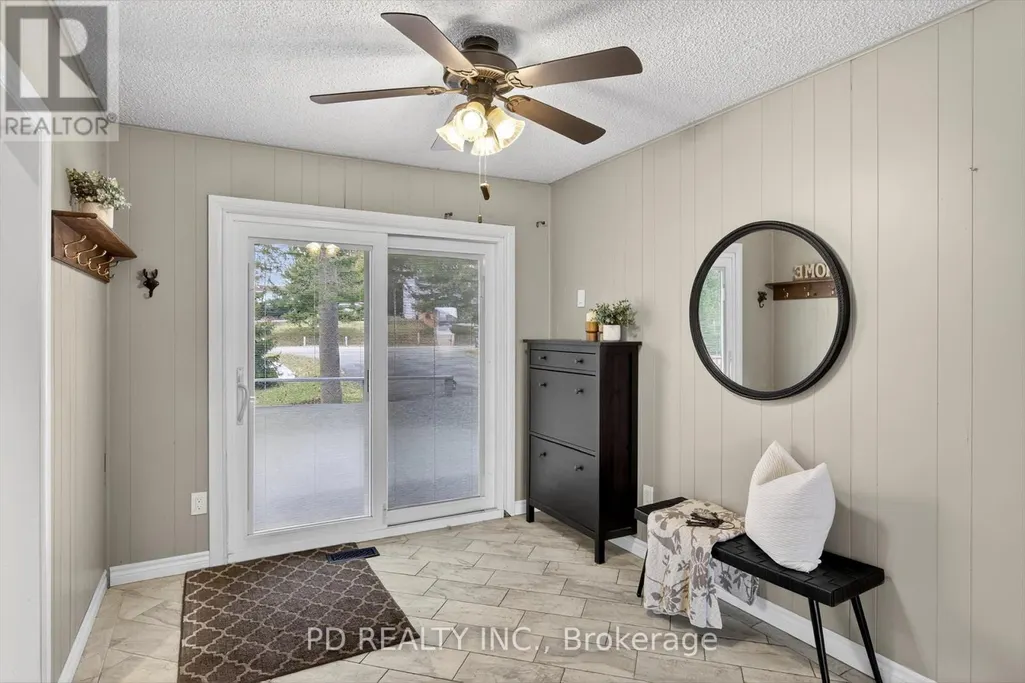
| Foyer | 3.31 m x 2.69 m | Main level | 2.69 m | |
| Kitchen | 3.16 m x 2.69 m | Main level | 2.69 m | |
| Laundry room | 5.66 m x 3.91 m | Basement | 3.91 m | |
| Living room | 5.33 m x 4.64 m | Main level | 4.64 m | |
| Office | 2.36 m x 2.25 m | Basement | 2.25 m | |
| Other | 2.32 m x 2.31 m | Basement | 2.31 m | |
| Recreational, Games room | 4.62 m x 3.79 m | Basement | 3.79 m | |
| Utility room | 3.3 m x 2.25 m | Basement | 2.25 m |
Amenities
- Views
- New Construction
- Adult 55+
- Lease To Own
- No Strata Fees
- Furnished
- Primary On Main
- Air Conditioning
- Seller Finance
- Green
- Fixer Upper
- Horse
- Golf
- Fireplace
- Deck
- Garage
- Basement
- Pool

Property vs Single Family Average in K0L 2W0
Price
In The Neighbourhood
Open House
Kawartha Lakes (Omemee)
$ 649,000
- Type
- Single Family
- Rooms
- 3 Beds + 1.5 Baths
Re/Max All-Stars Realty Inc.
Open House
Kawartha Lakes (Omemee)
$ 759,900
- Type
- Single Family
- Rooms
- 5 Beds + 2 Baths
Century 21 United Realty Inc.
Water Views
Kawartha Lakes (Omemee)
$ 335,000
- Type
- Single Family
- Rooms
- 2 Beds + 1 Baths
Coldwell Banker Electric Realty
Kawartha Lakes (Omemee)
$ 559,999
- Type
- Single Family
- Rooms
- 3 Beds + 1.5 Baths
SUTTON GROUP-ADMIRAL REALTY INC.
Kawartha Lakes (Omemee)
$ 1,449,900
- Type
- Single Family
- Rooms
- 3 Beds + 1.5 Baths
Exit Realty Liftlock
Primary On Main
Kawartha Lakes (Omemee)
$ 440,000
- Type
- Single Family
- Rooms
- 3 Beds + 1.5 Baths
McConkey Real Estate Corporation
Primary On Main
Kawartha Lakes (Omemee)
$ 694,898
- Type
- Single Family
- Rooms
- 4 Beds + 3 Baths
DAN PLOWMAN TEAM REALTY INC.
Waterfront
Kawartha Lakes (Omemee)
$ 659,900
- Type
- Single Family
- Rooms
- 4 Beds + 1.5 Baths
REMAX CONNECT REALTY
Primary On Main
Kawartha Lakes (Omemee)
$ 545,000
- Type
- Single Family
- Rooms
- 4 Beds + 2 Baths
AFFINITY GROUP PINNACLE REALTY LTD.
Waterfront
Kawartha Lakes (Omemee)
$ 1,375,000
- Type
- Single Family
- Rooms
- 3 Beds + 2.5 Baths
ROYAL HERITAGE REALTY LTD.

 Data provided by the Ontario Regional Technology & Information Systems. The information is deemed reliable, but is not guaranteed. Not intended to solicit buyers or sellers, landlords or tenants currently under contract.
The trademarks REALTOR®, REALTORS® and the REALTOR® logo are controlled by The Canadian Real Estate Association (CREA) and identify real estate professionals who are members of CREA. The trademarks MLS®, Multiple Listing Service® and the associated logos are owned
Data provided by the Ontario Regional Technology & Information Systems. The information is deemed reliable, but is not guaranteed. Not intended to solicit buyers or sellers, landlords or tenants currently under contract.
The trademarks REALTOR®, REALTORS® and the REALTOR® logo are controlled by The Canadian Real Estate Association (CREA) and identify real estate professionals who are members of CREA. The trademarks MLS®, Multiple Listing Service® and the associated logos are owned