
Water Views - Primary on Main
Address
1375 Queensborough Road, Tweed (Elzevir (Twp)), ON
Price
$ 739,000
Property Attributes
- ID#X12943170
- TypeSingle Family
- Listing Status Active
- MunicipalityTweed (Elzevir (Twp))
- CityTweed (Elzevir (Twp))
- AreaElzevir (Twp)
- NeighbourhoodElzevir
- Postal CodeK0K 2K0
- StyleBungalow
- Price$ 739,000
- Bedrooms4
- Bathrooms2
- Half Bathrooms0
Data Source:
Canadian Real Estate Association (CREA)
Property Description
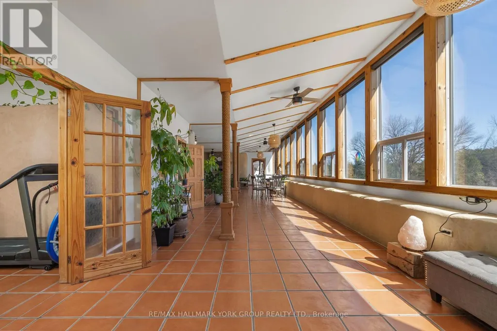
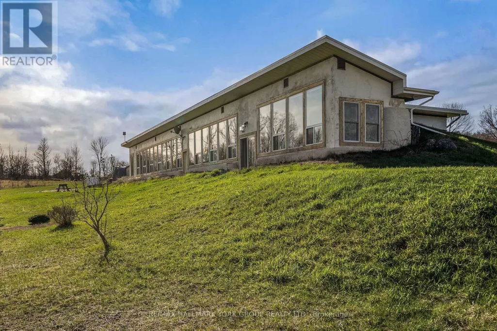
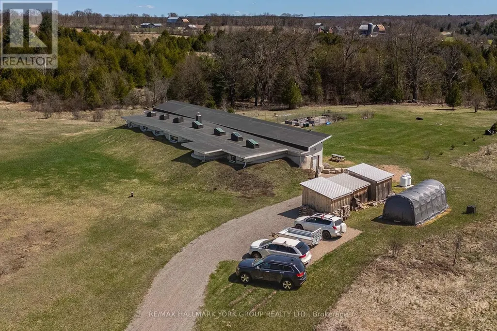
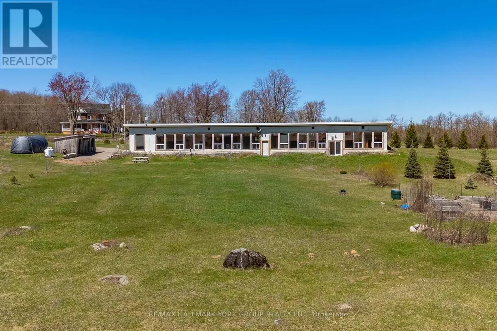
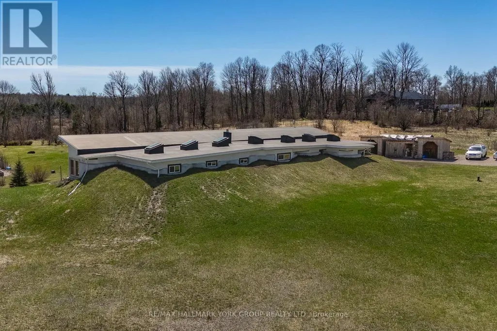
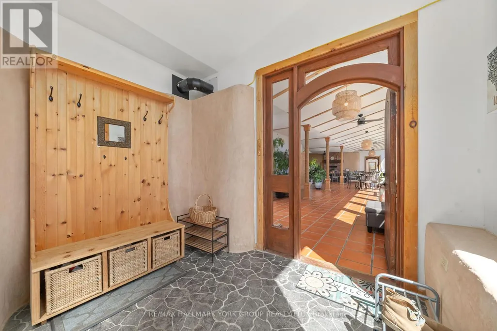
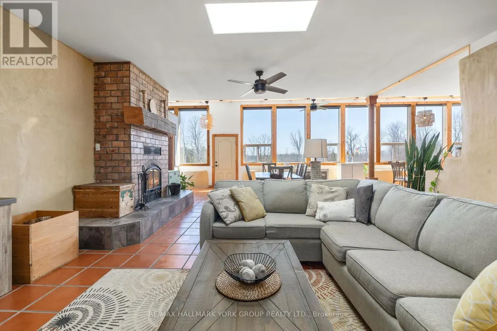
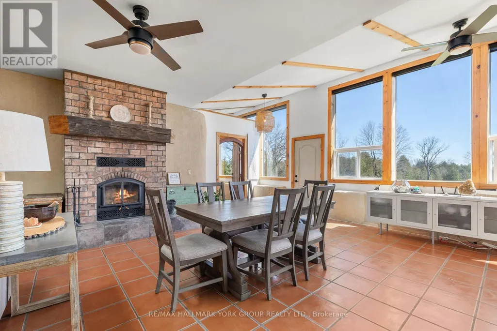
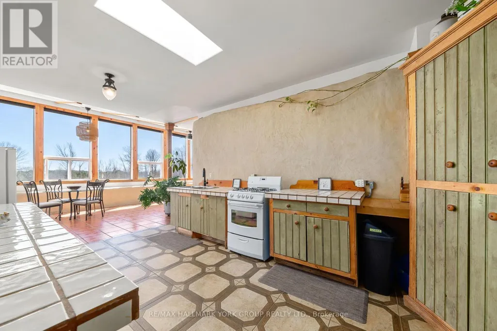
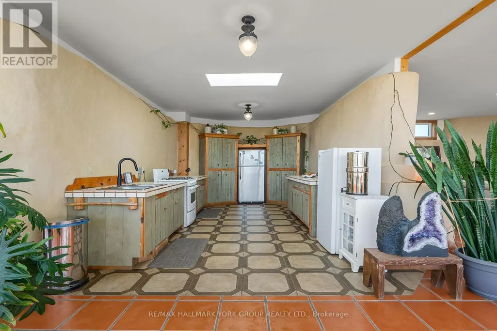
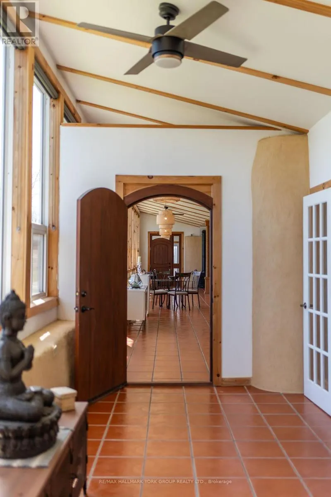
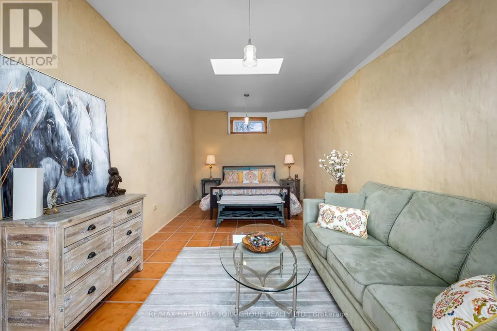
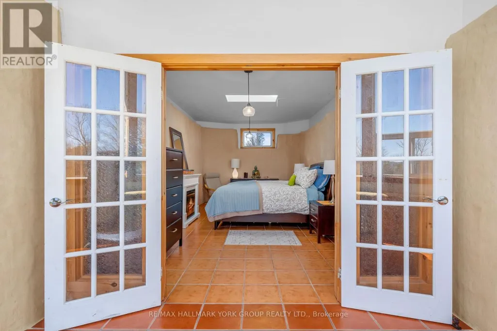
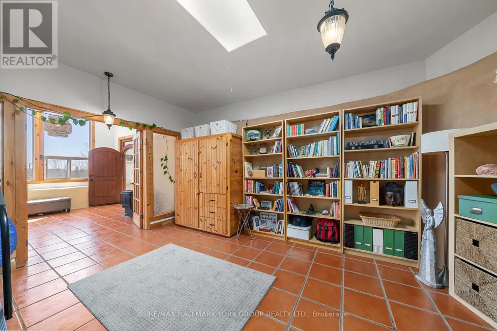
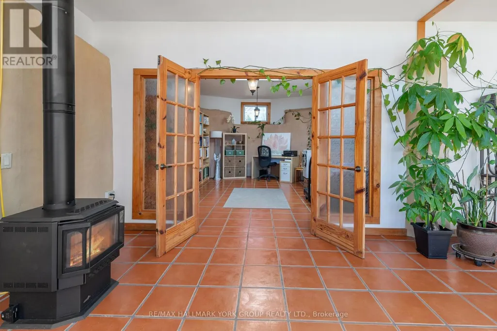
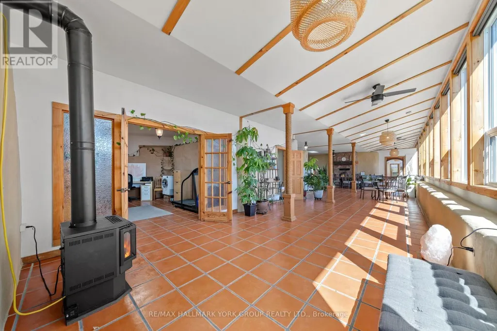
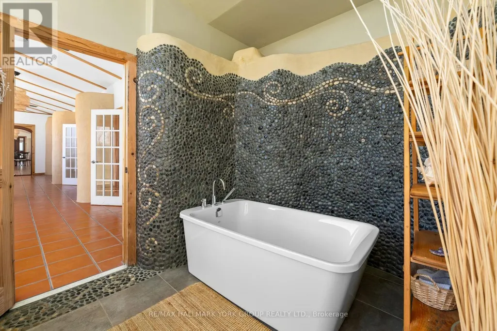
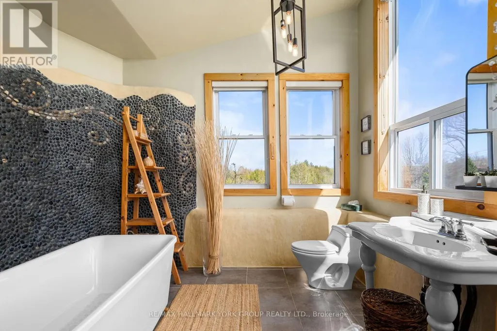
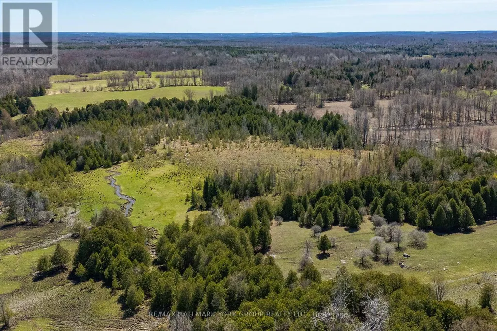
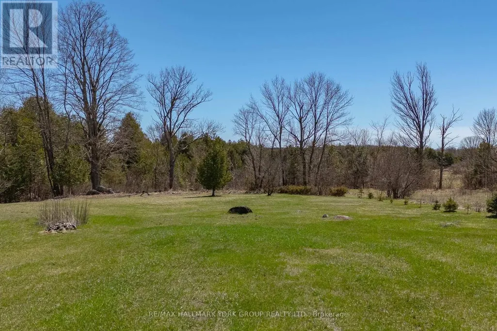
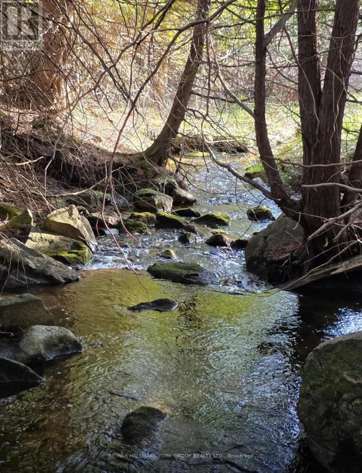
Opportunity Knocks! This stunning 4-bed, 2-bath Earthship Bungalow, boasting over 3000 sq. ft. of eco-friendly living space! Nestled on 20 acres of picturesque land with a tranquil stream, Built in 2011, this home welcomes you with a grand open-space hallway flooded with natural light. Enjoy passive Solar heating through south-facing windows, complemented by a charming wood-burning fireplace. With spacious bedrooms, a functional kitchen, and a luxurious soaker tub in the second bath, every detail exudes comfort and elegance. Step into your own tropical oasis with Terra-Cottatiles and tasteful finishes throughout. Meticulously maintained, this home reflects true pride of ownership! (id:7434)
General Features
| Features | Wooded area, Partially cleared, Carpet Free, Atrium/Sunroom |
|---|---|
| Property Type | Single Family |
| Zoning Description | Rural Residential and EP |
| CommunityName | Elzevir (Twp) |
| Building Age | 6 to 15 years |
| Building Appliances | Water Heater, Freezer, Stove, Water softener, Refrigerator |
| Building Architectural Style | Bungalow |
| Building Cooling Type | None |
| Location Description | Cross Streets: Queensborough Rd/ Cooper Rd. 7. ** Directions: Queensborough Rd/ Cooper Rd. |
| Parking Space Total | 10 |
| Foundation Type | Poured Concrete |
| Building Type | House |
| Ownership Type | Freehold |
| Building.StoriesTotal | 1 |
Interior Features
| Building Fireplace Present | True |
|---|---|
| Building Heating Type | Other |
| Building Heating Fuel | Propane |
| Basement Type | None |
| Construction Style Attachment | Detached |
| Flooring Type | Tile |
| Living Area Range | 3500 |
| Bedrooms | 4 |
Exterior Features
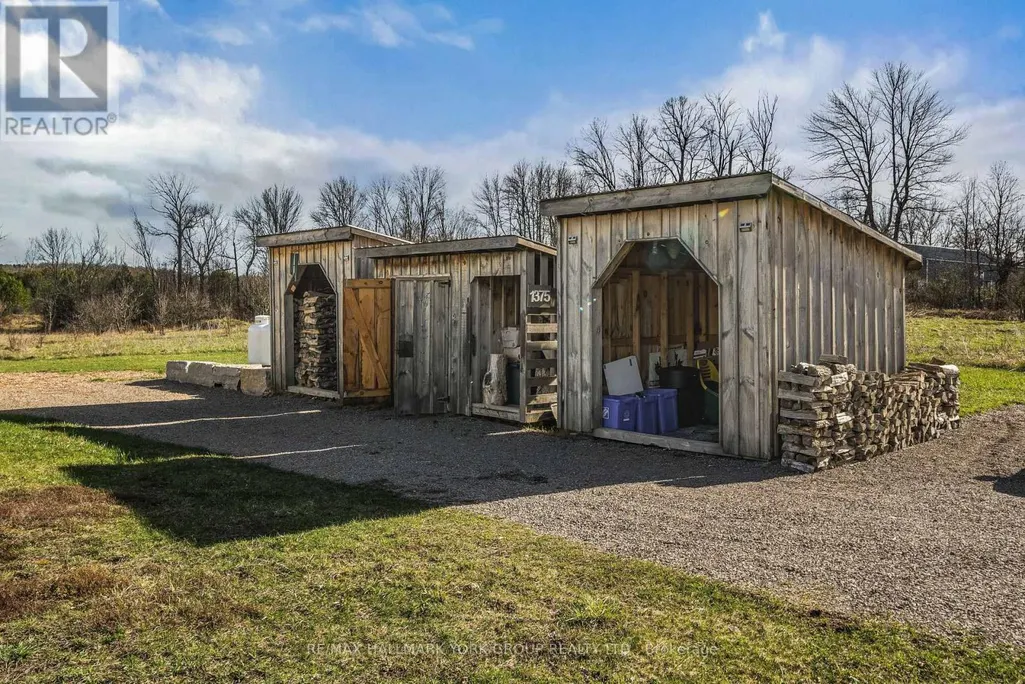
| Structure | Shed |
|---|---|
| Sewer | Septic System |
| Exterior Finish | Concrete |
Room Details
| Room | Dimensions | Level | Flooring | Details |
|---|---|---|---|---|
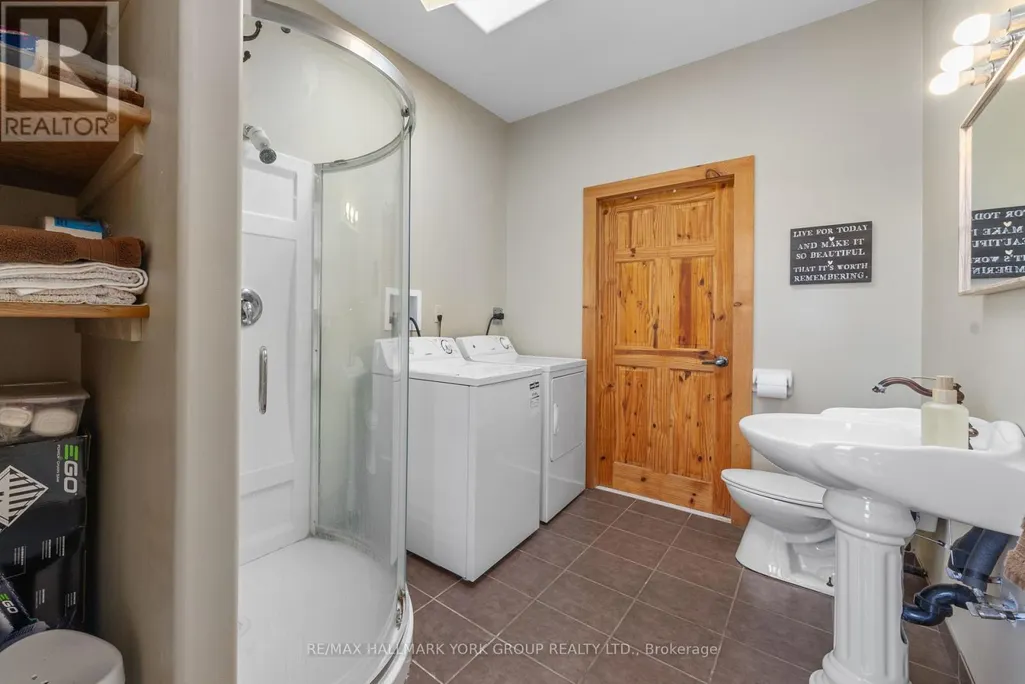
| Bathroom | 3.22 m x 2.2 m | Main level | 2.2 m | |
| Bedroom 2 | 6.42 m x 3.22 m | Main level | 3.22 m | |
| Bedroom 3 | 6.4 m x 3.2 m | Main level | 3.2 m | |
| Bedroom 4 | 5.15 m x 3.73 m | Main level | 3.73 m | |
| Dining room | 3.98 m x 3.88 m | Main level | 3.88 m | |
| Foyer | 2.69 m x 2.59 m | Main level | 2.59 m | |
| Kitchen | 5.71 m x 3.88 m | Main level | 3.88 m | |
| Living room | 9.8 m x 6.75 m | Main level | 6.75 m | |
| Primary Bedroom | 6.45 m x 3.17 m | Main level | 3.17 m | |
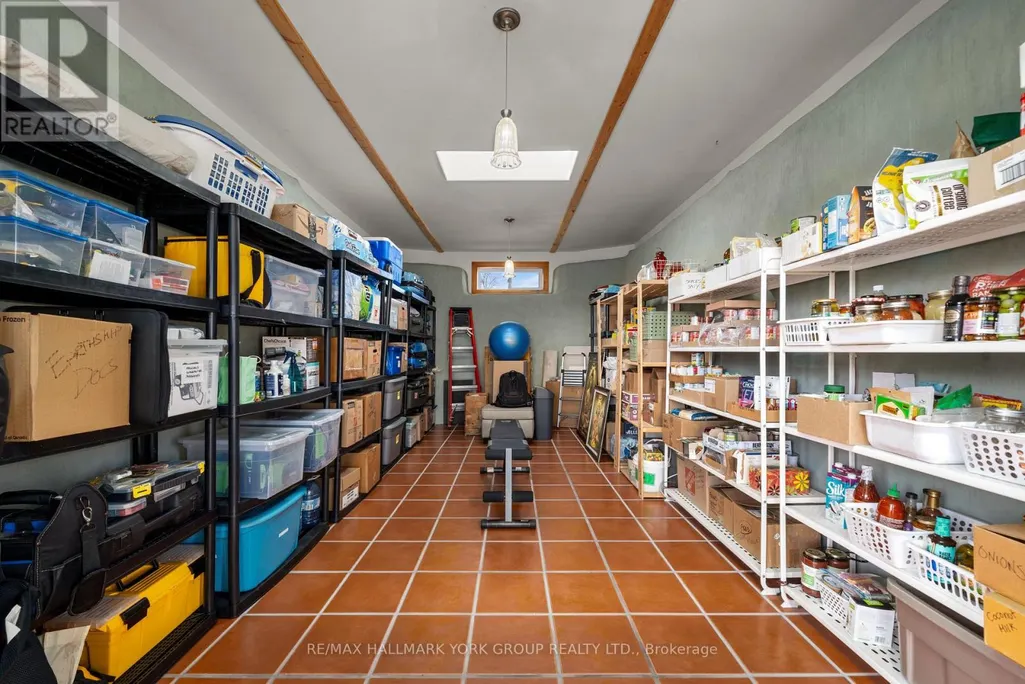
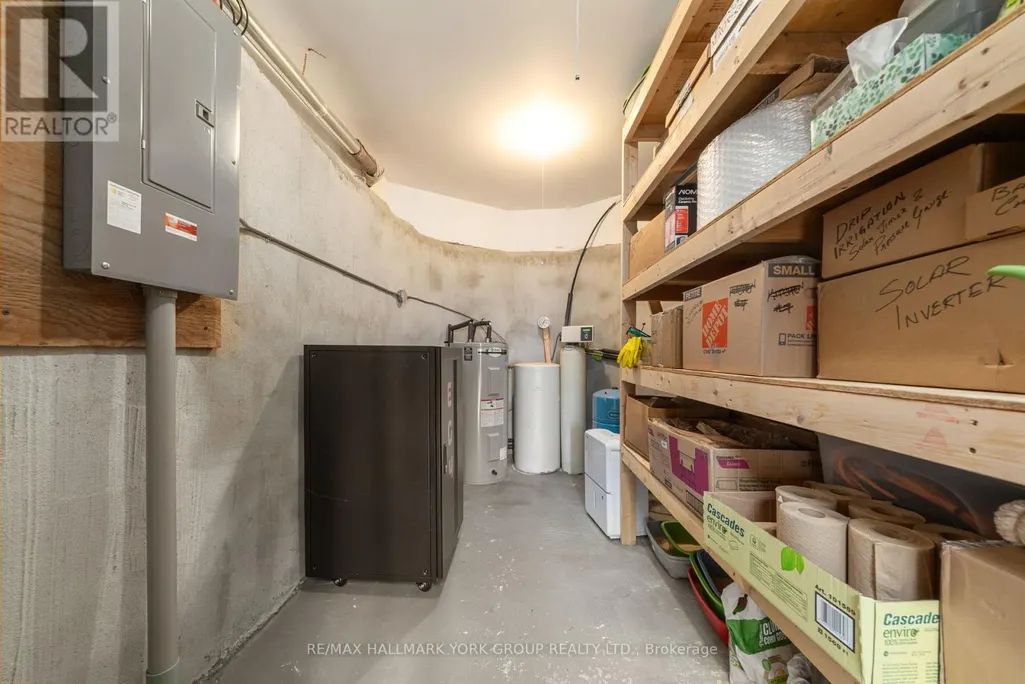
| Utility room | 4.54 m x 2.41 m | Main level | 2.41 m |
Amenities
- Views
- New Construction
- Adult 55+
- Lease To Own
- No Strata Fees
- Furnished
- Primary On Main
- Air Conditioning
- Seller Finance
- Green
- Fixer Upper
- Horse
- Golf
- Fireplace
- Deck
- Garage
- Basement
- Pool

Property vs Single Family Average in K0K 2K0
Price
In The Neighbourhood
Waterfront
Tweed (Elzevir (Twp))
$ 299,900
- Type
- Single Family
- Rooms
- 3 Beds + 2 Baths
Royal Lepage Proalliance Realty
Views
Tweed (Elzevir (Twp))
$ 579,000
- Type
- Single Family
- Rooms
- 3 Beds + 1.5 Baths
Chestnut Park Real Estate Limited
Primary On Main
Tweed (Elzevir (Twp))
$ 545,000
- Type
- Single Family
- Rooms
- 4 Beds + 4.5 Baths
eXp Realty
Waterfront
Tweed (Elzevir (Twp))
$ 624,900
- Type
- Single Family
- Rooms
- 2 Beds + 1.5 Baths
Royal Lepage Proalliance Realty
Waterfront
Tweed (Elzevir (Twp))
$ 434,000
- Type
- Single Family
- Rooms
- 1 Beds + 1 Baths
Re/Max Quinte Ltd.
Waterfront
Tweed (Elzevir (Twp))
$ 349,900
- Type
- Single Family
- Rooms
- 3 Beds + 1 Baths
Royal Lepage Proalliance Realty
Primary On Main
Tweed (Elzevir (Twp))
$ 605,000
- Type
- Single Family
- Rooms
- 3 Beds + 1 Baths
Re/Max Quinte Ltd.
Waterfront
Tweed (Elzevir (Twp))
$ 669,900
- Type
- Single Family
- Rooms
- 4 Beds + 2 Baths
Royal Lepage Proalliance Realty
Waterfront
Tweed (Elzevir (Twp))
$ 584,000
- Type
- Single Family
- Rooms
- 2 Beds + 3 Baths
Direct Realty Ltd.
Water Views
Tweed (Elzevir (Twp))
$ 340,000
- Type
- Single Family
- Rooms
- 1 Beds + 2 Baths
Re/Max Quinte Ltd.

 Data provided by the Ontario Regional Technology & Information Systems. The information is deemed reliable, but is not guaranteed. Not intended to solicit buyers or sellers, landlords or tenants currently under contract.
The trademarks REALTOR®, REALTORS® and the REALTOR® logo are controlled by The Canadian Real Estate Association (CREA) and identify real estate professionals who are members of CREA. The trademarks MLS®, Multiple Listing Service® and the associated logos are owned
Data provided by the Ontario Regional Technology & Information Systems. The information is deemed reliable, but is not guaranteed. Not intended to solicit buyers or sellers, landlords or tenants currently under contract.
The trademarks REALTOR®, REALTORS® and the REALTOR® logo are controlled by The Canadian Real Estate Association (CREA) and identify real estate professionals who are members of CREA. The trademarks MLS®, Multiple Listing Service® and the associated logos are owned