
Address
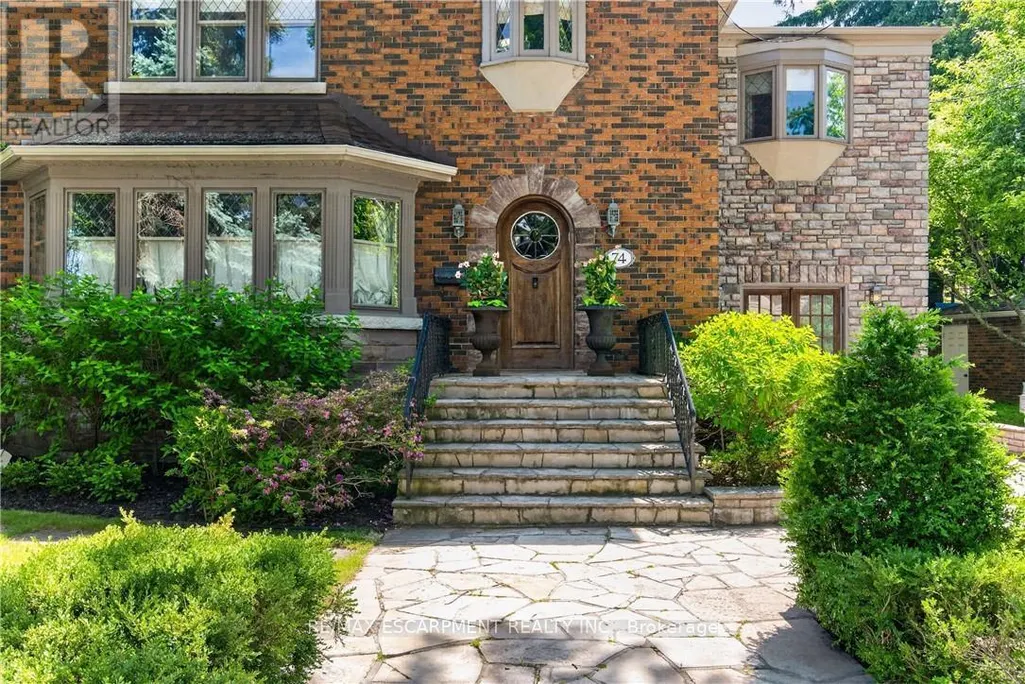
74 Oak Knoll Drive, Hamilton (Westdale), ON
Price
$ 2,380,000
Property Attributes
- ID#X12914060
- TypeSingle Family
- Listing Status Active
- MunicipalityHamilton (Westdale)
- CityHamilton (Westdale)
- AreaWestdale
- NeighbourhoodWestdale
- Postal CodeL8S 4C4
- Style
- Price$ 2,380,000
- Bedrooms4+1
- Bathrooms4
- Half Bathrooms1
Data Source:
Canadian Real Estate Association (CREA)
Property Description
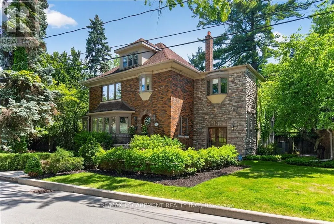
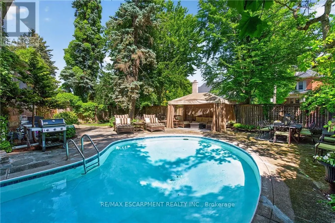
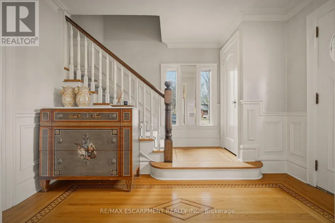
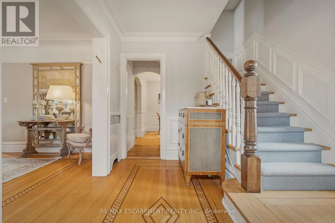
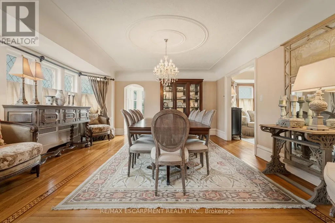
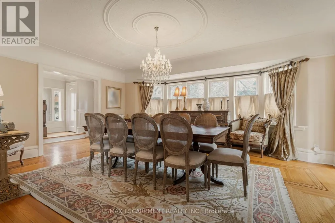
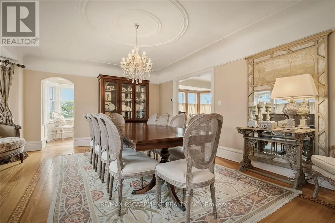
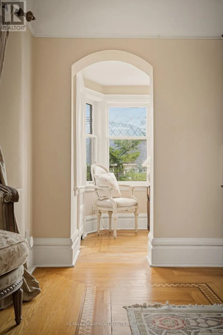
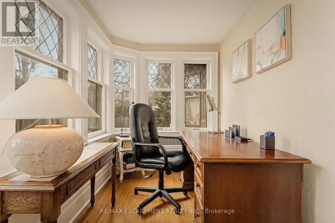
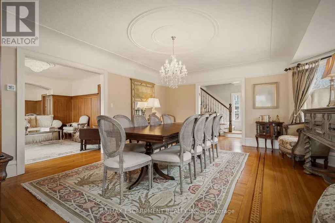
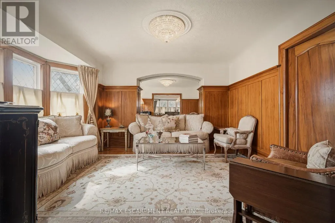
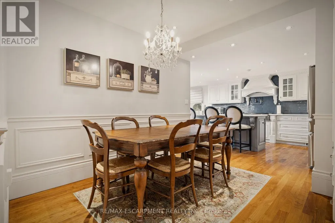
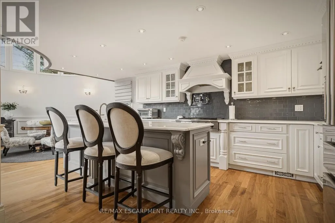
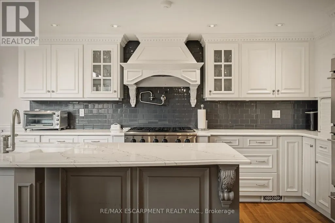
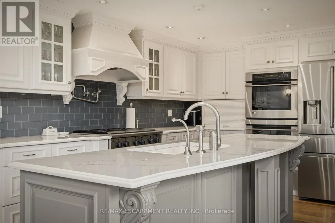
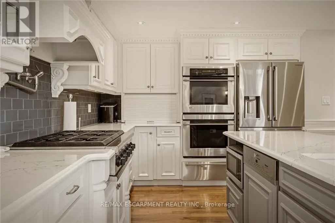
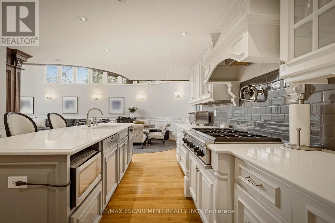
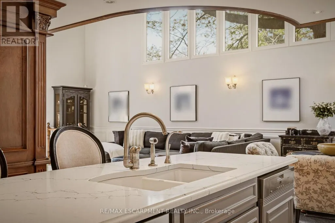
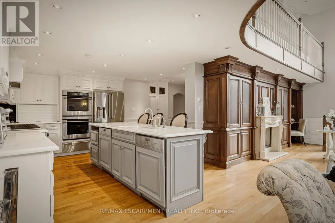
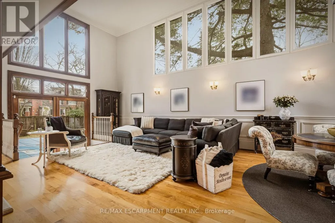
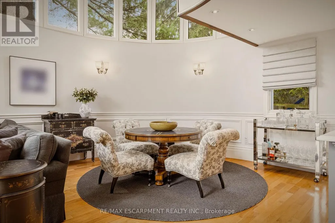
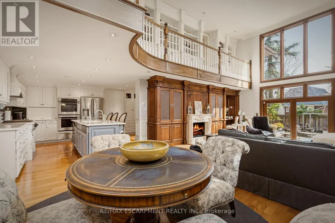
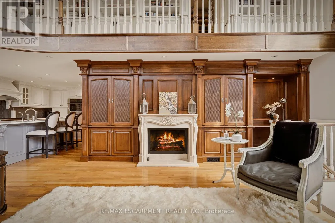
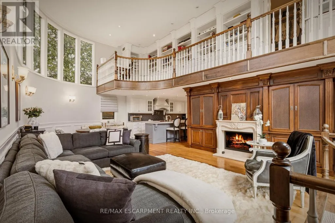
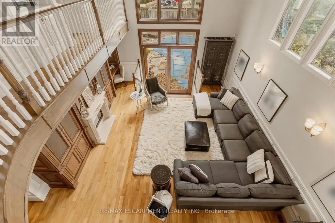
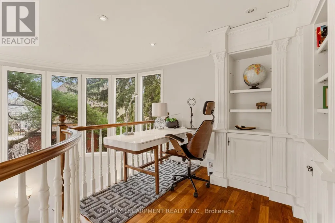
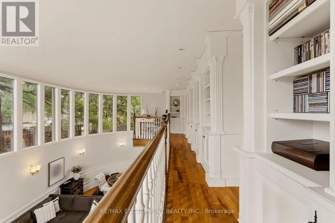
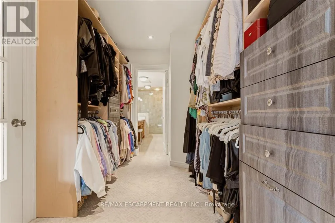
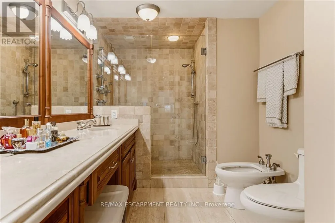
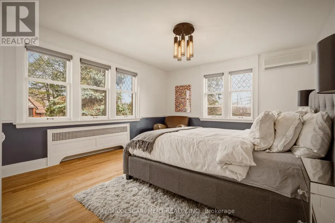
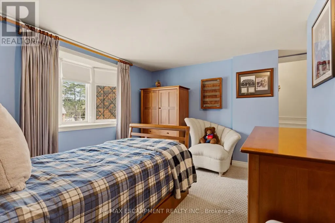
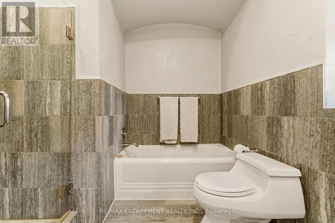
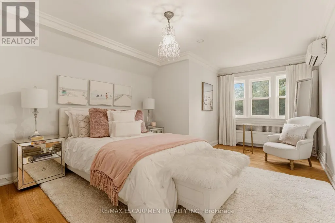
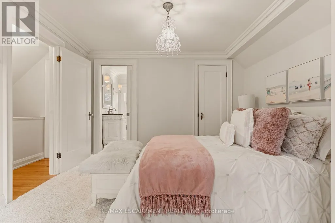
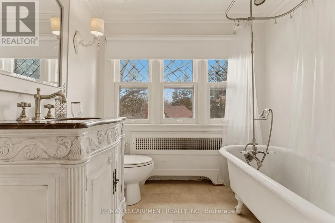
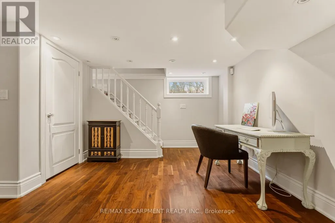
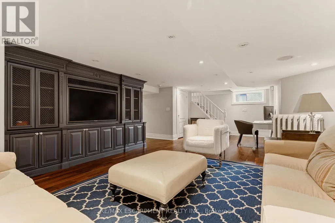
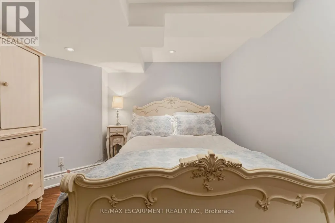
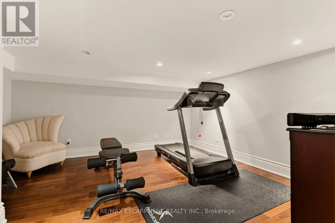
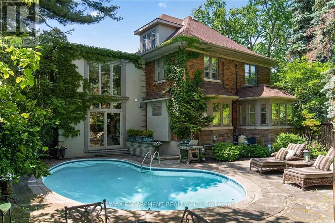
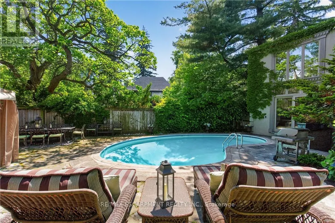
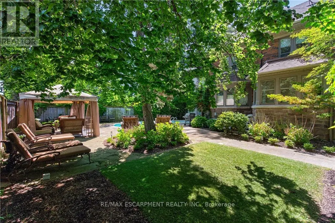
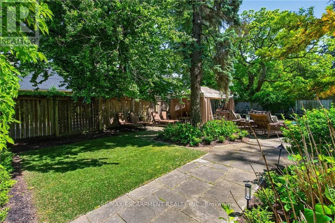
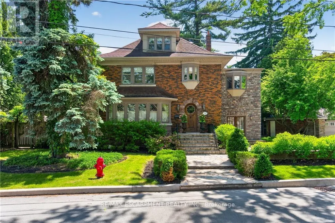
This is the kind of home people wait years for-quietly set along one of Hamilton's most distinguished streets, set on an oversized, double-width lot and framed by an exceptional natural backdrop. With the Royal Botanical Gardens quite literally at your doorstep, you're surrounded by lush forest, winding trails, and the beauty of Cootes Paradise just moments away.The home itself strikes a rare balance between character and contemporary comfort.Original details have been preserved and elevated, while thoughtful renovations have introduced a striking layout designed for modern living.At the centre of it all is a beautifully appointed kitchen with granite finishes, effortlessly connecting to an expansive family room where the dramatic ceiling height and curved wall creates a true sense of space and light.The main living areas feel both refined and welcoming, with detailed millwork, rich hardwood floors, and a statement fireplace anchoring the space.One of the home's most distinctive touches is the elevated library-an architectural feature that adds both character and function, overlooking the family room below.Upstairs, the bedrooms are generously proportioned and filled with natural light.The primary suite offers a walk-through w/i closet that opens to a spa-like ensuite, making everyday living feel effortless.The lower level has been fully finished with versatility in mind, offering an entertainment lounge, additional bedroom, full bathroom with in-floor heating, and a separate exercise area-ideal for growing families or hosting guests.Parking is never a concern here, with a wide driveway accommodating multiple vehicles in addition to a dble garage.All of this is set within the vibrant Westdale community, where excellent schools, McMaster University, and a charming village filled with cafés, dining spots, and everyday amenities,all within walking distance.It's a lifestyle location that's as connected as it is serene.Some photos virtually enhanced. Luxury Certified (id:7434)
General Features
| Community Features | Community Centre |
|---|---|
| Property Type | Single Family |
| Zoning Description | C/S-1361 |
| CommunityName | Westdale |
| Amenities | Hospital, Park, Schools |
| Building Age | 51 to 99 years |
| Building Amenities | Fireplace(s) |
| Building Appliances | Garage door opener remote(s), Range, Water Heater, Water meter, Cooktop, Dishwasher, Dryer, Microwave, Oven, Washer, Window Coverings, Refrigerator |
| Building Basement Features | Walk-up |
| Location Description | Cross Streets: DALEWOOD CRES. ** Directions: KING ST W TO DALEWOOD CRES TO OAK KNOLL. |
| Parking Space Total | 6 |
| Foundation Type | Block, Poured Concrete |
| Building Type | House |
| Ownership Type | Freehold |
| Building.StoriesTotal | 2.5 |
Interior Features
| Building Fireplace Present | True |
|---|---|
| Building Fireplace Total | 1 |
| Building Heating Type | Other |
| Building Heating Fuel | Natural gas |
| Basement Development | Finished |
| Basement Type | Full, N/A (Finished), N/A |
| Construction Style Attachment | Detached |
| Living Area Range | 3500 |
| Bedrooms | 4+1 |
Exterior Features
| Pool Type | Inground pool |
|---|---|
| Structure | Patio(s), Porch, Shed |
| Land Amenities | Hospital, Park, Schools |
| Landscape Features | Landscaped |
| Sewer | Sanitary sewer |
| Exterior Finish | Brick, Stone |
| Fence Type | Fully Fenced, Fenced yard |
Room Details
| Room | Dimensions | Level | Flooring | Details |
|---|---|---|---|---|
| Bedroom 2 | 4.52 m x 3.96 m | Second level | 3.96 m | |
| Bedroom 3 | 4.01 m x 3.66 m | Second level | 3.66 m | |
| Bedroom 4 | 4.72 m x 3.38 m | Third level | 3.38 m | |
| Bedroom 5 | 4.24 m x 3.63 m | Basement | 3.63 m | |
| Dining room | 5.66 m x 4.75 m | Main level | 4.75 m | |
| Exercise room | 4.17 m x 3.91 m | Basement | 3.91 m | |
| Family room | 8.89 m x 5.36 m | Main level | 5.36 m | |
| Foyer | 3.48 m x 2.77 m | Main level | 2.77 m | |
| Kitchen | 4.57 m x 3.43 m | Main level | 3.43 m | |
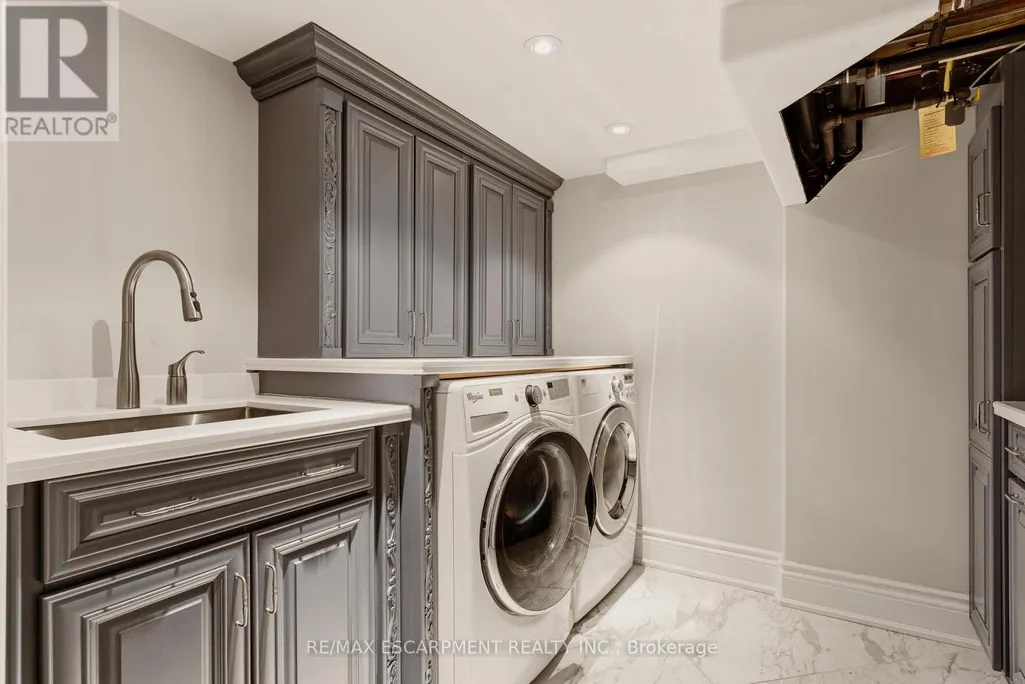
| Laundry room | 2.9 m x 2.44 m | Basement | 2.44 m | |
| Living room | 4.57 m x 4.22 m | Main level | 4.22 m | |
| Mud room | 3.81 m x 1.85 m | Main level | 1.85 m | |
| Office | 3.15 m x 1.91 m | Main level | 1.91 m | |
| Pantry | 3.35 m x 3.25 m | Main level | 3.25 m | |
| Primary Bedroom | 5.21 m x 3.96 m | Second level | 3.96 m | |
| Recreational, Games room | 8.38 m x 4.75 m | Basement | 4.75 m |
Amenities
- Views
- New Construction
- Adult 55+
- Lease To Own
- No Strata Fees
- Furnished
- Primary On Main
- Air Conditioning
- Seller Finance
- Green
- Fixer Upper
- Horse
- Golf
- Fireplace
- Deck
- Garage
- Basement
- Pool

Property vs Single Family Average in L8S 4C4
Price
In The Neighbourhood
Hamilton (Westdale)
$ 1,995,000
- Type
- Single Family
- Rooms
- 5 Beds + 3.5 Baths
ROYAL LEPAGE STATE REALTY
Hamilton (Westdale)
$ 950,000
- Type
- Single Family
- Rooms
- 7 Beds + 2.5 Baths
ROYAL LEPAGE REALTY PLUS OAKVILLE
Open House
Hamilton (Westdale)
$ 1,599,900
- Type
- Single Family
- Rooms
- 5 Beds + 3.5 Baths
ROYAL LEPAGE STATE REALTY
Primary On Main
Winnipeg
$ 409,900
- Type
- Single Family
- Size
- 1,030 SqFt
- Rooms
- 3 Beds + 1.5 Baths
Royal LePage Prime Real Estate
Hamilton (Westdale)
$ 6,800
- Type
- Single Family
- Rooms
- 5 Beds + 4.5 Baths
RE/MAX ESCARPMENT REALTY INC.
Hamilton (Westdale)
$ 889,000
- Type
- Single Family
- Rooms
- 4 Beds + 2 Baths
RE/MAX ESCARPMENT REALTY INC.
Hamilton (Westdale)
$ 899,000
- Type
- Single Family
- Rooms
- 4 Beds + 2 Baths
COLDWELL BANKER COMMUNITY PROFESSIONALS
Hamilton (Westdale)
$ 799,900
- Type
- Single Family
- Rooms
- 6 Beds + 3 Baths
RE/MAX ESCARPMENT REALTY INC.
Primary On Main
Hamilton (Westdale)
$ 724,900
- Type
- Single Family
- Rooms
- 3 Beds + 2 Baths
RIGHT AT HOME REALTY

 Data provided by the Ontario Regional Technology & Information Systems. The information is deemed reliable, but is not guaranteed. Not intended to solicit buyers or sellers, landlords or tenants currently under contract.
The trademarks REALTOR®, REALTORS® and the REALTOR® logo are controlled by The Canadian Real Estate Association (CREA) and identify real estate professionals who are members of CREA. The trademarks MLS®, Multiple Listing Service® and the associated logos are owned
Data provided by the Ontario Regional Technology & Information Systems. The information is deemed reliable, but is not guaranteed. Not intended to solicit buyers or sellers, landlords or tenants currently under contract.
The trademarks REALTOR®, REALTORS® and the REALTOR® logo are controlled by The Canadian Real Estate Association (CREA) and identify real estate professionals who are members of CREA. The trademarks MLS®, Multiple Listing Service® and the associated logos are owned