
Waterfront
Address
9995 Port Franks Estates Drive, Lambton Shores (Port Franks), ON
Price
$ 649,900
Property Attributes
- ID#X12741362
- TypeSingle Family
- Listing Status Active
- MunicipalityLambton Shores (Port Franks)
- CityLambton Shores (Port Franks)
- AreaPort Franks
- NeighbourhoodPort Franks
- Postal CodeN0M 2L0
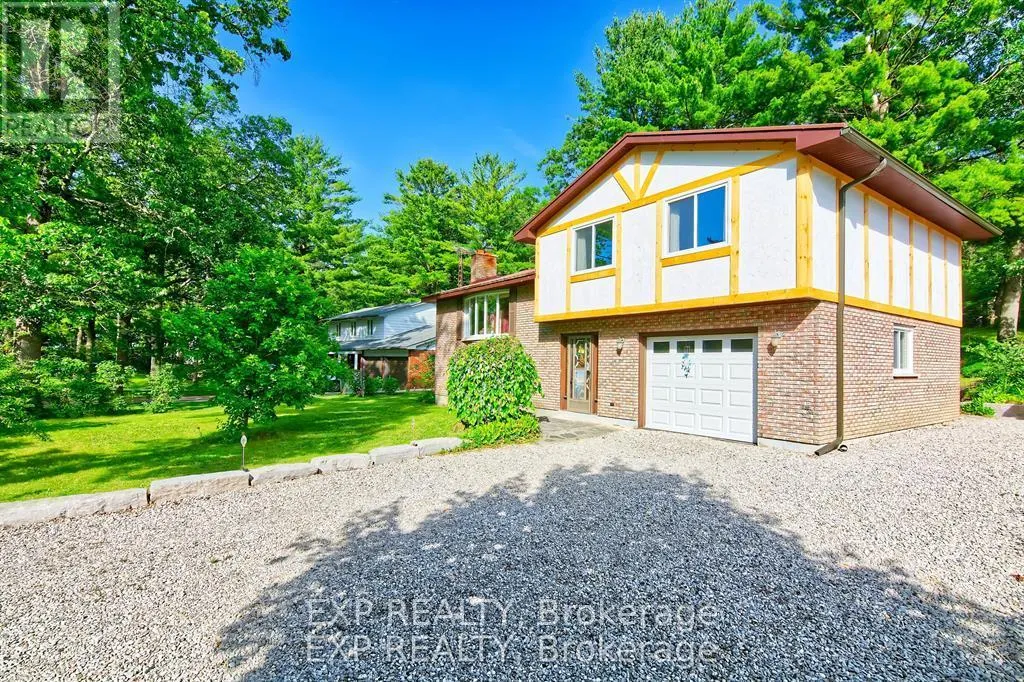
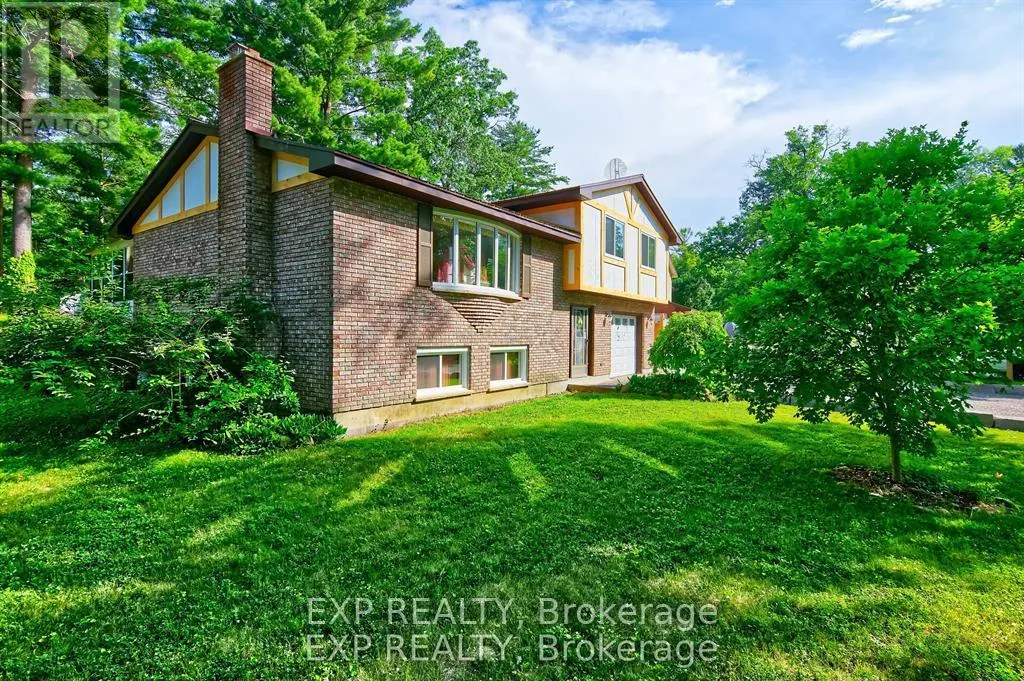
- StyleRaised bungalow
- Price$ 649,900
- Bedrooms3
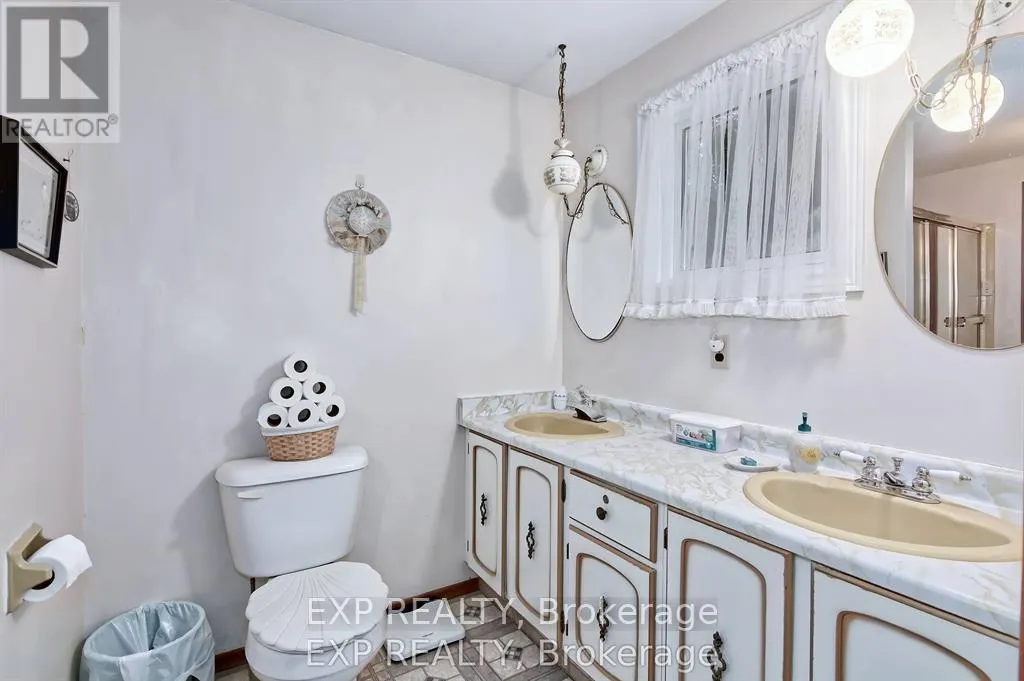
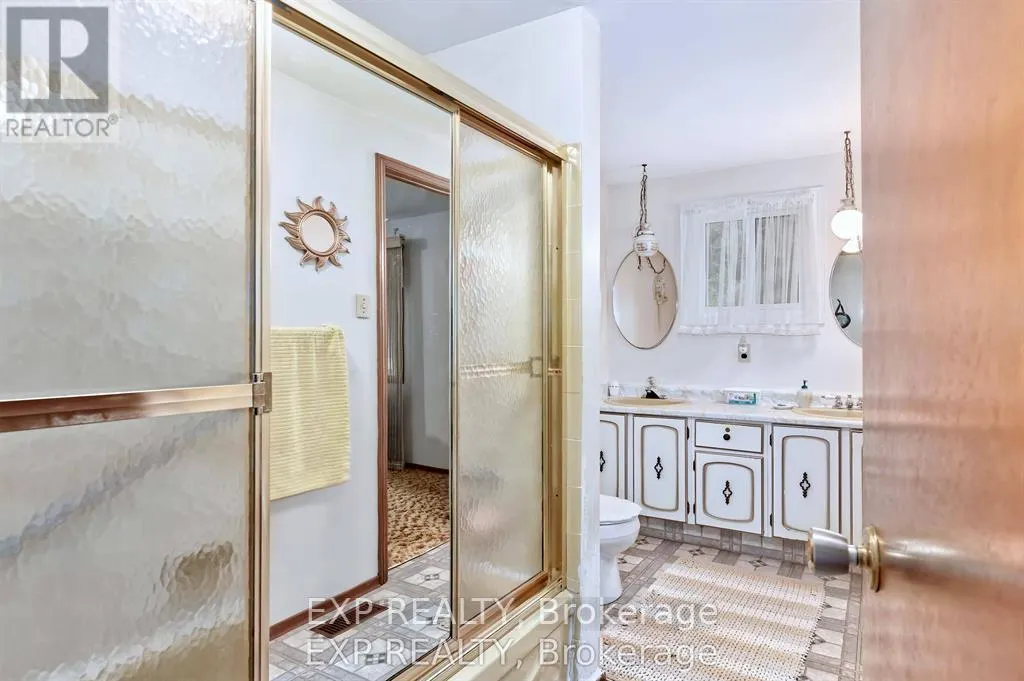
- Bathrooms2
- Half Bathrooms0
Data Source:
Canadian Real Estate Association (CREA)
Property Description
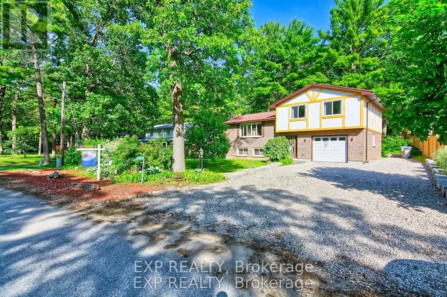
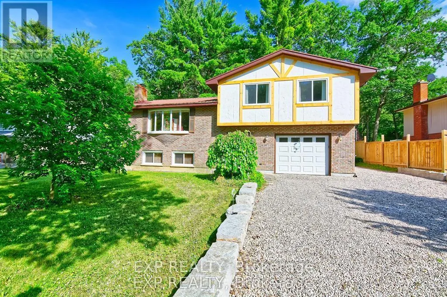
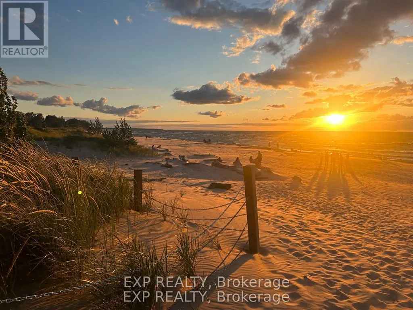
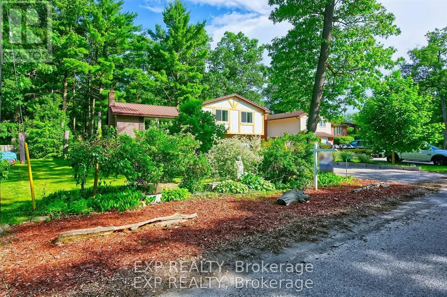
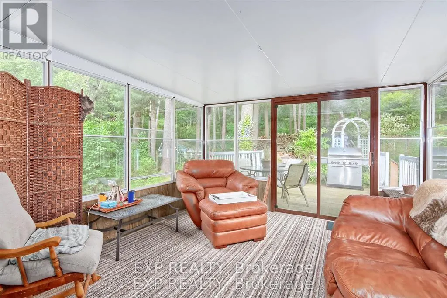
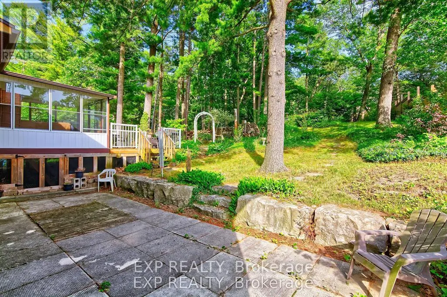
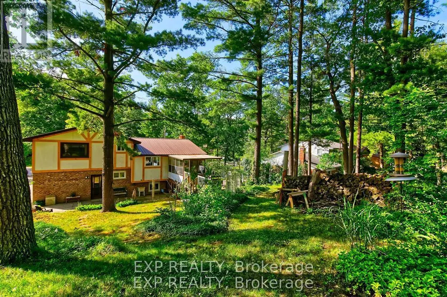
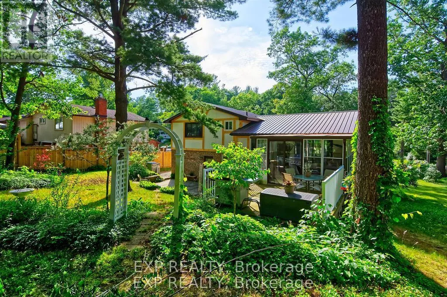
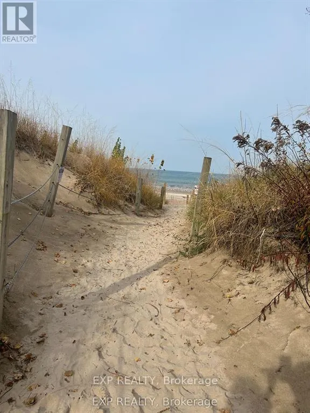
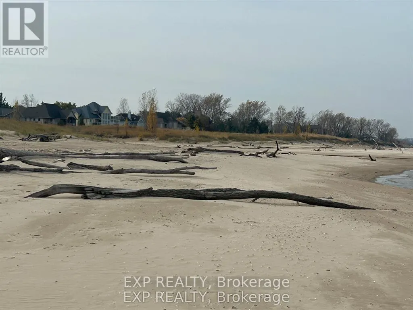
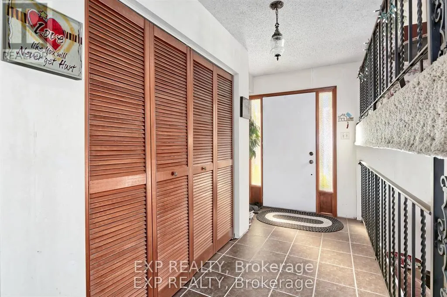
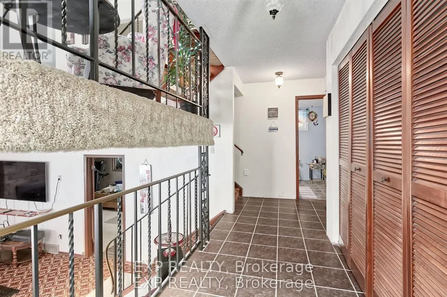
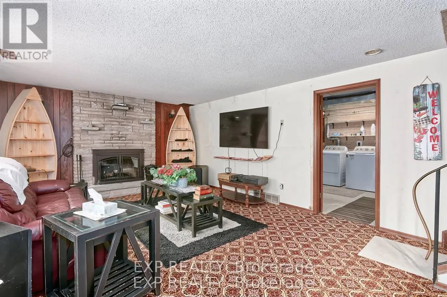
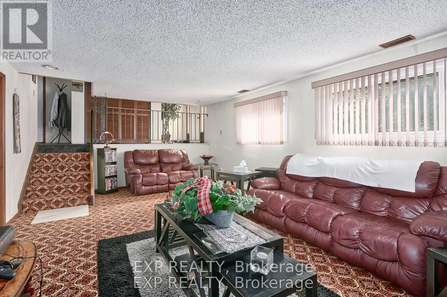
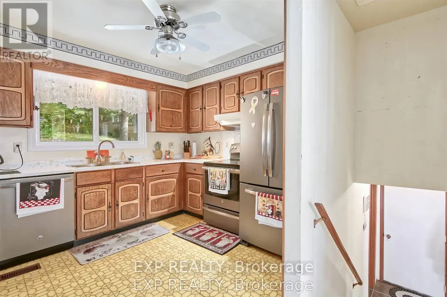
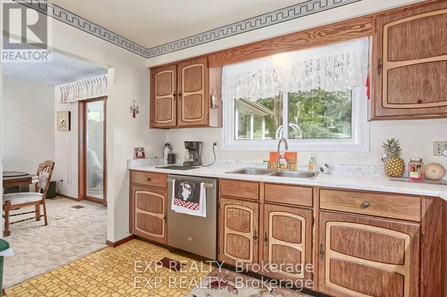
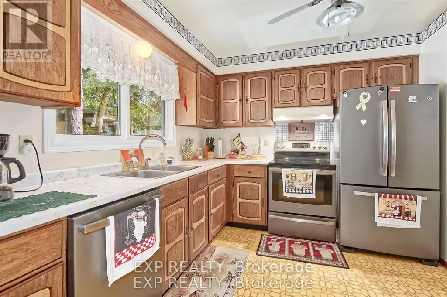
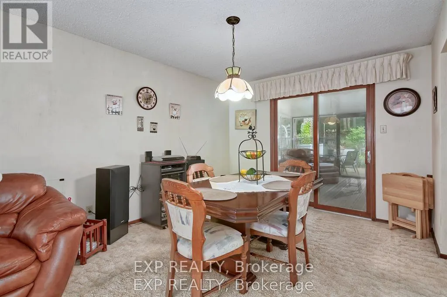
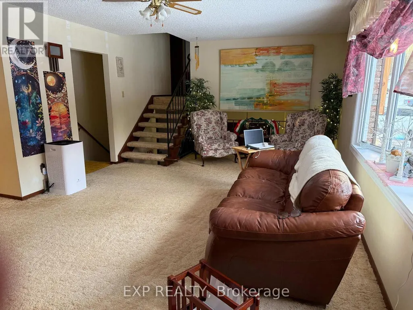
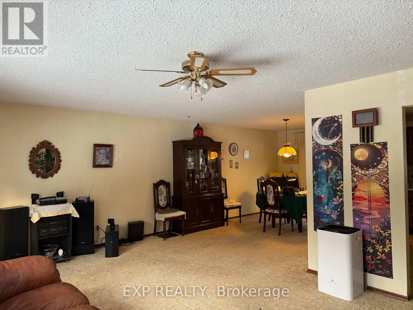
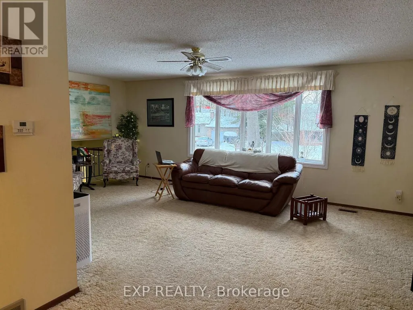
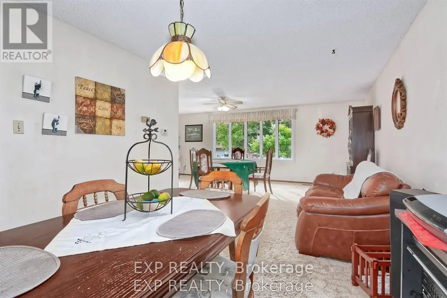
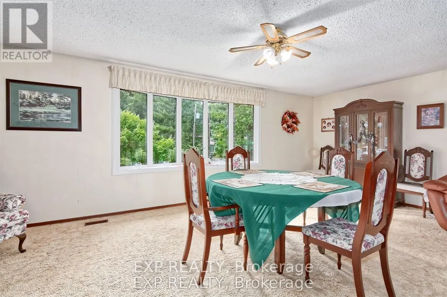
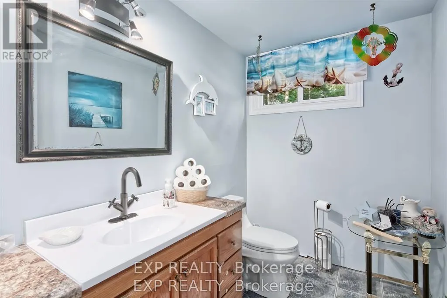
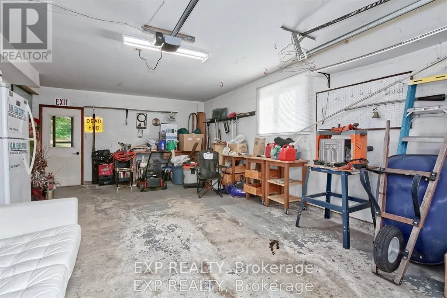
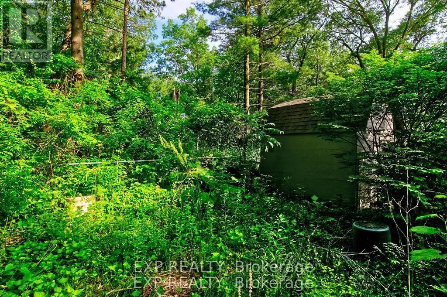
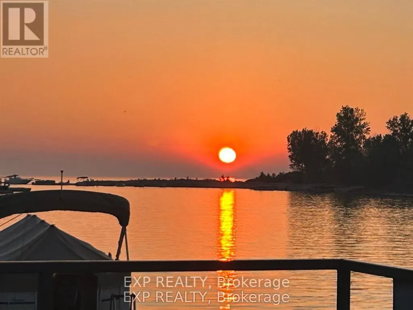
Welcome to amazing Port Franks; a piece of heaven in a super safe community. This property has so much to offer! Just minutes from a private beach that is arguably one of the nicest beaches in Ontario where you will have views of breath taking sunsets, the blue waters of Lake Huron, and beautiful sand beach. Close to marinas, the Ausable river, the Pinery and Grand Bend. Fantastic area for boating, kayaking and fishing and parasailing. Perfect as either a primary residence, a cottage or an AirBnb. A split level raised open concept landscaped property and home that offers so much space and new windows that bring in lots of natural light. The Bay window in the living room is a focal point. Enter a bright sunroom to go out to a large deck to enjoy nature at it's finest and memories of family get togethers. Rain or snow? Cuddle up in front of the fireplace on the lower level in the family room and relax! Upgrades include new windows in the house (2025)with 25 year transferable warranty. Replaced board and batten. Deck, rock and retaining wall completed in 2022. Garage door, central vac and sump pump (2022); Chimney flu and steel cap 2013. Stainless steel fridge, stove microwave and dishwasher (2023), flooring in foyer and powder room replaced (2023); eavestroughs, fascia and metal roof (2010), air conditioner (2012) Surge Protection 2020. Storage under deck. Hiking, biking, library, community centre all close by. Enjoy Cross country ski trails and snowmobiling in Winter. Amenities close by. School bus route. Private beach access to amazing beach!. Key for gate to tennis courts is at the community centre. (id:7434)
General Features
| Features | Wooded area |
|---|---|
| Property Type | Single Family |
| Zoning Description | R5 |
| CommunityName | Port Franks |
| Building Age | 31 to 50 years |
| Building Appliances | Dishwasher, Dryer, Microwave, Stove, Washer, Window Coverings, Refrigerator |
| Building Architectural Style | Raised bungalow |
| Building Cooling Type | Central air conditioning |
| Location Description | Cross Streets: Alfred. ** Directions: Hwy 21 turn right on Port Franks Road, then right on Whatman St which turns on to Nipigon St. Turn right on Alfred St., left on Port Franks Estate Drive, and house is on the right. |
| Parking Space Total | 5 |
| Foundation Type | Block |
| Building Type | House |
| Ownership Type | Freehold |
| Building.StoriesTotal | 1 |
Interior Features
| Building Fireplace Present | True |
|---|---|
| Building Heating Type | Forced air |
| Building Heating Fuel | Natural gas |
| Basement Development | Finished |
| Basement Type | N/A (Finished) |
| Construction Style Attachment | Detached |
| Living Area Range | 1500 |
| Bedrooms | 3 |
Exterior Features
| Water Front Name | Lake Huron |
|---|---|
| Sewer | Septic System |
| Exterior Finish | Wood, Brick |
Room Details
| Room | Dimensions | Level | Flooring | Details |
|---|---|---|---|---|
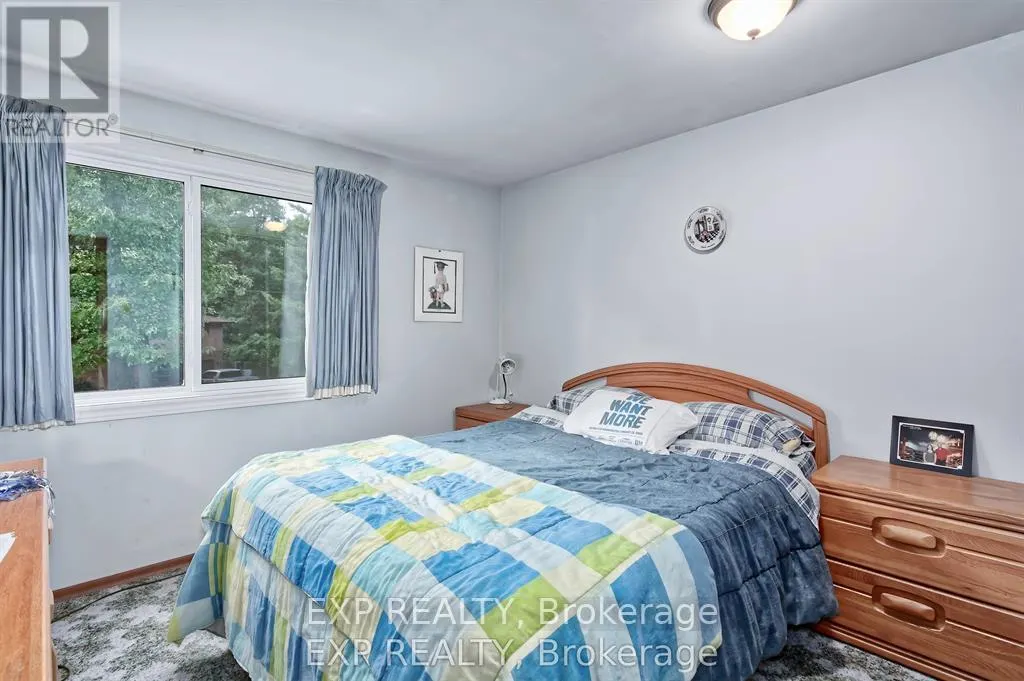
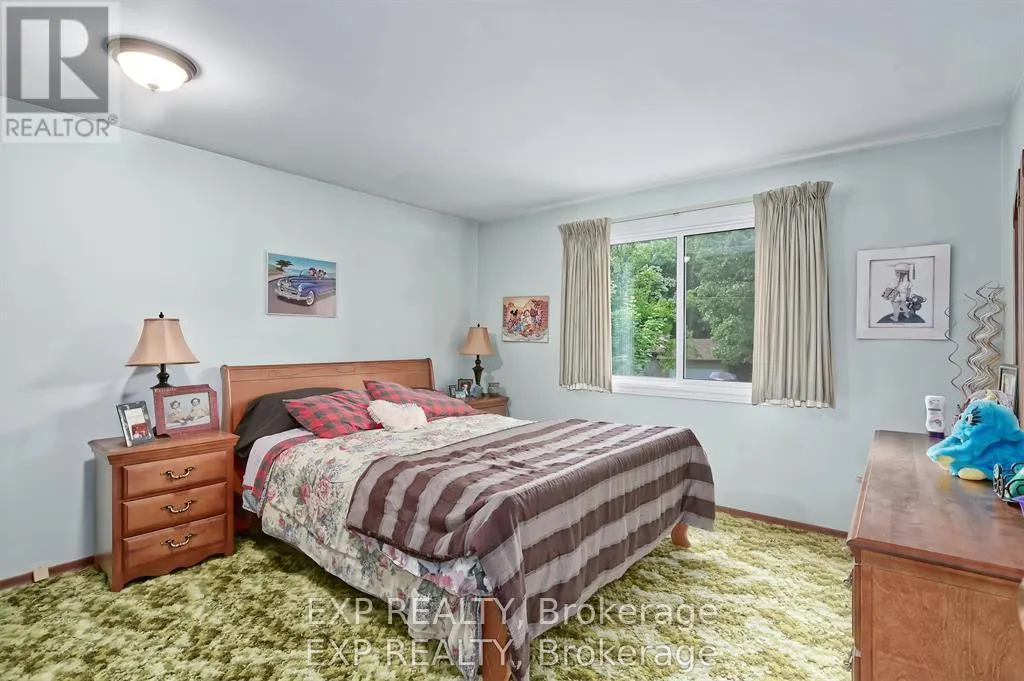
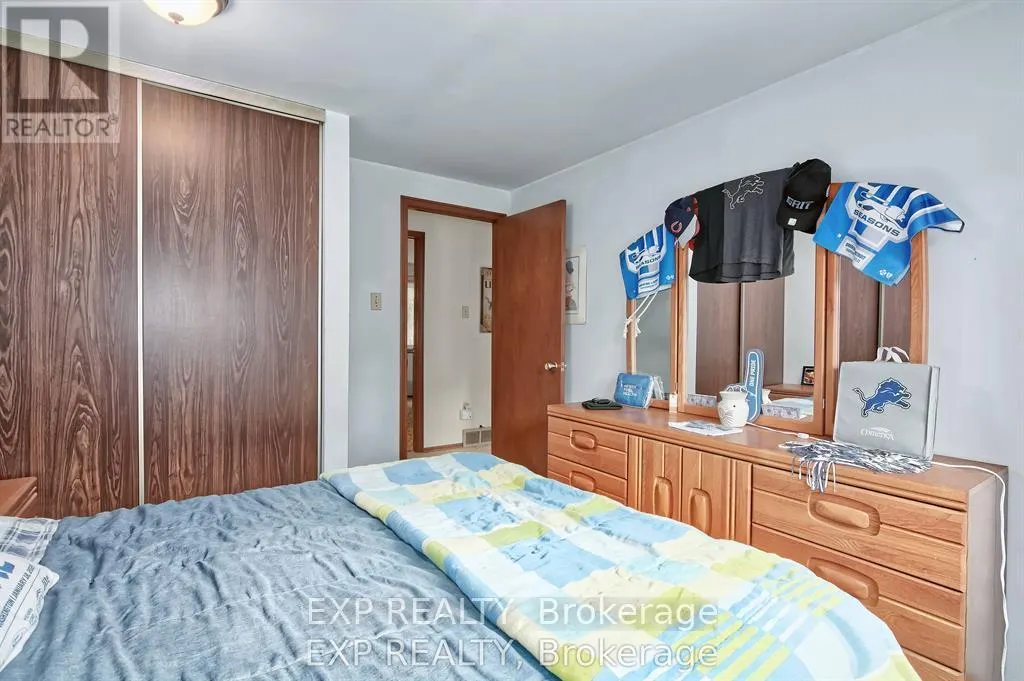
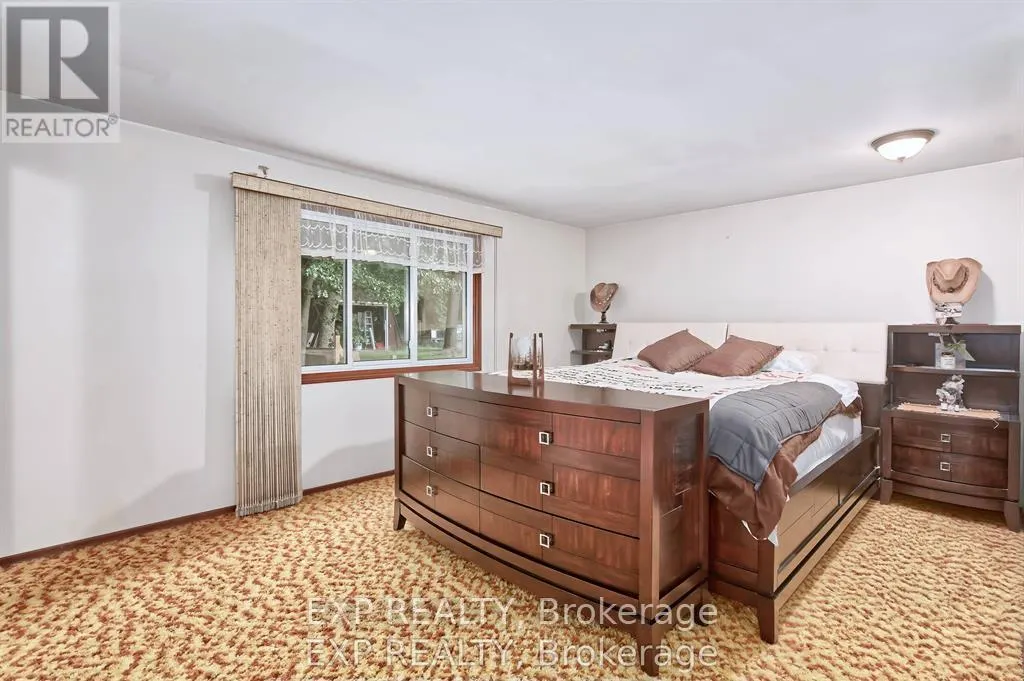
| Bedroom 2 | 2.98 m x 2.89 m | Upper Level | 2.89 m | |
| Bedroom 3 | 3.53 m x 3.47 m | Upper Level | 3.47 m | |
| Dining room | 4.81 m x 3.21 m | Main level | 3.21 m | |
| Family room | 6.59 m x 3.91 m | Lower level | 3.91 m | |
| Foyer | 5.17 m x 2.29 m | Ground level | 2.29 m | |
| Kitchen | 3.31 m x 2.73 m | Main level | 2.73 m | |
| Laundry room | 6.69 m x 3.21 m | Lower level | 3.21 m | |
| Living room | 8.02 m x 3.97 m | Main level | 3.97 m | |
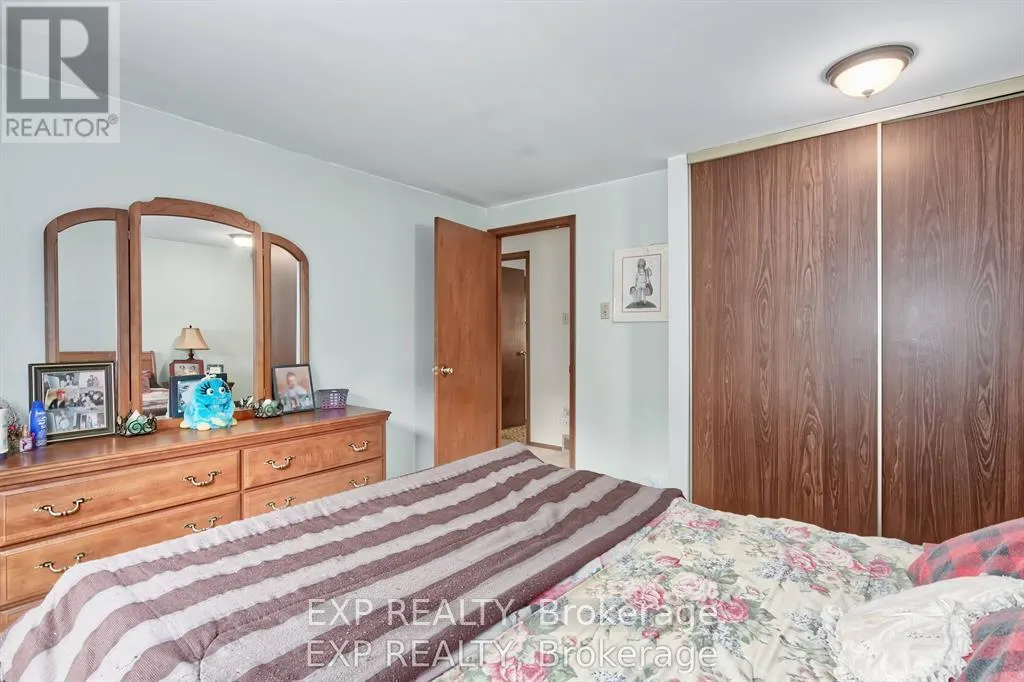
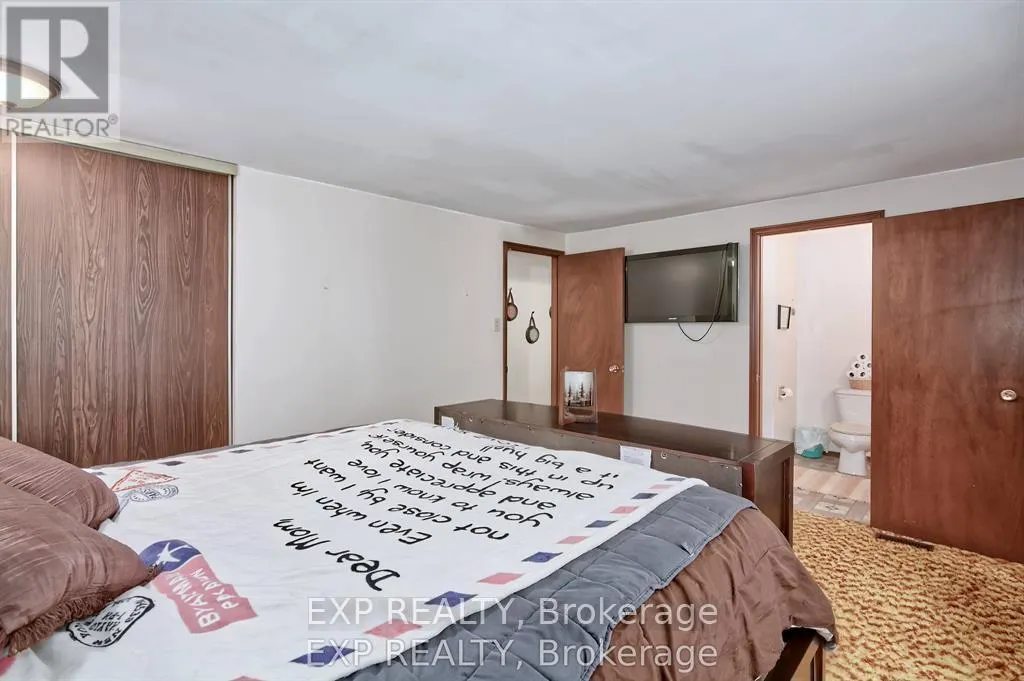
| Primary Bedroom | 4.78 m x 3.36 m | Upper Level | 3.36 m |
Amenities
- Views
- New Construction
- Adult 55+
- Lease To Own
- No Strata Fees
- Furnished
- Primary On Main
- Air Conditioning
- Seller Finance
- Green
- Fixer Upper
- Horse
- Golf
- Fireplace
- Deck
- Garage
- Basement
- Pool

Property vs Single Family Average in N0M 2L0
Price
In The Neighbourhood
Water Views
Lambton Shores (Port Franks)
$ 409,900
- Type
- Single Family
- Rooms
- 2 Beds + 1 Baths
ROYAL LEPAGE TRILAND REALTY
Waterfront
Lambton Shores (Port Franks)
$ 1,200,000
- Type
- Single Family
- Rooms
- 5 Beds + 6 Baths
RE/MAX BLUEWATER REALTY INC.
Waterfront
Lambton Shores (Port Franks)
$ 849,900
- Type
- Single Family
- Rooms
- 4 Beds + 2 Baths
RE/MAX BLUEWATER REALTY INC.
Waterfront
Lambton Shores (Port Franks)
$ 899,900
- Type
- Single Family
- Rooms
- 4 Beds + 1.5 Baths
RE/MAX BLUEWATER REALTY INC.
Lambton Shores (Port Franks)
$ 814,900
- Type
- Single Family
- Rooms
- 2 Beds + 2 Baths
ROYAL LEPAGE TRILAND PREMIER BROKERAGE
Lambton Shores (Port Franks)
$ 665,900
- Type
- Single Family
- Rooms
- 4 Beds + 2 Baths
EASY LIST REALTY LTD.
Water Views
Lambton Shores (Port Franks)
$ 479,900
- Type
- Single Family
- Rooms
- 3 Beds + 1 Baths
LPT REALTY
Primary On Main
Lambton Shores (Port Franks)
$ 699,900
- Type
- Single Family
- Rooms
- 5 Beds + 2 Baths
LPT REALTY
Water Views
Lambton Shores (Port Franks)
$ 1,225,000
- Type
- Single Family
- Rooms
- 3 Beds + 2 Baths
ROYAL LEPAGE TRILAND PREMIER BROKERAGE
Golf Course
Lambton Shores (Port Franks)
$ 949,000
- Type
- Single Family
- Rooms
- 4 Beds + 2 Baths
OLIVER & ASSOCIATES SARAH OLIVER REAL ESTATE BROKERAGE
Water Views
Lambton Shores (Port Franks)
$ 499,900
- Type
- Single Family
- Rooms
- 2 Beds + 1 Baths
ROYAL LEPAGE TRILAND PREMIER BROKERAGE
Waterfront
Lambton Shores (Port Franks)
$ 634,900
- Type
- Single Family
- Rooms
- 4 Beds + 2 Baths
ROYAL LEPAGE TEAM REALTY
Primary On Main
Lambton Shores (Port Franks)
$ 749,900
- Type
- Single Family
- Rooms
- 4 Beds + 2.5 Baths
LPT REALTY

 Data provided by the Ontario Regional Technology & Information Systems. The information is deemed reliable, but is not guaranteed. Not intended to solicit buyers or sellers, landlords or tenants currently under contract.
The trademarks REALTOR®, REALTORS® and the REALTOR® logo are controlled by The Canadian Real Estate Association (CREA) and identify real estate professionals who are members of CREA. The trademarks MLS®, Multiple Listing Service® and the associated logos are owned
Data provided by the Ontario Regional Technology & Information Systems. The information is deemed reliable, but is not guaranteed. Not intended to solicit buyers or sellers, landlords or tenants currently under contract.
The trademarks REALTOR®, REALTORS® and the REALTOR® logo are controlled by The Canadian Real Estate Association (CREA) and identify real estate professionals who are members of CREA. The trademarks MLS®, Multiple Listing Service® and the associated logos are owned