
Address
4769 Wellington Road 32 Road, Puslinch, ON
Price
$ 1,450,000
Property Attributes
- ID#X12516790
- TypeSingle Family
- Listing Status Active
- MunicipalityPuslinch
- CityPuslinch
- AreaRural Puslinch West
- NeighbourhoodRural Puslinch West
- Postal CodeN1H 6J3
- Style
- Price$ 1,450,000
- Bedrooms4
- Bathrooms1
- Half Bathrooms1
Data Source:
Canadian Real Estate Association (CREA)
Property Description
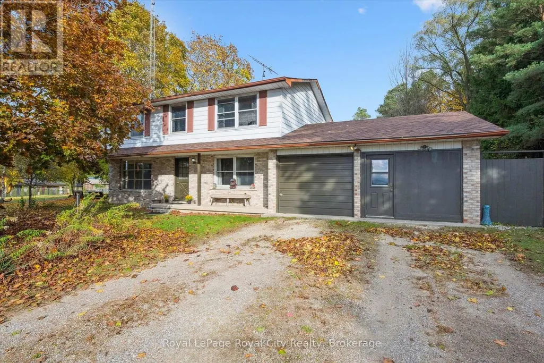
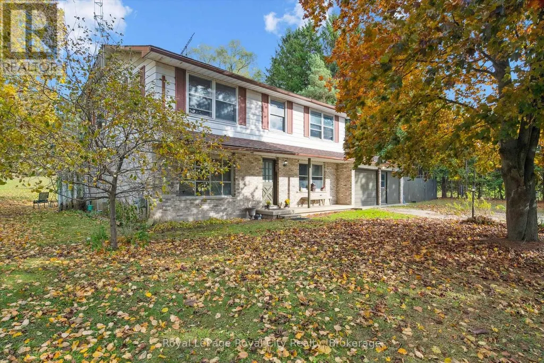
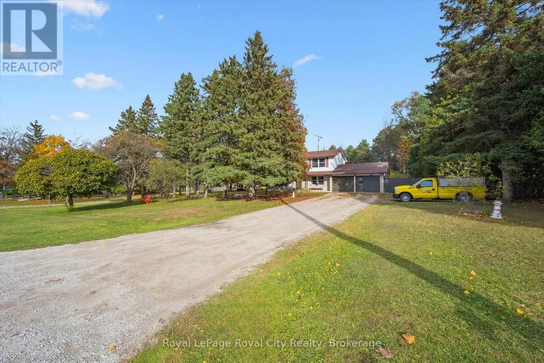
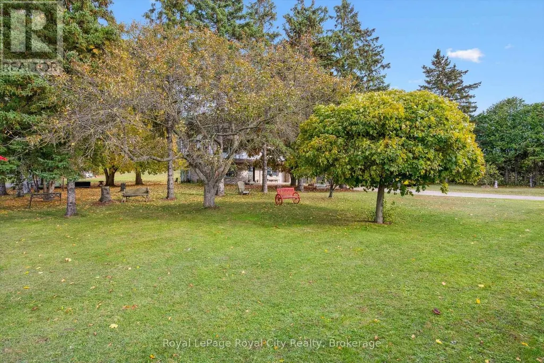
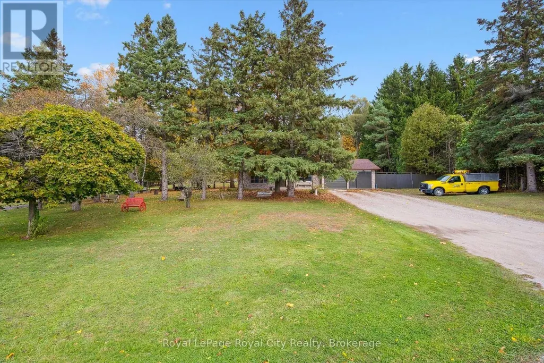
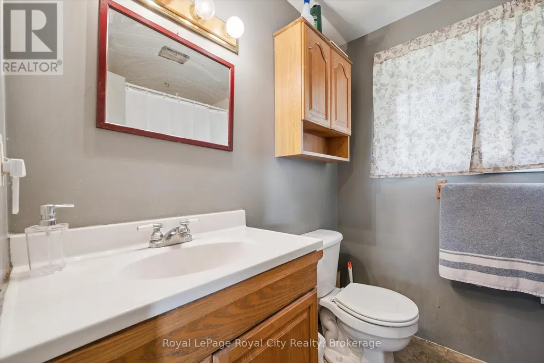
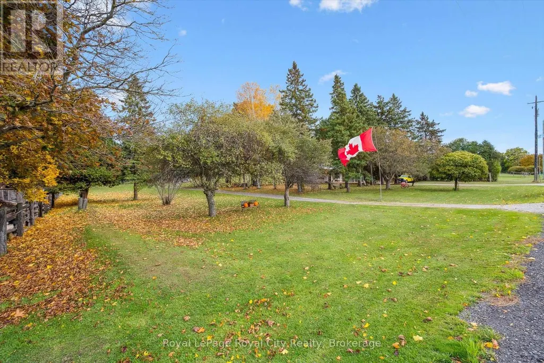
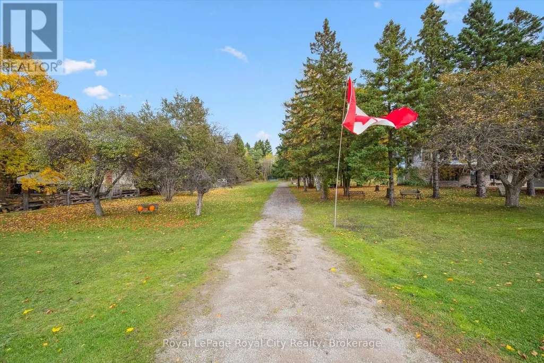
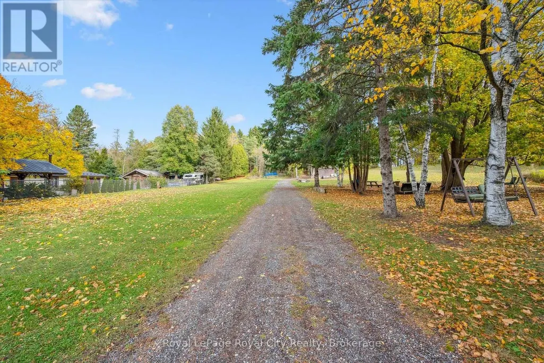
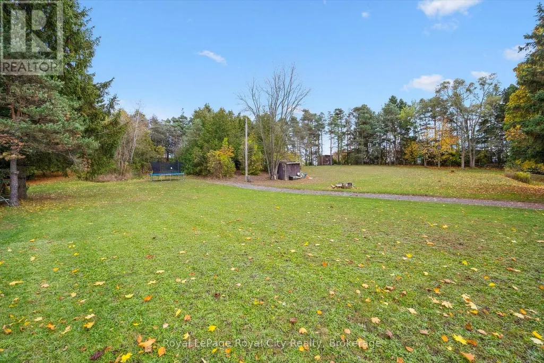
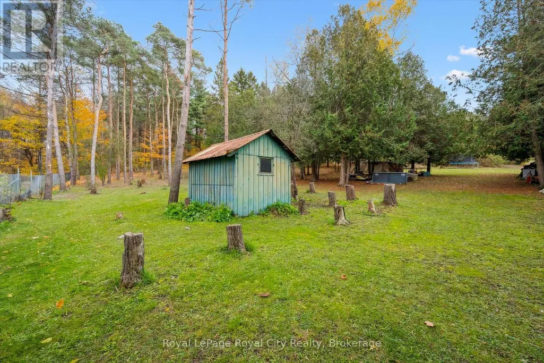
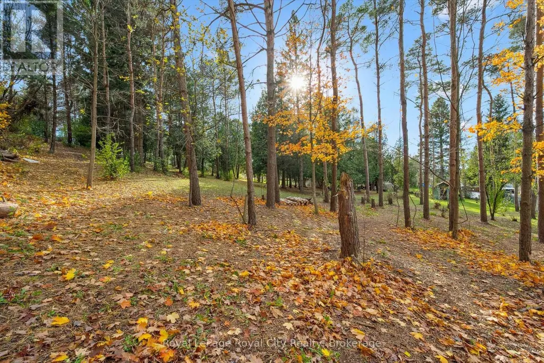
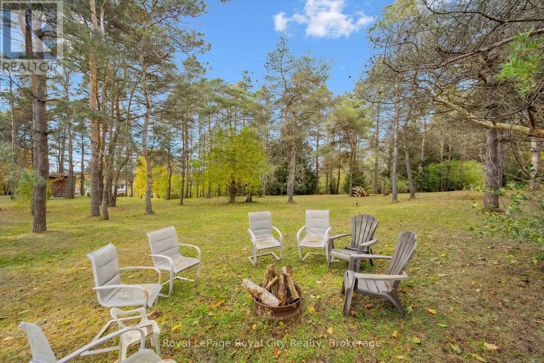
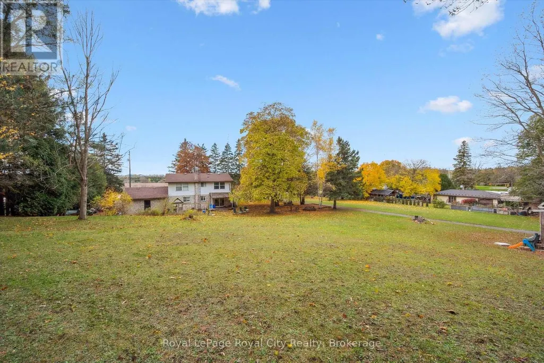
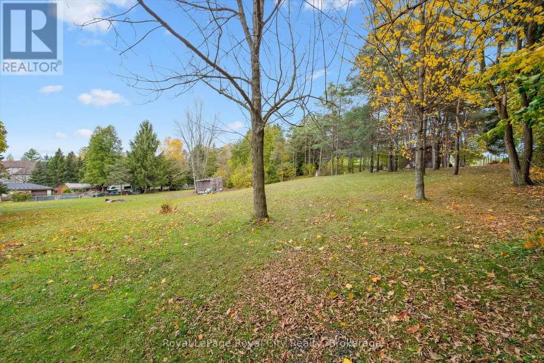
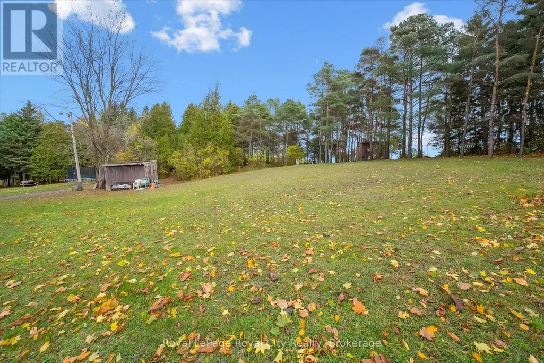
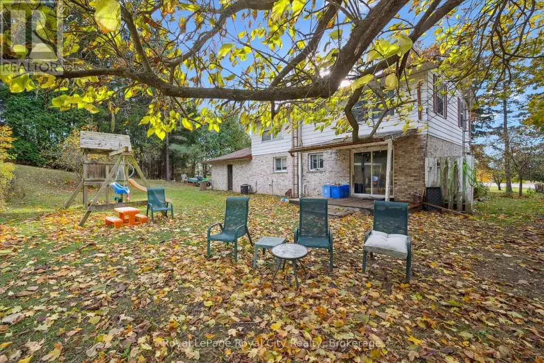
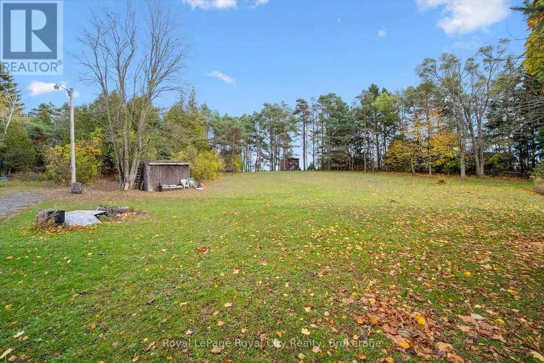
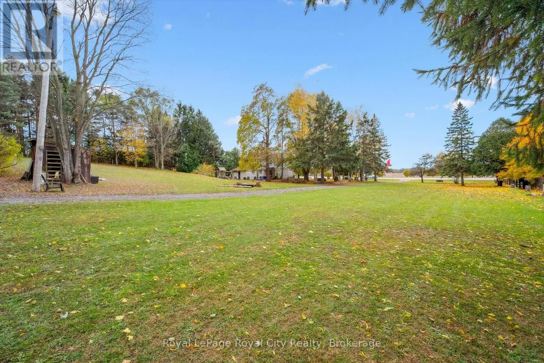
This is your golden opportunity to exit the crazy busy City life and enjoy country living on this 2.5 acre property! Come and renovate the home to make it "YOURS", or do like two neighbours did just south of this property, and remove the existing house and build your Dream Estate! There may even be potential to sever a lot from the 2.5 acres and either sell it, or build a second home for your extended family. The possibilities are multiple with this amazing offering. (id:7434)
General Features
| Features | Irregular lot size |
|---|---|
| Property Type | Single Family |
| Zoning Description | A |
| CommunityName | Rural Puslinch West |
| Building Age | 31 to 50 years |
| Building Appliances | Dryer, Stove, Washer, Refrigerator |
| Building Cooling Type | Central air conditioning |
| Location Description | Cross Streets: Wellington Road 124. ** Directions: Wellington Rd 124 and Wellington Rd 34. |
| Parking Space Total | 9 |
| Foundation Type | Block |
| Building Type | House |
| Ownership Type | Freehold |
| Building.StoriesTotal | 1.5 |
Interior Features
| Building Fireplace Present | False |
|---|---|
| Building Heating Type | Forced air |
| Building Heating Fuel | Natural gas |
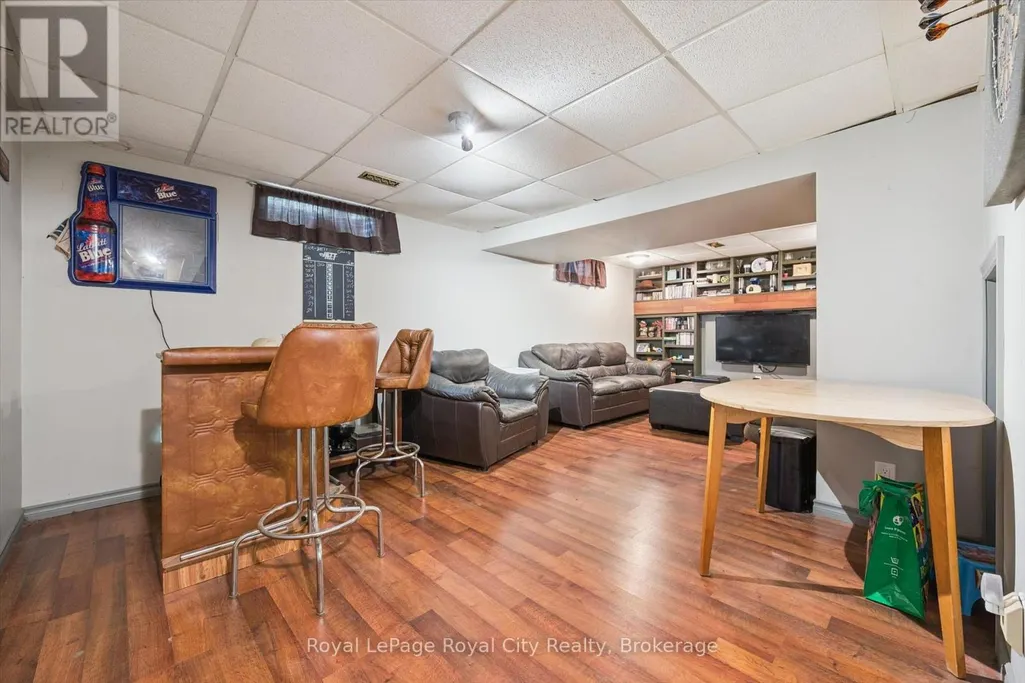
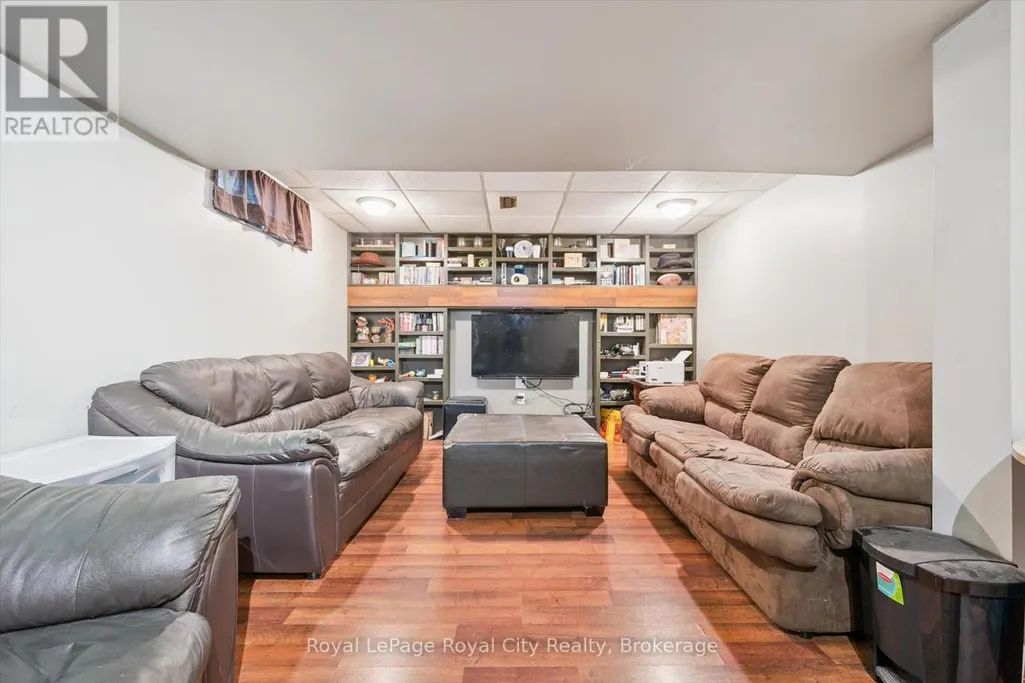
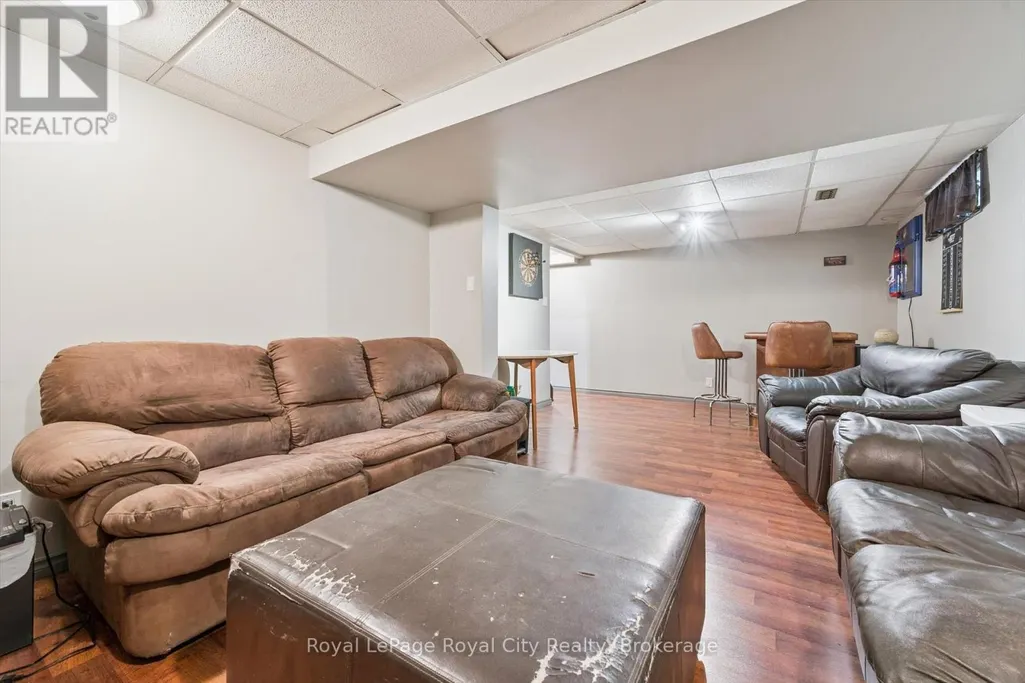
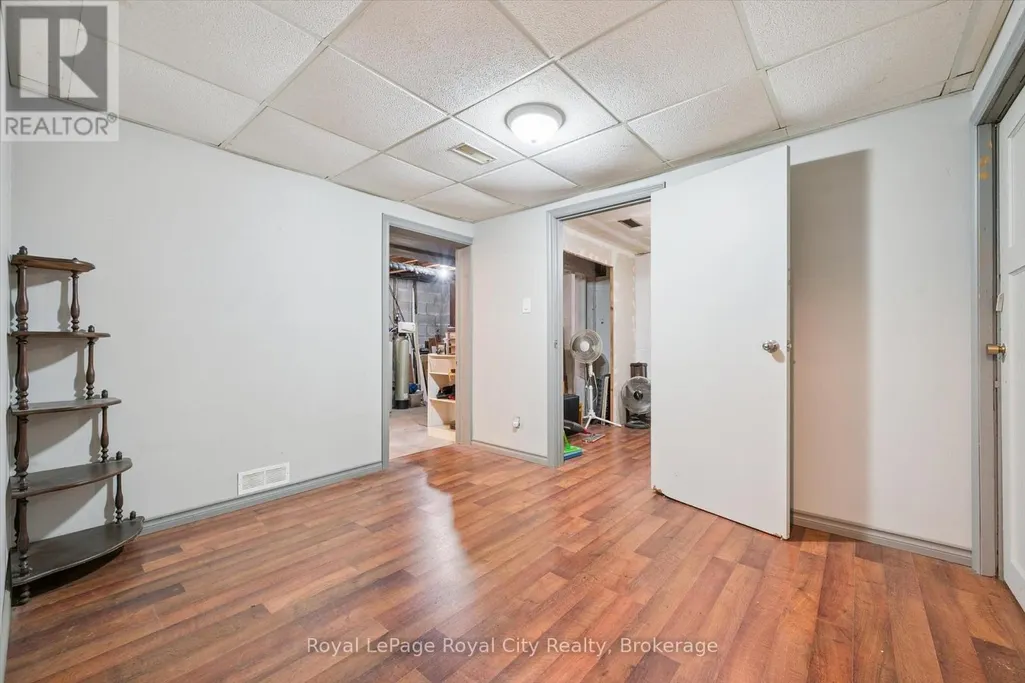
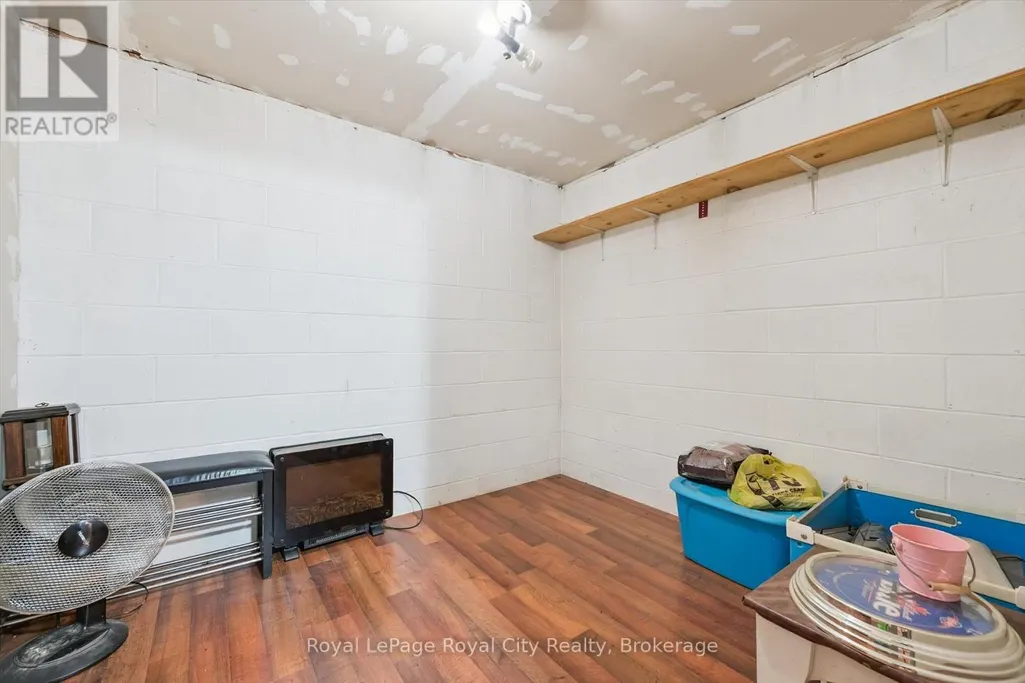
| Basement Development | Partially finished |
| Basement Type | N/A (Partially finished) |
| Construction Style Attachment | Detached |
| Living Area Range | 1500 |
| Bedrooms | 4 |
Exterior Features
| Structure | Deck |
|---|---|
| Sewer | Septic System |
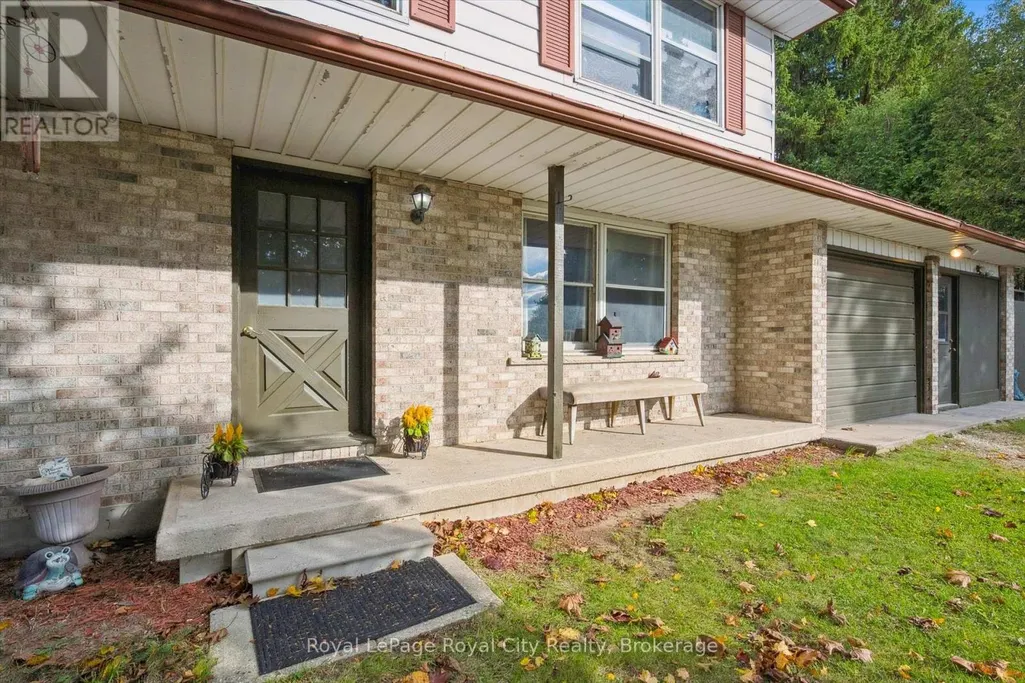
| Exterior Finish | Brick, Vinyl siding |
Room Details
| Room | Dimensions | Level | Flooring | Details |
|---|---|---|---|---|
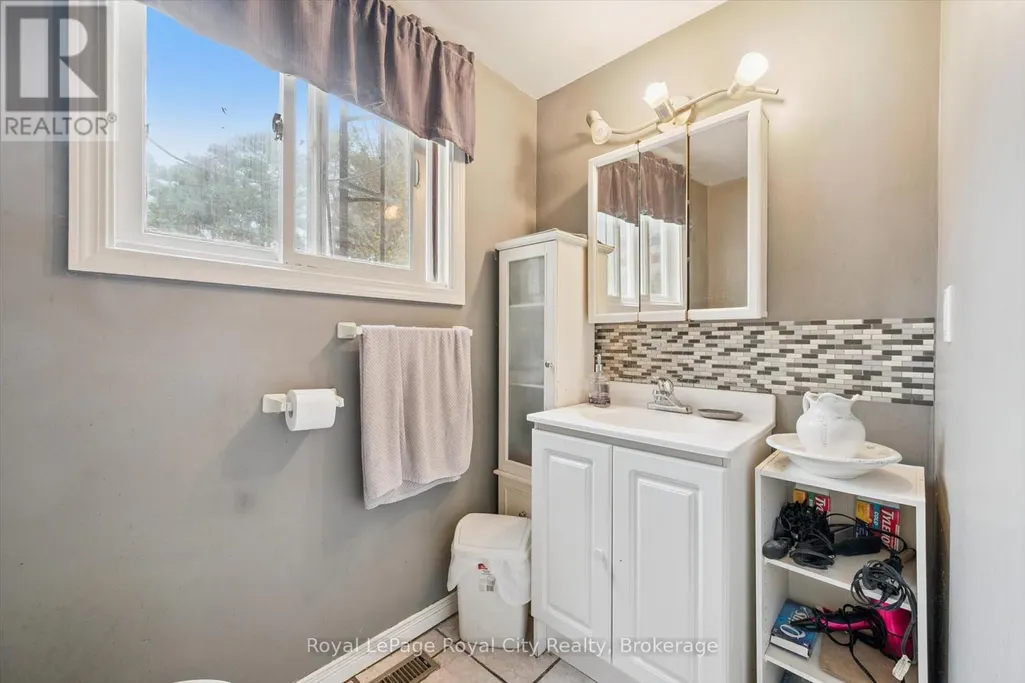
| Bathroom | 1.36 m x 1.96 m | Main level | 1.96 m | |
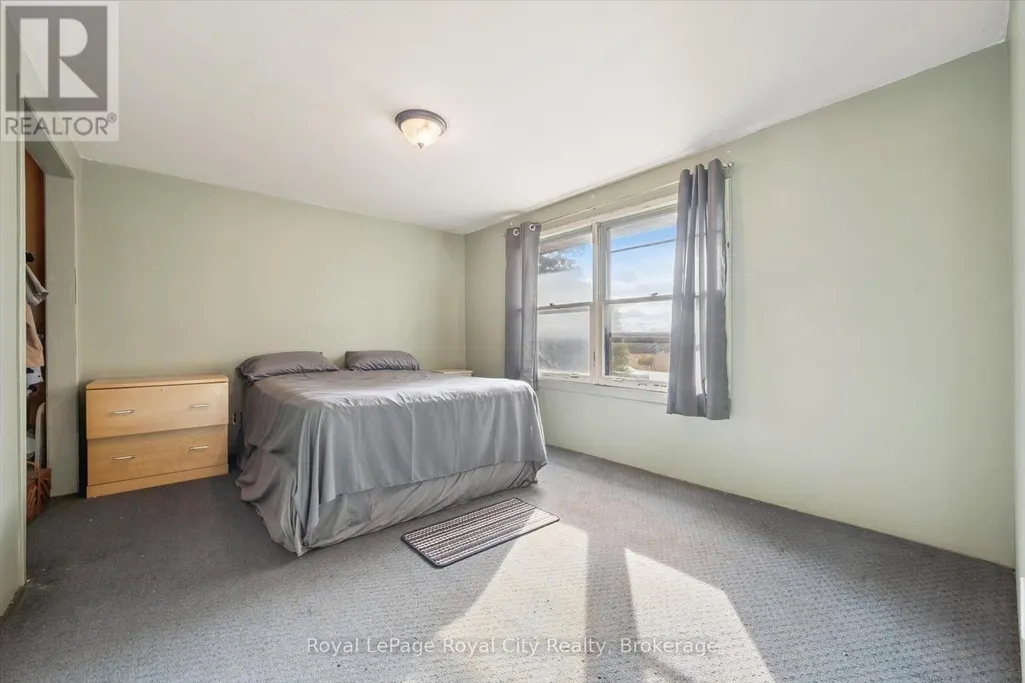
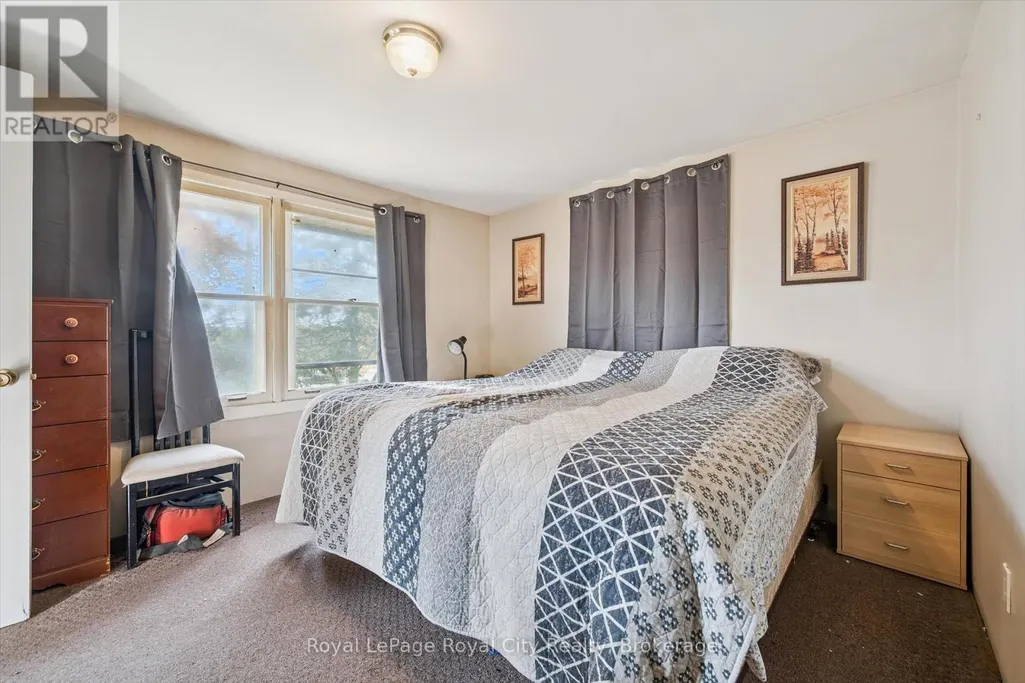
| Bedroom | 3.25 m x 3.79 m | Second level | 3.79 m | |
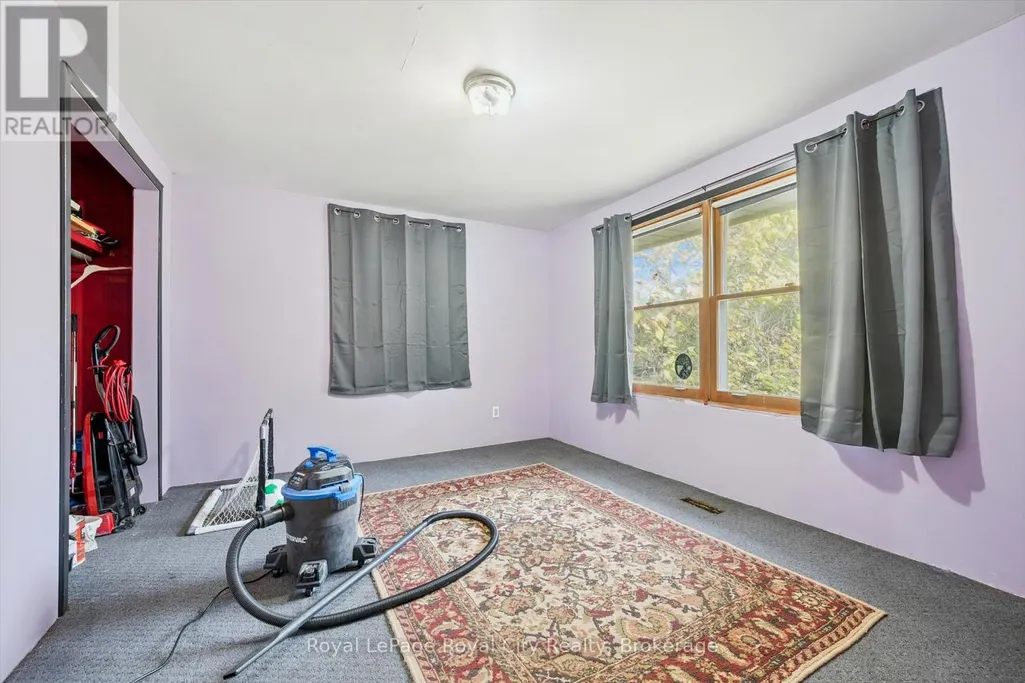
| Bedroom 2 | 3.26 m x 3.81 m | Second level | 3.81 m | |
| Bedroom 3 | 3.2 m x 4.19 m | Second level | 4.19 m | |
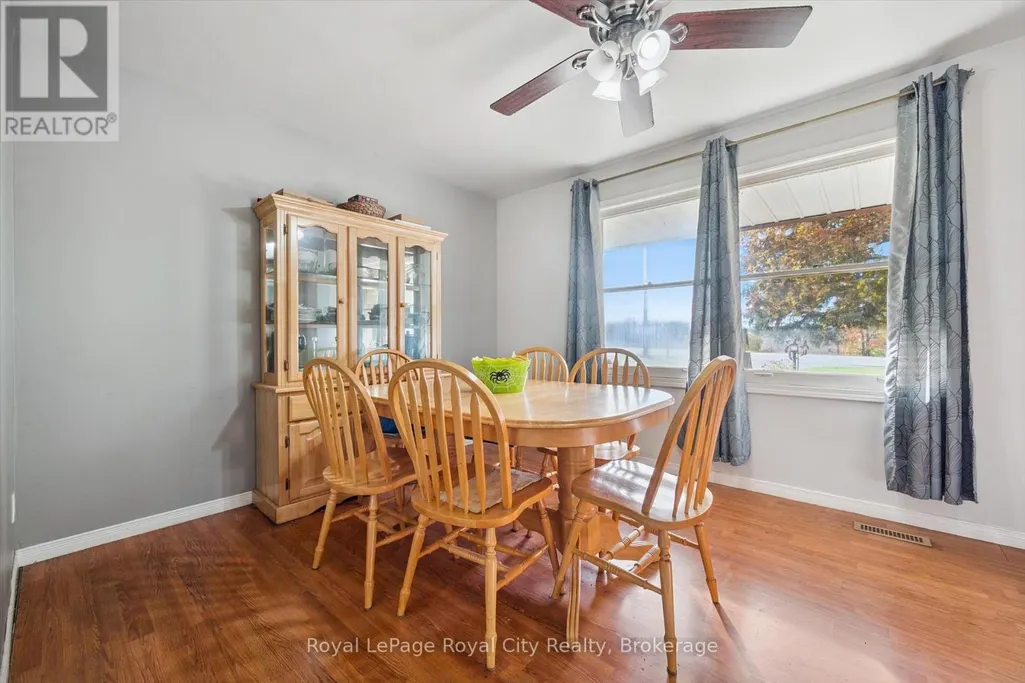
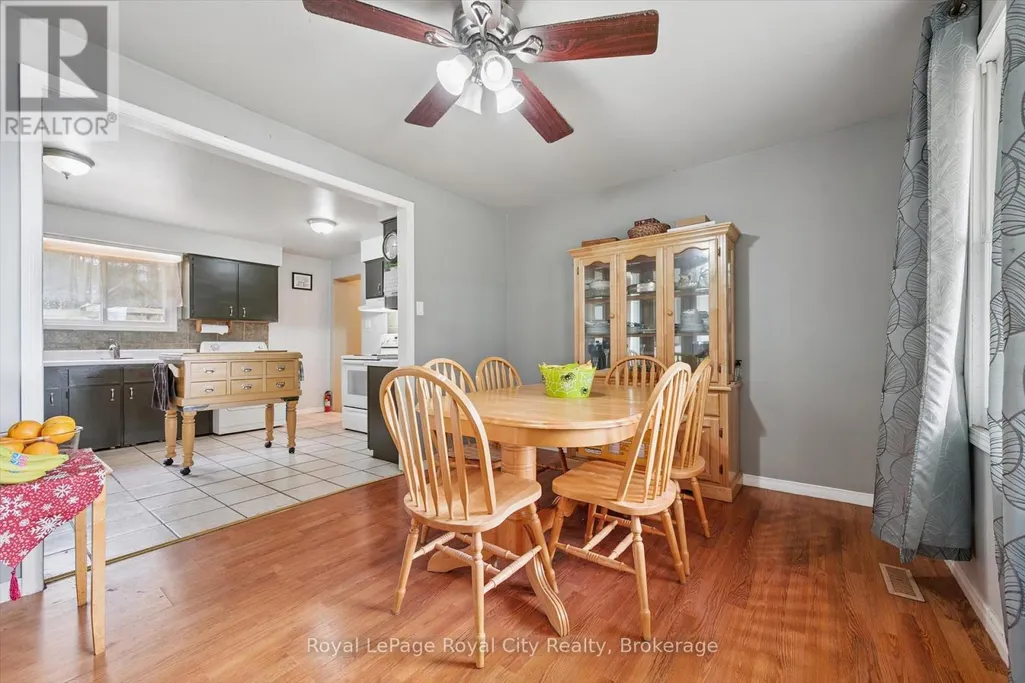
| Dining room | 3.19 m x 4.2 m | Main level | 4.2 m | |
| Foyer | 2.8 m x Measurements not avail | Main level | ||
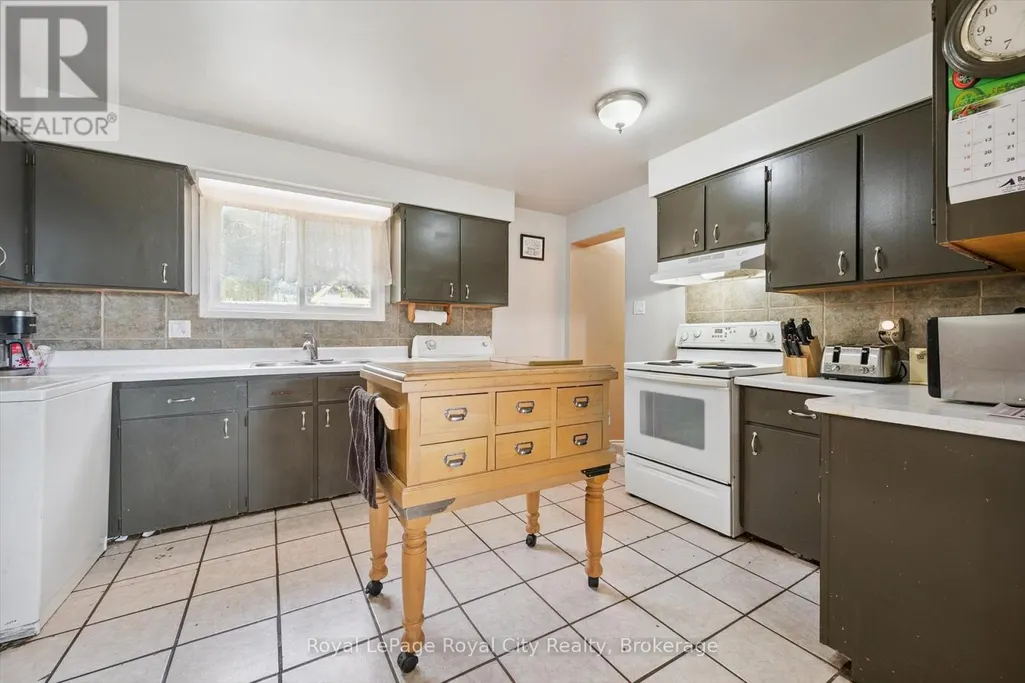
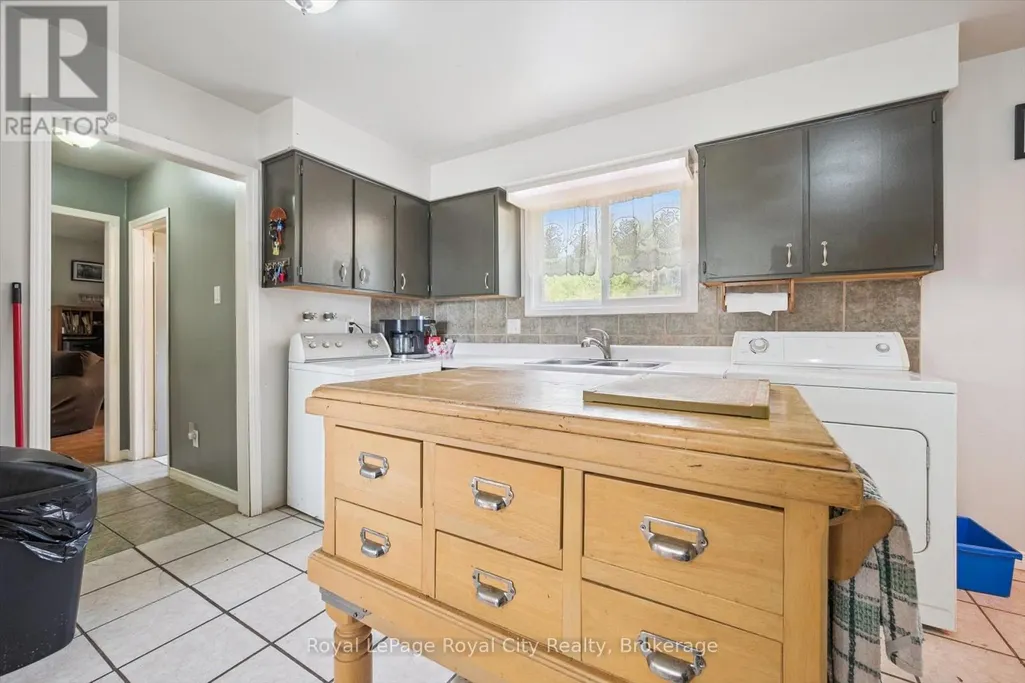
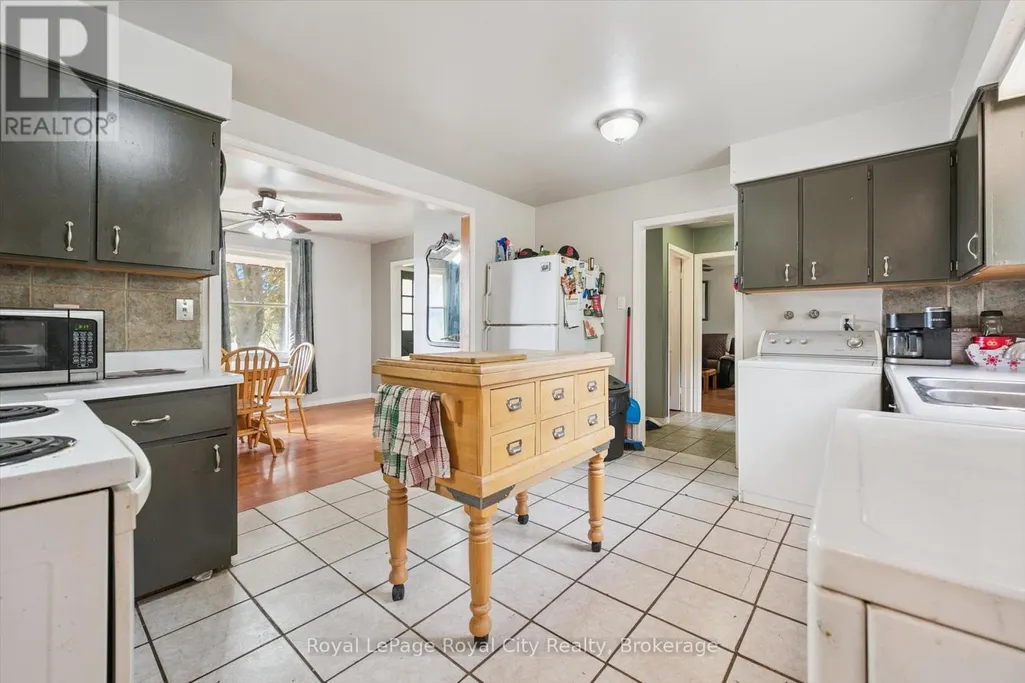
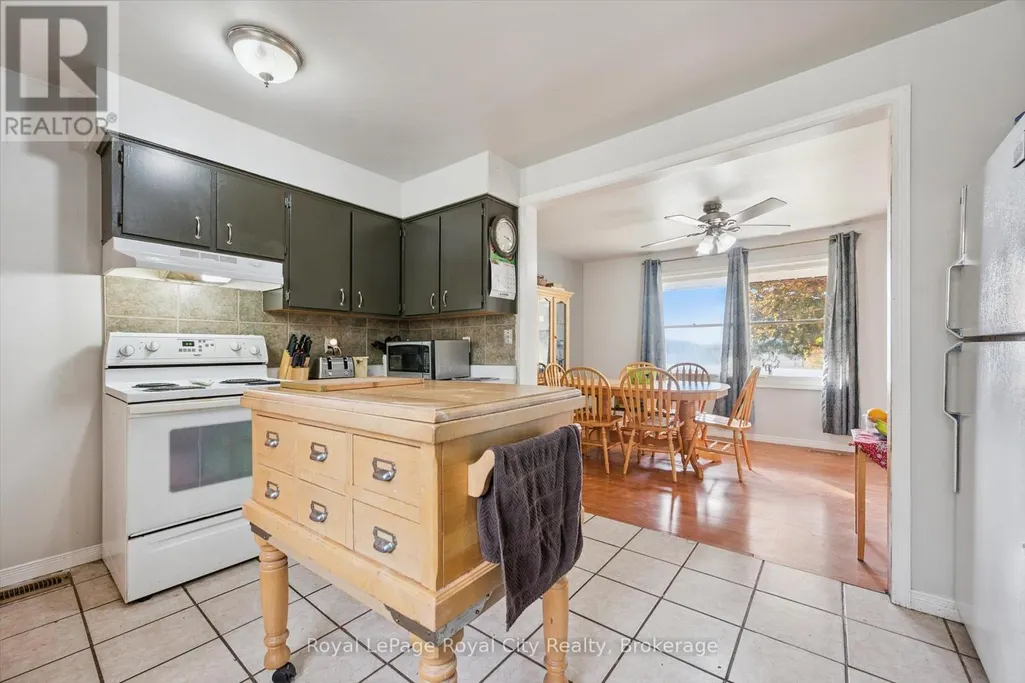
| Kitchen | 3.5 m x 4.2 m | Main level | 4.2 m | |
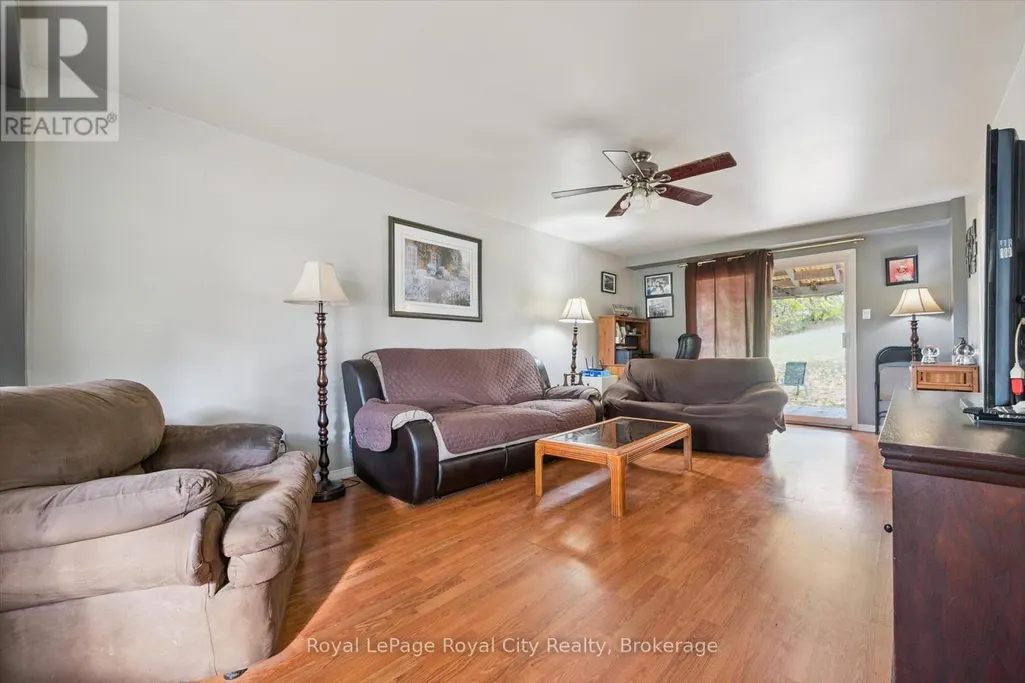
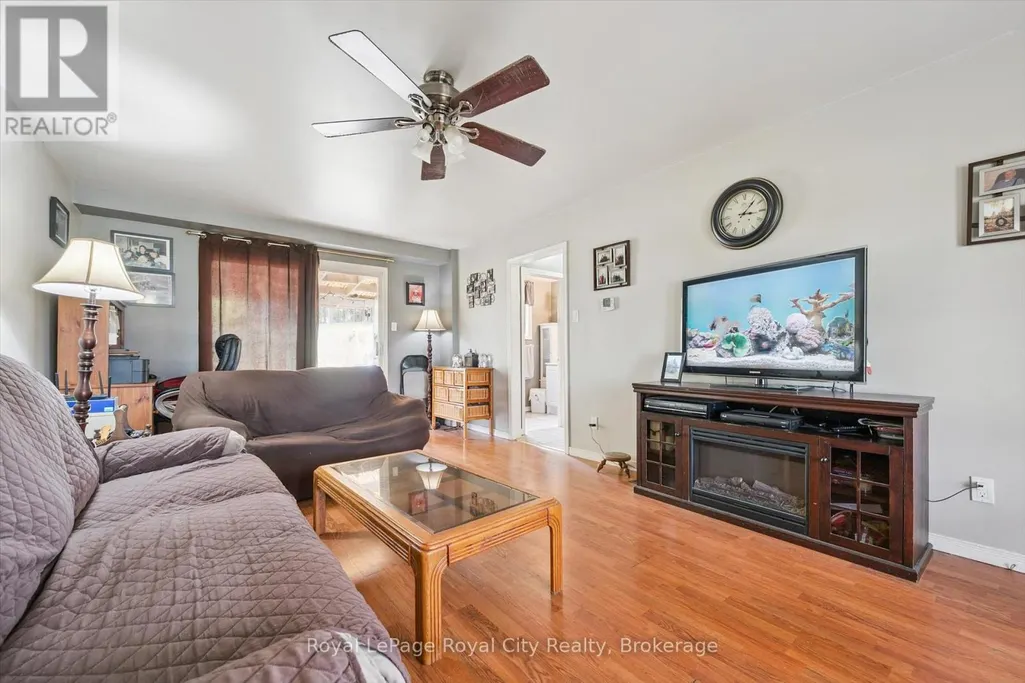
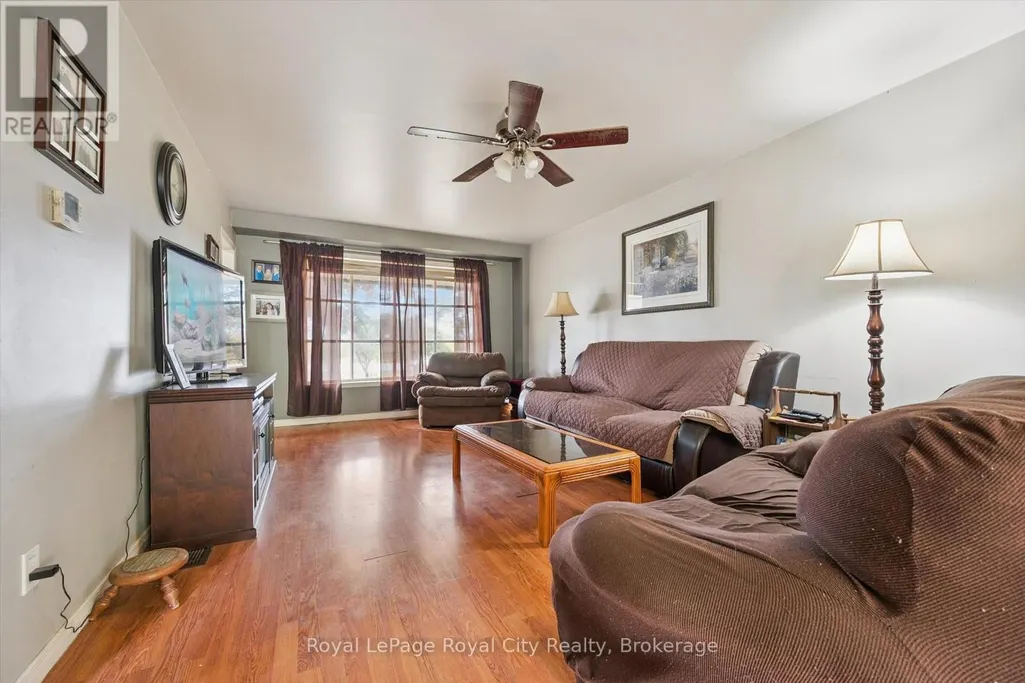
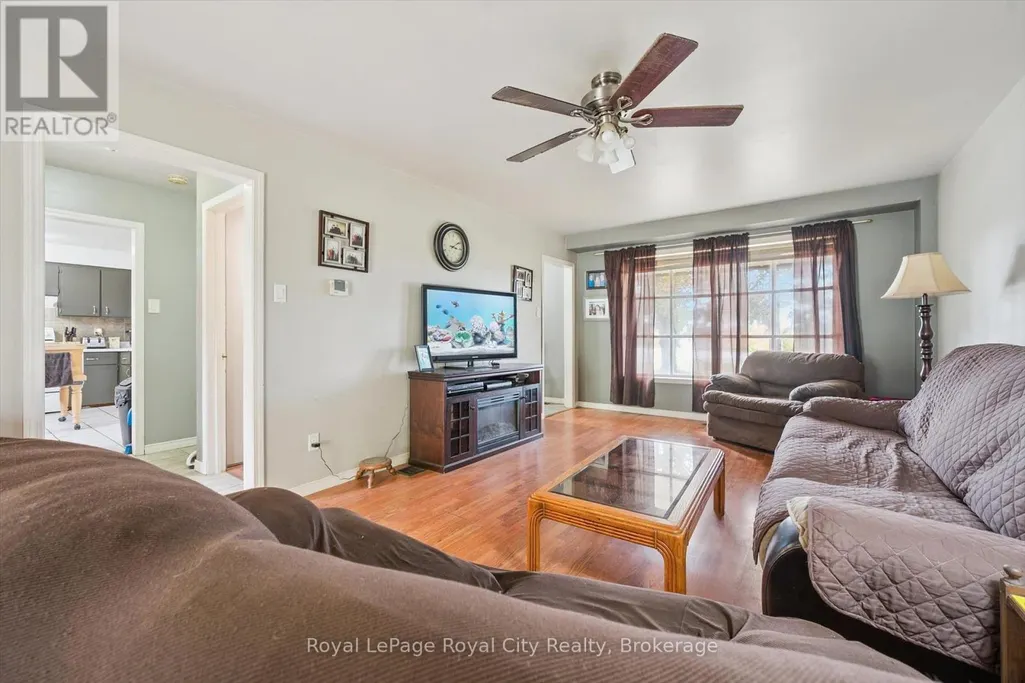
| Living room | 6.74 m x 3.66 m | Main level | 3.66 m | |
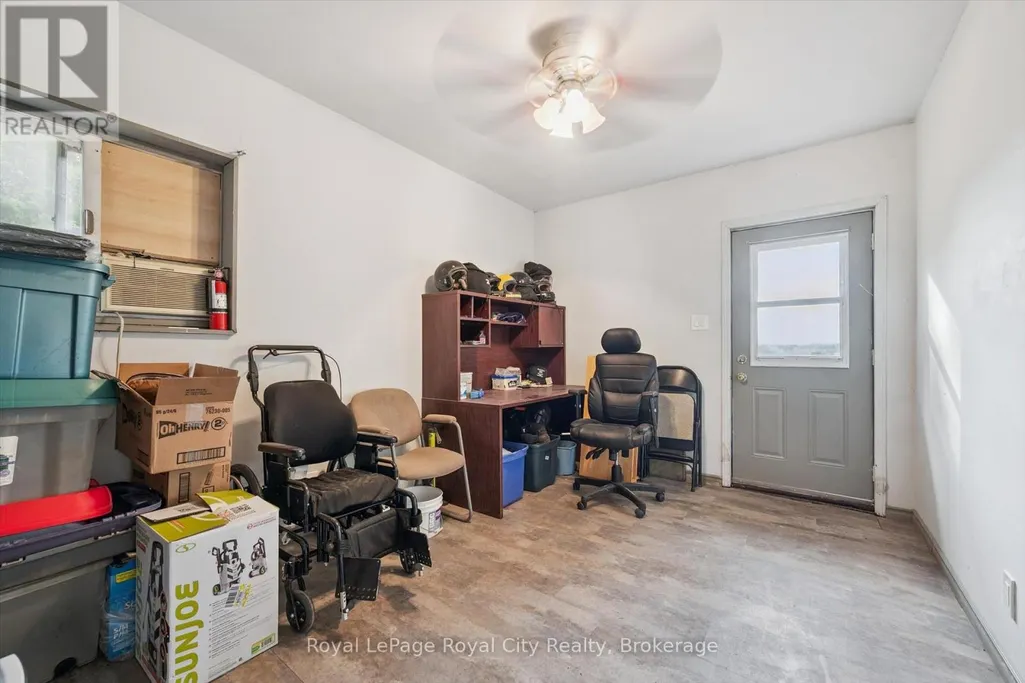
| Mud room | 2.35 m x 3.3 m | Main level | 3.3 m | |
| Office | 5.16 m x 2.93 m | Main level | 2.93 m | |
| Other | 4.1 m x Measurements not avail | Main level | ||
| Recreational, Games room | 6.67 m x 3.61 m | Basement | 3.61 m | |
| Utility room | 3.27 m x 6.3 m | Basement | 6.3 m |
Amenities
- Views
- New Construction
- Adult 55+
- Lease To Own
- No Strata Fees
- Furnished
- Primary On Main
- Air Conditioning
- Seller Finance
- Green
- Fixer Upper
- Horse
- Golf
- Fireplace
- Deck
- Garage
- Basement
- Pool

Property vs Single Family Average in N1H 6J3
Price
In The Neighbourhood
Just Listed
Puslinch
$ 1,699,999
- Type
- Single Family
- Rooms
- 5 Beds + 3 Baths
Royal LePage Royal City Realty
Just Listed
Puslinch
$ 8,500,000
- Type
- Single Family
- Rooms
- 6 Beds + 6.5 Baths
Sotheby's International Realty Canada, Brokerage
Primary On Main
Puslinch
$ 1,550,000
- Type
- Single Family
- Rooms
- 3 Beds + 2 Baths
Royal LePage Royal City Realty

 Data provided by the Ontario Regional Technology & Information Systems. The information is deemed reliable, but is not guaranteed. Not intended to solicit buyers or sellers, landlords or tenants currently under contract.
The trademarks REALTOR®, REALTORS® and the REALTOR® logo are controlled by The Canadian Real Estate Association (CREA) and identify real estate professionals who are members of CREA. The trademarks MLS®, Multiple Listing Service® and the associated logos are owned
Data provided by the Ontario Regional Technology & Information Systems. The information is deemed reliable, but is not guaranteed. Not intended to solicit buyers or sellers, landlords or tenants currently under contract.
The trademarks REALTOR®, REALTORS® and the REALTOR® logo are controlled by The Canadian Real Estate Association (CREA) and identify real estate professionals who are members of CREA. The trademarks MLS®, Multiple Listing Service® and the associated logos are owned