

Address
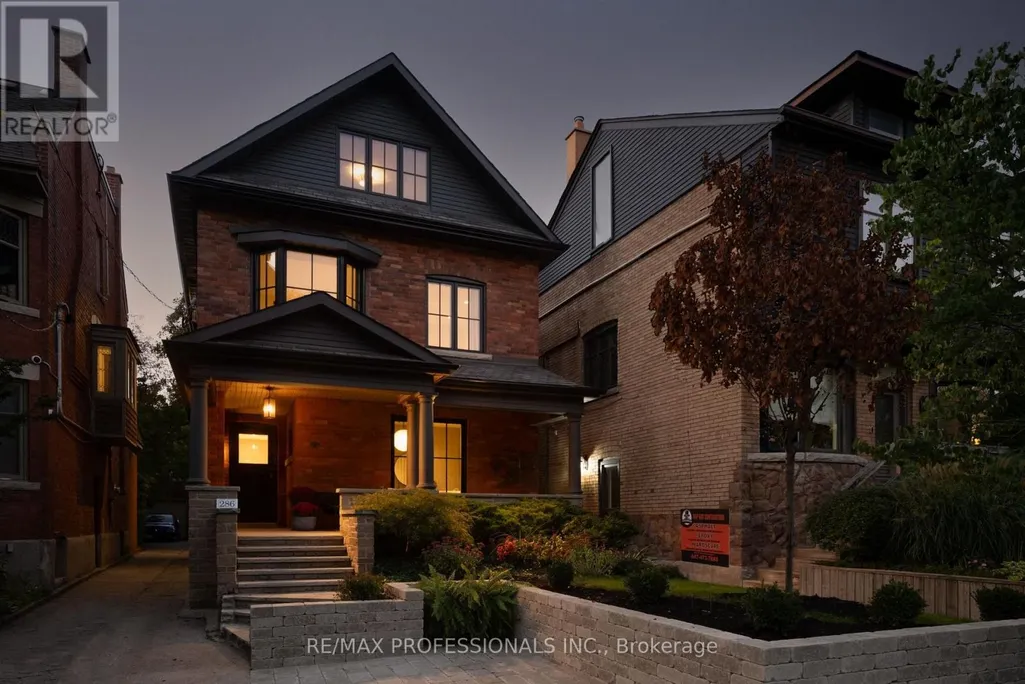
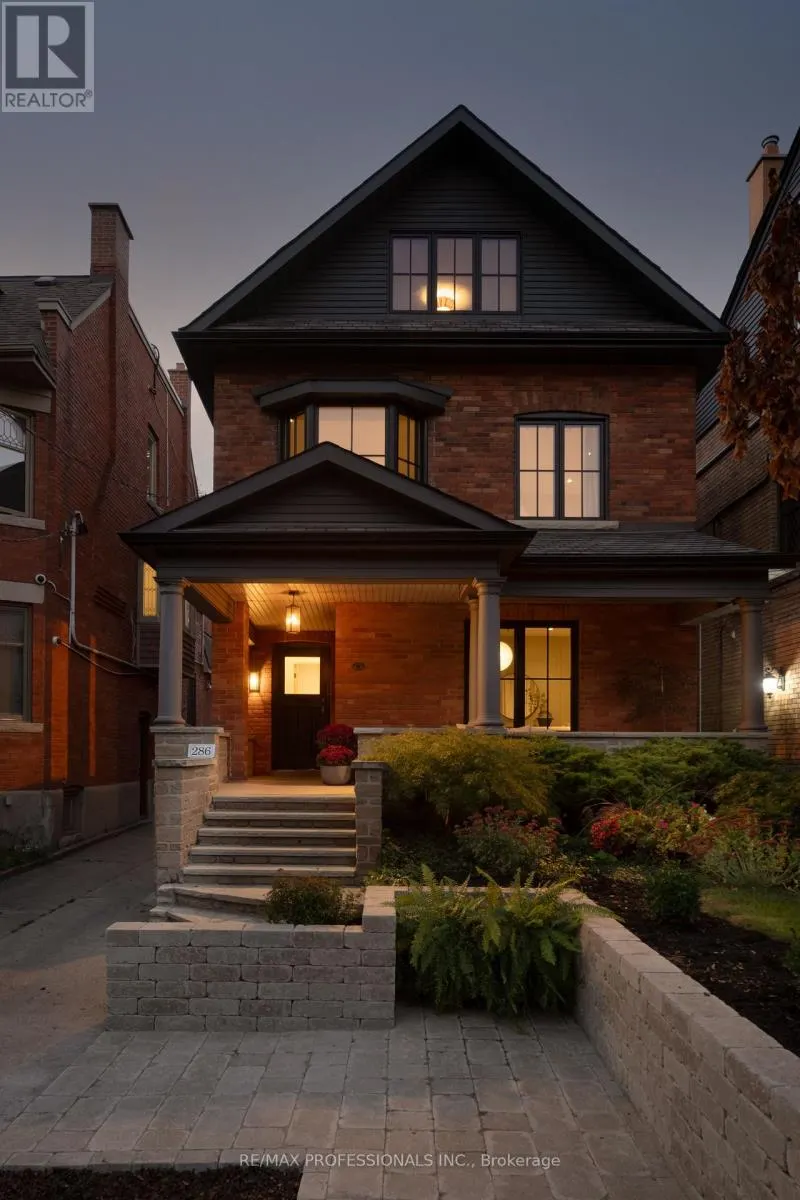
286 Wright Avenue, Toronto (High Park-Swansea), ON
Price
$ 3,199,000
Property Attributes
- ID#W13838208
- TypeSingle Family
- Listing Status Active
- MunicipalityToronto (High Park-Swansea)
- CityToronto (High Park-Swansea)
- AreaHigh Park-Swansea
- NeighbourhoodHigh Park-Swansea
- Postal CodeM6R 1L9
- Style
- Price$ 3,199,000
- Bedrooms6
- Bathrooms3
- Half Bathrooms1
Data Source:
Canadian Real Estate Association (CREA)
Property Description
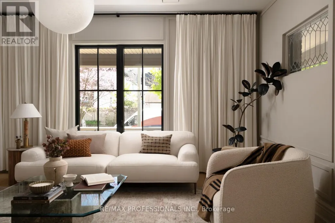
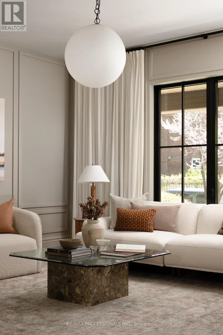
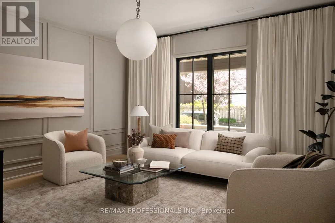
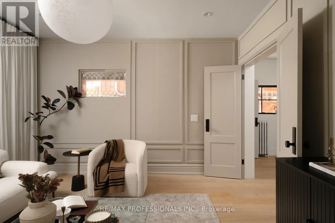
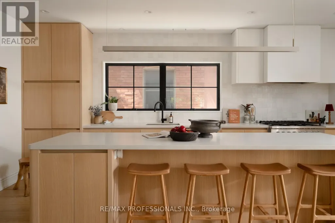
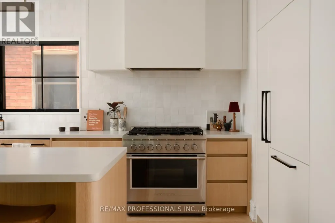
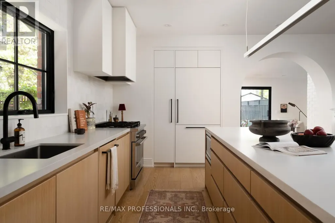
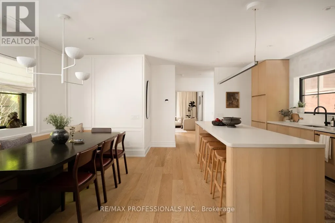
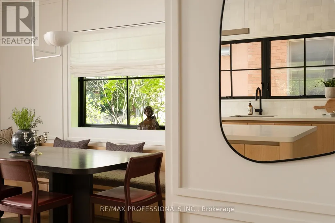
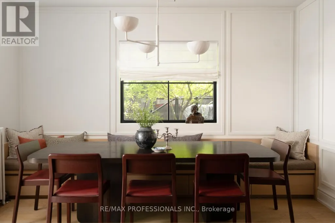
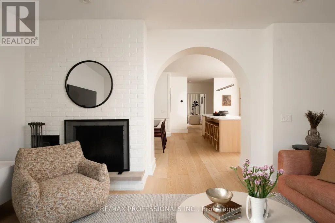
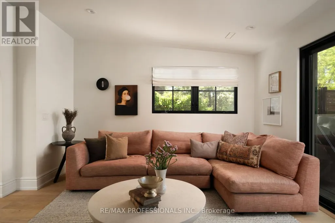
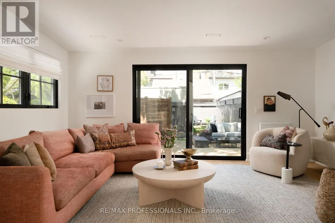
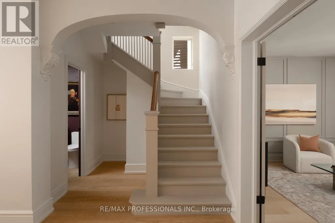
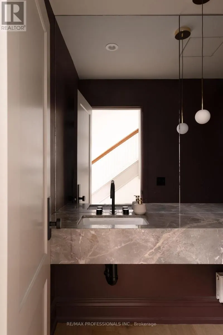
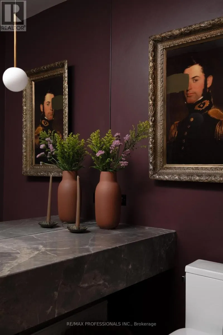
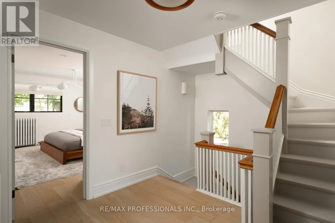
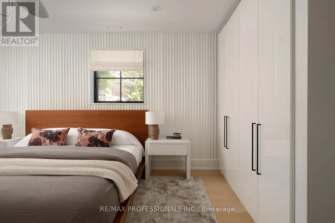
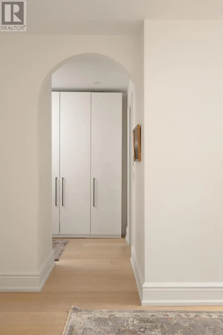
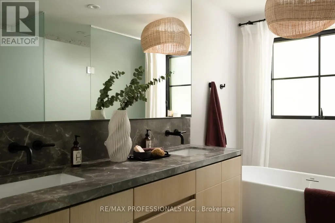
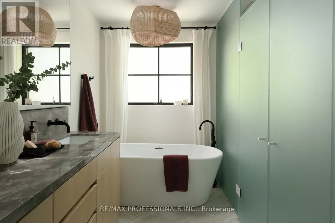
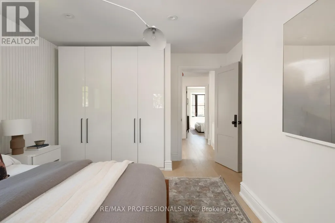
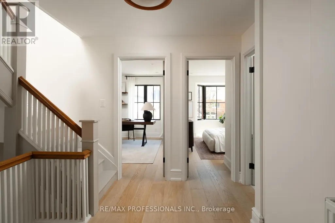
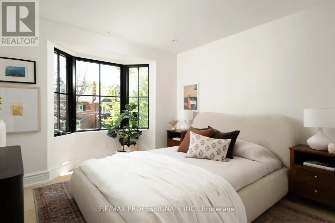
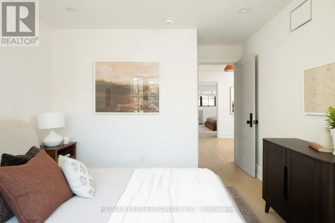
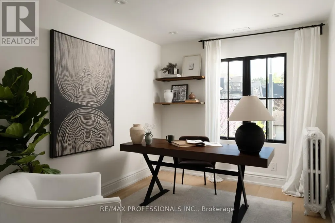
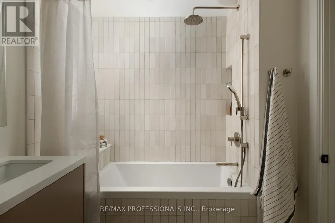
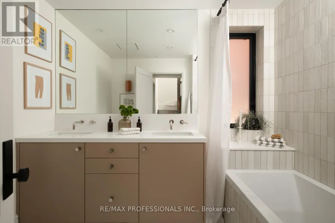
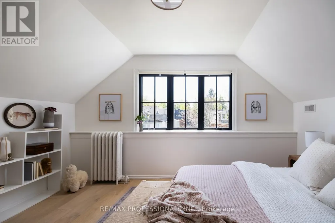
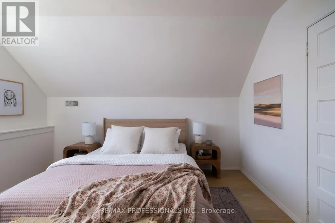
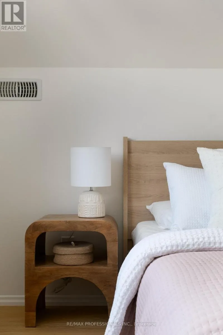
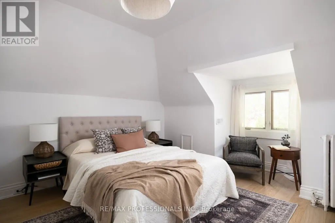
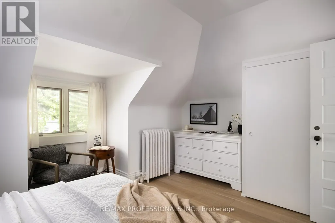
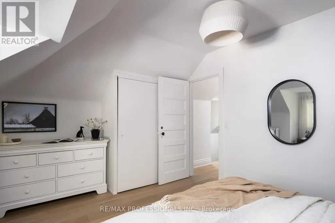
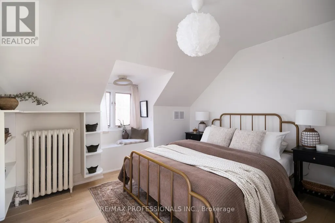
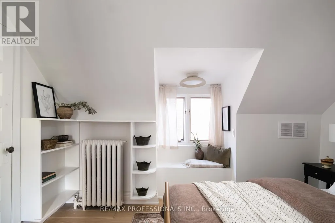
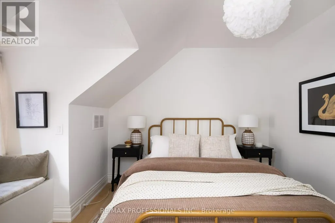
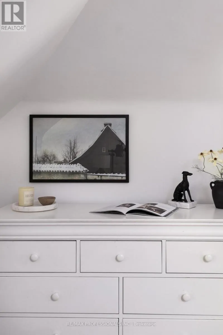
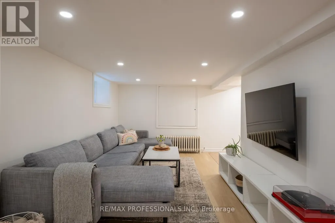
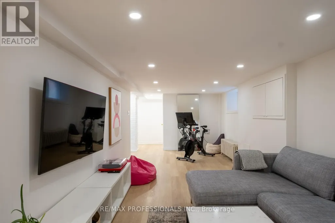
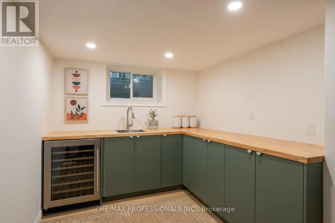
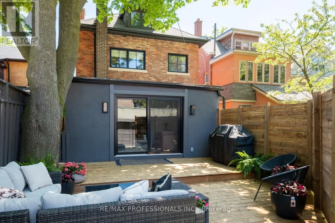
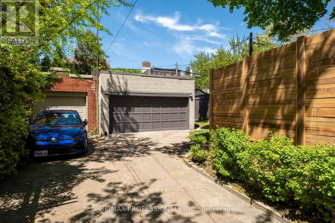
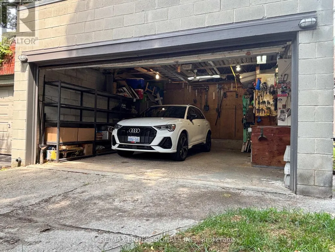
Rarely does a home offer this much space, style + flexibility while still feeling warm, inviting and entirely livable. Set on one of Roncesvalles' most loved streets, this beautifully renovated detached home offers 3,850 sq. ft. across levels, with 6 bedrooms, 4 bathrooms and a layout designed for real family living. Gorgeous original plaster ceiling arches bring character and history to spaces beautifully reimagined for today. A dedicated entry foyer with a large closet contains the inevitable clutter of coming and going, while a private main-floor powder room is thoughtfully tucked away. The main floor strikes that hard-to-find balance between open concept and rooms with purpose. French doors open to a handsome formal living room overlooking the front garden with wall panelling details resulting in a sophisticated, private space for conversation, reading or entertaining. At the heart of the home, a bright kitchen centres around an oversized island where everyday life naturally gathers: relaxed mornings, homework after school, casual dinners and evenings with friends. The light-filled family room invites you to settle in around the wood-burning fireplace. Upstairs, an exceptionally versatile bedroom configuration sets this home apart. 3 bedrooms on the 2nd floor and 3 more on the 3rd create flexibility for growing families, working from home, guests and teenagers, with privacy for everyone. Plumbing made accessable for a 3rd floor washroom if desired. The lower level adds generous living space plus a separate kitchen/wet bar and could easily adapt to accommodate in-laws or a nanny. Outside, a substantial 22' x 20' deck and double garage complete the package. Renovated in 2023 with award-winning Two Fold Interiors, all just moments from High Park in one direction and the shops, restaurants + unmistakable convenience of Roncesvalles in the other. A stylish, substantial family home with space to be together, rooms to retreat + the flexibility to evolve with you. (id:7434)
General Features
| Features | Carpet Free |
|---|---|
| Community Features | Community Centre |
| Property Type | Single Family |
| CommunityName | High Park-Swansea |
| Amenities | Park, Public Transit, Schools, Hospital |
| Building Age | 100+ years |
| Building Amenities | Fireplace(s) |
| Building Appliances | All, Dishwasher, Freezer, Microwave, Oven, Range, Window Coverings, Wine Fridge, Refrigerator |
| Building Basement Features | Separate entrance |
| Building Cooling Type | Central air conditioning |
| Location Description | Cross Streets: Parkside & High Park Blvd. ** Directions: One way turn off Parkside east. |
| Parking Space Total | 3 |
| Foundation Type | Block |
| Building Type | House |
| Ownership Type | Freehold |
| Building.StoriesTotal | 2.5 |
Interior Features
| Building Fireplace Present | True |
|---|---|
| Building Heating Type | Radiant heat |
| Building Heating Fuel | Natural gas |
| Basement Development | Finished |
| Basement Type | N/A (Finished), N/A |
| Construction Style Attachment | Detached |
| Flooring Type | Hardwood, Vinyl |
| Living Area Range | 2500 |
| Bedrooms | 6 |
Exterior Features
| Land Amenities | Park, Public Transit, Schools, Hospital |
|---|---|
| Sewer | Sanitary sewer |
| Exterior Finish | Brick |
Room Details
| Room | Dimensions | Level | Flooring | Details |
|---|---|---|---|---|
| Bedroom | 3.12 m x 4.01 m | Third level | 4.01 m | |
| Bedroom 2 | 3.68 m x 3.28 m | Second level | 3.28 m | |
| Bedroom 3 | 3.96 m x 2.74 m | Second level | 2.74 m | |
| Bedroom 4 | 3.68 m x 4.27 m | Third level | 4.27 m | |
| Bedroom 5 | 3.51 m x 2.87 m | Third level | 2.87 m | |
| Dining room | 4.11 m x 3.38 m | Main level | 3.38 m | |
| Family room | 3.71 m x 5.11 m | Main level | 5.11 m | |
| Foyer | 2.13 m x 3.76 m | Main level | 3.76 m | |
| Kitchen | 5.69 m x 2.72 m | Main level | 2.72 m | |
| Laundry room | 2.08 m x 4.09 m | Lower level | 4.09 m | |
| Living room | 4.42 m x 3.91 m | Main level | 3.91 m | |
| Partial bathroom | 1.22 m x 1.98 m | Main level | 1.98 m | |
| Primary Bedroom | 4.34 m x 3.23 m | Second level | 3.23 m | |
| Recreational, Games room | 7.9 m x 2.97 m | Lower level | 2.97 m |
Amenities
- Views
- New Construction
- Adult 55+
- Lease To Own
- No Strata Fees
- Furnished
- Primary On Main
- Air Conditioning
- Seller Finance
- Green
- Fixer Upper
- Horse
- Golf
- Fireplace
- Deck
- Garage
- Basement
- Pool

Property vs Single Family Average in M6R 1L9
Price
In The Neighbourhood
Just Listed
Toronto (High Park-Swansea)
$ 1,799,000
- Type
- Single Family
- Rooms
- 5 Beds + 3 Baths
RE/MAX WEST REALTY INC.
Just Listed
Toronto (High Park-Swansea)
$ 1,399,900
- Type
- Single Family
- Rooms
- 3 Beds + 2 Baths
RE/MAX CROSSROADS REALTY INC.
Toronto (High Park-Swansea)
$ 3,800
- Type
- Single Family
- Rooms
- 3 Beds + 1.5 Baths
SUTTON GROUP-ADMIRAL REALTY INC.
Toronto (High Park-Swansea)
$ 999,000
- Type
- Single Family
- Rooms
- 3 Beds + 3 Baths
RIGHT AT HOME REALTY
Toronto (High Park-Swansea)
$ 2,250
- Type
- Single Family
- Rooms
- 2 Beds + 1 Baths
RE/MAX ULTIMATE REALTY INC.
Toronto (High Park-Swansea)
$ 2,300
- Type
- Single Family
- Rooms
- 1 Beds + 1 Baths
CENTURY 21 LEADING EDGE REALTY INC.
Toronto (High Park-Swansea)
$ 1,449,900
- Type
- Single Family
- Rooms
- 3 Beds + 2 Baths
RE/MAX WEST REALTY INC.
Waterfront
Toronto (High Park-Swansea)
$ 6,000
- Type
- Single Family
- Rooms
- 3 Beds + 2.5 Baths
RE/MAX ULTIMATE REALTY INC.
Toronto (High Park-Swansea)
$ 1,375,000
- Type
- Single Family
- Rooms
- 2 Beds + 1 Baths
REALTY ONE GROUP FLAGSHIP
Water Views
Toronto (High Park-Swansea)
$ 5,998,000
- Type
- Single Family
- Rooms
- 6 Beds + 5.5 Baths
HAZELTON REAL ESTATE INC.
Water Views
Toronto (High Park-Swansea)
$ 4,999,000
- Type
- Single Family
- Rooms
- 6 Beds + 5.5 Baths
REMAX YOUR COMMUNITY REALTY

 Data provided by the Ontario Regional Technology & Information Systems. The information is deemed reliable, but is not guaranteed. Not intended to solicit buyers or sellers, landlords or tenants currently under contract.
The trademarks REALTOR®, REALTORS® and the REALTOR® logo are controlled by The Canadian Real Estate Association (CREA) and identify real estate professionals who are members of CREA. The trademarks MLS®, Multiple Listing Service® and the associated logos are owned
Data provided by the Ontario Regional Technology & Information Systems. The information is deemed reliable, but is not guaranteed. Not intended to solicit buyers or sellers, landlords or tenants currently under contract.
The trademarks REALTOR®, REALTORS® and the REALTOR® logo are controlled by The Canadian Real Estate Association (CREA) and identify real estate professionals who are members of CREA. The trademarks MLS®, Multiple Listing Service® and the associated logos are owned