
Open House Sat, Sep 26th 02:00 PM - 04:00 PM - Primary on Main



Address
9761 Eighth Line, Halton Hills (Rural Halton Hills), ON
Price
$ 1,259,000
Open House Sat, Sep 26th 02:00 PM - 04:00 PM
Property Attributes
- ID#W13830542
- TypeSingle Family
- Listing Status Active
- MunicipalityHalton Hills (Rural Halton Hills)
- CityHalton Hills (Rural Halton Hills)
- Area1049 - Rural Halton Hills
- Neighbourhood1049 - Rural Halton Hills
- Postal CodeL7G 4S5
- StyleBungalow
- Price$ 1,259,000
- Bedrooms4+1
- Bathrooms3
- Half Bathrooms0
Data Source:
Canadian Real Estate Association (CREA)
Property Description
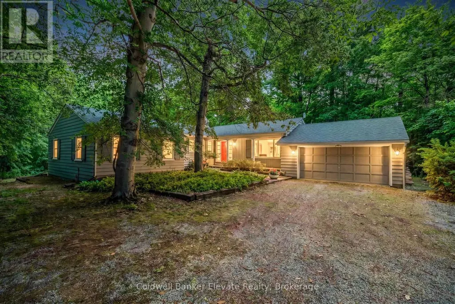
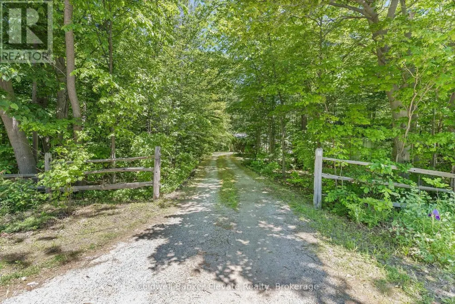
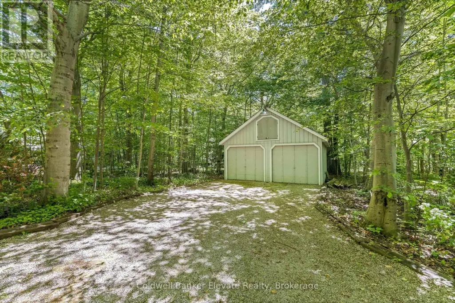
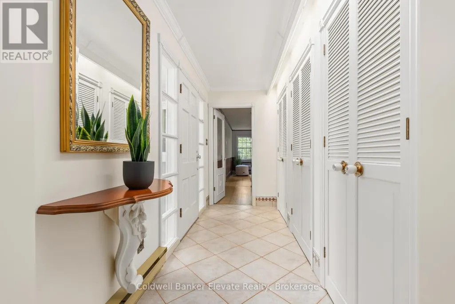
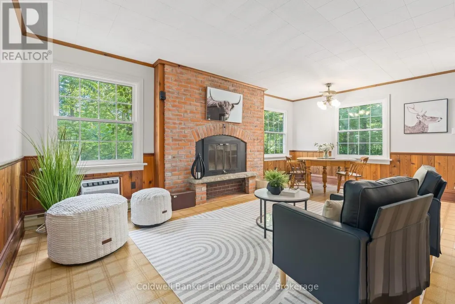
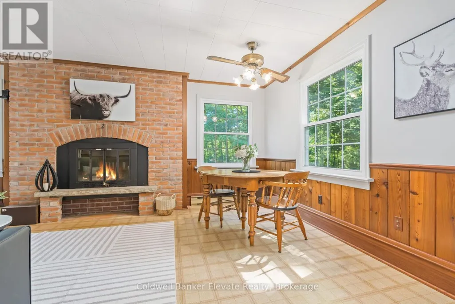
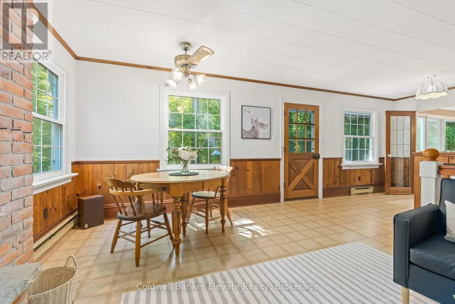
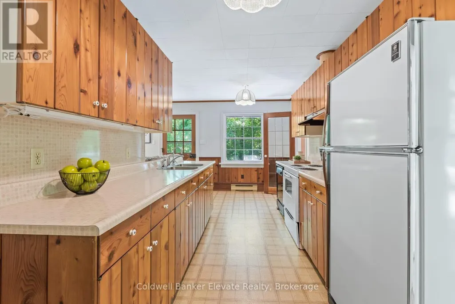
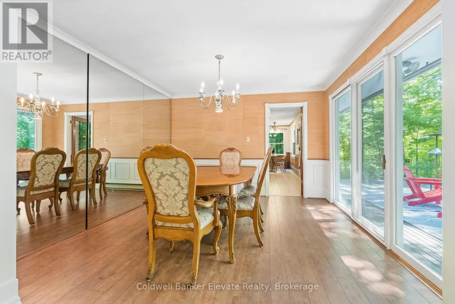
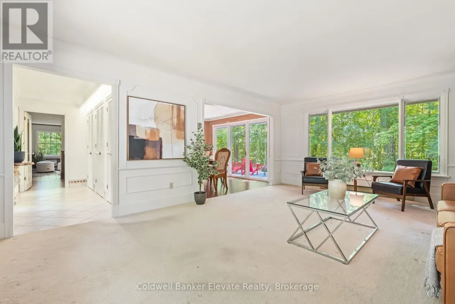
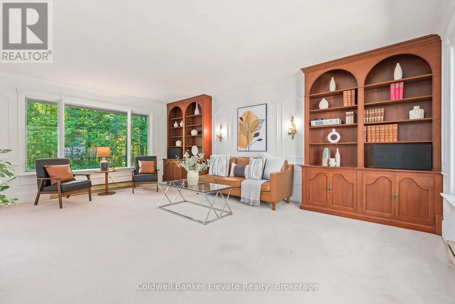
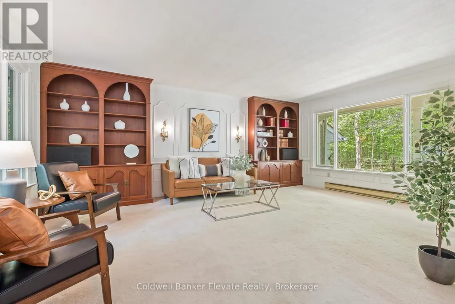
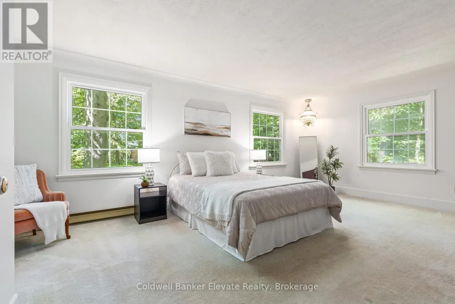
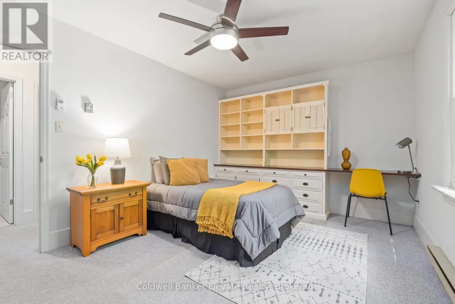
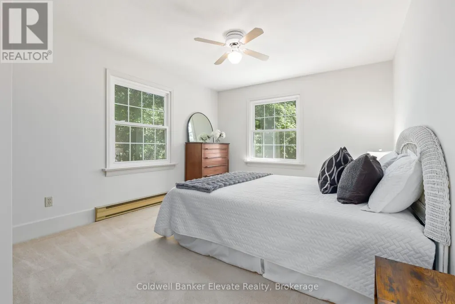
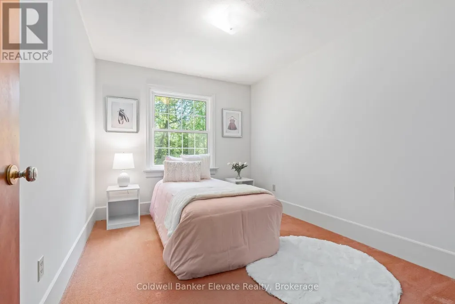
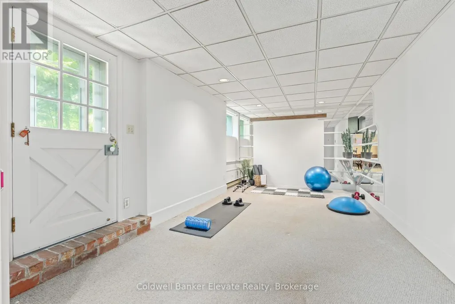
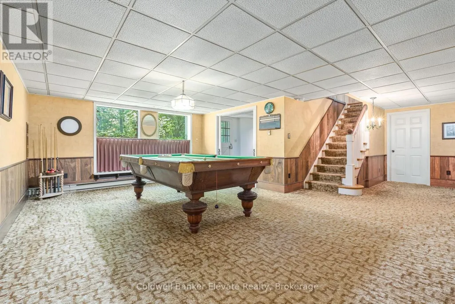
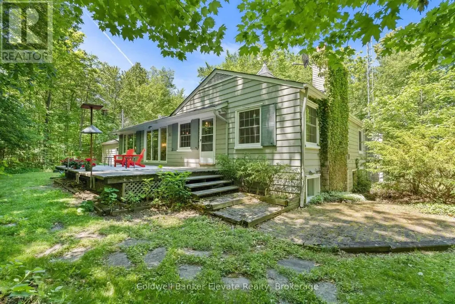
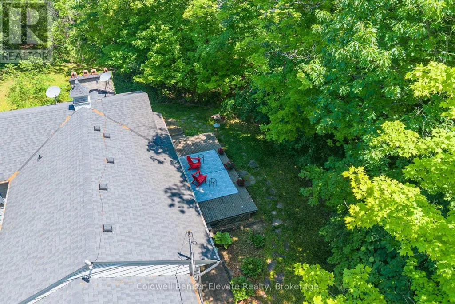
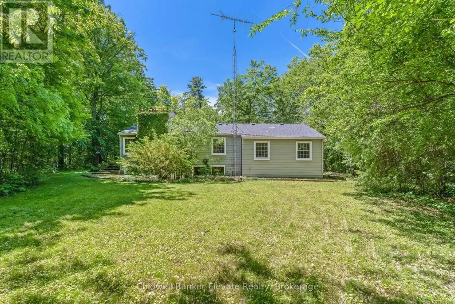
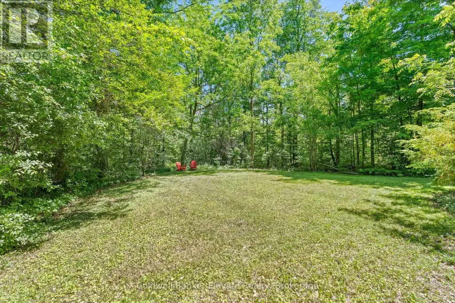
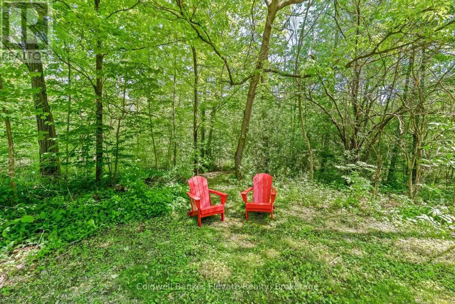
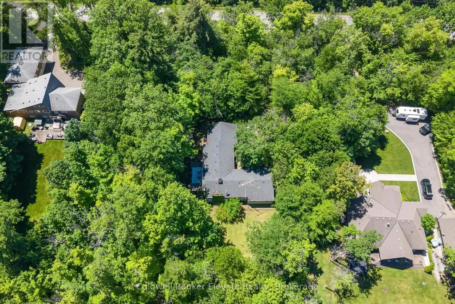
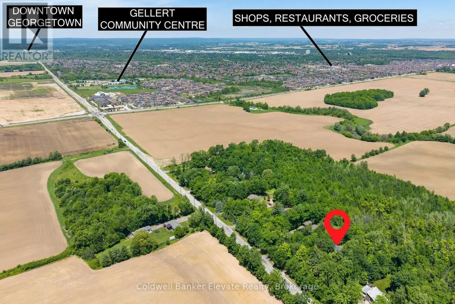
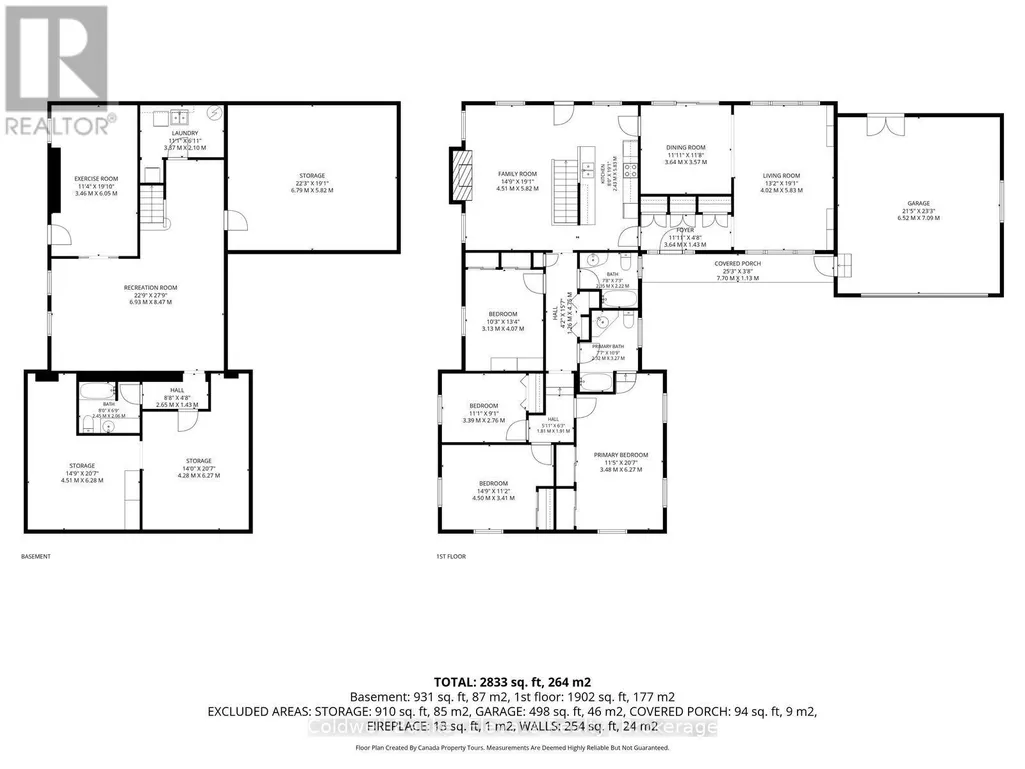
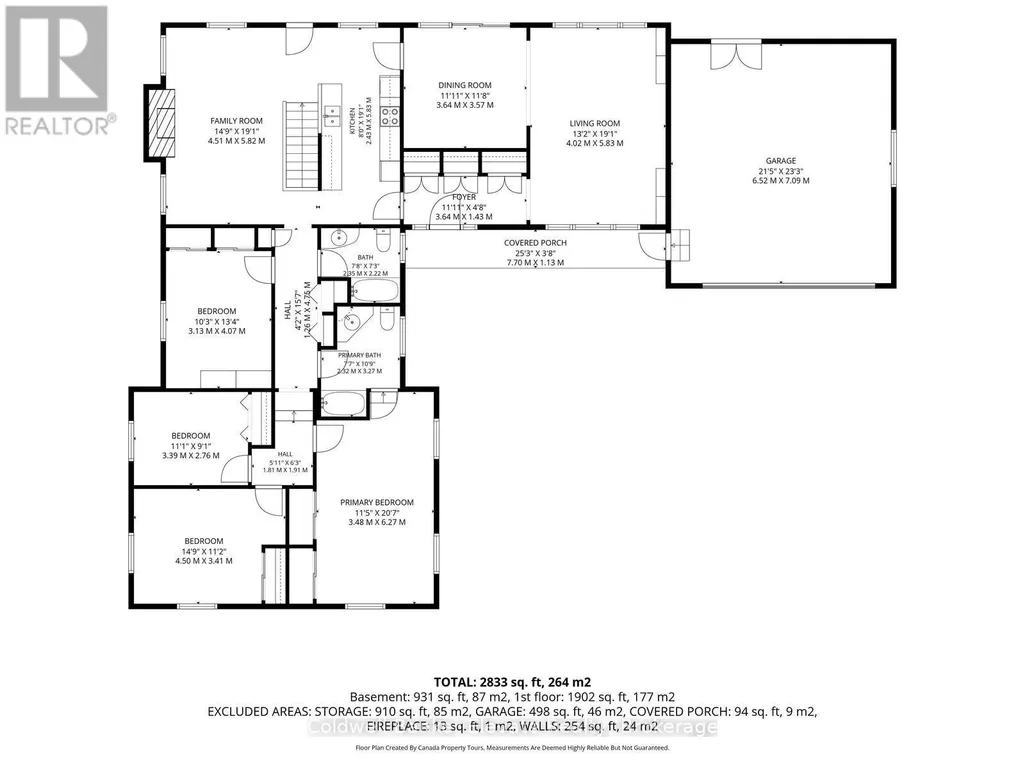
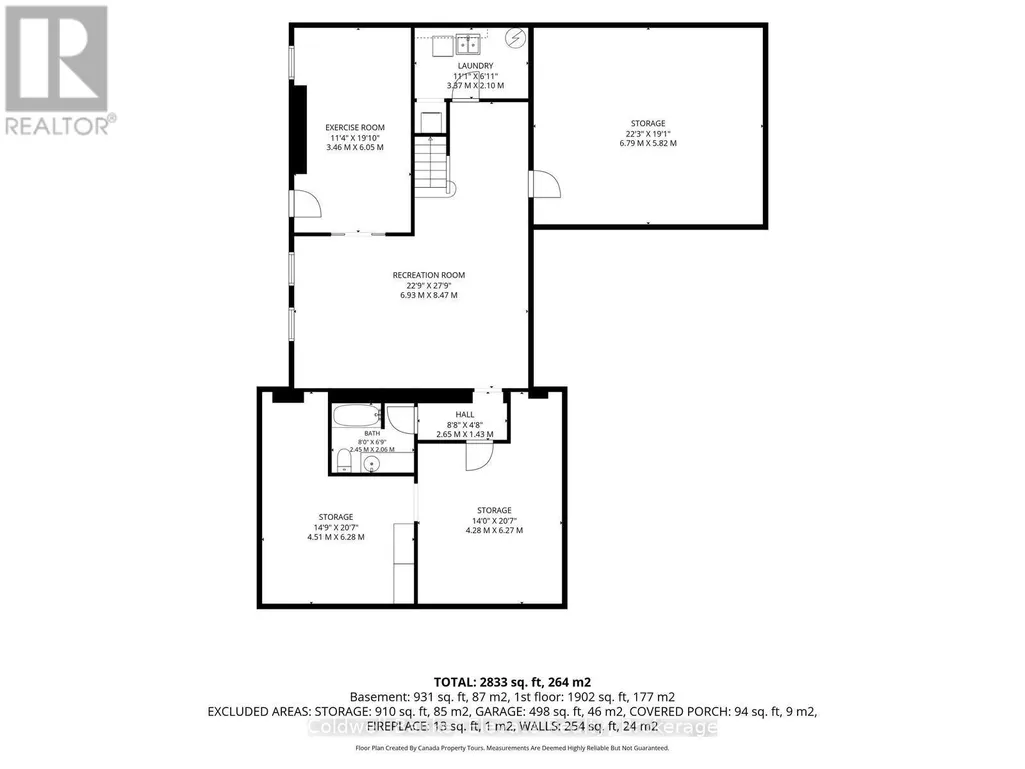
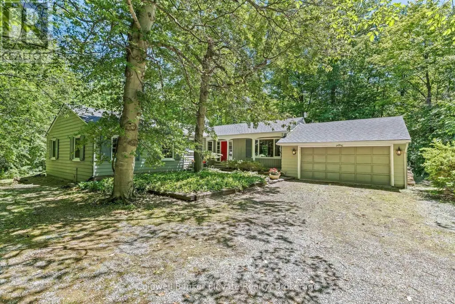
Nestled on a beautiful one-acre lot just minutes from the heart of Georgetown, this welcoming 4+1 bedroom bungalow offers the best ofbothworlds-peaceful country living with all the conveniences of Georgetown close by. Enjoy easy access to the Gellert Community Centre,library,theatre, shopping plazas, charming Downtown Georgetown, Toronto Premium Outlets, and major commuter routes includingHwys401/407.Surrounded by mature trees, this home features large windows that flood the space with natural light and highlight thisproperty'spicturesque setting. A well-designed layout creates a warm and inviting atmosphere. The living room, dining room, kitchen, and familyroom, withcozy wood burning fireplace, are perfect for family life and entertaining guests, with almost 3000sqft of living space. The main floorfeaturesfour spacious bedrooms and two full bathrooms, thoughtfully separated from the main living areas to provide privacy and comfort.Whetheryou're raising a family or looking for the convenience of bungalow living, this home offers a practical and comfortable layout. Thefinished lowerlevel adds even more living space with a large games room, full bathroom, laundry room, and 3 large unfinished storage rooms. Aversatile gymarea, with a large window, pocket doors, and direct outdoor access, easily could serve as a fifth bedroom, guest suite, home office,or privatearea for extended family. Outside, you'll find plenty of room for vehicles, hobbies, and storage with a two-car attached garage, anextendeddriveway that accommodates up to 10 vehicles, and an additional large storage building. This private, tree-lined backyard provides a peaceful setting for family gatherings, outdoor activities, or simply relaxing and enjoying nature. Properties like this are rare-offering a fantasticlocation,flexible living space, abundant parking, and the beauty and privacy of a stunning one-acre lot. This is a wonderful place to call home. (id:7434)
General Features
| Features | Wooded area, Country residential, Sump Pump |
|---|---|
| Community Features | Community Centre |
| Property Type | Single Family |
| CommunityName | 1049 - Rural Halton Hills |
| Amenities | Place of Worship, Schools, Hospital |
| Building Appliances | Garage door opener remote(s), Central Vacuum, Water Heater, Water softener, Water Treatment, Dishwasher, Dryer, Stove, Washer, Refrigerator |
| Building Architectural Style | Bungalow |
| Building Basement Features | Separate entrance |
| Building Cooling Type | Wall unit |
| Location Description | Cross Streets: Eighth Line and 10 Side Road. ** Directions: Steeles and Eighth Line, Halton Hills. |
| Parking Space Total | 12 |
| Foundation Type | Block |
| Building Type | House |
| Building.StoriesTotal | 1 |
Interior Features
| Building Fireplace Present | True |
|---|---|
| Building Heating Type | Baseboard heaters |
| Building Heating Fuel | Electric |
| Basement Development | Partially finished |
| Basement Type | N/A (Partially finished), N/A |
| Living Area Range | 2000 |
| Bedrooms | 4+1 |
Exterior Features
| Land Amenities | Place of Worship, Schools, Hospital |
|---|---|
| Sewer | Septic System |
| Exterior Finish | Hardboard |
Room Details
| Room | Dimensions | Level | Flooring | Details |
|---|---|---|---|---|
| Bathroom | 3.27 m x 2.32 m | Main level | 2.32 m | |
| Bedroom 2 | 3.41 m x 4.5 m | Main level | 4.5 m | |
| Bedroom 3 | 2.76 m x 3.39 m | Main level | 3.39 m | |
| Bedroom 4 | 4.07 m x 3.13 m | Main level | 3.13 m | |
| Dining room | 3.57 m x 3.64 m | Main level | 3.64 m | |
| Exercise room | 6.05 m x 3.46 m | Basement | 3.46 m | |
| Family room | 5.83 m x 4.51 m | Main level | 4.51 m | |
| Games room | 8.47 m x 6.93 m | Basement | 6.93 m | |
| Kitchen | 5.83 m x 2.43 m | Main level | 2.43 m | |
| Laundry room | 2.1 m x 3.37 m | Basement | 3.37 m | |
| Living room | 5.83 m x 4.02 m | Main level | 4.02 m | |
| Primary Bedroom | 20.7 m x 3.48 m | Main level | 3.48 m | |
| Utility room | 5.82 m x 6.79 m | Basement | 6.79 m |
Amenities
- Views
- New Construction
- Adult 55+
- Lease To Own
- No Strata Fees
- Furnished
- Primary On Main
- Air Conditioning
- Seller Finance
- Green
- Fixer Upper
- Horse
- Golf
- Fireplace
- Deck
- Garage
- Basement
- Pool

Property vs Single Family Average in L7G 4S5
Price
In The Neighbourhood
Just Listed
Halton Hills (Rural Halton Hills)
$ 399,900
- Type
- Single Family
- Rooms
- 2 Beds + 1 Baths
Royal LePage Real Estate Associates
Just Listed
Halton Hills (Rural Halton Hills)
$ 1,999,900
- Type
- Single Family
- Rooms
- 4 Beds + 1.5 Baths
ESTATE #1 REALTY SERVICES INC.
Just Listed
Halton Hills (Rural Halton Hills)
$ 1,974,900
- Type
- Single Family
- Rooms
- 7 Beds + 4 Baths
Sotheby's International Realty Canada, Brokerage
Primary On Main
Halton Hills (Rural Halton Hills)
$ 1,349,000
- Type
- Single Family
- Rooms
- 4 Beds + 2 Baths
RE/MAX GOLD REALTY INC.
Primary On Main
- Type
- Single Family
- Rooms
- 4 Beds + 3 Baths
RE/MAX OPTIMUM REALTY
Primary On Main
Halton Hills (Rural Halton Hills)
$ 1,499,900
- Type
- Single Family
- Rooms
- 4 Beds + 3 Baths
RE/MAX OPTIMUM REALTY
Golf Course
Halton Hills
$ 1,625,000
- Type
- Single Family
- Size
- 3,466 SqFt
- Rooms
- 4 Beds + 2.5 Baths
RE/MAX Real Estate Centre Inc.
Golf Course
Halton Hills (Rural Halton Hills)
$ 1,625,000
- Type
- Single Family
- Rooms
- 4 Beds + 2.5 Baths
RE/MAX REAL ESTATE CENTRE INC.
Open House
Halton Hills (Rural Halton Hills)
$ 1,225,000
- Type
- Single Family
- Rooms
- 3 Beds + 3 Baths
RIGHT AT HOME REALTY

 Data provided by the Ontario Regional Technology & Information Systems. The information is deemed reliable, but is not guaranteed. Not intended to solicit buyers or sellers, landlords or tenants currently under contract.
The trademarks REALTOR®, REALTORS® and the REALTOR® logo are controlled by The Canadian Real Estate Association (CREA) and identify real estate professionals who are members of CREA. The trademarks MLS®, Multiple Listing Service® and the associated logos are owned
Data provided by the Ontario Regional Technology & Information Systems. The information is deemed reliable, but is not guaranteed. Not intended to solicit buyers or sellers, landlords or tenants currently under contract.
The trademarks REALTOR®, REALTORS® and the REALTOR® logo are controlled by The Canadian Real Estate Association (CREA) and identify real estate professionals who are members of CREA. The trademarks MLS®, Multiple Listing Service® and the associated logos are owned