
Golf Course

Address
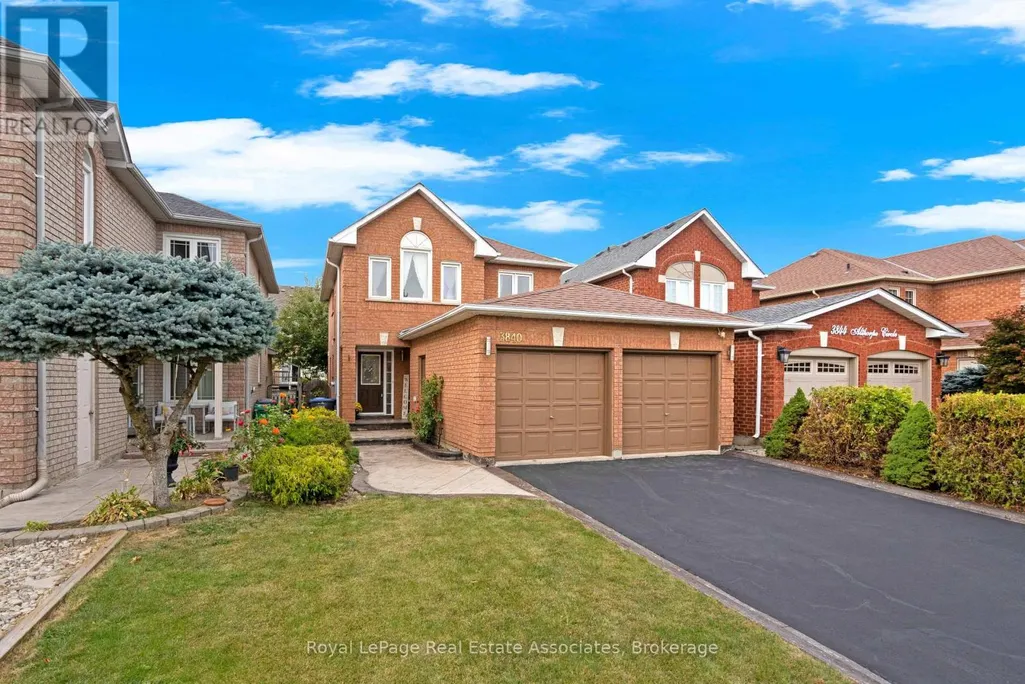
3840 Althorpe Circle, Mississauga (Lisgar), ON
Price
$ 1,178,000
Property Attributes
- ID#W13827268
- TypeSingle Family
- Listing Status Active
- MunicipalityMississauga (Lisgar)
- CityMississauga (Lisgar)
- AreaLisgar
- NeighbourhoodLisgar
- Postal CodeL5N 7G5
- Style
- Price$ 1,178,000
- Bedrooms3
- Bathrooms3
- Half Bathrooms1
Data Source:
Canadian Real Estate Association (CREA)
Property Description
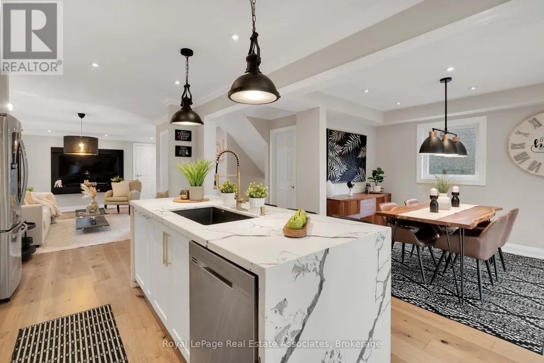
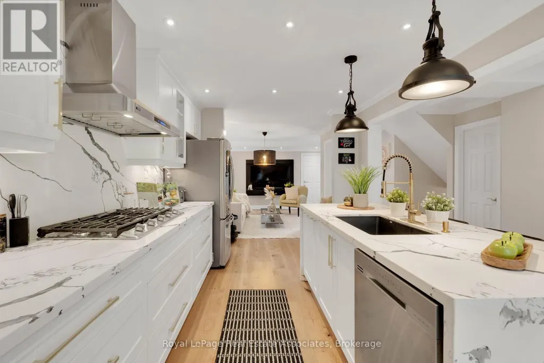
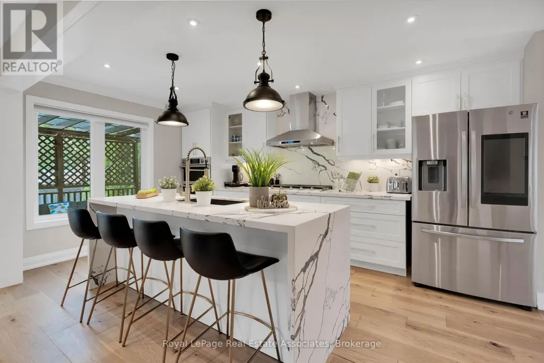
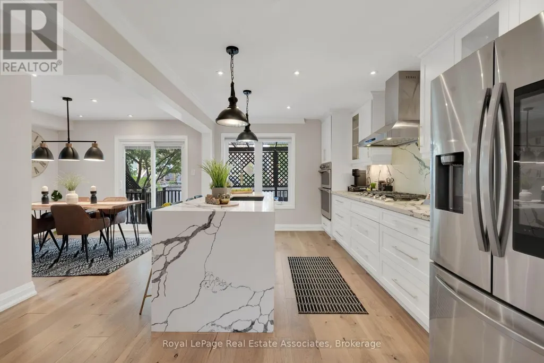
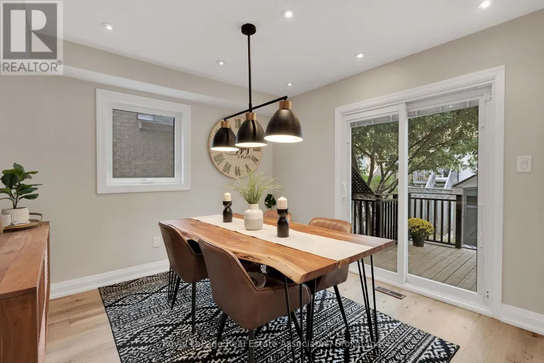
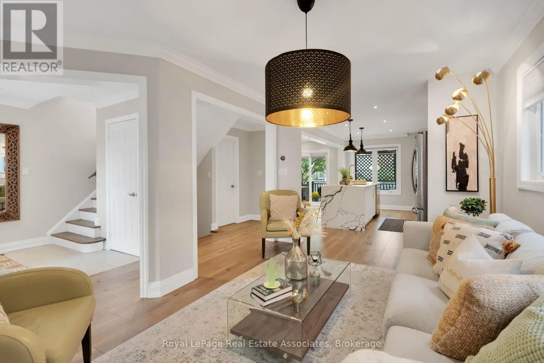
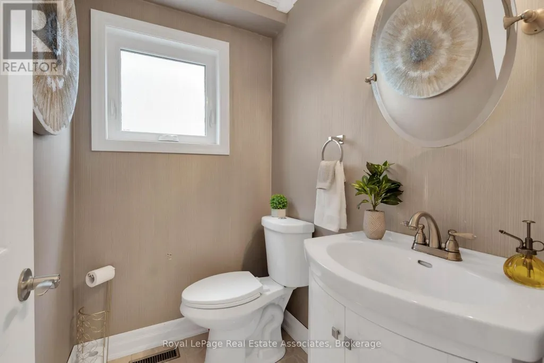
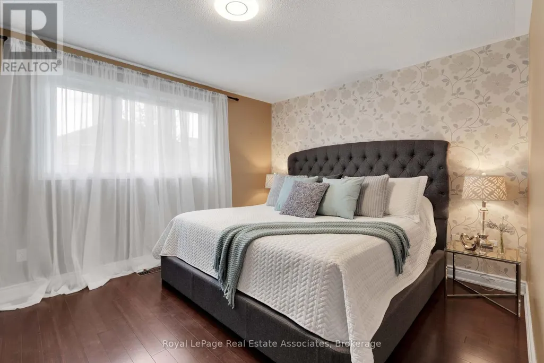
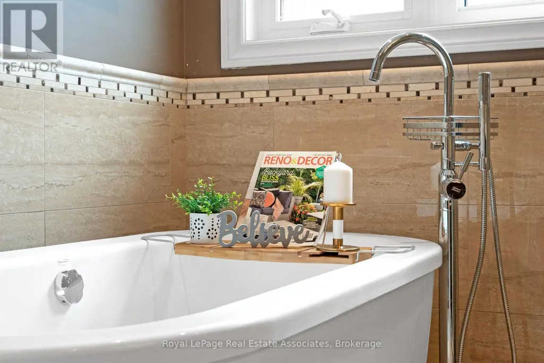
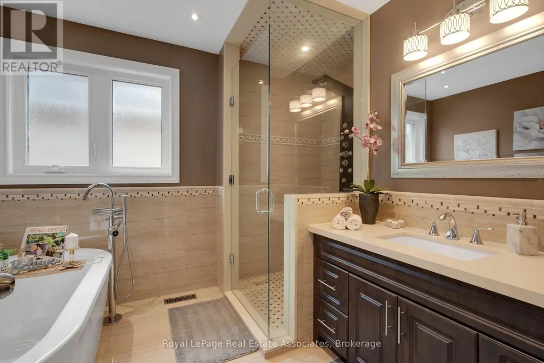
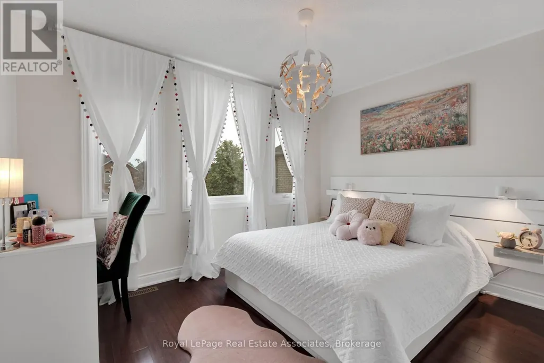
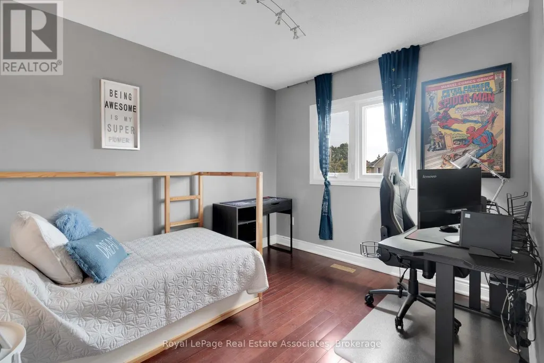
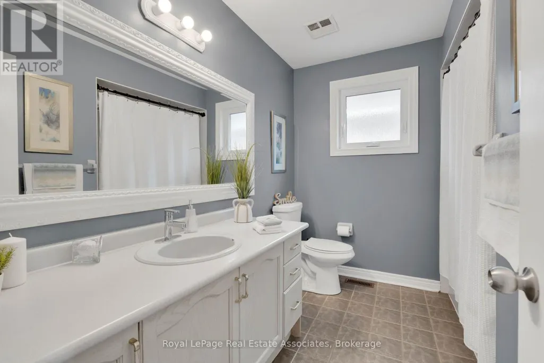
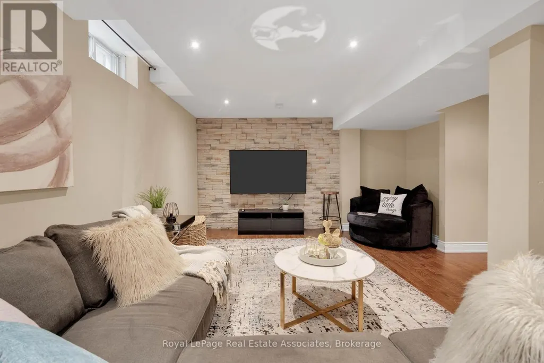
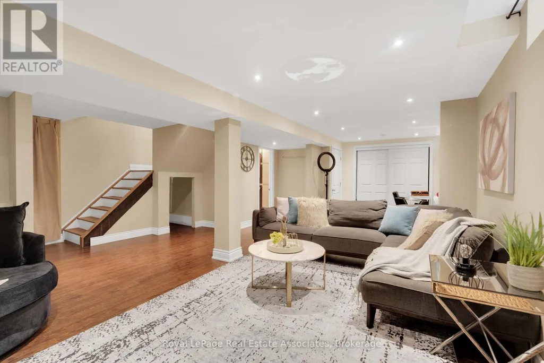
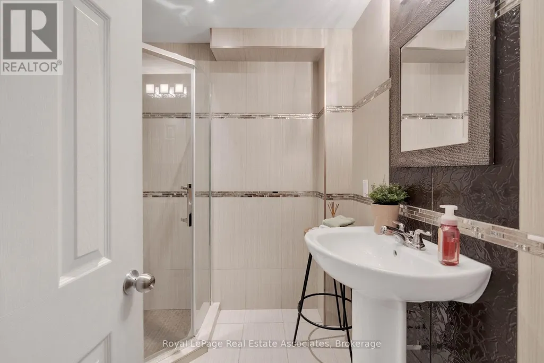
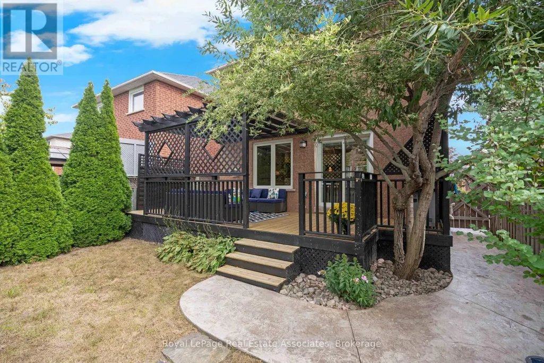
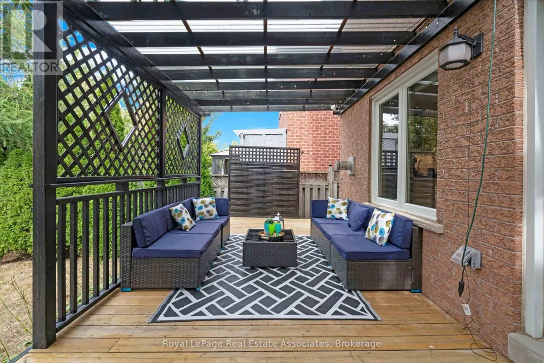
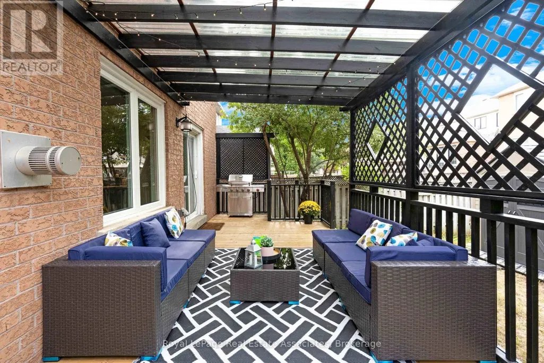
Some homes just feel right the moment you walk in! Absolutely gorgeous, fully detached home in desirable Lisgar with over 2,000 sq feet of living space. Newly renovated and truly move-in ready, this 3-bedroom, 4-bathroom home offers a bright and inviting open-concept main floor. The living and dining areas feature hardwood flooring, crown moulding and pot lights, flowing seamlessly into the beautifully renovated kitchen with stainless steel appliances, quartz countertops and a walkout to the yard. The primary suite features a private ensuite and walk-in closet. The finished basement offers additional living space, a full bathroom and a cold room. Ideally located close to schools, parks, shopping, public transit, GO Station and major highways. A wonderful opportunity to own a beautifully updated home in a family-friendly community! (id:7434)
General Features
| Features | Carpet Free |
|---|---|
| Community Features | Community Centre |
| Property Type | Single Family |
| Zoning Description | R5 |
| CommunityName | Lisgar |
| Amenities | Park, Golf Nearby, Schools, Public Transit |
| Building Age | 16 to 30 years |
| Building Appliances | Garage door opener remote(s), Dishwasher, Dryer, Stove, Washer, Refrigerator |
| Building Cooling Type | Central air conditioning |
| Location Description | Derry Road & Ninth Line |
| Parking Space Total | 4 |
| Foundation Type | Concrete |
| Building Type | House |
| Ownership Type | Freehold |
| Building.StoriesTotal | 2 |
Interior Features
| Building Fireplace Present | False |
|---|---|
| Building Heating Type | Forced air |
| Building Heating Fuel | Natural gas |
| Basement Development | Finished |
| Basement Type | Full (Finished) |
| Construction Style Attachment | Detached |
| Flooring Type | Hardwood, Laminate |
| Living Area Range | 1100 |
| Bedrooms | 3 |
Exterior Features
| Structure | Shed |
|---|---|
| Land Amenities | Park, Golf Nearby, Schools, Public Transit |
| Sewer | Sanitary sewer |
| Exterior Finish | Brick |
| Fence Type | Fenced yard |
Room Details
| Room | Dimensions | Level | Flooring | Details |
|---|---|---|---|---|
| Bedroom 2 | 3.39 m x 2.78 m | Second level | 2.78 m | |
| Bedroom 3 | 3.02 m x 3.84 m | Second level | 3.84 m | |
| Dining room | 3.32 m x 3.33 m | Main level | 3.33 m | |
| Kitchen | 4.9 m x 3.02 m | Main level | 3.02 m | |
| Living room | 5.01 m x 4.39 m | Main level | 4.39 m | |
| Primary Bedroom | 3.98 m x 4.41 m | Second level | 4.41 m | |
| Recreational, Games room | 8.17 m x 6.43 m | Basement | 6.43 m |
Amenities
- Views
- New Construction
- Adult 55+
- Lease To Own
- No Strata Fees
- Furnished
- Primary On Main
- Air Conditioning
- Seller Finance
- Green
- Fixer Upper
- Horse
- Golf
- Fireplace
- Deck
- Garage
- Basement
- Pool

Property vs Single Family Average in L5N 7G5
Price
In The Neighbourhood
Just Listed
Mississauga (Lisgar)
$ 1,149,000
- Type
- Single Family
- Rooms
- 4 Beds + 2.5 Baths
REAL ESTATE HOMEWARD
Just Listed
Mississauga (Lisgar)
$ 3,400
- Type
- Single Family
- Rooms
- 3 Beds + 3 Baths
CENTURY 21 HERITAGE GROUP LTD.
Just Listed
Mississauga (Lisgar)
$ 5,000
- Type
- Single Family
- Rooms
- 5 Beds + 4 Baths
CENTURY 21 HERITAGE GROUP LTD.
Just Listed
Mississauga (Lisgar)
$ 899,900
- Type
- Single Family
- Rooms
- 3 Beds + 2.5 Baths
RE/MAX REAL ESTATE CENTRE INC.
Just Listed
Mississauga (Lisgar)
$ 2,200
- Type
- Single Family
- Rooms
- 2 Beds + 1 Baths
CENTURY 21 HERITAGE GROUP LTD.
Just Listed
Mississauga (Lisgar)
$ 888,888
- Type
- Single Family
- Rooms
- 4 Beds + 3.5 Baths
ROYAL LEPAGE CERTIFIED REALTY
Mississauga (Lisgar)
$ 1,215,800
- Type
- Single Family
- Rooms
- 4 Beds + 2.5 Baths
ROYAL LEPAGE REALTY PLUS
Views
Mississauga (Lisgar)
$ 4,000
- Type
- Single Family
- Rooms
- 4 Beds + 3.5 Baths
PRIME ONE REALTY INC.
Mississauga (Lisgar)
$ 1,299,999
- Type
- Single Family
- Rooms
- 4 Beds + 4.5 Baths
ROYAL LEPAGE TERREQUITY REALTY
Primary On Main
Mississauga (Lisgar)
$ 1,500,000
- Type
- Single Family
- Rooms
- 4 Beds + 1 Baths
SUTTON GROUP - SUMMIT REALTY INC.
Mississauga (Lisgar)
$ 899,900
- Type
- Single Family
- Rooms
- 4 Beds + 2.5 Baths
SAM MCDADI REAL ESTATE INC.

 Data provided by the Ontario Regional Technology & Information Systems. The information is deemed reliable, but is not guaranteed. Not intended to solicit buyers or sellers, landlords or tenants currently under contract.
The trademarks REALTOR®, REALTORS® and the REALTOR® logo are controlled by The Canadian Real Estate Association (CREA) and identify real estate professionals who are members of CREA. The trademarks MLS®, Multiple Listing Service® and the associated logos are owned
Data provided by the Ontario Regional Technology & Information Systems. The information is deemed reliable, but is not guaranteed. Not intended to solicit buyers or sellers, landlords or tenants currently under contract.
The trademarks REALTOR®, REALTORS® and the REALTOR® logo are controlled by The Canadian Real Estate Association (CREA) and identify real estate professionals who are members of CREA. The trademarks MLS®, Multiple Listing Service® and the associated logos are owned