
Primary on Main

Address
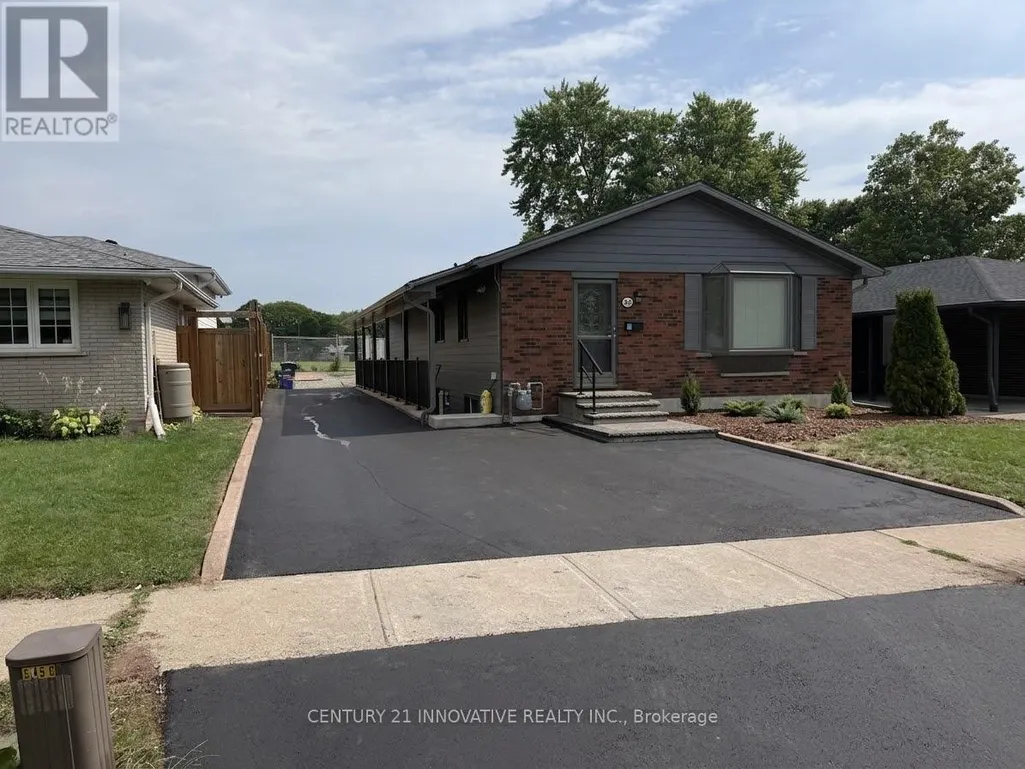
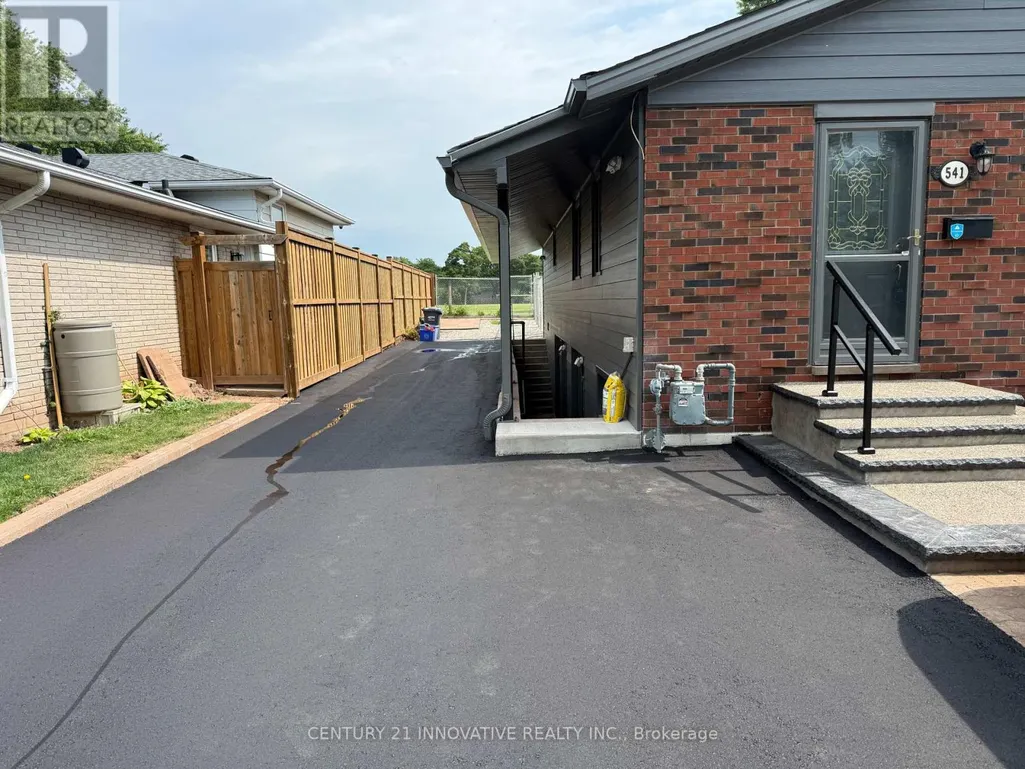
Upper - 541 Chamberlain Road, Burlington (Shoreacres), ON
Price
$ 3,699
Property Attributes
- ID#W13827094
- TypeSingle Family
- Listing Status Active
- MunicipalityBurlington (Shoreacres)
- CityBurlington (Shoreacres)
- AreaShoreacres
- NeighbourhoodShoreacres
- Postal CodeL7L 2V2
- StyleBungalow
- Price$ 3,699
- Bedrooms4
- Bathrooms2
- Half Bathrooms0
Data Source:
Canadian Real Estate Association (CREA)
Property Description
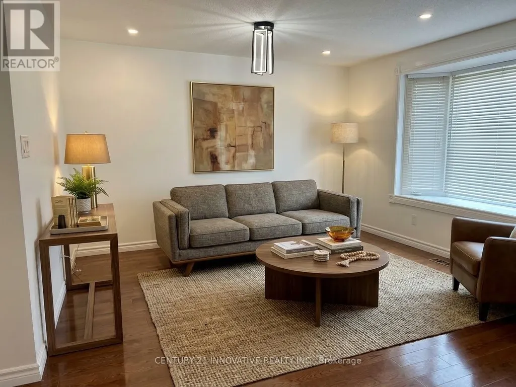
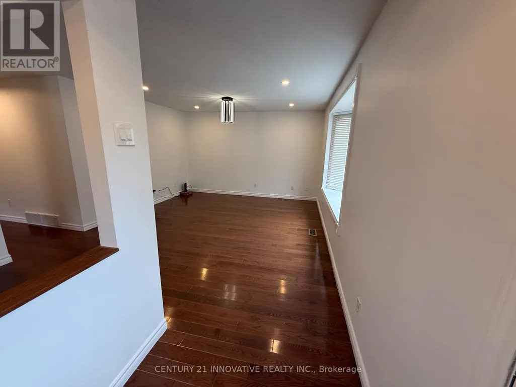
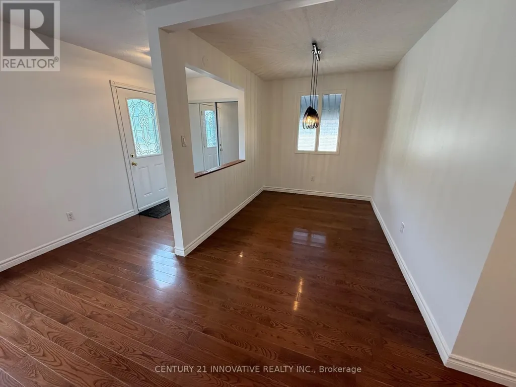
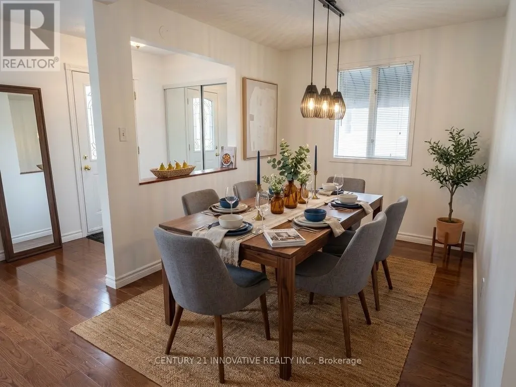
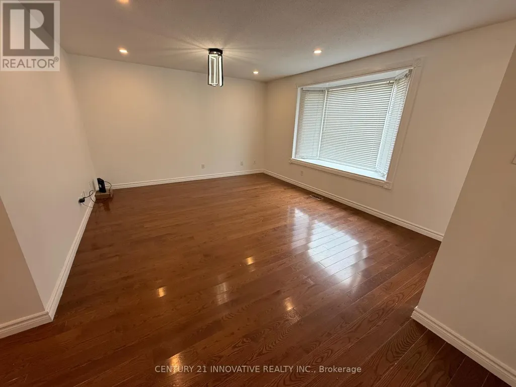
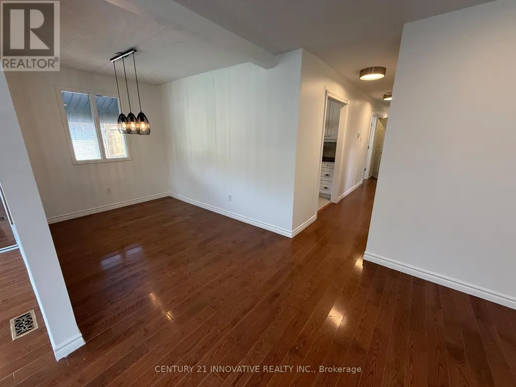
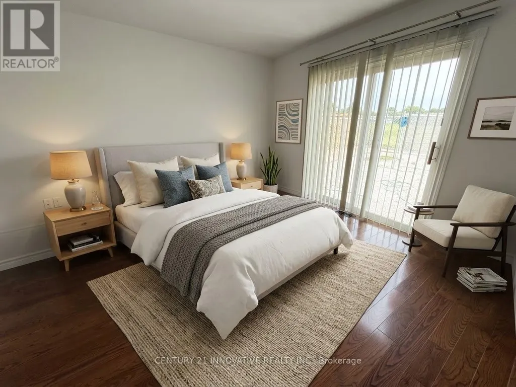
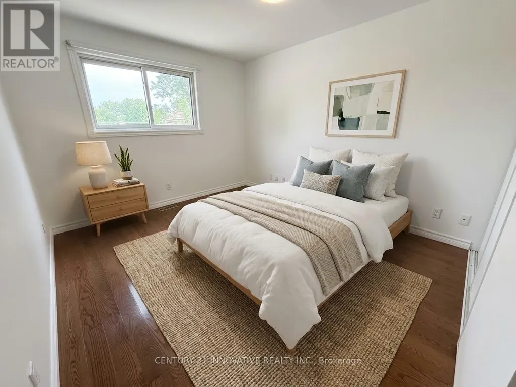
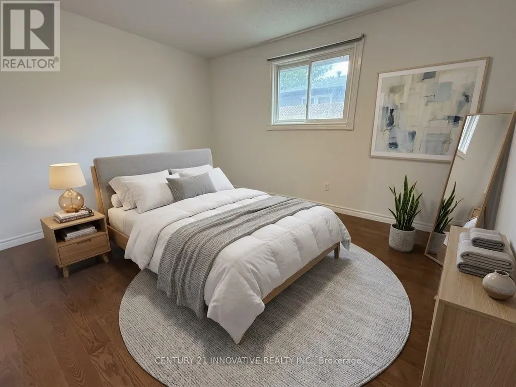
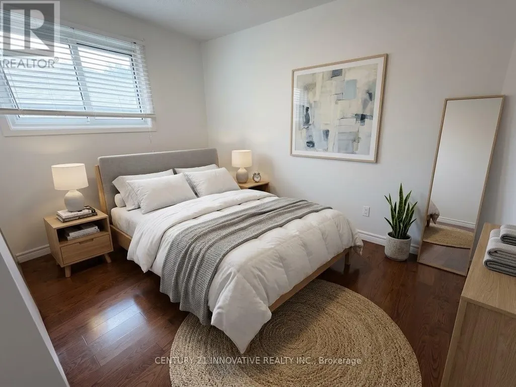
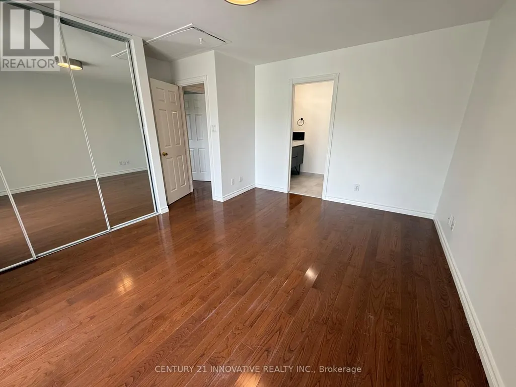
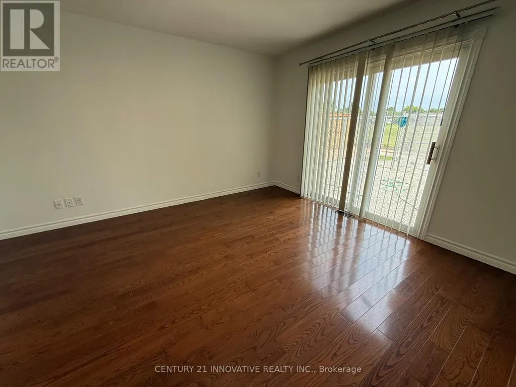
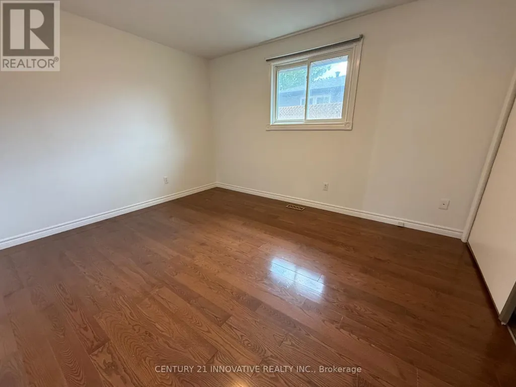
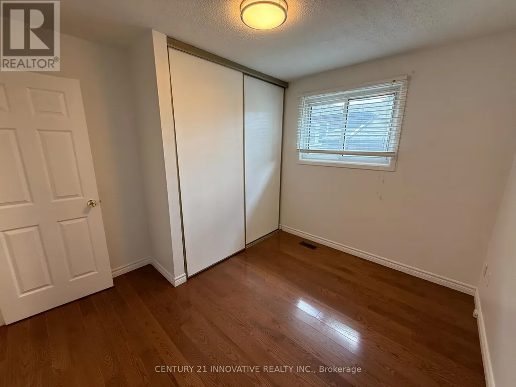
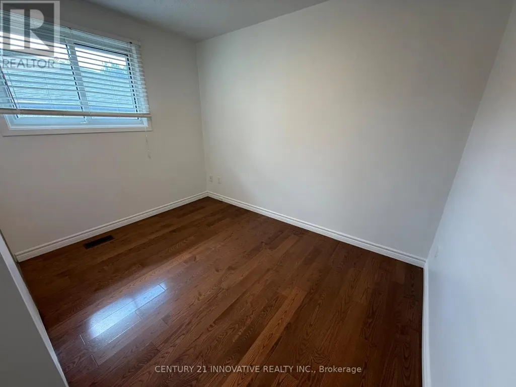
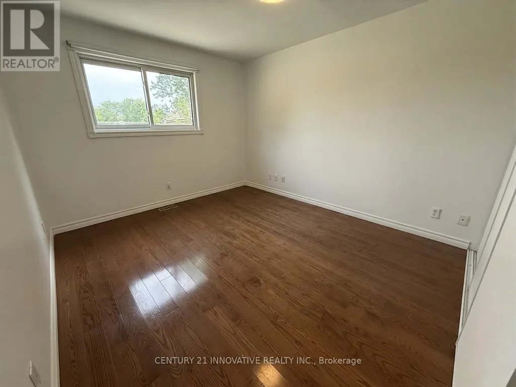
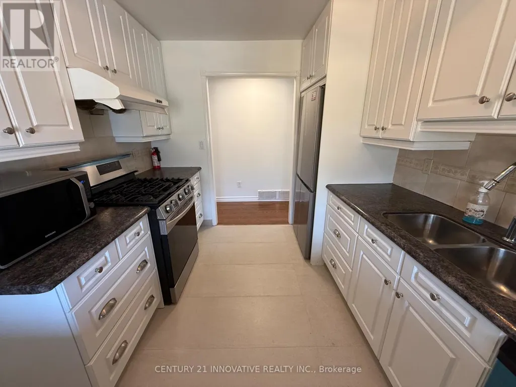
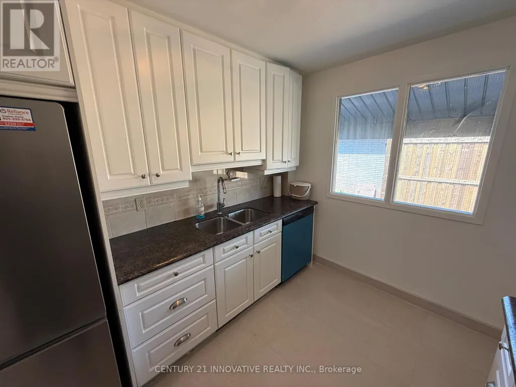
Welcome to 541 Chamberlain Road, a stunningly renovated main-floor residence offering exceptional space, style, and convenience. Perfectly tailored for families, this turnkey home features a rare four-bedroom layout with fresh, modern finishes from top to bottom, including stylish flooring, contemporary lighting, and a crisp, neutral color palette throughout. The spacious open-concept main floor maximizes natural light and seamlessly connects the living, dining, and kitchen areas, while all four well-sized bedrooms offer ample closet space alongside a sleek, updated full bathroom. Situated in an unbeatable location just steps away from exceptional local schools, beautiful neighborhood parks, and recreational green spaces, this property places everyday shopping, transit routes, and family-friendly amenities right at your doorstep. Experience the ultimate blend of modern comfort and community charm in a move in-ready home that is waiting for you. (id:7434)
General Features
| Features | Carpet Free |
|---|---|
| Property Type | Single Family |
| Lease | 3699.00 |
| CommunityName | Shoreacres |
| Building Age | 31 to 50 years |
| Building Architectural Style | Bungalow |
| Building Cooling Type | Central air conditioning |
| Location Description | Appleby Line/ Longmoor Drive |
| Parking Space Total | 3 |
| Foundation Type | Concrete |
| Building Type | House |
| Ownership Type | Freehold |
| Building.StoriesTotal | 1 |
Interior Features
| Building Fireplace Present | False |
|---|---|
| Building Heating Type | Forced air |
| Building Heating Fuel | Natural gas |
| Basement Type | None |
| Construction Style Attachment | Detached |
| Living Area Range | 1100 |
| Bedrooms | 4 |
Exterior Features
| Sewer | Sanitary sewer |
|---|---|
| Exterior Finish | Aluminum siding |
Room Details
| Room | Dimensions | Level | Flooring | Details |
|---|---|---|---|---|
| Bedroom 2 | 3.61 m x 3.25 m | Main level | 3.25 m | |
| Bedroom 3 | 3.94 m x 3.25 m | Main level | 3.25 m | |
| Bedroom 4 | 3.25 m x 2.41 m | Main level | 2.41 m | |
| Dining room | 3.35 m x 2.39 m | Main level | 2.39 m | |
| Kitchen | 3 m x 2.74 m | Main level | 2.74 m | |
| Living room | 4.34 m x 4.06 m | Main level | 4.06 m | |
| Primary Bedroom | 4.27 m x 3.2 m | Main level | 3.2 m |
Amenities
- Views
- New Construction
- Adult 55+
- Lease To Own
- No Strata Fees
- Furnished
- Primary On Main
- Air Conditioning
- Seller Finance
- Green
- Fixer Upper
- Horse
- Golf
- Fireplace
- Deck
- Garage
- Basement
- Pool

Property vs Single Family Average in L7L 2V2
Price
In The Neighbourhood
Just Listed
Burlington (Shoreacres)
$ 3,499,800
- Type
- Single Family
- Rooms
- 5 Beds + 5.5 Baths
RE/MAX ESCARPMENT REALTY INC.
Just Listed
Burlington (Shoreacres)
$ 959,900
- Type
- Single Family
- Rooms
- 4 Beds + 2 Baths
ROYAL LEPAGE REALTY PLUS
Burlington (Shoreacres)
$ 799,999
- Type
- Single Family
- Rooms
- 3 Beds + 2.5 Baths
ROYAL LEPAGE PINNACLE REAL ESTATE
Burlington (Shoreacres)
$ 2,200
- Type
- Single Family
- Rooms
- 2 Beds + 1 Baths
RE/MAX ABOUTOWNE REALTY CORP.
Water Views
Burlington (Shoreacres)
$ 2,499,900
- Type
- Single Family
- Rooms
- 5 Beds + 5.5 Baths
RE/MAX WEST REALTY INC.
Primary On Main
Burlington (Shoreacres)
$ 929,000
- Type
- Single Family
- Rooms
- 3 Beds + 1.5 Baths
RE/MAX ADVANTAGE REALTY LTD.
Primary On Main
Burlington (Shoreacres)
$ 2,700
- Type
- Single Family
- Rooms
- 3 Beds + 1 Baths
RE/MAX ABOUTOWNE REALTY CORP.
Waterfront
Burlington (Shoreacres)
$ 14,580,000
- Type
- Single Family
- Rooms
- 7 Beds + 9 Baths
RE/MAX ESCARPMENT REALTY INC.
Primary On Main
Burlington (Shoreacres)
$ 895,000
- Type
- Single Family
- Rooms
- 4 Beds + 2 Baths
RE/MAX ESCARPMENT REALTY INC.
Water Views
Burlington (Shoreacres)
$ 1,899,000
- Type
- Single Family
- Rooms
- 4 Beds + 3 Baths
CHESTNUT PARK REAL ESTATE LIMITED
Burlington (Shoreacres)
$ 1,899,000
- Type
- Single Family
- Rooms
- 5 Beds + 3.5 Baths
ENGEL & VOLKERS OAKVILLE
Burlington (Shoreacres)
$ 1,395,000
- Type
- Single Family
- Rooms
- 5 Beds + 2 Baths
RE/MAX ESCARPMENT REALTY INC.

 Data provided by the Ontario Regional Technology & Information Systems. The information is deemed reliable, but is not guaranteed. Not intended to solicit buyers or sellers, landlords or tenants currently under contract.
The trademarks REALTOR®, REALTORS® and the REALTOR® logo are controlled by The Canadian Real Estate Association (CREA) and identify real estate professionals who are members of CREA. The trademarks MLS®, Multiple Listing Service® and the associated logos are owned
Data provided by the Ontario Regional Technology & Information Systems. The information is deemed reliable, but is not guaranteed. Not intended to solicit buyers or sellers, landlords or tenants currently under contract.
The trademarks REALTOR®, REALTORS® and the REALTOR® logo are controlled by The Canadian Real Estate Association (CREA) and identify real estate professionals who are members of CREA. The trademarks MLS®, Multiple Listing Service® and the associated logos are owned