
Views

Address
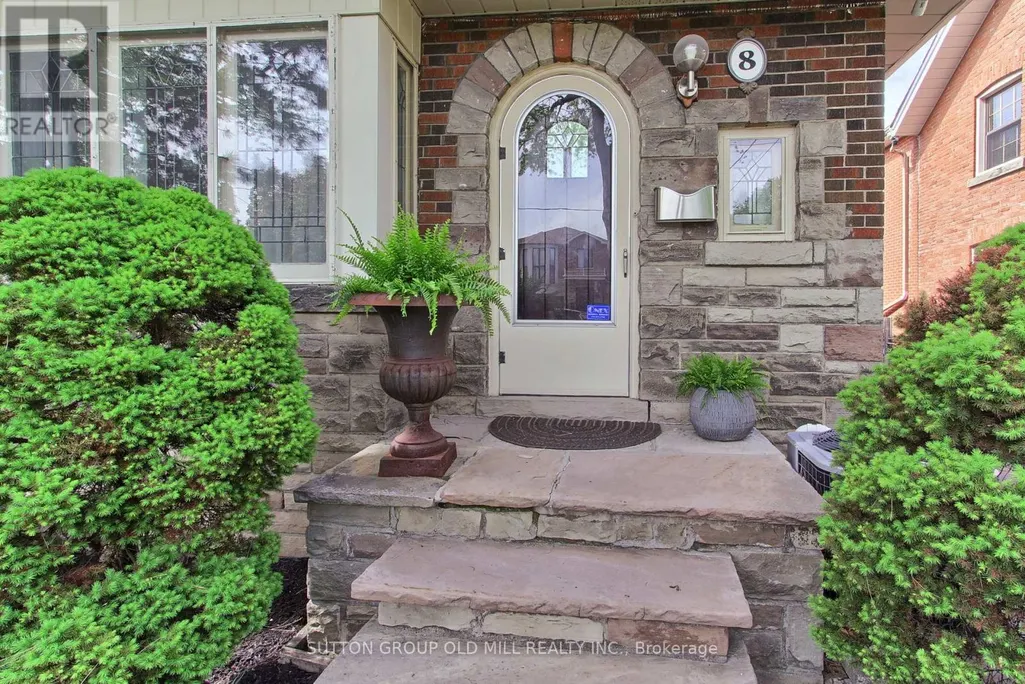
8 Lockheed Boulevard, Toronto (Humber Heights), ON
Price
$ 1,378,888
Property Attributes
- ID#W13816724
- TypeSingle Family
- Listing Status Active
- MunicipalityToronto (Humber Heights)
- CityToronto (Humber Heights)
- AreaHumber Heights
- NeighbourhoodHumber Heights
- Postal CodeM9P 2H6
- Style
- Price$ 1,378,888
- Bedrooms4+2
- Bathrooms4
- Half Bathrooms1
Data Source:
Canadian Real Estate Association (CREA)
Property Description
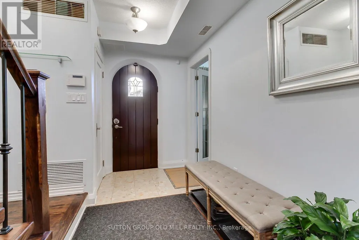
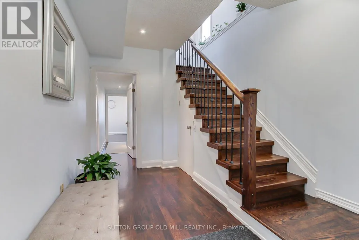
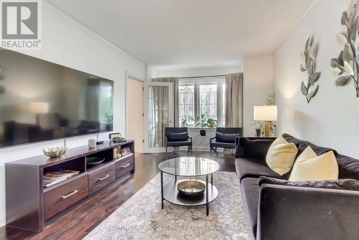
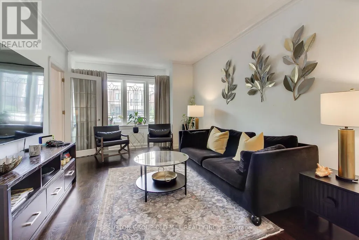
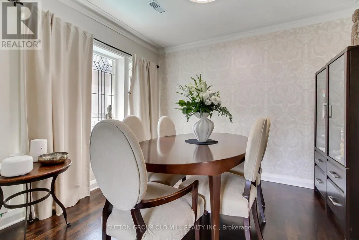
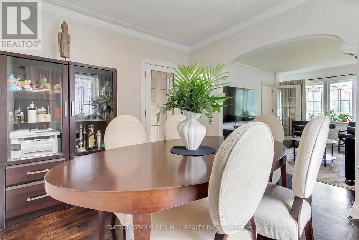
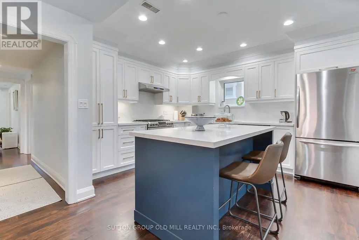
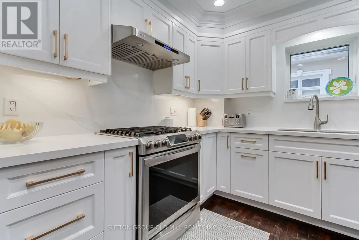
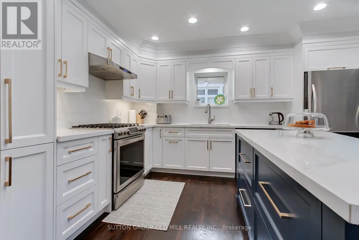
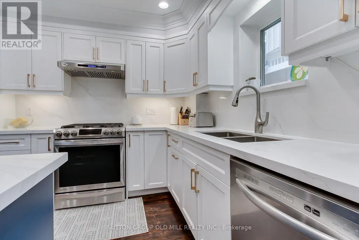
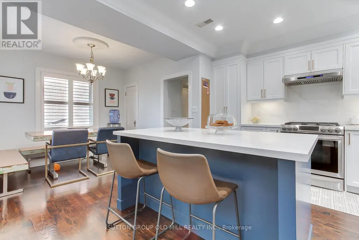
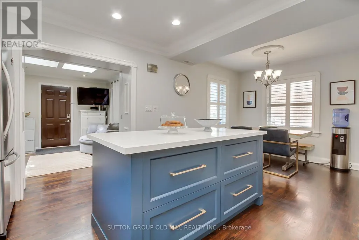
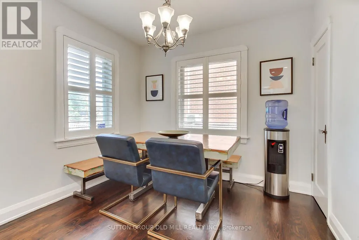
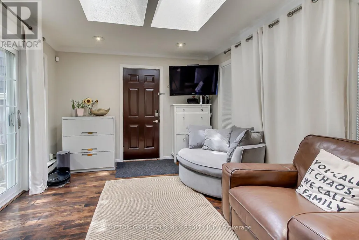
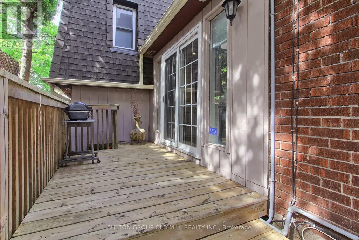
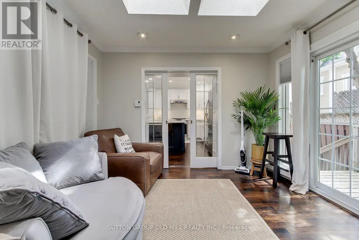
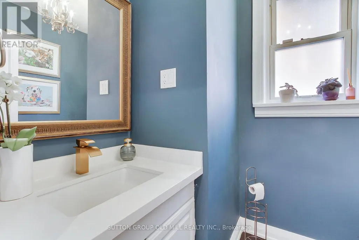
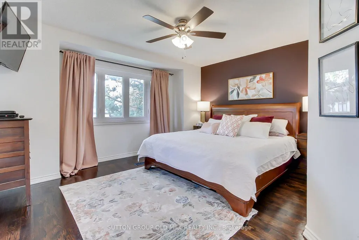
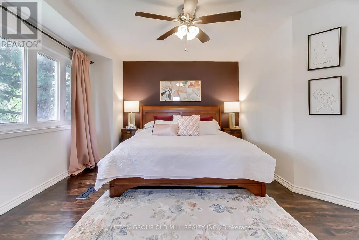
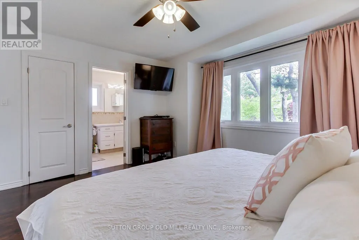
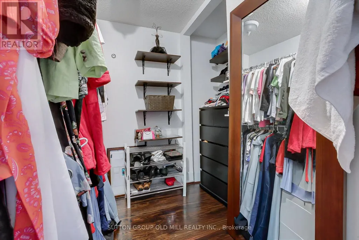
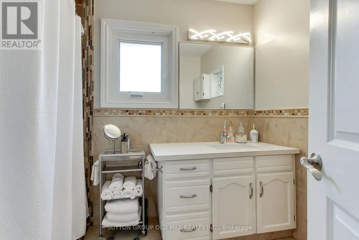
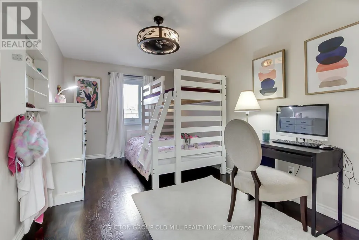
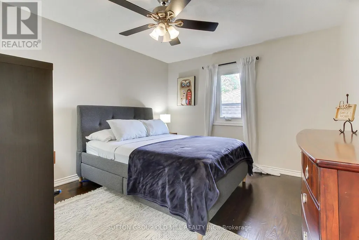
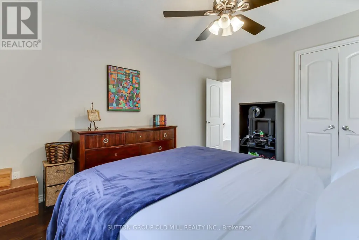
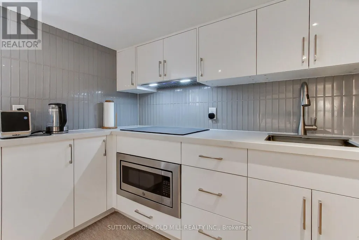
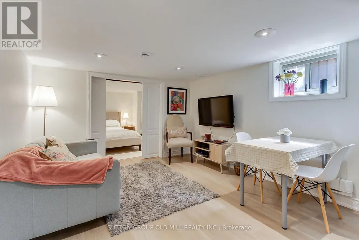
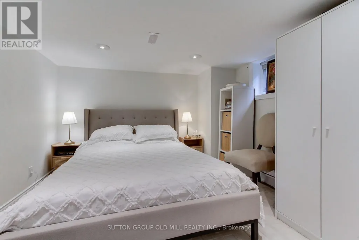
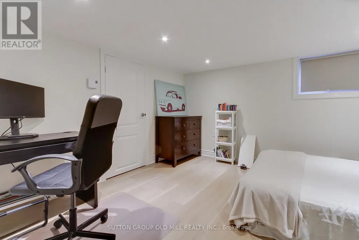
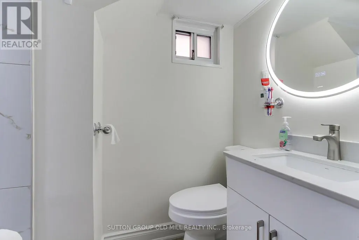
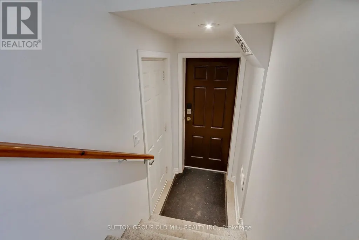
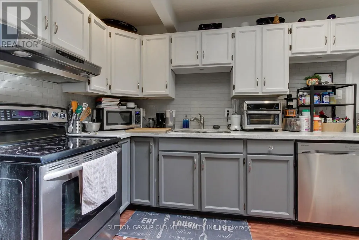
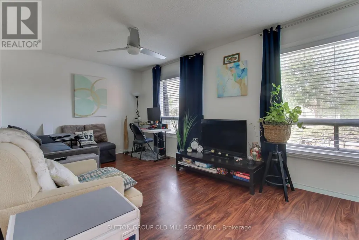
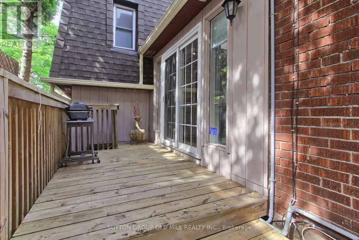
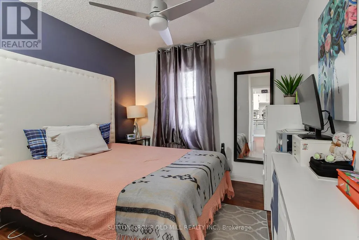
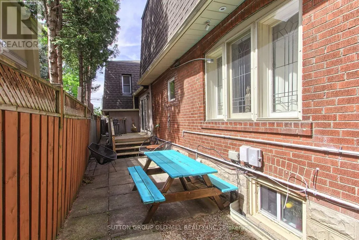
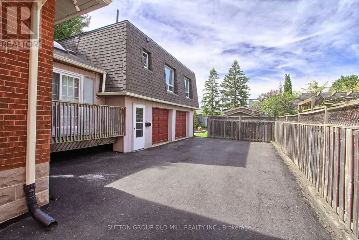
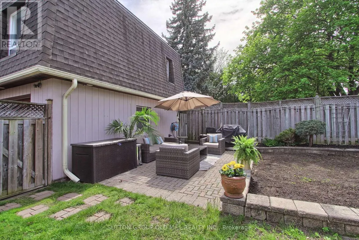
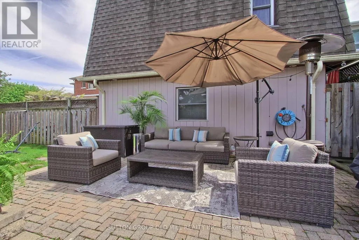
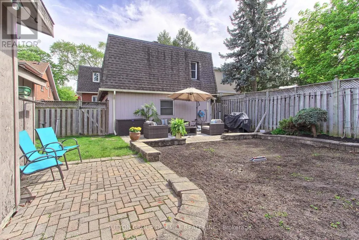
Welcome to an exceptional Etobicoke property offering outstanding versatility, space, and flexibility for extended families, multi-generational living, or savvy investors. Thoughtfully designed with multiple independent living spaces, this unique home offers an incredible opportunity to accommodate a variety of lifestyles under one roof. The bright and beautifully updated 3-bedroom main residence is filled with natural light, enhanced by four skylights throughout the home. A true highlight is the stunning year-round sunroom, featuring two skylights and two private walkouts-one overlooking the fully fenced side yard and the other overlooking the driveway. A wonderful space for morning coffee, relaxing, or entertaining family and friends. The renovated main-floor kitchen (2022) provides a functional and inviting setting for everyday living and entertaining. The spacious backyard offers a private outdoor retreat, ideal for summer gatherings, dining al fresco, or simply enjoying your own oasis.The fully finished basement adds tremendous flexibility, featuring a 2-bedroom suite with a newly renovated kitchenette (2024)-perfect for extended family, guests, or additional living space. Above the double-car garage, a self-contained 1-bedroom apartment with its own renovated kitchen (2014) provides even more possibilities for aging parents, adult children, a live-in caregiver, guests, or rental use. Parking is exceptional, with a double-car garage and an exceptionally long private driveway accommodating up to 8 vehicles-a rare feature in the city.Whether you're seeking a home that allows multiple generations to live together while maintaining privacy and independence, or a property offering exceptional flexibility and investment potential, this Etobicoke gem delivers (id:7434)
General Features
| Community Features | School Bus |
|---|---|
| Property Type | Single Family |
| CommunityName | Humber Heights |
| Amenities | Park, Public Transit, Place of Worship |
| Building Age | 51 to 99 years |
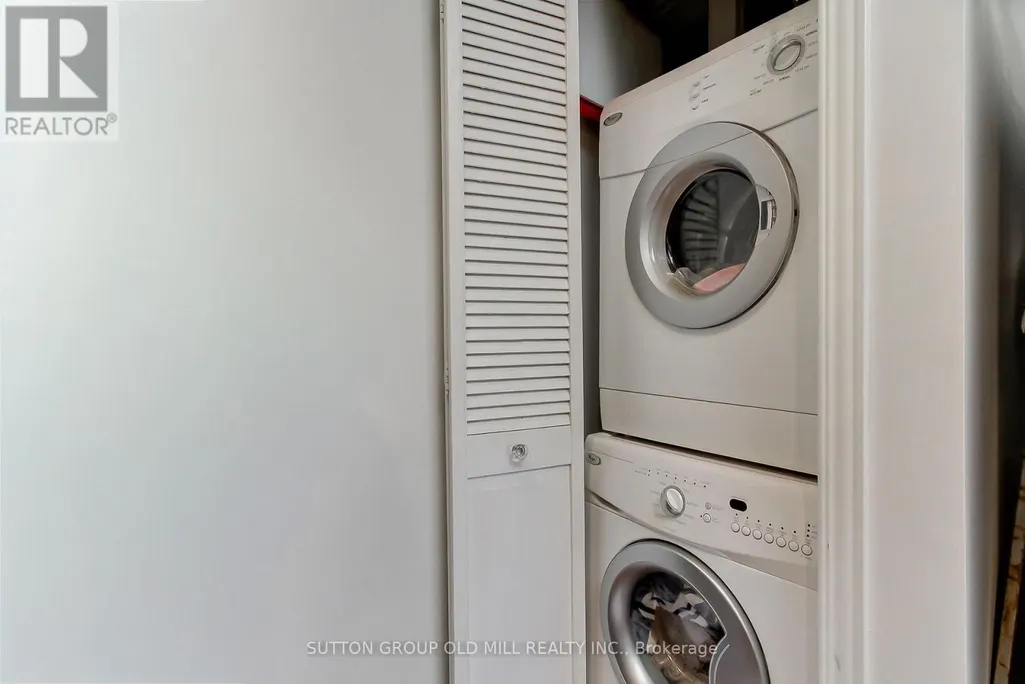
| Building Appliances | Water meter, Dishwasher, Dryer, Water Heater, Two stoves, Two Washers, Refrigerator |
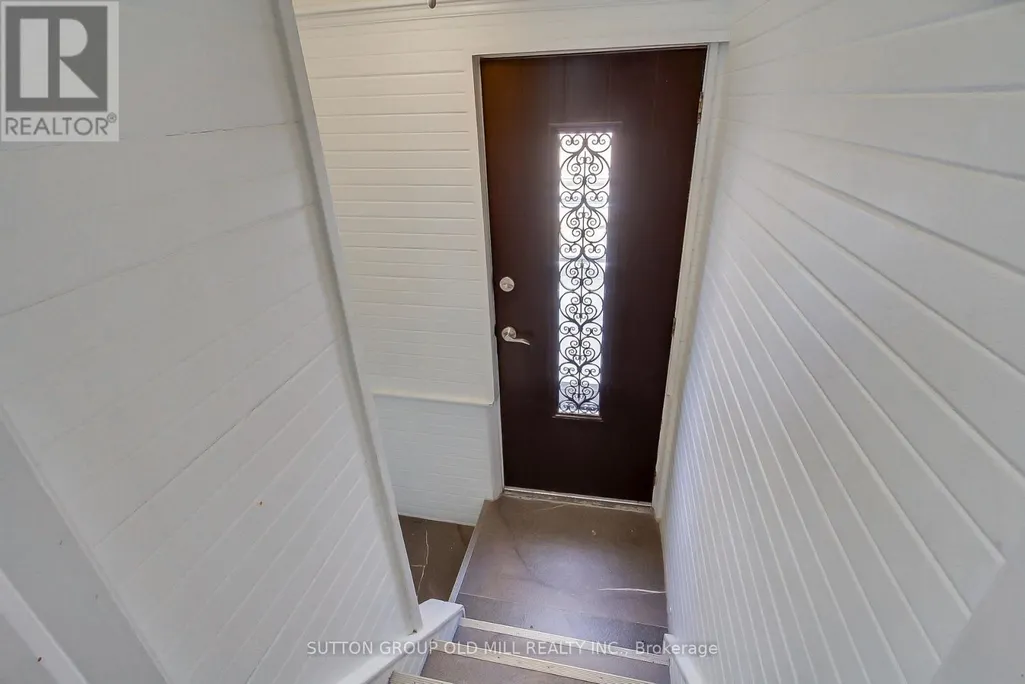
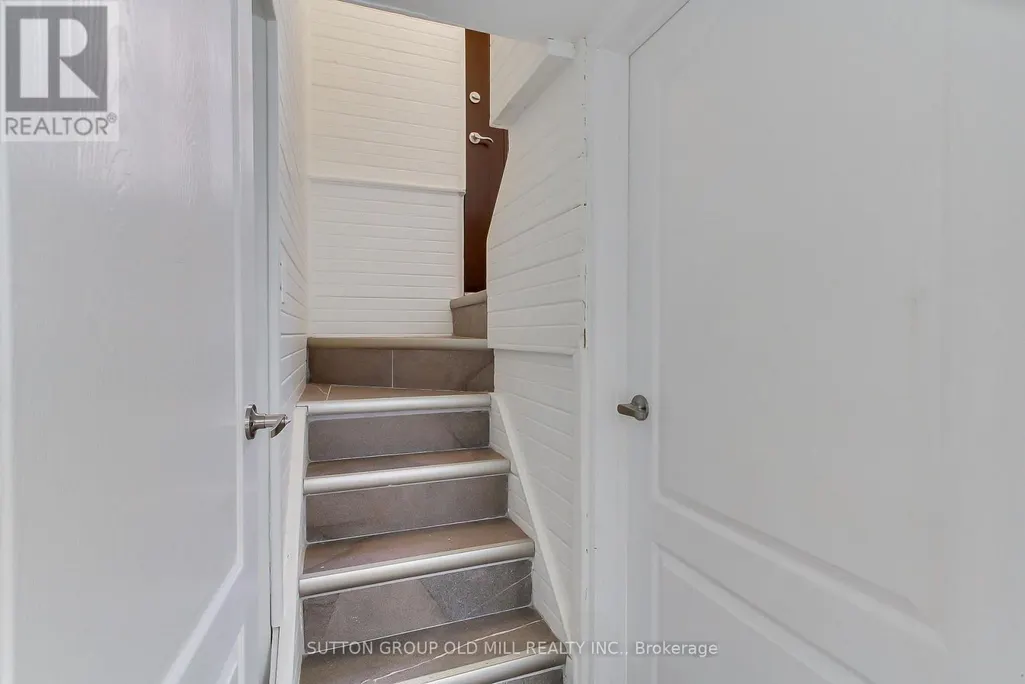
| Building Basement Features | Walk out, Separate entrance |
| Building Cooling Type | Central air conditioning |
| Location Description | Cross Streets: Lawrence and Scarlett. ** Directions: West off of Scarlett just North of Lawrence. |
| Parking Space Total | 8 |
| Foundation Type | Block |
| Building Type | House |
| Ownership Type | Freehold |
| Building.StoriesTotal | 2 |
Interior Features
| Building Fireplace Present | False |
|---|---|
| Building Heating Type | Forced air |
| Building Heating Fuel | Natural gas |
| Basement Development | Finished |
| Basement Type | N/A (Finished), N/A |
| Construction Style Attachment | Detached |
| Flooring Type | Hardwood, Laminate |
| Living Area Range | 2000 |
| Bedrooms | 4+2 |
Exterior Features
| Structure | Deck, Shed |
|---|---|
| ViewType | City view |
| Land Amenities | Park, Public Transit, Place of Worship |
| Landscape Features | Landscaped |
| Sewer | Sanitary sewer |
| Exterior Finish | Brick |
| Fence Type | Fenced yard |
Room Details
| Room | Dimensions | Level | Flooring | Details |
|---|---|---|---|---|
| Bedroom | 3.91 m x 3.3 m | Basement | 3.3 m | |
| Bedroom 2 | 4.72 m x 2.84 m | Second level | 2.84 m | |
| Bedroom 3 | 4.72 m x 3.45 m | Second level | 3.45 m | |
| Bedroom 4 | 3.61 m x 3.07 m | Upper Level | 3.07 m | |
| Dining room | 3.25 m x 2.69 m | Main level | 2.69 m | |
| Family room | 3.48 m x 3.33 m | Main level | 3.33 m | |
| Great room | 4.8 m x 3.28 m | Basement | 3.28 m | |
| Kitchen | 4.09 m x 290 m | Upper Level | 290 m | |
| Living room | 5.35 m x 3.28 m | Upper Level | 3.28 m | |
| Primary Bedroom | 5 m x 4.34 m | Second level | 4.34 m |
Amenities
- Views
- New Construction
- Adult 55+
- Lease To Own
- No Strata Fees
- Furnished
- Primary On Main
- Air Conditioning
- Seller Finance
- Green
- Fixer Upper
- Horse
- Golf
- Fireplace
- Deck
- Garage
- Basement
- Pool

Property vs Single Family Average in M9P 2H6
Price
In The Neighbourhood
Toronto (Humber Heights)
$ 899,000
- Type
- Single Family
- Rooms
- 4 Beds + 2.5 Baths
REAL BROKER ONTARIO LTD.
Toronto (Humber Heights)
$ 699,000
- Type
- Single Family
- Rooms
- 3 Beds + 2 Baths
HOMELIFE/ROMANO REALTY LTD.
Toronto (Humber Heights)
$ 1,749,000
- Type
- Single Family
- Rooms
- 5 Beds + 3.5 Baths
ELITE CAPITAL REALTY INC.
Toronto (Humber Heights)
$ 1,489,000
- Type
- Single Family
- Rooms
- 4 Beds + 2 Baths
REMAX YOUR COMMUNITY REALTY
Primary On Main
Toronto (Humber Heights)
$ 999,000
- Type
- Single Family
- Rooms
- 4 Beds + 2 Baths
SAGE REAL ESTATE LIMITED
Primary On Main
Toronto (Humber Heights)
$ 1,649,000
- Type
- Single Family
- Rooms
- 4 Beds + 3 Baths
RE/MAX NOBLECORP REAL ESTATE
Golf Course
Toronto (Humber Heights)
$ 1,149,000
- Type
- Single Family
- Rooms
- 5 Beds + 2 Baths
RE/MAX PROFESSIONALS INC.
Primary On Main
Toronto (Humber Heights)
$ 1,095,000
- Type
- Single Family
- Rooms
- 3 Beds + 2 Baths
RE/MAX PROFESSIONALS INC.
Toronto (Humber Heights)
$ 2,600
- Type
- Single Family
- Rooms
- 3 Beds + 2 Baths
CENTURY 21 HERITAGE GROUP LTD.
Primary On Main
Toronto (Humber Heights)
$ 1,549,900
- Type
- Single Family
- Rooms
- 3 Beds + 3 Baths
CENTURY 21 LEADING EDGE REALTY INC.
Toronto (Humber Heights)
$ 1,988,000
- Type
- Single Family
- Rooms
- 5 Beds + 3.5 Baths
HOMELIFE/CIMERMAN REAL ESTATE LIMITED

 Data provided by the Ontario Regional Technology & Information Systems. The information is deemed reliable, but is not guaranteed. Not intended to solicit buyers or sellers, landlords or tenants currently under contract.
The trademarks REALTOR®, REALTORS® and the REALTOR® logo are controlled by The Canadian Real Estate Association (CREA) and identify real estate professionals who are members of CREA. The trademarks MLS®, Multiple Listing Service® and the associated logos are owned
Data provided by the Ontario Regional Technology & Information Systems. The information is deemed reliable, but is not guaranteed. Not intended to solicit buyers or sellers, landlords or tenants currently under contract.
The trademarks REALTOR®, REALTORS® and the REALTOR® logo are controlled by The Canadian Real Estate Association (CREA) and identify real estate professionals who are members of CREA. The trademarks MLS®, Multiple Listing Service® and the associated logos are owned