
Open House Sat, Sep 26th 02:00 PM - 04:00 PM

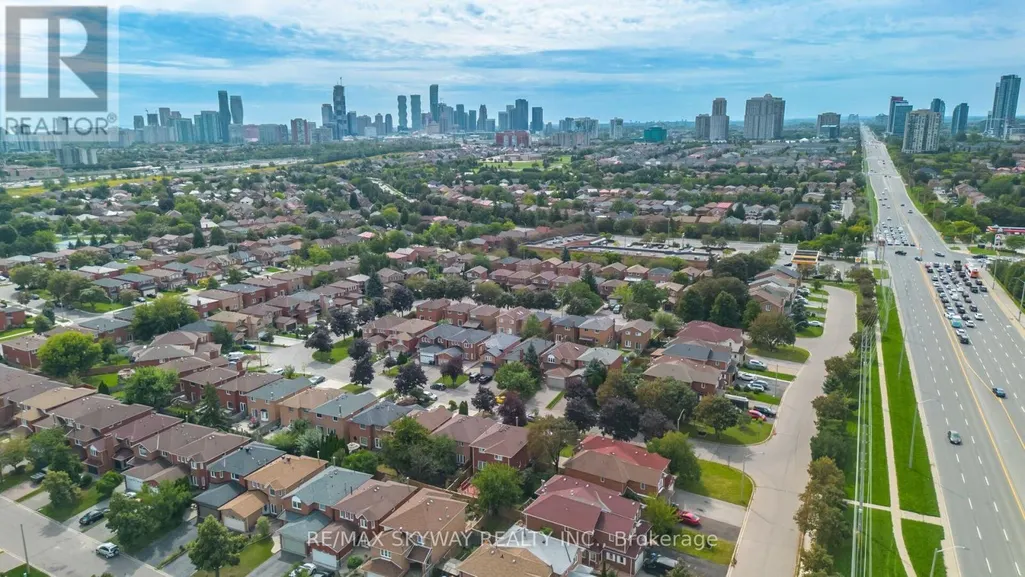
Address
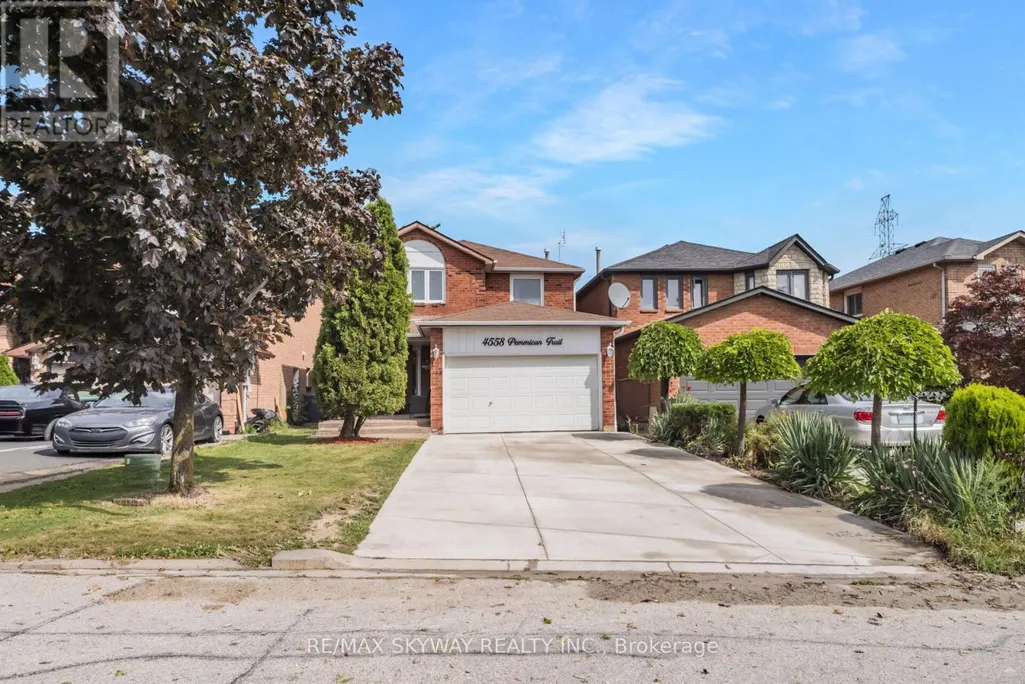
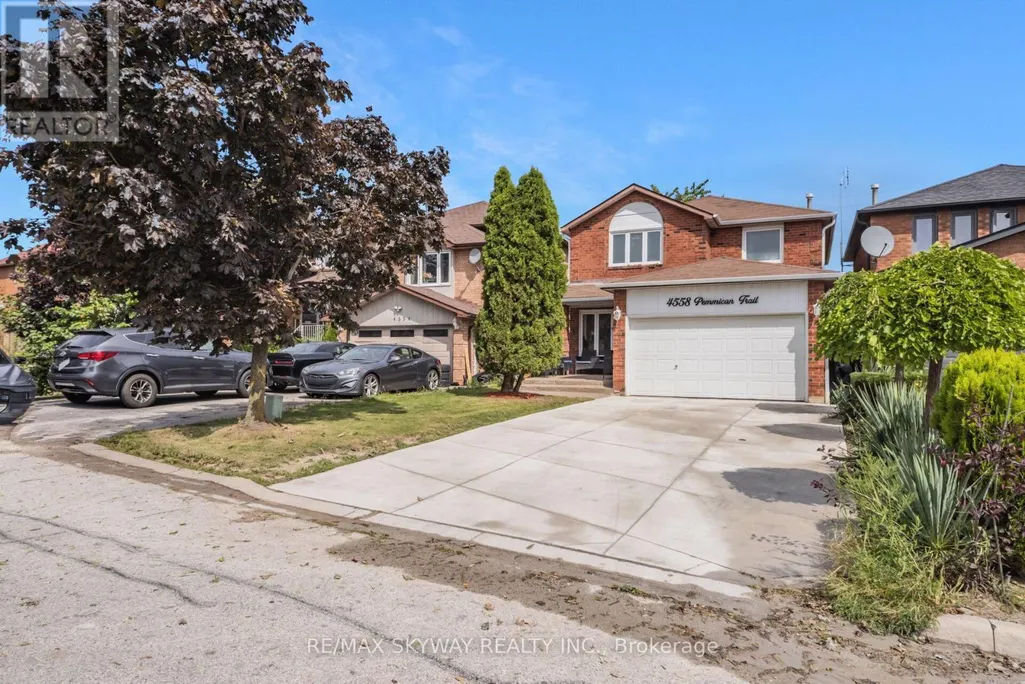
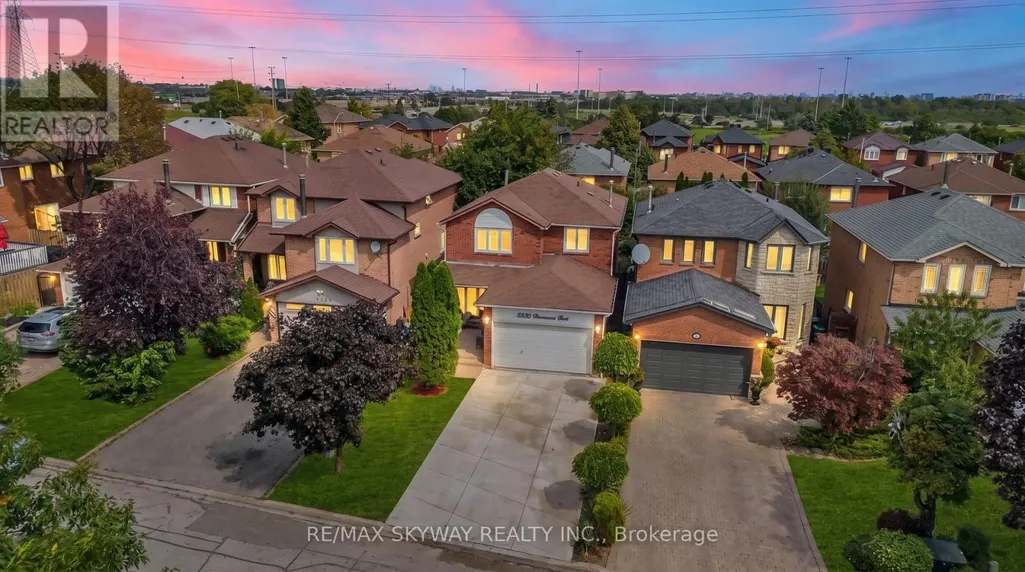
4558 Pemmican Trail, Mississauga (Hurontario), ON
Price
$ 999,999
Open House Sat, Sep 26th 02:00 PM - 04:00 PM
Property Attributes
- ID#W13816624
- TypeSingle Family
- Listing Status Active
- MunicipalityMississauga (Hurontario)
- CityMississauga (Hurontario)
- AreaHurontario
- NeighbourhoodHurontario
- Postal CodeL4Z 2L8
- Style
- Price$ 999,999
- Bedrooms4+2
- Bathrooms3
- Half Bathrooms1
Data Source:
Canadian Real Estate Association (CREA)
Property Description
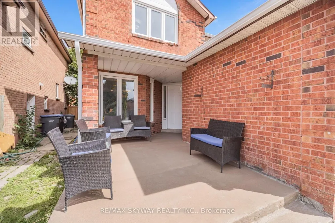
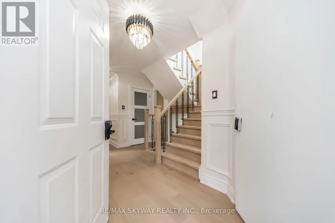
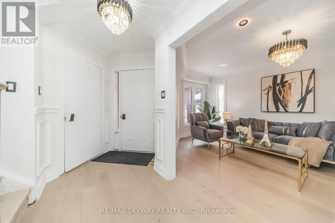
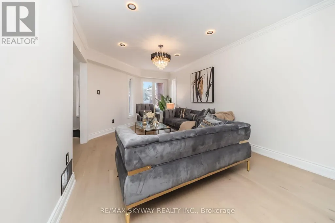
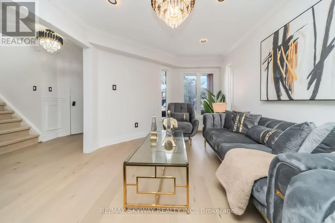
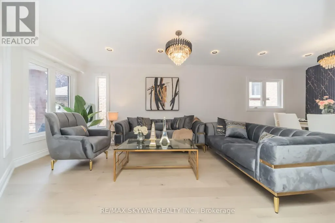
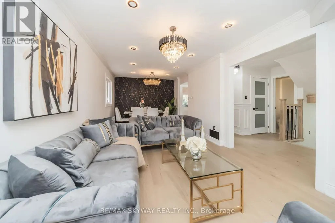
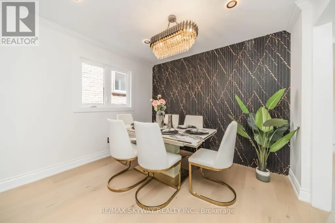
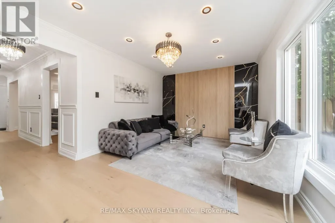
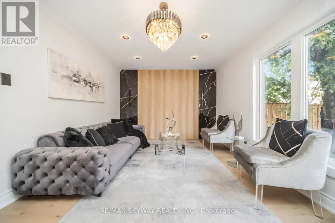
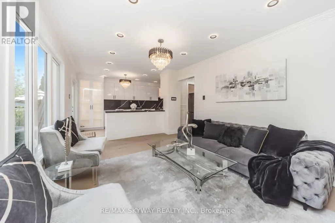
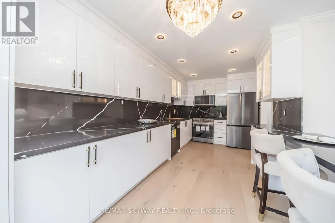
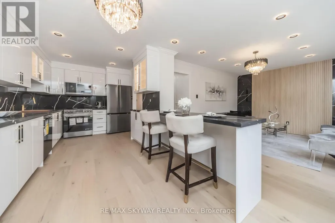
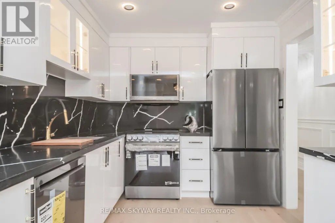
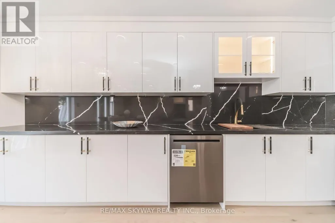
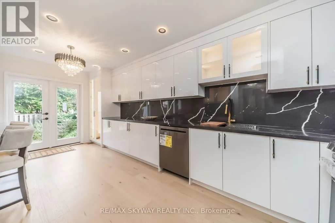
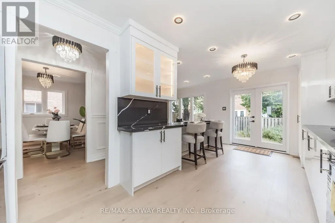
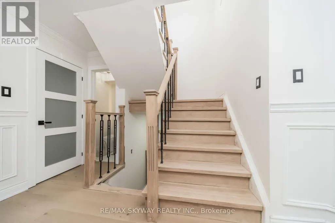
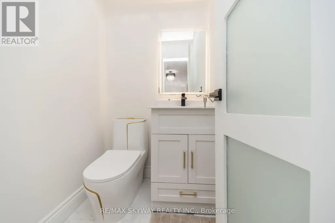
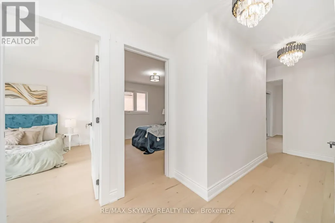
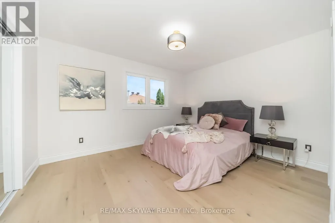
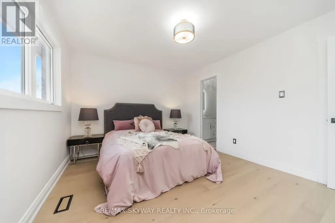
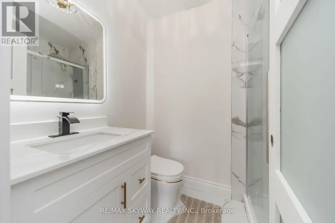
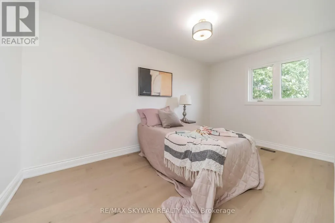
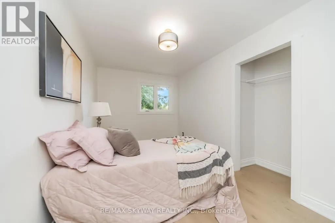
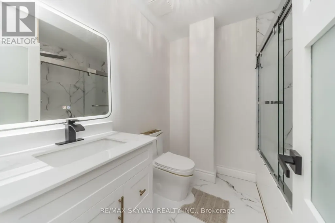
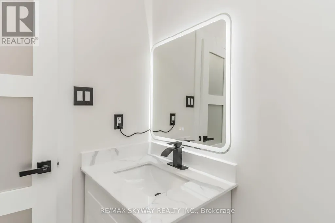
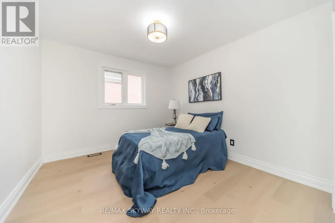
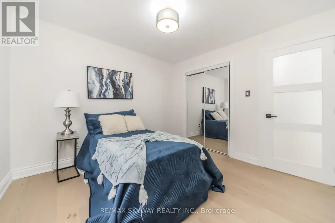
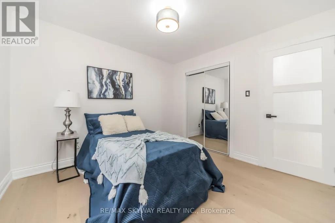
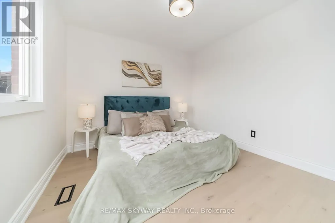
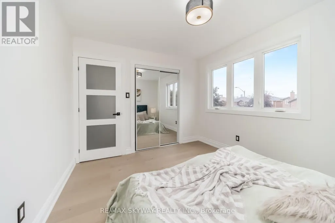
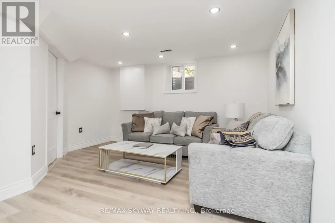
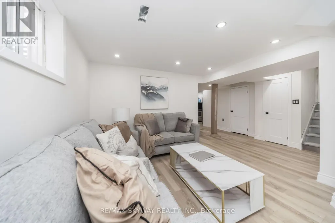
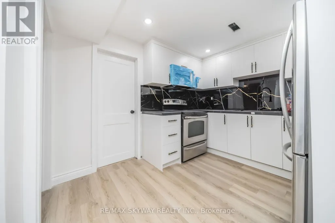
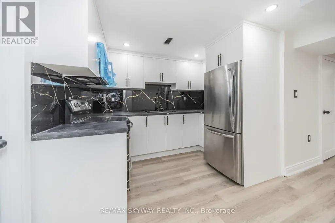
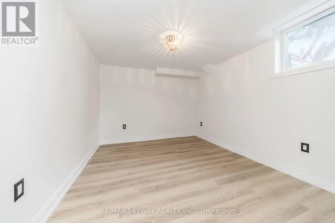
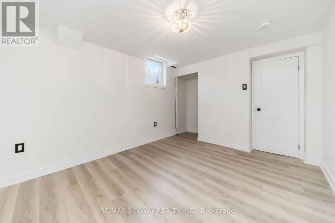
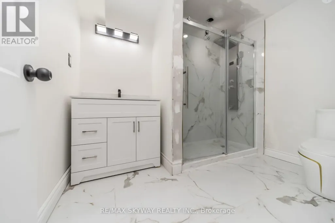
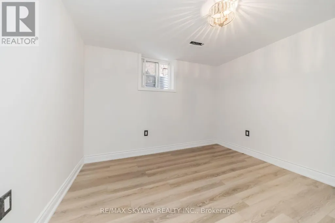
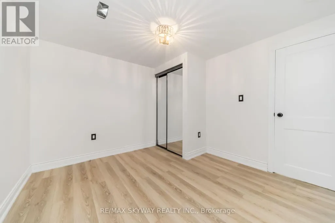
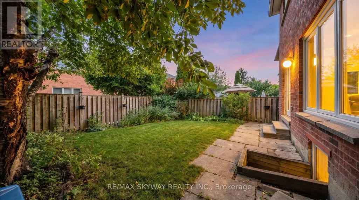
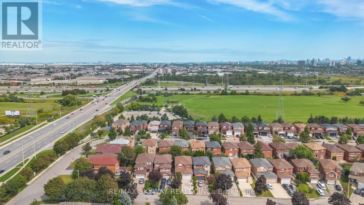
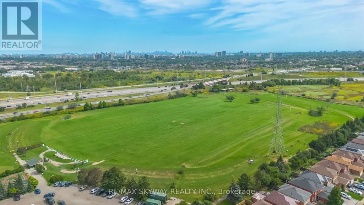
Welcome to 4558 Pemmican Trail, a beautifully renovated and fully upgraded 4-bedroom detached home with a 2-bedroom legal finished basement in a desirable Mississauga neighborhood. This move-in-ready residence has been thoughtfully updated throughout, offering a perfect blend of modern style and timeless elegance. $150K spent on upgrades and renovations. The stunning new kitchen features contemporary finishes and is complemented by brand-new flooring and fresh paint throughout the home with new appliances. Modern lighting fixtures and an abundance of pot lights throughout create a bright, warm, and inviting atmosphere. Beautiful wainscoting adds character and sophistication, while striking accent walls in the dining room and family room create stylish focal points. With spacious principal rooms, four well-appointed bedrooms, and extensive upgrades throughout, this exceptional home is ideal for families seeking comfort, functionality, and modern living. A true turnkey opportunity in Mississauga - simply move in and enjoy! No sidewalk! Conveniently located close to a plethora of amenities: Square One Mall, Erin Mills Town Centre, Heartland Town Centre, major highways, grocery stores, schools, parks and more! (id:7434)
General Features
| Features | Carpet Free |
|---|---|
| Community Features | School Bus, Community Centre |
| Property Type | Single Family |
| Zoning Description | R5 |
| CommunityName | Hurontario |
| Amenities | Park, Public Transit, Schools |
| Building Age | 31 to 50 years |
| Building Appliances | Water Heater, Dryer, Washer, Window Coverings |
| Building Basement Features | Apartment in basement, Separate entrance |
| Building Cooling Type | Central air conditioning |
| Location Description | Central Parkway E & Eglinton Ave E |
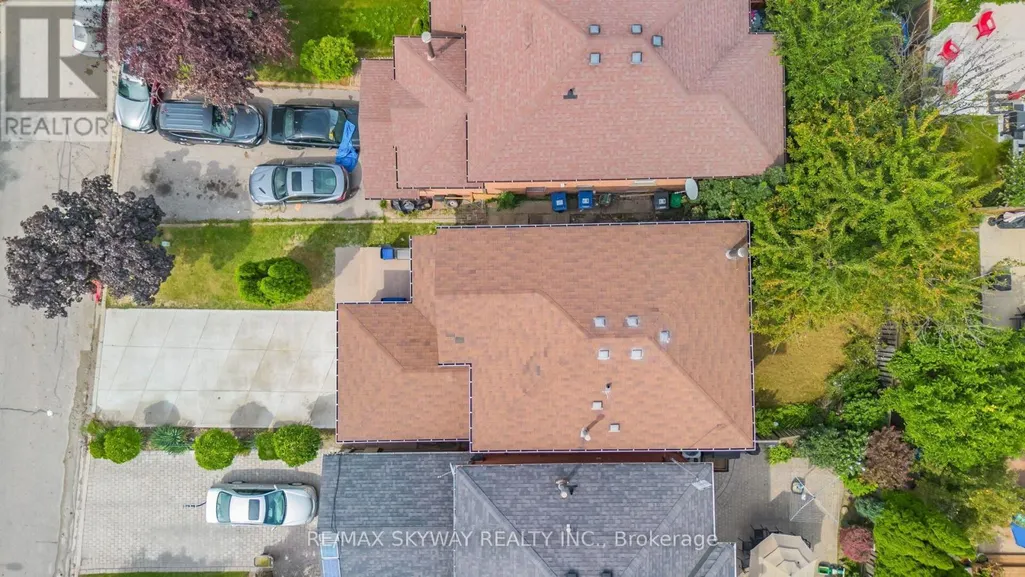
| Parking Space Total | 5 |
| Foundation Type | Poured Concrete |
| Building Type | House |
| Ownership Type | Freehold |
| Building.StoriesTotal | 2 |
Interior Features
| Building Fireplace Present | False |
|---|---|
| Building Heating Type | Forced air |
| Building Heating Fuel | Natural gas |
| Basement Type | N/A, N/A |
| Construction Style Attachment | Detached |
| Flooring Type | Tile, Laminate, Hardwood |
| Living Area Range | 1500 |
| Bedrooms | 4+2 |
Exterior Features
| Land Amenities | Park, Public Transit, Schools |
|---|---|
| Sewer | Sanitary sewer |
| Exterior Finish | Brick |
| Fence Type | Fenced yard |
Room Details
| Room | Dimensions | Level | Flooring | Details |
|---|---|---|---|---|
| Bedroom 2 | 3.32 m x 4.34 m | Second level | 4.34 m | |
| Bedroom 3 | 3.35 m x 3.13 m | Second level | 3.13 m | |
| Bedroom 4 | 3.33 m x 3.07 m | Second level | 3.07 m | |
| Dining room | 3.21 m x 2.79 m | Main level | 2.79 m | |
| Eating area | 3.06 m x 2.97 m | Main level | 2.97 m | |
| Family room | 4.27 m x 3.38 m | Main level | 3.38 m | |
| Kitchen | 2.74 m x 0.9 m | Main level | 0.9 m | |
| Living room | 3.21 m x 2.79 m | Main level | 2.79 m | |
| Primary Bedroom | 3.98 m x 3.38 m | Second level | 3.38 m |
Amenities
- Views
- New Construction
- Adult 55+
- Lease To Own
- No Strata Fees
- Furnished
- Primary On Main
- Air Conditioning
- Seller Finance
- Green
- Fixer Upper
- Horse
- Golf
- Fireplace
- Deck
- Garage
- Basement
- Pool

Property vs Single Family Average in L4Z 2L8
Price
In The Neighbourhood
Open House
Mississauga (Hurontario)
$ 999,000
- Type
- Single Family
- Rooms
- 5 Beds + 3.5 Baths
RE/MAX IMPERIAL REALTY INC.
Just Listed
Mississauga (Hurontario)
$ 2,500
- Type
- Single Family
- Rooms
- 3 Beds + 1.5 Baths
RE/MAX EXCEL REALTY LTD.
Just Listed
Mississauga (Hurontario)
$ 965,000
- Type
- Single Family
- Rooms
- 4 Beds + 2.5 Baths
AREA REALTY INC.
Just Listed
Mississauga (Hurontario)
$ 1,099,888
- Type
- Single Family
- Rooms
- 3 Beds + 3.5 Baths
CENTURY 21 PEOPLE'S CHOICE REALTY INC.
Golf Course
Mississauga (Hurontario)
$ 1,599,999
- Type
- Single Family
- Rooms
- 6 Beds + 4.5 Baths
CITYSCAPE REAL ESTATE LTD.
Mississauga (Hurontario)
$ 4,489
- Type
- Single Family
- Rooms
- 5 Beds + 3.5 Baths
ROYAL LEPAGE SIGNATURE REALTY
Mississauga (Hurontario)
$ 1,900
- Type
- Single Family
- Rooms
- 1 Beds + 1 Baths
ROYAL LEPAGE SIGNATURE REALTY
Mississauga (Hurontario)
$ 1,299,000
- Type
- Single Family
- Rooms
- 6 Beds + 4 Baths
RE/MAX EXCEL REALTY LTD.
Mississauga (Hurontario)
$ 1,300,000
- Type
- Single Family
- Rooms
- 5 Beds + 3.5 Baths
RE/MAX OPTIMUM REALTY
Mississauga (Hurontario)
$ 1,599,000
- Type
- Single Family
- Rooms
- 4 Beds + 2.5 Baths
INTERCITY REALTY INC.
Mississauga (Hurontario)
$ 2,200
- Type
- Single Family
- Rooms
- 2 Beds + 1 Baths
CITYSCAPE REAL ESTATE LTD.
Mississauga (Hurontario)
$ 1,265,000
- Type
- Single Family
- Rooms
- 4 Beds + 3.5 Baths
ROYAL LEPAGE REALTY CENTRE

 Data provided by the Ontario Regional Technology & Information Systems. The information is deemed reliable, but is not guaranteed. Not intended to solicit buyers or sellers, landlords or tenants currently under contract.
The trademarks REALTOR®, REALTORS® and the REALTOR® logo are controlled by The Canadian Real Estate Association (CREA) and identify real estate professionals who are members of CREA. The trademarks MLS®, Multiple Listing Service® and the associated logos are owned
Data provided by the Ontario Regional Technology & Information Systems. The information is deemed reliable, but is not guaranteed. Not intended to solicit buyers or sellers, landlords or tenants currently under contract.
The trademarks REALTOR®, REALTORS® and the REALTOR® logo are controlled by The Canadian Real Estate Association (CREA) and identify real estate professionals who are members of CREA. The trademarks MLS®, Multiple Listing Service® and the associated logos are owned