





Address
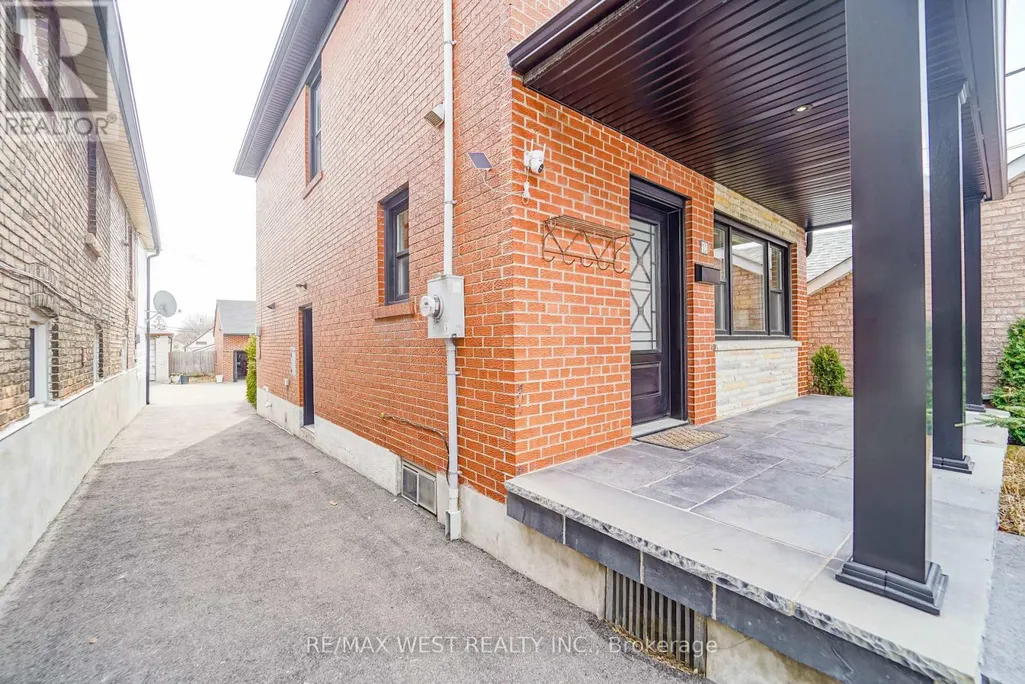
11 Helen Avenue, Toronto (Keelesdale-Eglinton West), ON
Price
$ 959,900
Property Attributes
- ID#W13809934
- TypeSingle Family
- Listing Status Active
- MunicipalityToronto (Keelesdale-Eglinton West)
- CityToronto (Keelesdale-Eglinton West)
- AreaKeelesdale-Eglinton West
- NeighbourhoodKeelesdale-Eglinton West
- Postal CodeM6N 2B4
- Style
- Price$ 959,900
- Bedrooms3
- Bathrooms2
- Half Bathrooms1
Data Source:
Canadian Real Estate Association (CREA)
Property Description
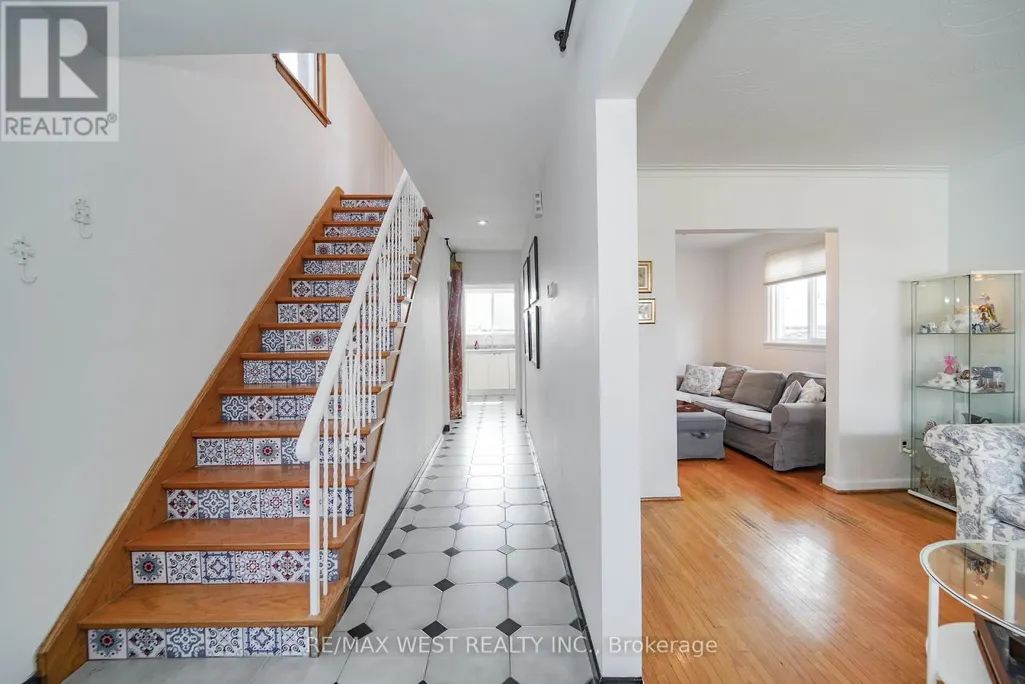
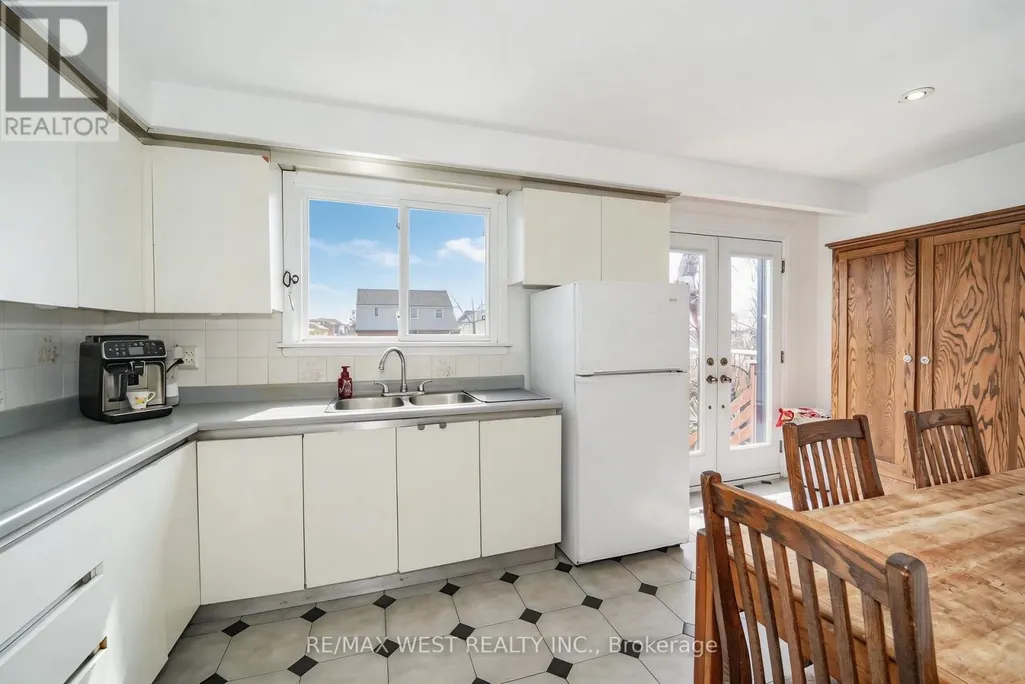
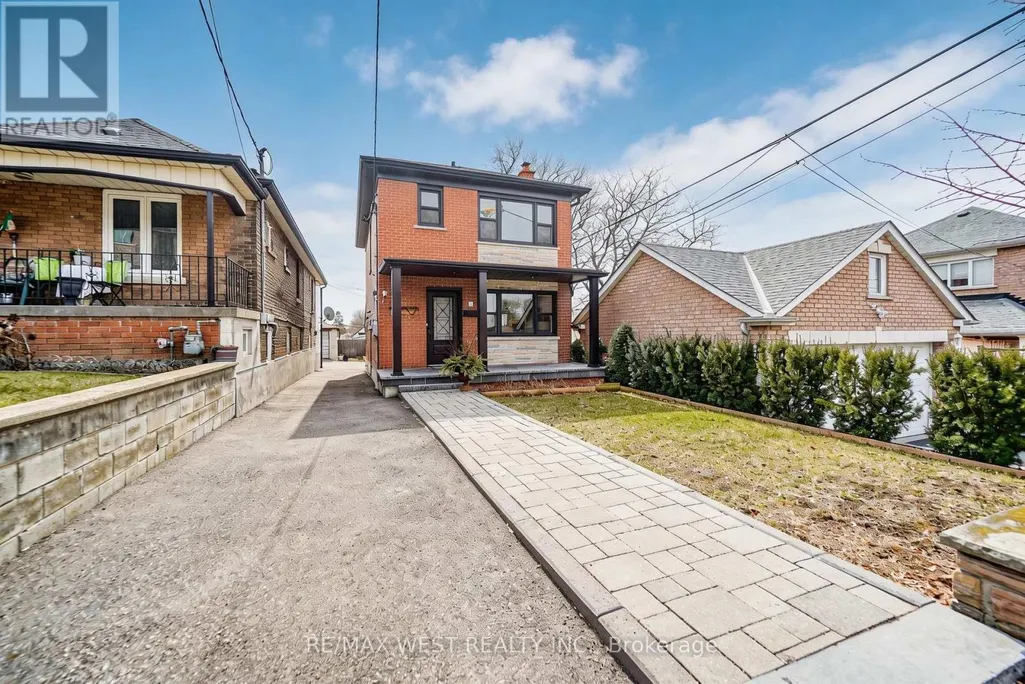
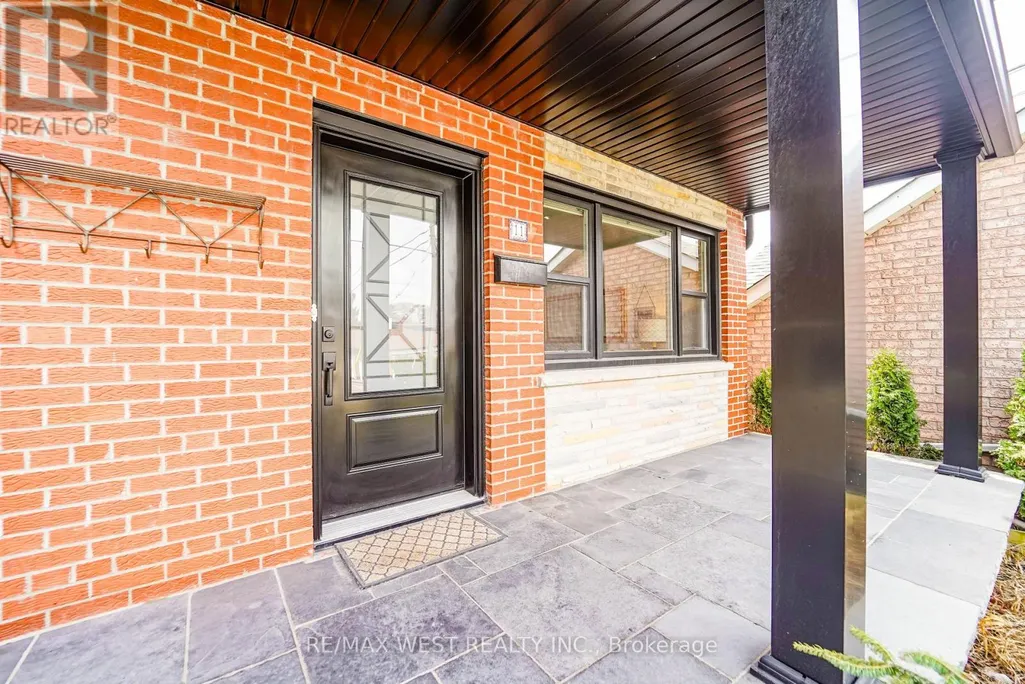
Welcome to 11 Helen Ave! A beautiful detached home on an impressive 141 foot deep lot, showcasing significant investment in exterior upgrades and offering outstanding curb appeal and long-term value! Newer detached garage with a second level with excellent potential for a future garden suite and ideal for generating additional income or creating a private workspace! The expansive covered front porch finished with stone flooring is a true standout! Thousands spent on improvements including furnace, air conditioner, eavestroughs, soffits, fascia, brick tuck pointing, retaining walls, interlock walkway, a new front door and new porch, and electrical upgrades to the garage, all completed approximately in 2024. Bright, open-concept living and dining areas with large windows, hardwood floors, crown moulding, and pot lights. Spacious eat-in kitchen features double doors leading to the deck and backyard, creating convenient indoor-outdoor living. The second level includes three generously sized bedrooms and an updated bathroom with marble counters. The basement, with a separate entrance, is partially finished and features above-grade windows and a fireplace which is perfect for additional family living space, a nanny suite, or potential conversion into an income-generating apartment. Situated on a quiet dead-end street with no sidewalk, this home is conveniently located close to public transit, restaurants, parks, schools, and all amenities. A rare opportunity combining thoughtful interior space with extensive exterior upgrades and extra income potential! (id:7434)
General Features
| Features | Carpet Free |
|---|---|
| Community Features | Community Centre |
| Property Type | Single Family |
| Zoning Description | RM |
| CommunityName | Keelesdale-Eglinton West |
| Amenities | Public Transit, Schools, Park |
| Building Amenities | Fireplace(s) |
| Building Appliances | Garage door opener remote(s), Dryer, Garage door opener, Washer, Window Coverings |
| Building Basement Features | Separate entrance |
| Building Cooling Type | Central air conditioning |
| Location Description | St. Clair Ave. W. & Old Weston Rd. |
| Parking Space Total | 3 |
| Foundation Type | Concrete |
| Building Type | House |
| Ownership Type | Freehold |
| Building.StoriesTotal | 2 |
Interior Features
| Building Fireplace Present | True |
|---|---|
| Building Fireplace Total | 1 |
| Building Heating Type | Forced air |
| Building Heating Fuel | Natural gas |
| Basement Development | Partially finished |
| Basement Type | Full, N/A (Partially finished), N/A |
| Construction Style Attachment | Detached |
| Flooring Type | Hardwood, Tile |
| Living Area Range | 1100 |
| Bedrooms | 3 |
Exterior Features
| Structure | Deck, Porch |
|---|---|
| Land Amenities | Public Transit, Schools, Park |
| Sewer | Sanitary sewer |
| Exterior Finish | Brick |
| Fence Type | Partially fenced |
Room Details
| Room | Dimensions | Level | Flooring | Details |
|---|---|---|---|---|
| Bedroom 2 | 4.32 m x 2.51 m | Second level | 2.51 m | |
| Bedroom 3 | 3.22 m x 2.54 m | Second level | 2.54 m | |
| Dining room | 3.05 m x 3 m | Main level | 3 m | |
| Foyer | 2.28 m x 1.99 m | Main level | 1.99 m | |
| Kitchen | 5.15 m x 2.53 m | Main level | 2.53 m | |
| Laundry room | 3.25 m x 2.54 m | Basement | 2.54 m | |
| Living room | 3.91 m x 3.01 m | Main level | 3.01 m | |
| Primary Bedroom | 3.66 m x 3.22 m | Second level | 3.22 m | |
| Recreational, Games room | 6.37 m x 5.04 m | Basement | 5.04 m |
Amenities
- Views
- New Construction
- Adult 55+
- Lease To Own
- No Strata Fees
- Furnished
- Primary On Main
- Air Conditioning
- Seller Finance
- Green
- Fixer Upper
- Horse
- Golf
- Fireplace
- Deck
- Garage
- Basement
- Pool

Property vs Single Family Average in M6N 2B4
Price
In The Neighbourhood
Open House
Toronto (Keelesdale-Eglinton West)
$ 1,199,000
- Type
- Single Family
- Rooms
- 3 Beds + 2 Baths
SUTTON GROUP-ASSOCIATES REALTY INC.
Open House
Toronto (Keelesdale-Eglinton West)
$ 949,000
- Type
- Single Family
- Rooms
- 3 Beds + 2.5 Baths
ROYAL LEPAGE ESTATE REALTY
Primary On Main
Toronto (Keelesdale-Eglinton West)
$ 799,900
- Type
- Single Family
- Rooms
- 3 Beds + 2 Baths
REAL BROKER ONTARIO LTD.
Toronto (Keelesdale-Eglinton West)
$ 1,149,999
- Type
- Single Family
- Rooms
- 3 Beds + 2.5 Baths
ROYAL LEPAGE SIGNATURE REALTY
Toronto (Keelesdale-Eglinton West)
$ 1,149,000
- Type
- Single Family
- Rooms
- 3 Beds + 1.5 Baths
ROYAL LEPAGE SIGNATURE REALTY
Toronto (Keelesdale-Eglinton West)
$ 695,000
- Type
- Single Family
- Rooms
- 3 Beds + 2 Baths
CENTURY 21 PERCY FULTON LTD.
Toronto (Keelesdale-Eglinton West)
$ 799,000
- Type
- Single Family
- Rooms
- 3 Beds + 2 Baths
FOREST HILL REAL ESTATE INC.
Primary On Main
Toronto (Keelesdale-Eglinton West)
$ 899,000
- Type
- Single Family
- Rooms
- 3 Beds + 3 Baths
HOMELIFE/MIRACLE REALTY LTD

 Data provided by the Ontario Regional Technology & Information Systems. The information is deemed reliable, but is not guaranteed. Not intended to solicit buyers or sellers, landlords or tenants currently under contract.
The trademarks REALTOR®, REALTORS® and the REALTOR® logo are controlled by The Canadian Real Estate Association (CREA) and identify real estate professionals who are members of CREA. The trademarks MLS®, Multiple Listing Service® and the associated logos are owned
Data provided by the Ontario Regional Technology & Information Systems. The information is deemed reliable, but is not guaranteed. Not intended to solicit buyers or sellers, landlords or tenants currently under contract.
The trademarks REALTOR®, REALTORS® and the REALTOR® logo are controlled by The Canadian Real Estate Association (CREA) and identify real estate professionals who are members of CREA. The trademarks MLS®, Multiple Listing Service® and the associated logos are owned