
Waterfront - Primary on Main











Address
300 Lake Promenade, Toronto (Long Branch), ON
Price
$ 3,250,000
Property Attributes
- ID#W13799608
- TypeSingle Family
- Listing Status Active
- MunicipalityToronto (Long Branch)
- CityToronto (Long Branch)
- AreaLong Branch
- NeighbourhoodLong Branch
- Postal CodeM8W 1B4
- StyleBungalow
- Price$ 3,250,000
- Bedrooms4
- Bathrooms4
- Half Bathrooms0
Data Source:
Canadian Real Estate Association (CREA)
Property Description
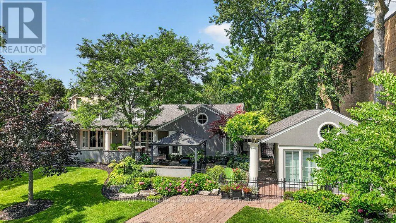
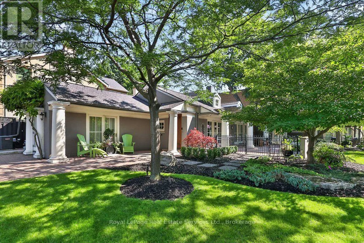
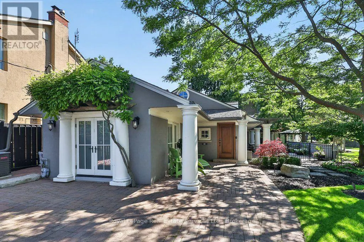
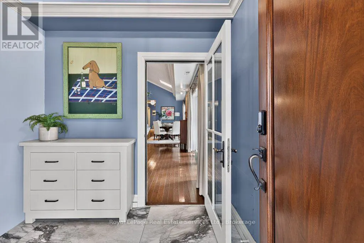
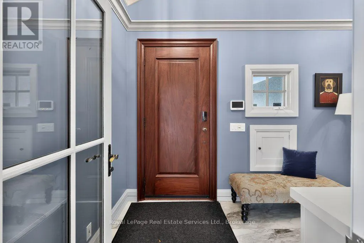
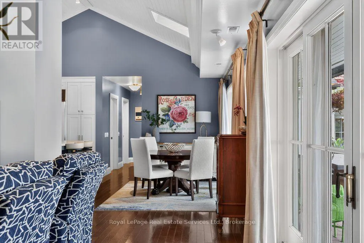
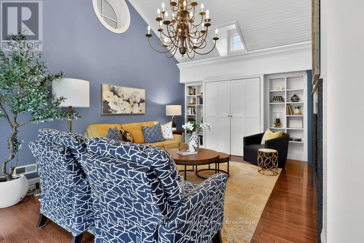
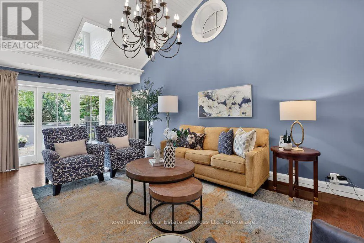
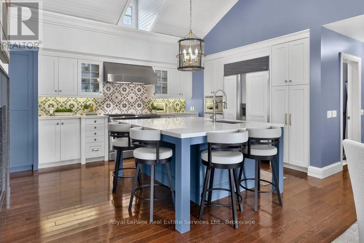
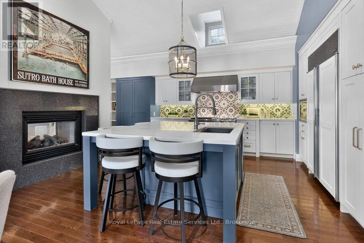
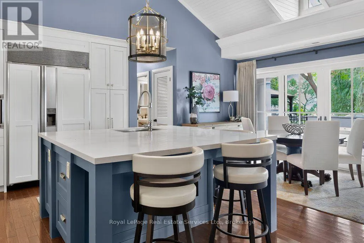
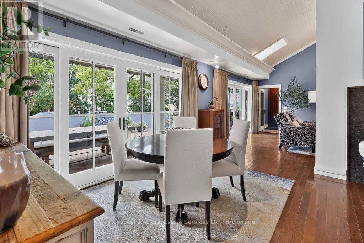
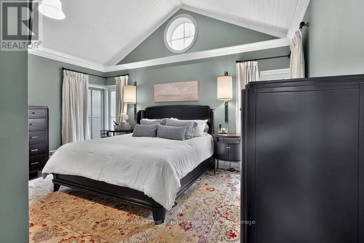
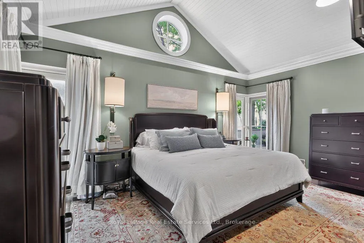
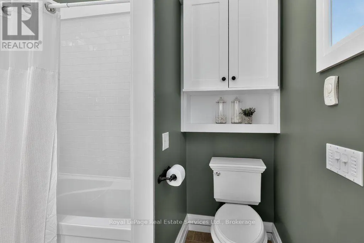
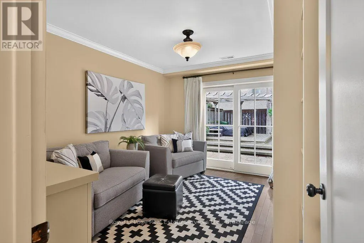
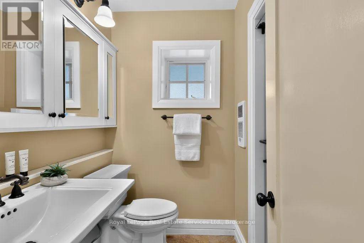
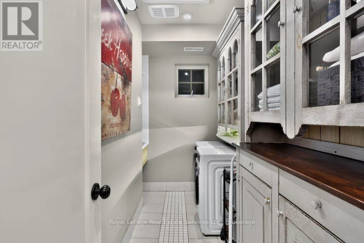
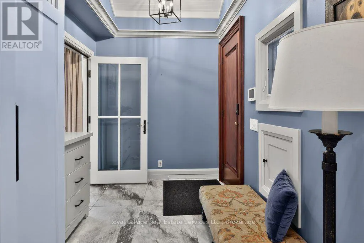
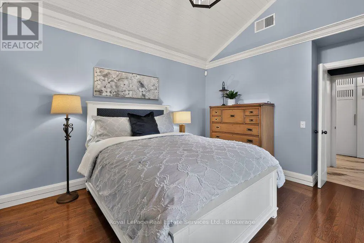
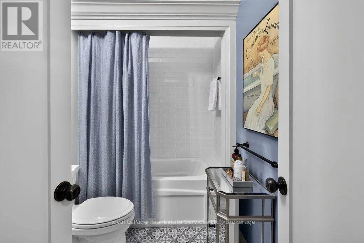
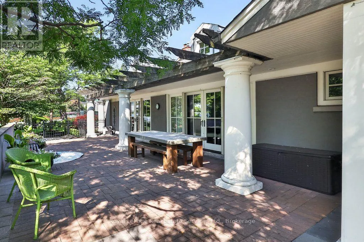
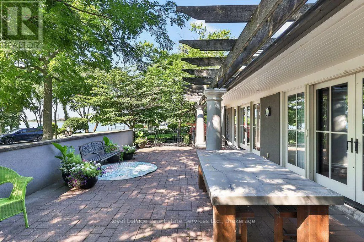
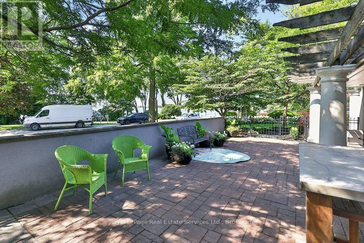
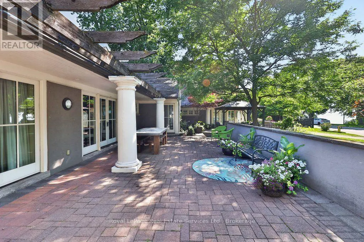
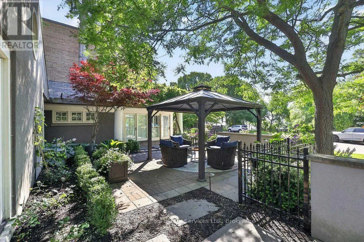
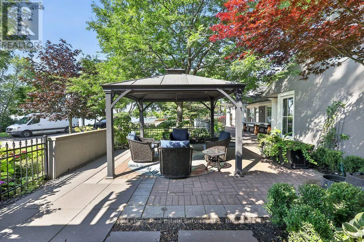
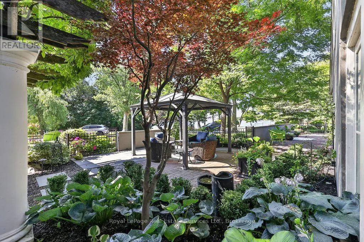
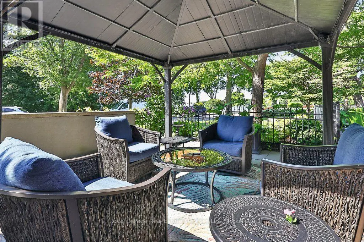
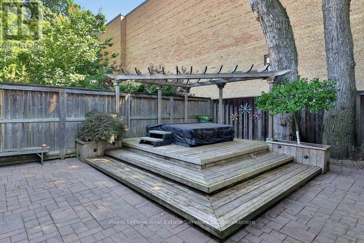
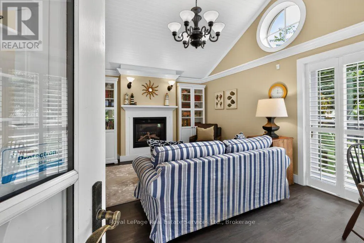
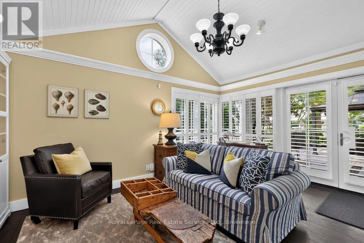
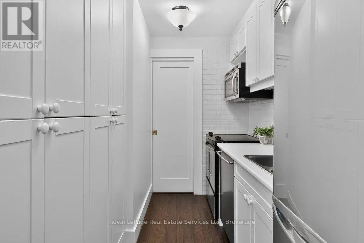
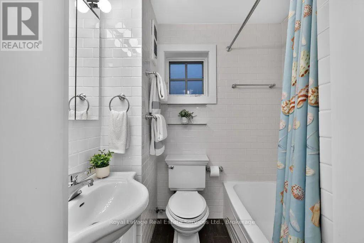
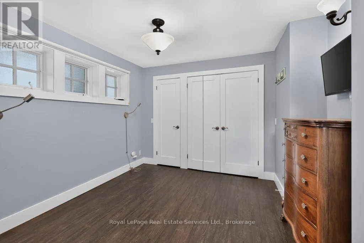
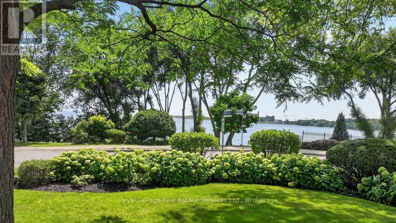
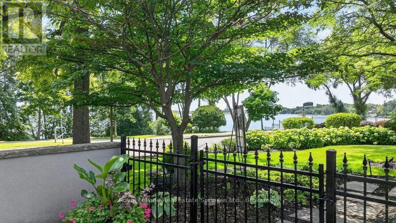
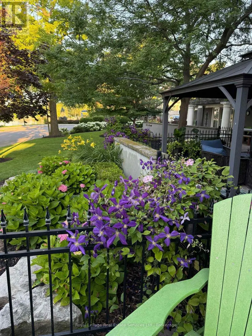
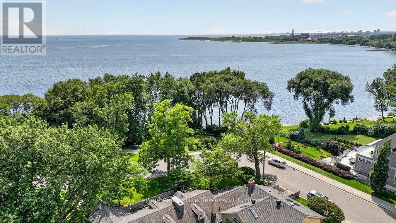
Incredibly rare sprawling bungalow with unobstructed panoramic views of Lake Ontario & a legal guest house offering excellent potential for supplemental rental income. Completely reimagined by architect & former owner David Cody, this 2,574 sq. ft. residence was thoughtfully designed to embrace its exceptional waterfront setting, offering a remarkable sense of comfort, privacy & tranquility by the lake. The foyer features heated marble floors, vaulted ceilings, built-in cabinetry and custom millwork. The living room offers hardwood floors, vaulted ceilings, double-sided gas fireplace & custom built-ins, with sliders opening to the stone patio with lake & park views. The gourmet chef's kitchen features custom cabinetry, quartz counters, large island with bar seating , & premium Monogram GE, Sub-Zero & Bosch appliances. The adjoining dining area offers direct patio access and expansive park & waterfront views. Primary bedroom includes hardwood floors, vaulted ceilings, a gas fireplace & large windows overlooking the lake and park. The four-piece ensuite offers heated floors, a stone-topped vanity & walk-in closet with built-in organizers. A second bedroom or den features built-in cabinetry, a walk-in closet and walkout to the side yard, deck and hot tub. A front bedroom can be paired with the adjacent four-piece bathroom to create a private guest area. The legal guest house offers excellent flexibility with in-floor heating, vaulted ceilings, gas fireplace & patio access, plus a full kitchen, bedroom, 4 piece bathroom & in-suite laundry. Outside, mature landscaping surrounds an expansive stone patio with pergola & gazebo, all positioned to enjoy panoramic Lake Ontario views. The private side yard includes a deck with pergola and hot tub, plus a large insulated storage building. Two interlock driveways provide ample parking & separate guest house access. A truly unique opportunity combining thoughtful architecture, flexible living and uninterrupted Lake Ontario views. (id:7434)
General Features
| Features | Irregular lot size, Guest Suite |
|---|---|
| Property Type | Single Family |
| Zoning Description | RD(f12;a370;d0.35) |
| CommunityName | Long Branch |
| Amenities | Beach, Park |
| Building Amenities | Fireplace(s) |
| Building Appliances | Hot Tub, Central Vacuum, Dishwasher, Dryer, Microwave, Oven, Hood Fan, Gas stove(s), Washer, Window Coverings, Refrigerator |
| Building Architectural Style | Bungalow |
| Building Cooling Type | Central air conditioning |
| Location Description | Cross Streets: Lake Promenade and Thirty Sixth St. ** Directions: Lake Shore Blvd W to Thirty Sixth St to Lake Promenade. |
| Parking Space Total | 6 |
| Foundation Type | Unknown |
| Building Type | House |
| Ownership Type | Freehold |
| Building.StoriesTotal | 1 |
Interior Features
| Building Fireplace Present | True |
|---|---|
| Building Fireplace Total | 3 |
| Building Heating Type | Forced air |
| Building Heating Fuel | Natural gas |
| Basement Type | None |
| Construction Style Attachment | Detached |
| Flooring Type | Tile, Hardwood |
| Living Area Range | 2500 |
| Bedrooms | 4 |
Exterior Features
| Structure | Patio(s), Deck, Shed |
|---|---|
| Water Front Name | Lake Ontario |
| Water Front Type | Waterfront |
| ViewType | Lake view |
| Land Amenities | Beach, Park |
| Landscape Features | Landscaped, Lawn sprinkler |
| Sewer | Sanitary sewer |
| Exterior Finish | Stucco |
| Fence Type | Fully Fenced, Fenced yard |
Room Details
| Room | Dimensions | Level | Flooring | Details |
|---|---|---|---|---|
| Bathroom | 2.39 m x 1.85 m | Main level | 1.85 m | |
| Bedroom 2 | 4.01 m x 3.15 m | Main level | 3.15 m | |
| Bedroom 3 | 3.73 m x 3.48 m | Main level | 3.48 m | |
| Bedroom 4 | 3.28 m x 2.9 m | Main level | 2.9 m | |
| Dining room | 4.14 m x 3.02 m | Main level | 3.02 m | |
| Foyer | 4.42 m x 2.08 m | Main level | 2.08 m | |
| Kitchen | 4.19 m x 3.68 m | Main level | 3.68 m | |
| Laundry room | 3.51 m x 1.42 m | Main level | 1.42 m | |
| Living room | 6.71 m x 3.68 m | Main level | 3.68 m | |
| Primary Bedroom | 5 m x 3.53 m | Main level | 3.53 m | |
| Utility room | 2.16 m x 2.08 m | Main level | 2.08 m |
Amenities
- Views
- New Construction
- Adult 55+
- Lease To Own
- No Strata Fees
- Furnished
- Primary On Main
- Air Conditioning
- Seller Finance
- Green
- Fixer Upper
- Horse
- Golf
- Fireplace
- Deck
- Garage
- Basement
- Pool

Property vs Single Family Average in M8W 1B4
Price
In The Neighbourhood
Just Listed
Toronto (Long Branch)
$ 1,495,000
- Type
- Single Family
- Rooms
- 4 Beds + 3 Baths
UNION CAPITAL REALTY
Toronto (Long Branch)
$ 3,500
- Type
- Single Family
- Rooms
- 3 Beds + 2 Baths
ROYAL LEPAGE SIGNATURE REALTY
Toronto (Long Branch)
$ 2,699,000
- Type
- Single Family
- Rooms
- 6 Beds + 5.5 Baths
CENTURY 21 HERITAGE GROUP LTD.
Waterfront
Toronto (Long Branch)
$ 7,680,000
- Type
- Single Family
- Rooms
- 5 Beds + 8 Baths
SAM MCDADI REAL ESTATE INC.
Toronto (Long Branch)
$ 1,800
- Type
- Single Family
- Rooms
- 1 Beds + 1 Baths
ROYAL LEPAGE PORRITT REAL ESTATE
Toronto (Long Branch)
$ 1,580,000
- Type
- Single Family
- Rooms
- 4 Beds + 3 Baths
RE/MAX REALTRON TIMACHY REALTY

 Data provided by the Ontario Regional Technology & Information Systems. The information is deemed reliable, but is not guaranteed. Not intended to solicit buyers or sellers, landlords or tenants currently under contract.
The trademarks REALTOR®, REALTORS® and the REALTOR® logo are controlled by The Canadian Real Estate Association (CREA) and identify real estate professionals who are members of CREA. The trademarks MLS®, Multiple Listing Service® and the associated logos are owned
Data provided by the Ontario Regional Technology & Information Systems. The information is deemed reliable, but is not guaranteed. Not intended to solicit buyers or sellers, landlords or tenants currently under contract.
The trademarks REALTOR®, REALTORS® and the REALTOR® logo are controlled by The Canadian Real Estate Association (CREA) and identify real estate professionals who are members of CREA. The trademarks MLS®, Multiple Listing Service® and the associated logos are owned