
Water Views








Address
2580 Lake Shore Boulevard W, Toronto (Mimico), ON
Price
$ 1,599,000
Property Attributes
- ID#W13797870
- TypeSingle Family
- Listing Status Active
- MunicipalityToronto (Mimico)
- CityToronto (Mimico)
- AreaMimico
- NeighbourhoodMimico
- Postal CodeM8V 1G2
- Style
- Price$ 1,599,000
- Bedrooms3+2
- Bathrooms2
- Half Bathrooms1
Data Source:
Canadian Real Estate Association (CREA)
Property Description
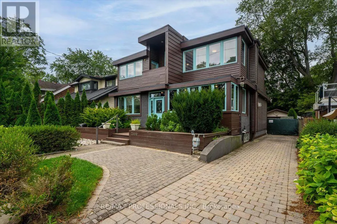
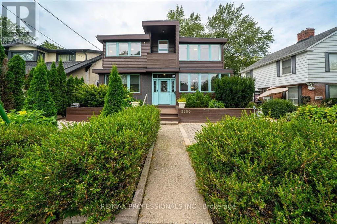
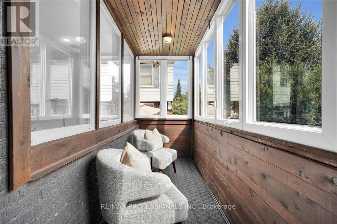
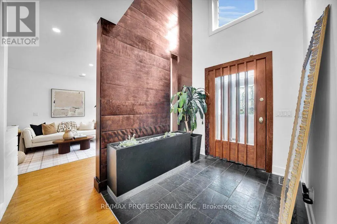
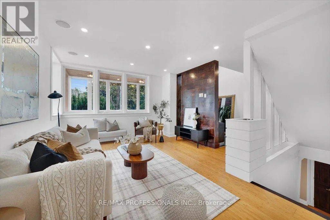
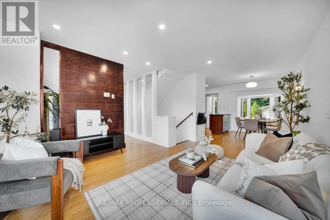
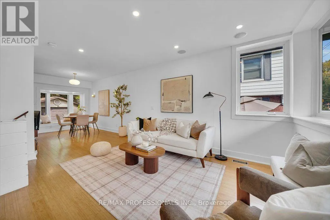
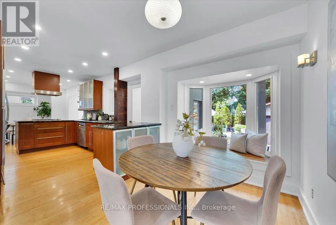
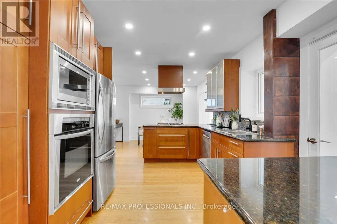
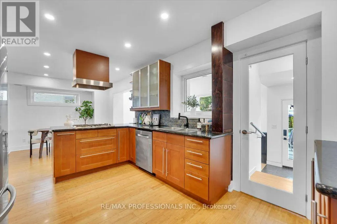
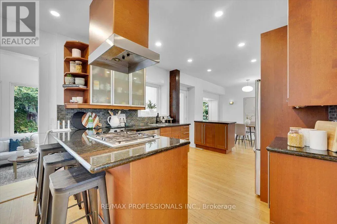
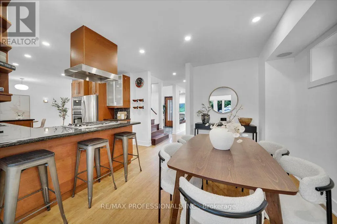
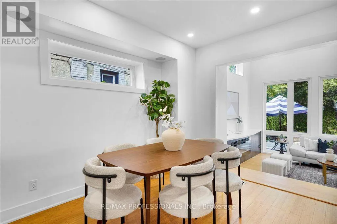
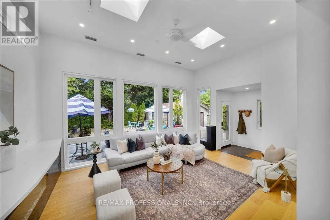
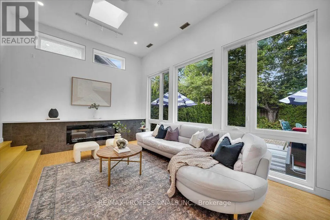
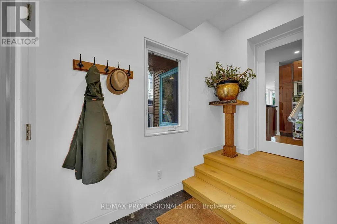
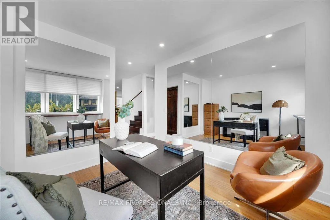
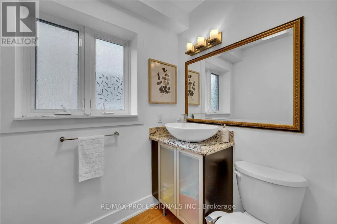
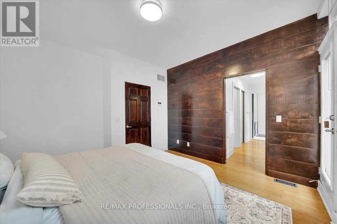
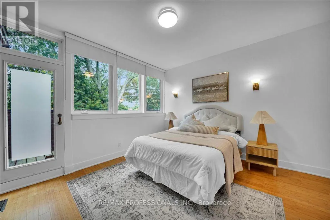
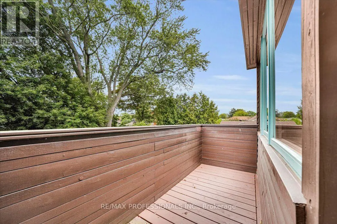
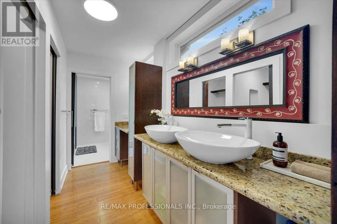
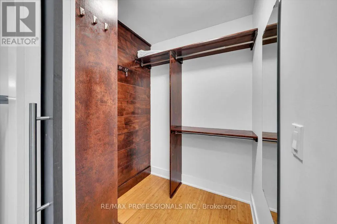
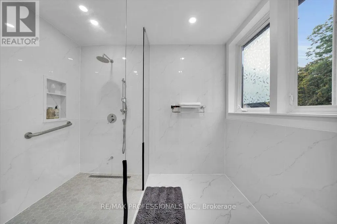
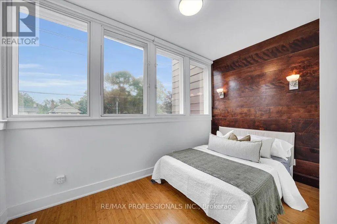
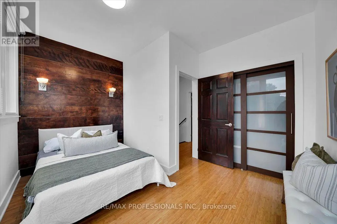
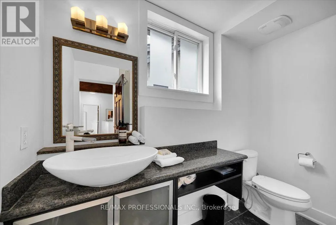
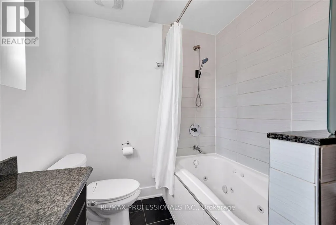
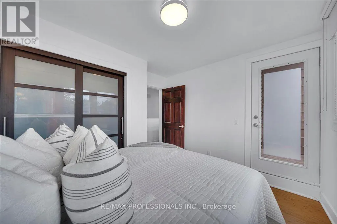
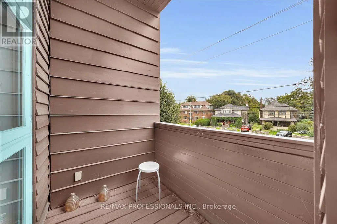
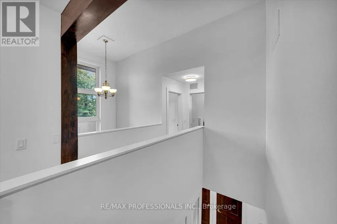
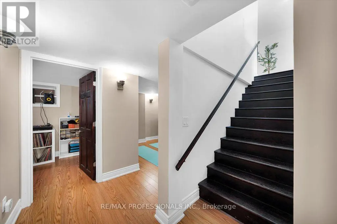
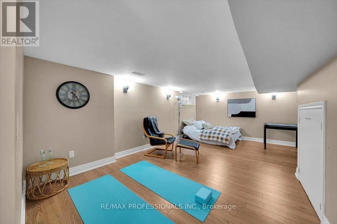
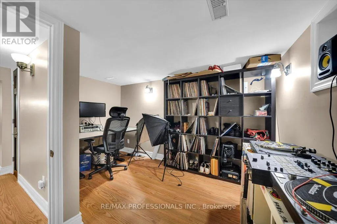
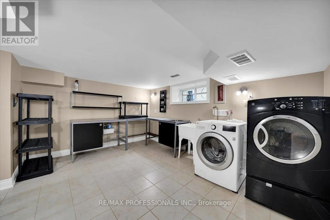
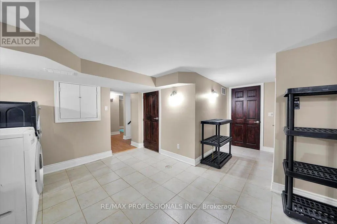
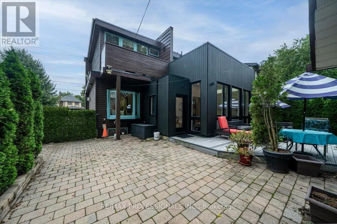
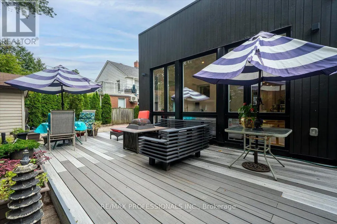
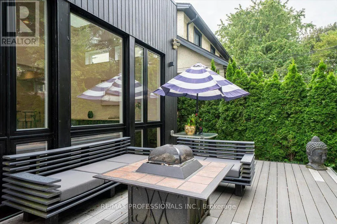
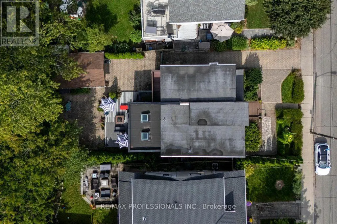
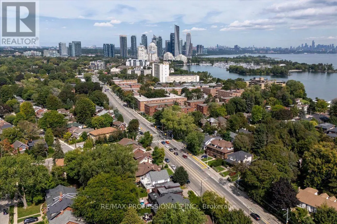
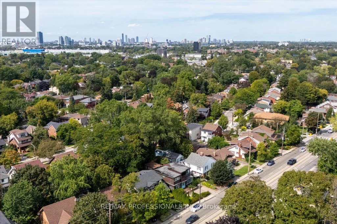
Distinctive custom-built home in Mimico, set on a wide 49 x 113 ft lot across from prestigious lakefront residences. Transformed from its original bungalow form into a distinctive two-storey residence approximately 20 years ago, the home offers a far more contemporary layout than its original construction date suggests. With approximately 2,800 sq ft including a finished lower level, this move-in-ready home delivers character, space and flexibility. Beyond the enclosed front porch and solid wood entry door, a soaring 20-ft foyer creates a dramatic first impression. Formal living and dining rooms flank the entrance, while a bright flex room is ideal for an office, gym or TV room. The eat-in kitchen features granite counters and stainless steel appliances, opening to the rear Great Room addition (2019) - a sunken, skylit retreat with 12-ft ceilings, electric fireplace, year-round climate control and a walkout to the fenced backyard. A powder room completes the main floor. Bamboo flooring and solid wood accent walls, beams and staircases continue upstairs. The primary suite offers a private balcony, two walk-in closets and a 4-piece ensuite with double sinks and a walk-in shower. Two more bedrooms, a second balcony, open mezzanine and 3-piece bathroom complete the top floor. The finished lower level has two rooms, each with a window, offering flexibility as bedrooms, rec room, office or gym, plus a laundry/workroom, storage/utility room and cold room. Outside, the interlocking driveway parks three vehicles in tandem, with a detached garage and EV charger. Mature hedges and hydrangeas frame the front yard, while the fenced backyard offers privacy, mature evergreens and a deck. Steps from Lake Ontario's waterfront parks and trails, five minutes by car to Marine Parade Drive, with shops, restaurants, transit and schools nearby. A distinctive South Etobicoke home with space, character and versatility increasingly hard to find. See feature sheet for details. (id:7434)
General Features
| Features | Lighting, Carpet Free |
|---|---|
| Property Type | Single Family |
| CommunityName | Mimico |
| Amenities | Park, Public Transit, Schools |
| Building Amenities | Fireplace(s) |
| Building Appliances | Oven - Built-In, Range, Dishwasher, Dryer, Microwave, Stove, Washer, Window Coverings, Refrigerator |
| Building Cooling Type | Central air conditioning |
| Location Description | Cross Streets: Lake Shore Blvd W & Royal York Rd. ** Directions: Between Symons St and Lake Cres on the north side of Lake Shore Blvd W. |
| Parking Space Total | 4 |
| Foundation Type | Unknown |
| Building Type | House |
| Ownership Type | Freehold |
| Building.StoriesTotal | 2 |
Interior Features
| Building Fireplace Present | True |
|---|---|
| Building Fireplace Total | 1 |
| Building Fireplace Type | Insert |
| Building Heating Type | Forced air |
| Building Heating Fuel | Natural gas |
| Basement Development | Finished |
| Basement Type | Full (Finished) |
| Construction Style Attachment | Detached |
| Flooring Type | Laminate, Bamboo, Tile, Slate |
| Living Area Range | 2000 |
| Bedrooms | 3+2 |
Exterior Features
| Structure | Deck, Porch |
|---|---|
| Land Amenities | Park, Public Transit, Schools |
| Landscape Features | Landscaped |
| Sewer | Sanitary sewer |
| Exterior Finish | Brick, Wood |
| Fence Type | Fenced yard |
Room Details
| Room | Dimensions | Level | Flooring | Details |
|---|---|---|---|---|
| Bedroom | 1.89 m x 3.38 m | Basement | 3.38 m | |
| Bedroom 2 | 3.84 m x 3.08 m | Second level | 3.08 m | |
| Bedroom 3 | 3.84 m x 2.71 m | Second level | 2.71 m | |
| Dining room | 3.74 m x 2.65 m | Ground level | 2.65 m | |
| Eating area | 2.92 m x 2.92 m | Ground level | 2.92 m | |
| Foyer | 2.07 m x 3.26 m | Ground level | 3.26 m | |
| Great room | 7.1 m x 4.1134 m | Ground level | 4.1134 m | |
| Kitchen | 3.69 m x 3.08 m | Ground level | 3.08 m | |
| Laundry room | 3.08 m x 4.21 m | Basement | 4.21 m | |
| Living room | 3.78 m x 3.38 m | Ground level | 3.38 m | |
| Office | 3.41 m x 3.35 m | Ground level | 3.35 m | |
| Primary Bedroom | 3.78 m x 3.87 m | Second level | 3.87 m | |
| Recreational, Games room | 3.84 m x 3.87 m | Basement | 3.87 m | |
| Utility room | 3.69 m x 3.38 m | Basement | 3.38 m |
Amenities
- Views
- New Construction
- Adult 55+
- Lease To Own
- No Strata Fees
- Furnished
- Primary On Main
- Air Conditioning
- Seller Finance
- Green
- Fixer Upper
- Horse
- Golf
- Fireplace
- Deck
- Garage
- Basement
- Pool

Property vs Single Family Average in M8V 1G2
Price
In The Neighbourhood
Just Listed
Toronto (Mimico)
$ 1,049,000
- Type
- Single Family
- Rooms
- 2 Beds + 2 Baths
RE/MAX ABOUTOWNE REALTY CORP.
Open House
Toronto (Mimico)
$ 799,000
- Type
- Single Family
- Rooms
- 5 Beds + 2 Baths
SUTTON GROUP QUANTUM REALTY INC.
Just Listed
Toronto (Mimico)
$ 1,850
- Type
- Single Family
- Rooms
- 2 Beds + 1 Baths
CB METROPOLITAN COMMERCIAL LTD.
Water Views
Toronto (Mimico)
$ 1,489,000
- Type
- Single Family
- Rooms
- 4 Beds + 1.5 Baths
ROYAL LEPAGE REAL ESTATE SERVICES LTD.
Primary On Main
Toronto (Mimico)
$ 1,085,000
- Type
- Single Family
- Rooms
- 4 Beds + 1.5 Baths
RE/MAX REALTY SPECIALISTS INC.
Primary On Main
Toronto (Mimico)
$ 3,250
- Type
- Single Family
- Rooms
- 2 Beds + 2 Baths
AIMHOME REALTY INC.
Toronto (Mimico)
$ 1,799,000
- Type
- Single Family
- Rooms
- 4 Beds + 2 Baths
SUTTON GROUP OLD MILL REALTY INC.
Primary On Main
Toronto (Mimico)
$ 879,000
- Type
- Single Family
- Rooms
- 3 Beds + 2 Baths
RE/MAX REALTY SPECIALISTS INC.
Toronto (Mimico)
$ 2,315,000
- Type
- Single Family
- Rooms
- 5 Beds + 4.5 Baths
RE/MAX ESCARPMENT REALTY INC.
Waterfront
Toronto (Mimico)
$ 5,995,000
- Type
- Single Family
- Rooms
- 3 Beds + 2 Baths
SOTHEBY'S INTERNATIONAL REALTY CANADA

 Data provided by the Ontario Regional Technology & Information Systems. The information is deemed reliable, but is not guaranteed. Not intended to solicit buyers or sellers, landlords or tenants currently under contract.
The trademarks REALTOR®, REALTORS® and the REALTOR® logo are controlled by The Canadian Real Estate Association (CREA) and identify real estate professionals who are members of CREA. The trademarks MLS®, Multiple Listing Service® and the associated logos are owned
Data provided by the Ontario Regional Technology & Information Systems. The information is deemed reliable, but is not guaranteed. Not intended to solicit buyers or sellers, landlords or tenants currently under contract.
The trademarks REALTOR®, REALTORS® and the REALTOR® logo are controlled by The Canadian Real Estate Association (CREA) and identify real estate professionals who are members of CREA. The trademarks MLS®, Multiple Listing Service® and the associated logos are owned