















Address
26 Sheldrake Court, Brampton (Brampton South), ON
Price
$ 879,800
Property Attributes
- ID#W13796482
- TypeSingle Family
- Listing Status Active
- MunicipalityBrampton (Brampton South)
- CityBrampton (Brampton South)
- AreaBrampton South
- NeighbourhoodBrampton South
- Postal CodeL6Y 2W9
- Style
- Price$ 879,800
- Bedrooms4
- Bathrooms2
- Half Bathrooms1
Data Source:
Canadian Real Estate Association (CREA)
Property Description
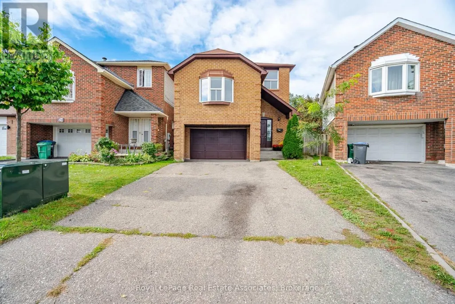
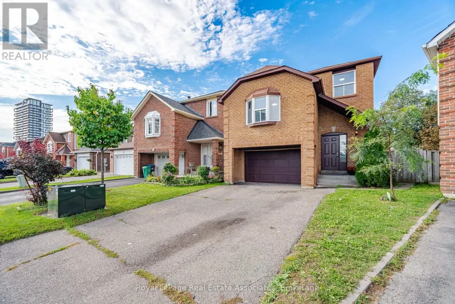
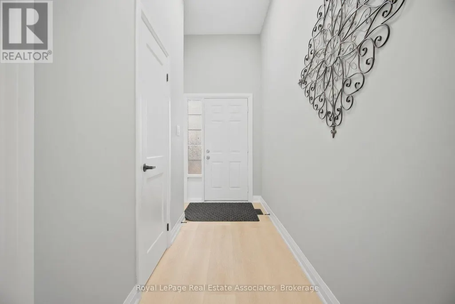
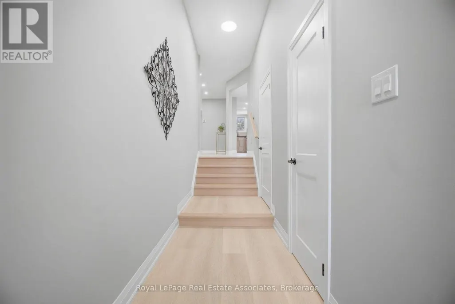
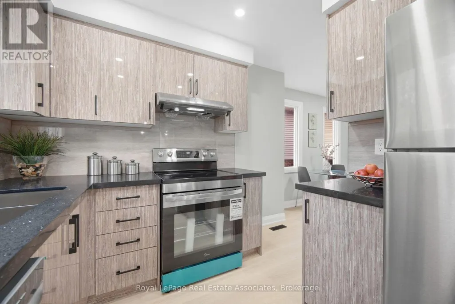
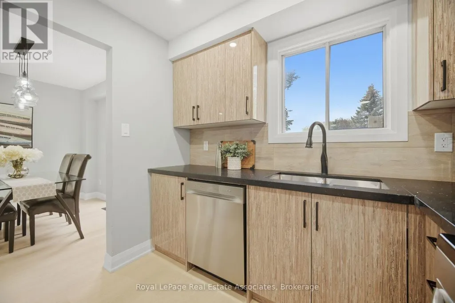
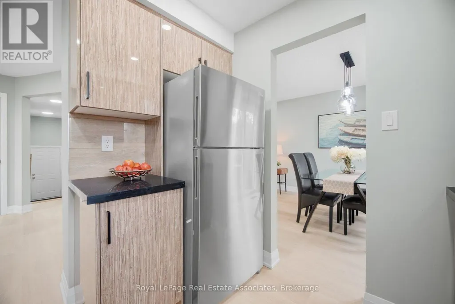
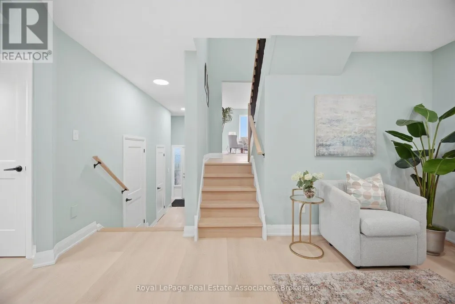
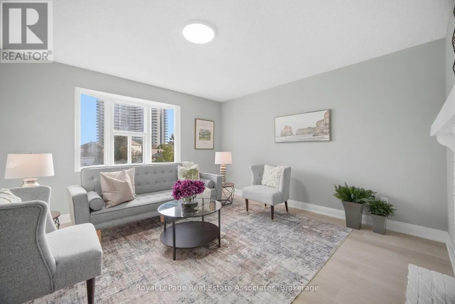
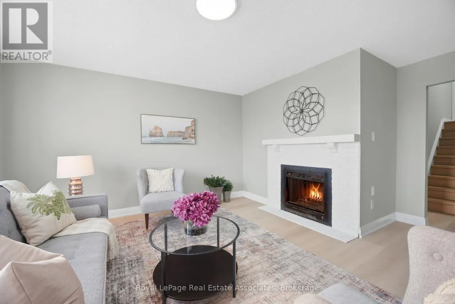
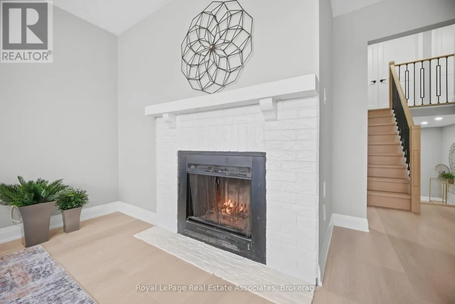
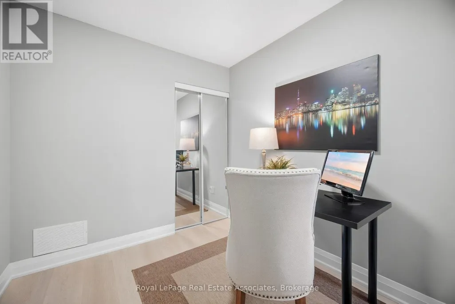
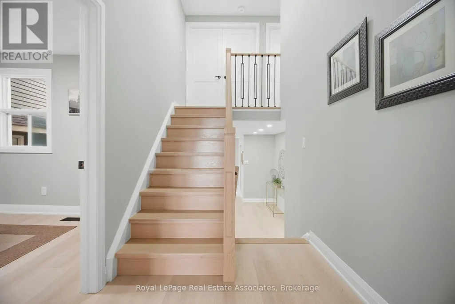
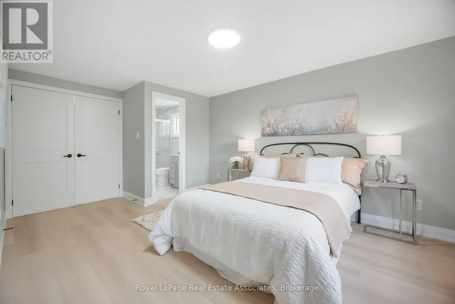
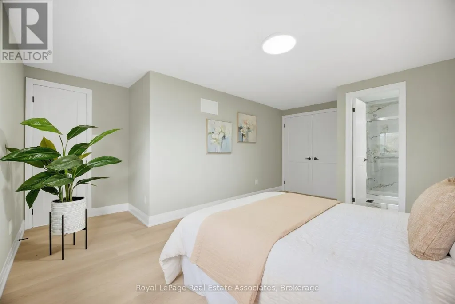
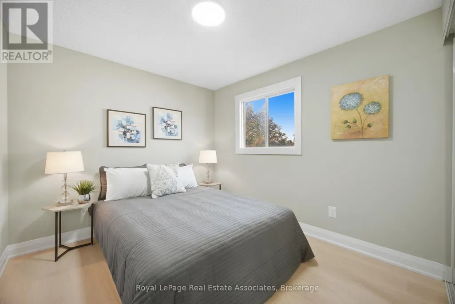
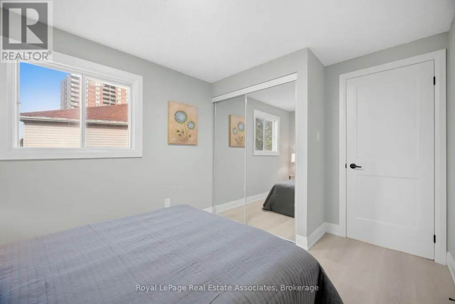
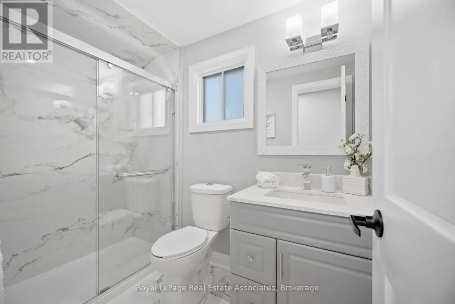
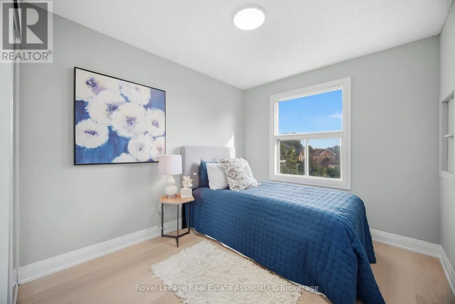
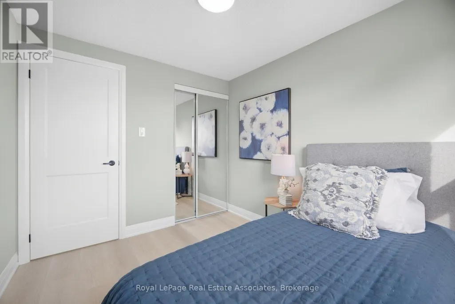
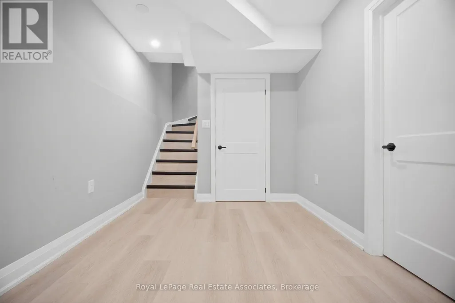
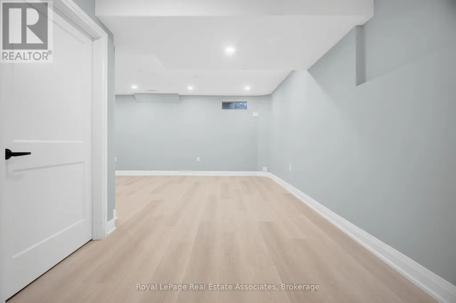
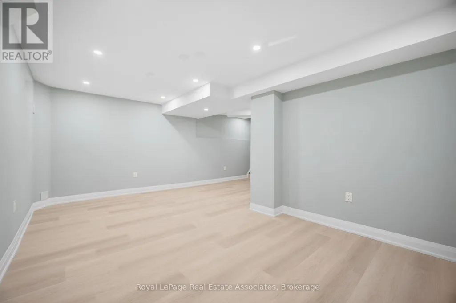
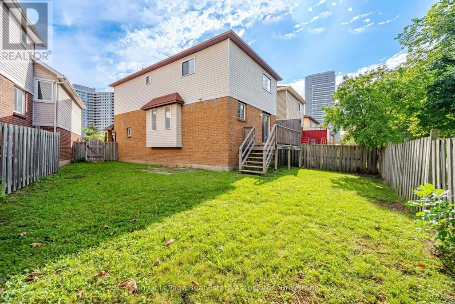
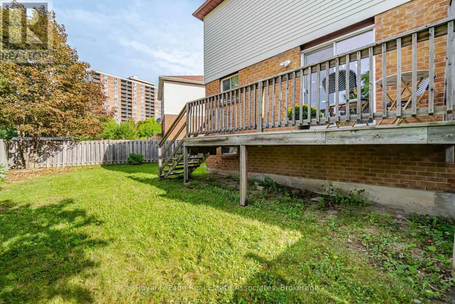
First time ever on the market! Proudly offered by the original owners, this beautifully renovated home sits on a desirable pie-shaped lot in a family-friendly neighbourhood. Completely renovated throughout in 2025-2026, this carpet-free home is truly move-in ready with nothing left to do but unpack and enjoy. The interior features brand-new vinyl flooring throughout, all freshly paint, new interior doors, pot lights, and beautifully updated finishes. The brand-new kitchen offers quartz countertops, stylish backsplash, ample cabinetry with a separate pantry, an eat-in area, and never-used stainless steel appliances. The combined living and dining area features a walkout to the deck overlooking the spacious backyard-perfect for entertaining and family gatherings. A large, separate family room is conveniently located between the first and second levels and features a cozy wood-burning fireplace. A versatile bedroom with closet and window can also be used as a home office, guest room, or additional living space on this level. Upstairs, brand-new wood stairs with wrought-iron spindles lead to three additional bedrooms and completely renovated bathrooms. The spacious primary bedroom features double-door entry, a walk-in closet, and a beautifully updated 3-piece ensuite. The finished open-concept basement, complete with a brand-new washer and dryer, offers additional versatile living space -perfect for a rec room, home gym, or play area. Furnace approx., 2 years old; air conditioner approx., 7 years old. Excellent location within walking distance to Shoppers World, Sheridan College, the new LRT line, transit and bus stops, with easy access to major highways. A rare opportunity to own a fully renovated home on a quiet, family-friendly street, offering the perfect setting for your family to enjoy for years to come. (id:7434)
General Features
| Features | Cul-de-sac, Carpet Free |
|---|---|
| Property Type | Single Family |
| Zoning Description | RD1 |
| CommunityName | Brampton South |
| Amenities | Park, Public Transit, Schools |
| Building Amenities | Fireplace(s) |
| Building Appliances | Dishwasher, Dryer, Hood Fan, Stove, Washer, Refrigerator |
| Building Cooling Type | Central air conditioning |
| Location Description | Cross Streets: Steeles Ave W / McMurchy Ave S. ** Directions: Steeles Ave W > McMurchy Ave S > Keewatin Gate > Sheldrake Crt. |
| Parking Space Total | 3 |
| Foundation Type | Concrete |
| Building Type | House |
| Ownership Type | Freehold |
| Building.StoriesTotal | 2 |
Interior Features
| Building Fireplace Present | True |
|---|---|
| Building Fireplace Total | 1 |
| Building Heating Type | Forced air |
| Building Heating Fuel | Natural gas |
| Basement Development | Finished |
| Basement Type | N/A (Finished) |
| Construction Style Attachment | Detached |
| Flooring Type | Vinyl |
| Living Area Range | 1500 |
| Bedrooms | 4 |
Exterior Features
| Land Amenities | Park, Public Transit, Schools |
|---|---|
| Sewer | Sanitary sewer |
| Exterior Finish | Brick |
| Fence Type | Fenced yard |
Room Details
| Room | Dimensions | Level | Flooring | Details |
|---|---|---|---|---|
| Bedroom 2 | 2.36 m x 2.95 m | In between | 2.95 m | |
| Bedroom 3 | 2.62 m x 3.53 m | Second level | 3.53 m | |
| Bedroom 4 | 2.46 m x 2.84 m | Second level | 2.84 m | |
| Dining room | 3.07 m x 2.59 m | Main level | 2.59 m | |
| Eating area | 2.06 m x 2.82 m | Main level | 2.82 m | |
| Family room | 4.27 m x 3.94 m | In between | 3.94 m | |
| Kitchen | 2.69 m x 2.59 m | Main level | 2.59 m | |
| Laundry room | 3.17 m x 2.74 m | Basement | 2.74 m | |
| Living room | 4.11 m x 3.63 m | Main level | 3.63 m | |
| Primary Bedroom | 4.19 m x 5.08 m | Second level | 5.08 m | |
| Recreational, Games room | 5.87 m x 3.48 m | Basement | 3.48 m |
Amenities
- Views
- New Construction
- Adult 55+
- Lease To Own
- No Strata Fees
- Furnished
- Primary On Main
- Air Conditioning
- Seller Finance
- Green
- Fixer Upper
- Horse
- Golf
- Fireplace
- Deck
- Garage
- Basement
- Pool

Property vs Single Family Average in L6Y 2W9
Price
In The Neighbourhood
Primary On Main
Brampton (Brampton South)
$ 724,900
- Type
- Single Family
- Rooms
- 4 Beds + 2.5 Baths
TAILOR MADE REAL ESTATE INC.
Golf Course
Brampton (Brampton South)
$ 879,000
- Type
- Single Family
- Rooms
- 5 Beds + 2 Baths
SUTTON GROUP REALTY SYSTEMS INC.
Primary On Main
Brampton (Brampton South)
$ 749,900
- Type
- Single Family
- Rooms
- 5 Beds + 2 Baths
RE/MAX GOLD REALTY INC.
Primary On Main
Brampton (Brampton South)
$ 720,000
- Type
- Single Family
- Rooms
- 5 Beds + 2.5 Baths
CENTURY 21 PEOPLE'S CHOICE REALTY INC.
Primary On Main
Brampton (Brampton South)
$ 909,900
- Type
- Single Family
- Rooms
- 4 Beds + 2 Baths
ROYAL LEPAGE CREDIT VALLEY REAL ESTATE
Brampton (Brampton South)
$ 2,700
- Type
- Single Family
- Rooms
- 4 Beds + 2 Baths
CENTURY 21 PROPERTY ZONE REALTY INC.
Brampton (Brampton South)
$ 1,650
- Type
- Single Family
- Rooms
- 2 Beds + 1 Baths
CENTURY 21 PROPERTY ZONE REALTY INC.
Brampton (Brampton South)
$ 995,000
- Type
- Single Family
- Rooms
- 6 Beds + 3.5 Baths
RE/MAX OPTIMUM REALTY
Brampton (Brampton South)
$ 2,300
- Type
- Single Family
- Rooms
- 3 Beds + 2 Baths
HOMELIFE SUPERSTARS REAL ESTATE LIMITED
Golf Course
Brampton (Brampton South)
$ 1,199,000
- Type
- Single Family
- Rooms
- 4 Beds + 3.5 Baths
SAM MCDADI REAL ESTATE INC.
Brampton (Brampton South)
$ 1,950
- Type
- Single Family
- Rooms
- 2 Beds + 1 Baths
RE/MAX REAL ESTATE CENTRE INC.
Primary On Main
Brampton (Brampton South)
$ 2,400
- Type
- Single Family
- Rooms
- 3 Beds + 1.5 Baths
HOMELIFE/MIRACLE REALTY LTD

 Data provided by the Ontario Regional Technology & Information Systems. The information is deemed reliable, but is not guaranteed. Not intended to solicit buyers or sellers, landlords or tenants currently under contract.
The trademarks REALTOR®, REALTORS® and the REALTOR® logo are controlled by The Canadian Real Estate Association (CREA) and identify real estate professionals who are members of CREA. The trademarks MLS®, Multiple Listing Service® and the associated logos are owned
Data provided by the Ontario Regional Technology & Information Systems. The information is deemed reliable, but is not guaranteed. Not intended to solicit buyers or sellers, landlords or tenants currently under contract.
The trademarks REALTOR®, REALTORS® and the REALTOR® logo are controlled by The Canadian Real Estate Association (CREA) and identify real estate professionals who are members of CREA. The trademarks MLS®, Multiple Listing Service® and the associated logos are owned