
Open House Sat, Sep 26th 02:00 PM - 04:00 PM - Primary on Main
Address
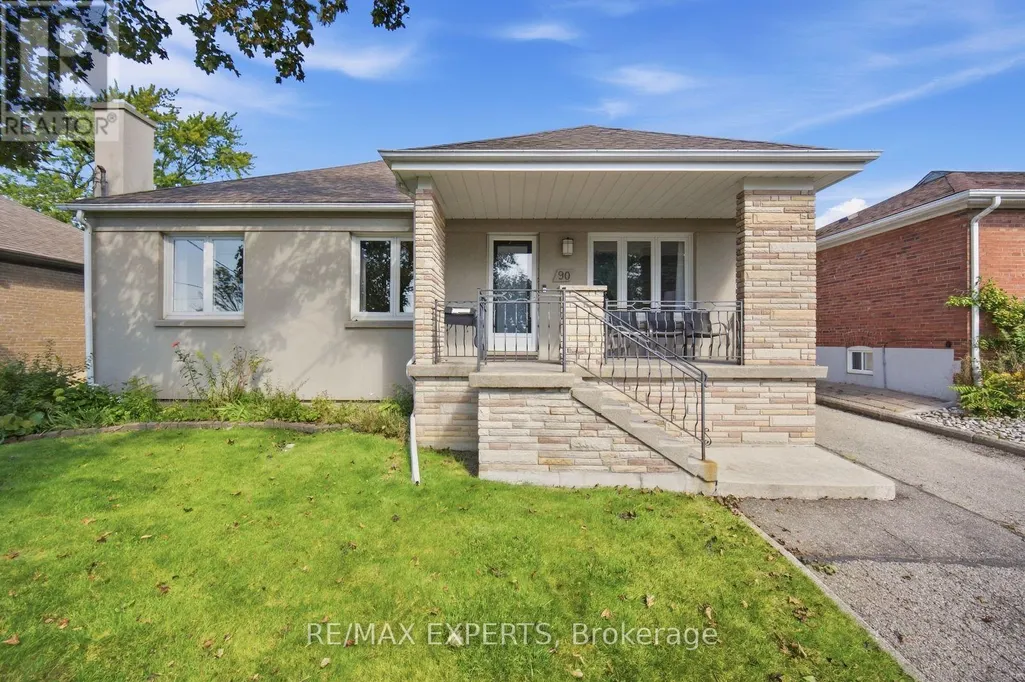
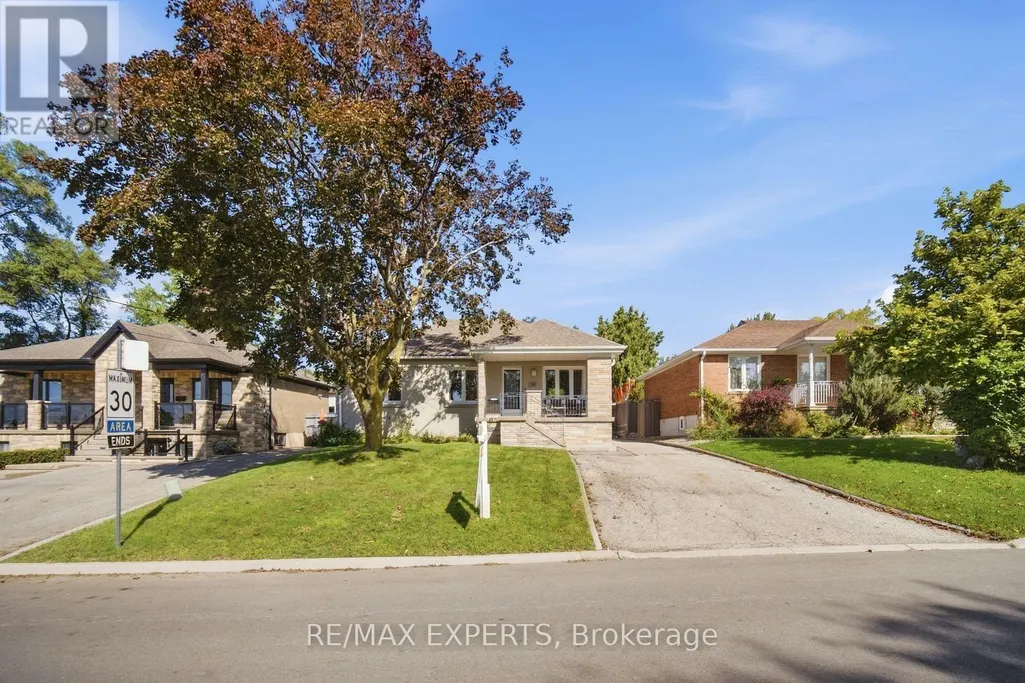
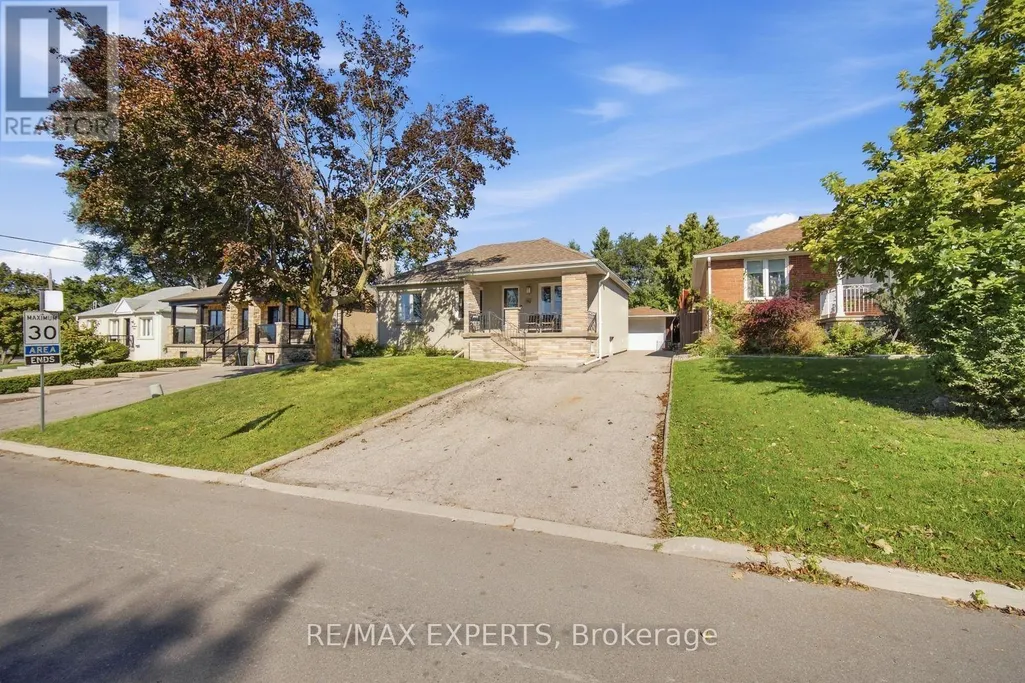
90 Heathrow Drive, Toronto (Downsview-Roding-CFB), ON
Price
$ 999,000
Open House Sat, Sep 26th 02:00 PM - 04:00 PM
Property Attributes
- ID#W13787724
- TypeSingle Family
- Listing Status Active
- MunicipalityToronto (Downsview-Roding-CFB)
- CityToronto (Downsview-Roding-CFB)
- AreaDownsview-Roding-CFB
- NeighbourhoodDownsview-Roding-CFB
- Postal CodeM3M 1X3
- StyleBungalow
- Price$ 999,000
- Bedrooms3+1
- Bathrooms1
- Half Bathrooms1
Data Source:
Canadian Real Estate Association (CREA)
Property Description
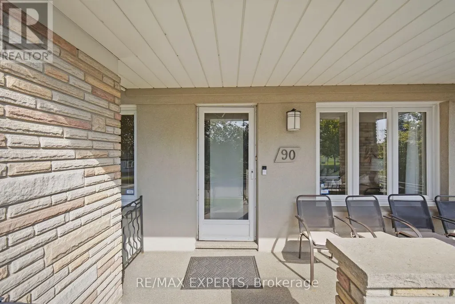
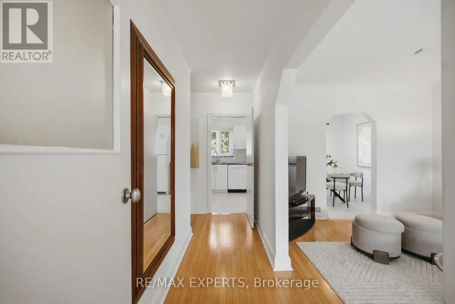
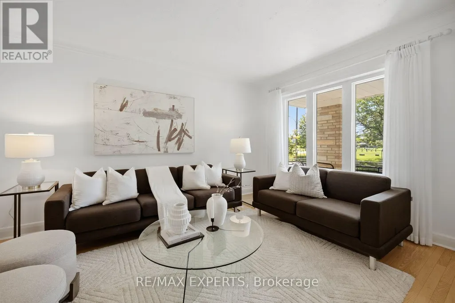
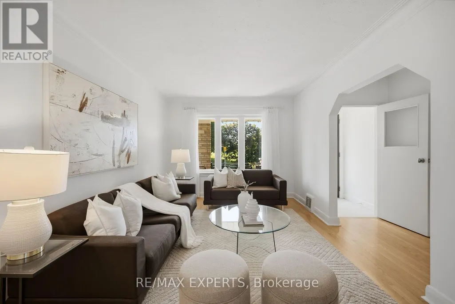
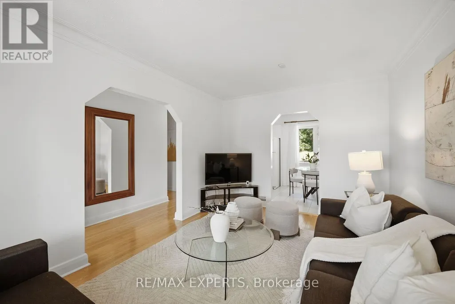
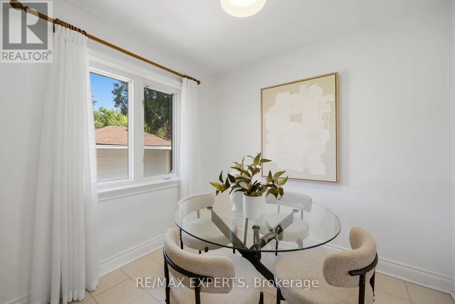
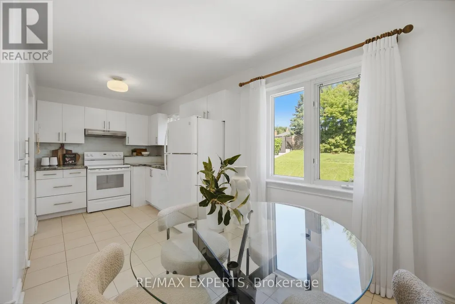
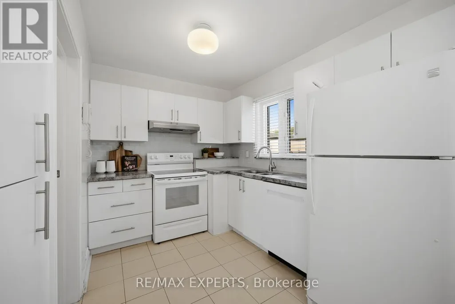
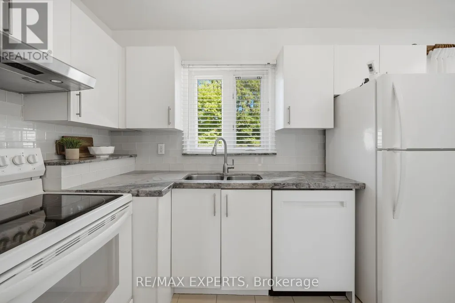
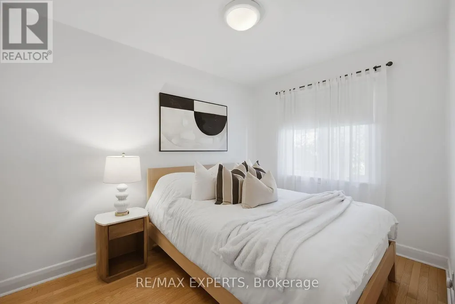
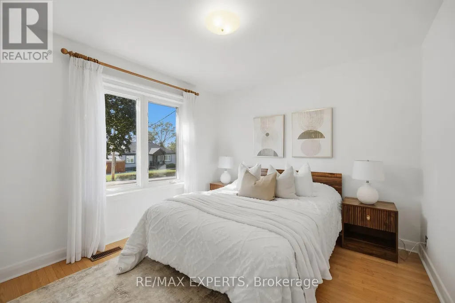
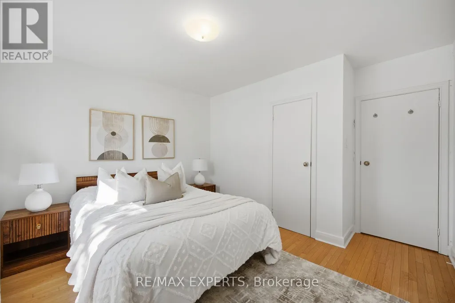
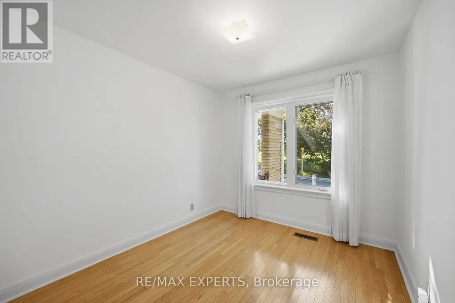
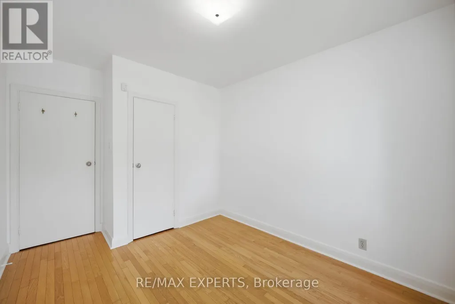
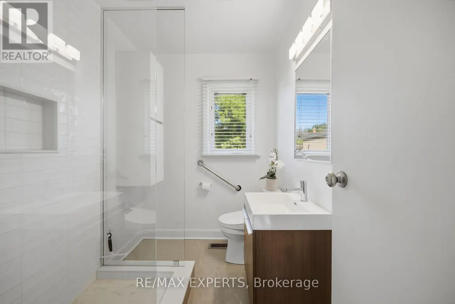
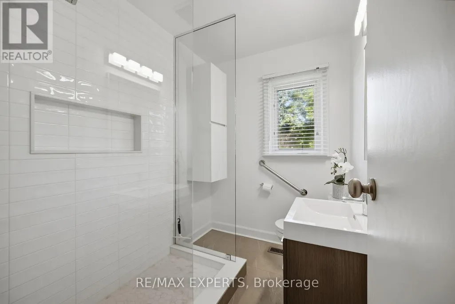
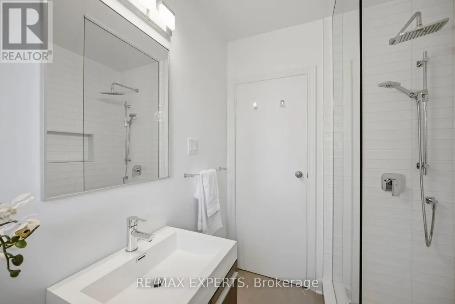
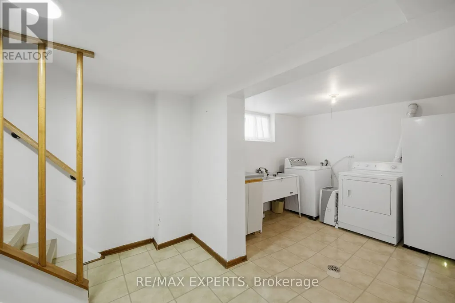
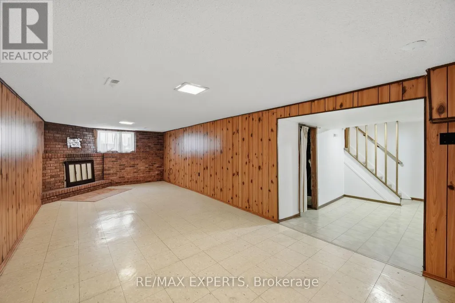
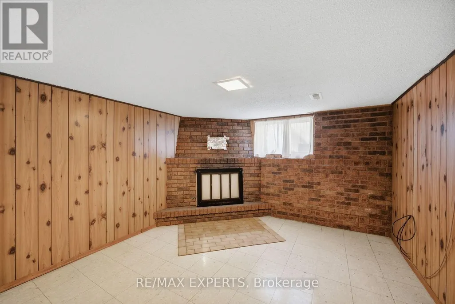
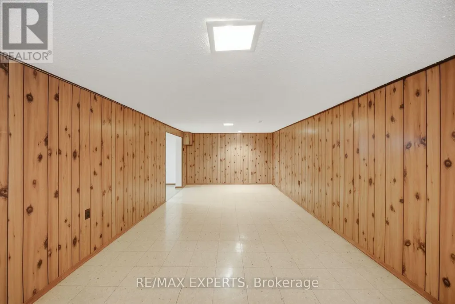
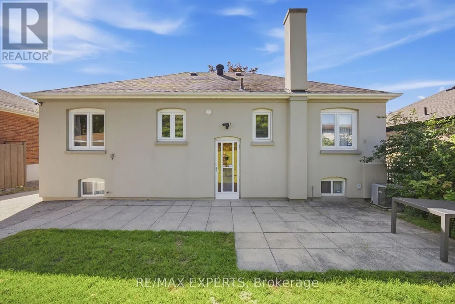
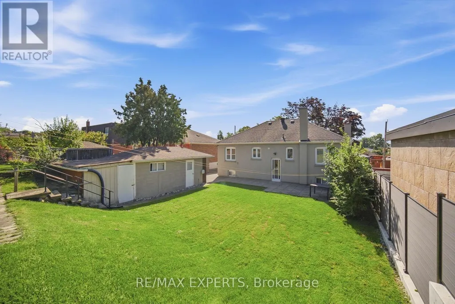
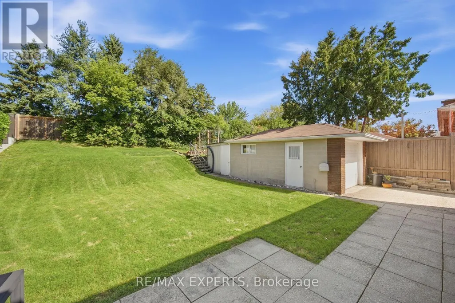
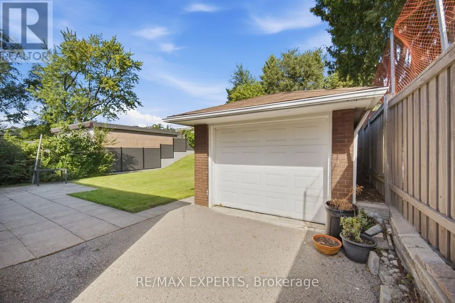
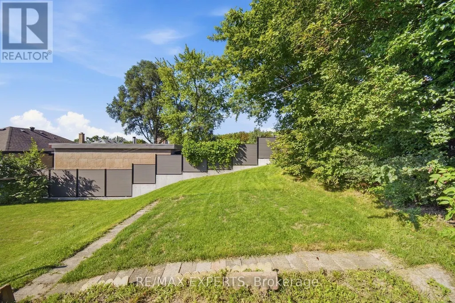
Move-in ready detached bungalow in the heart of Downsview, updated top to bottom and ready for its next owner. 1,002 sq ft of bright, well-laid-out main floor living with hardwood throughout, oversized windows and a functional layout that lives larger than the square footage suggests. Updated kitchen with crisp white cabinetry, stone counters, subway tile backsplash, full appliance package and a sunlit breakfast area overlooking the rear yard. Three generous bedrooms, all with hardwood and big windows. Updated main bath with frameless glass shower, built-in niche and modern vanity. Large finished basement with brick fireplace and separate side entrance - ideal for extended family, a rec space or future income potential. Stucco exterior with stone-accented covered front porch, private drive and detached garage. Updated roof and windows mean the big-ticket items are done. Steps to transit, schools, parks, shopping and quick access to Hwy 401 and Allen Rd. Nothing to do but move in. (id:7434)
General Features
| Features | Carpet Free |
|---|---|
| Community Features | Community Centre, School Bus |
| Property Type | Single Family |
| CommunityName | Downsview-Roding-CFB |
| Amenities | Hospital, Public Transit, Schools |
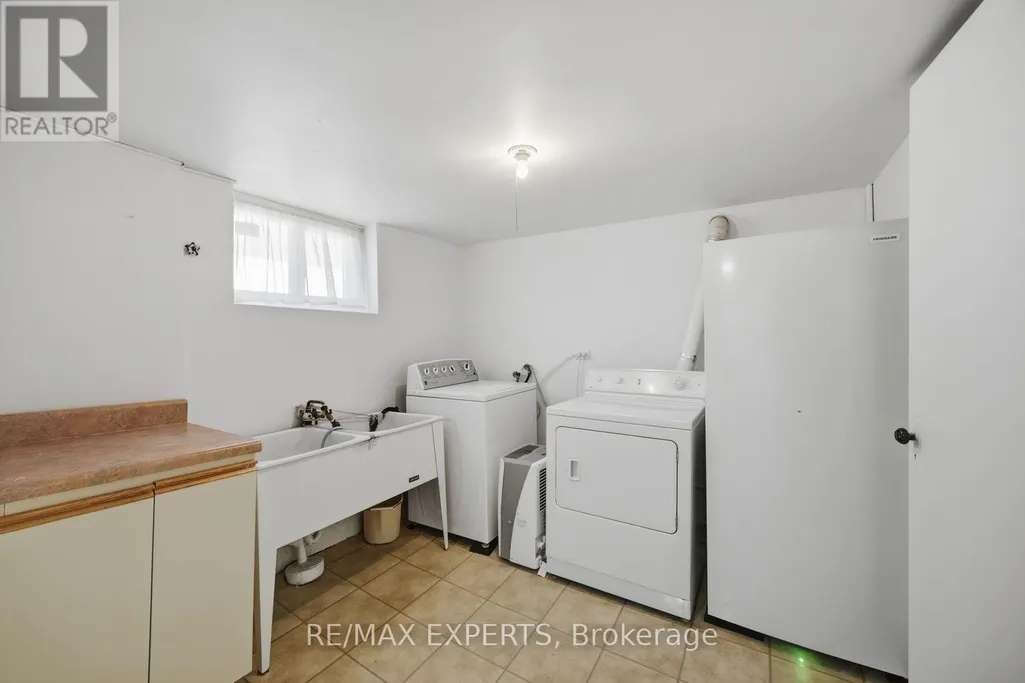
| Building Appliances | Garage door opener remote(s), Central Vacuum, Dishwasher, Dryer, Freezer, Garage door opener, Stove, Washer, Refrigerator |
| Building Architectural Style | Bungalow |
| Building Basement Features | Walk-up |
| Building Cooling Type | Central air conditioning |
| Location Description | Jane & Wilson |
| Parking Space Total | 6 |
| Foundation Type | Block |
| Building Type | House |
| Ownership Type | Freehold |
| Building.StoriesTotal | 1 |
Interior Features
| Building Fireplace Present | True |
|---|---|
| Building Heating Type | Forced air |
| Building Heating Fuel | Natural gas |
| Basement Development | Finished |
| Basement Type | N/A (Finished), N/A |
| Construction Style Attachment | Detached |
| Flooring Type | Ceramic, Hardwood, Vinyl |
| Living Area Range | 700 |
| Bedrooms | 3+1 |
Exterior Features
| Structure | Shed |
|---|---|
| Land Amenities | Hospital, Public Transit, Schools |
| Sewer | Sanitary sewer |
| Exterior Finish | Stucco |
Room Details
| Room | Dimensions | Level | Flooring | Details |
|---|---|---|---|---|
| Bedroom 2 | 3.81 m x 2.79 m | Main level | 2.79 m | |
| Bedroom 3 | 3.48 m x 2.51 m | Main level | 2.51 m | |
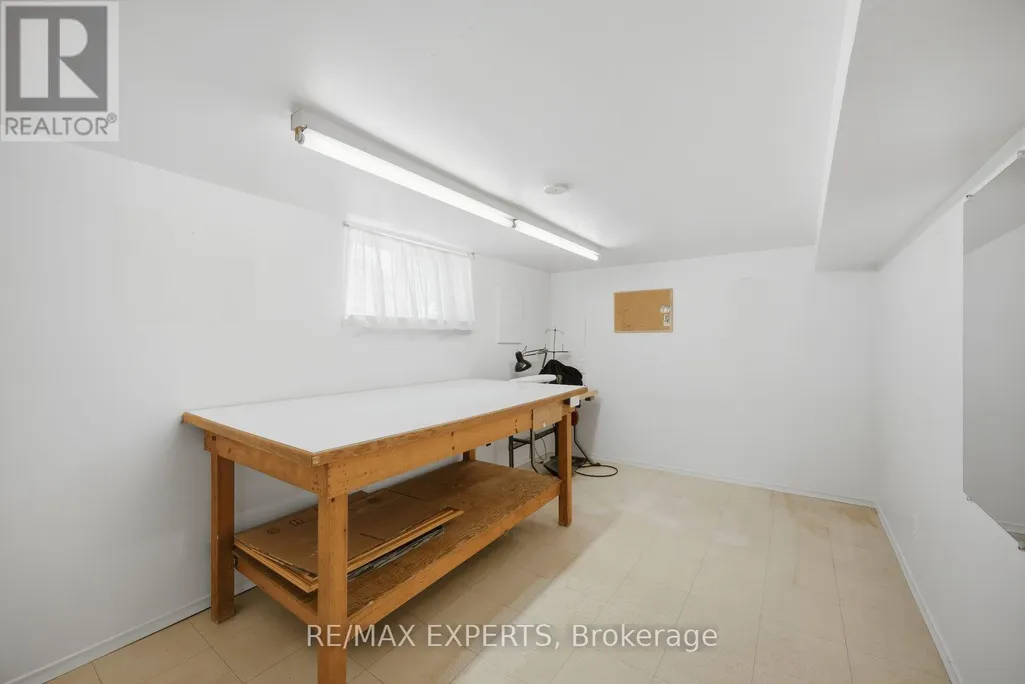
| Den | 4.39 m x 2.72 m | Basement | 2.72 m | |
| Dining room | 5.44 m x 2.67 m | Main level | 2.67 m | |
| Kitchen | 5.44 m x 2.67 m | Main level | 2.67 m | |
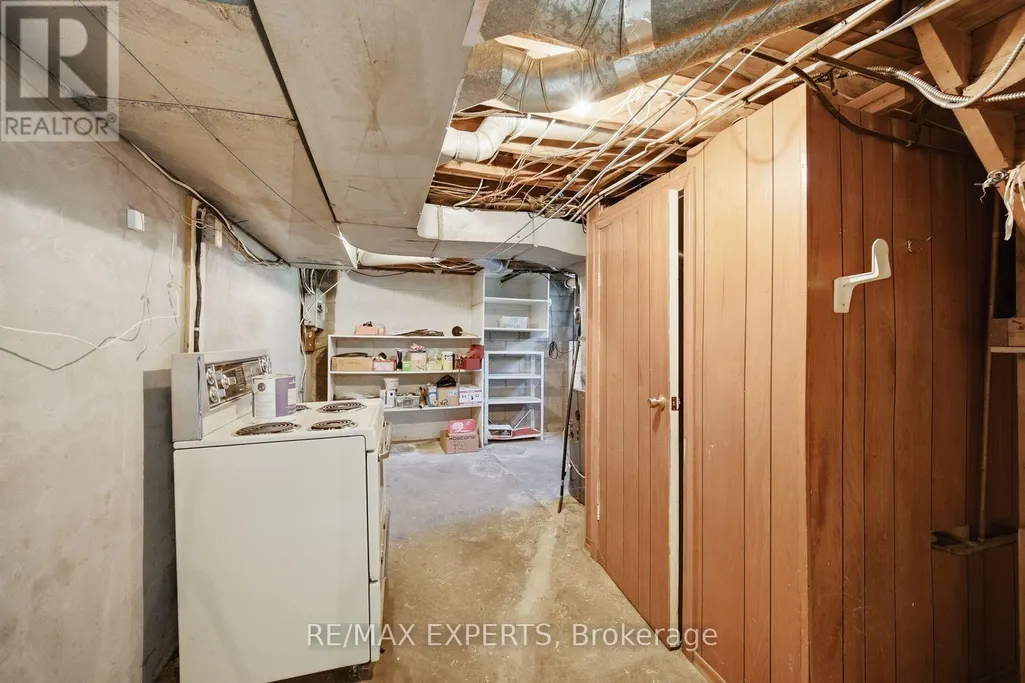
| Laundry room | 2.77 m x 2.72 m | Basement | 2.72 m | |
| Living room | 5.44 m x 2.67 m | Main level | 2.67 m | |
| Primary Bedroom | 3.81 m x 3.58 m | Main level | 3.58 m | |
| Recreational, Games room | 7.9 m x 3.38 m | Basement | 3.38 m |
Amenities
- Views
- New Construction
- Adult 55+
- Lease To Own
- No Strata Fees
- Furnished
- Primary On Main
- Air Conditioning
- Seller Finance
- Green
- Fixer Upper
- Horse
- Golf
- Fireplace
- Deck
- Garage
- Basement
- Pool

Property vs Single Family Average in M3M 1X3
Price
In The Neighbourhood
Open House
Toronto (Downsview-Roding-CFB)
$ 999,000
- Type
- Single Family
- Rooms
- 4 Beds + 2 Baths
KELLER WILLIAMS REFERRED URBAN REALTY
Just Listed
Toronto (Downsview-Roding-CFB)
$ 1,099,000
- Type
- Single Family
- Rooms
- 4 Beds + 3 Baths
ROYAL LEPAGE REAL ESTATE SERVICES LTD.
Primary On Main
Toronto (Downsview-Roding-CFB)
$ 3,750
- Type
- Single Family
- Rooms
- 4 Beds + 2 Baths
SUTTON GROUP REALTY SYSTEMS INC.
Toronto (Downsview-Roding-CFB)
$ 1,249,000
- Type
- Single Family
- Rooms
- 3 Beds + 2 Baths
VANGUARD REALTY BROKERAGE CORP.
Primary On Main
Toronto (Downsview-Roding-CFB)
$ 1,149,900
- Type
- Single Family
- Rooms
- 3 Beds + 2 Baths
RE/MAX REAL ESTATE CENTRE INC.
Primary On Main
Toronto (Downsview-Roding-CFB)
$ 1,149,000
- Type
- Single Family
- Rooms
- 3 Beds + 2 Baths
ROYAL LEPAGE TERREQUITY REALTY
Toronto (Downsview-Roding-CFB)
$ 1,950
- Type
- Single Family
- Rooms
- 2 Beds + 1 Baths
RIGHT AT HOME REALTY
Toronto (Downsview-Roding-CFB)
$ 2,100
- Type
- Single Family
- Rooms
- 3 Beds + 1 Baths
ROYAL LEPAGE SIGNATURE REALTY
Toronto (Downsview-Roding-CFB)
$ 839,900
- Type
- Single Family
- Rooms
- 5 Beds + 2 Baths
HOMELIFE NEW WORLD REALTY INC.
Toronto (Downsview-Roding-CFB)
$ 1,350
- Type
- Single Family
- Rooms
- 0 Beds + 1 Baths
KINGSWAY REAL ESTATE
Views
Toronto (Downsview-Roding-CFB)
$ 3,150
- Type
- Single Family
- Rooms
- 3 Beds + 1 Baths
RC BEST CHOICE REALTY CORP
Primary On Main
Toronto (Downsview-Roding-CFB)
$ 949,000
- Type
- Single Family
- Rooms
- 5 Beds + 2 Baths
RE/MAX PREMIER INC.
Primary On Main
Toronto (Downsview-Roding-CFB)
$ 899,000
- Type
- Single Family
- Rooms
- 4 Beds + 2 Baths
RE/MAX HALLMARK REALTY LTD.

 Data provided by the Ontario Regional Technology & Information Systems. The information is deemed reliable, but is not guaranteed. Not intended to solicit buyers or sellers, landlords or tenants currently under contract.
The trademarks REALTOR®, REALTORS® and the REALTOR® logo are controlled by The Canadian Real Estate Association (CREA) and identify real estate professionals who are members of CREA. The trademarks MLS®, Multiple Listing Service® and the associated logos are owned
Data provided by the Ontario Regional Technology & Information Systems. The information is deemed reliable, but is not guaranteed. Not intended to solicit buyers or sellers, landlords or tenants currently under contract.
The trademarks REALTOR®, REALTORS® and the REALTOR® logo are controlled by The Canadian Real Estate Association (CREA) and identify real estate professionals who are members of CREA. The trademarks MLS®, Multiple Listing Service® and the associated logos are owned