
Open House Sat, Sep 26th 01:00 PM - 03:00 PM

















Address
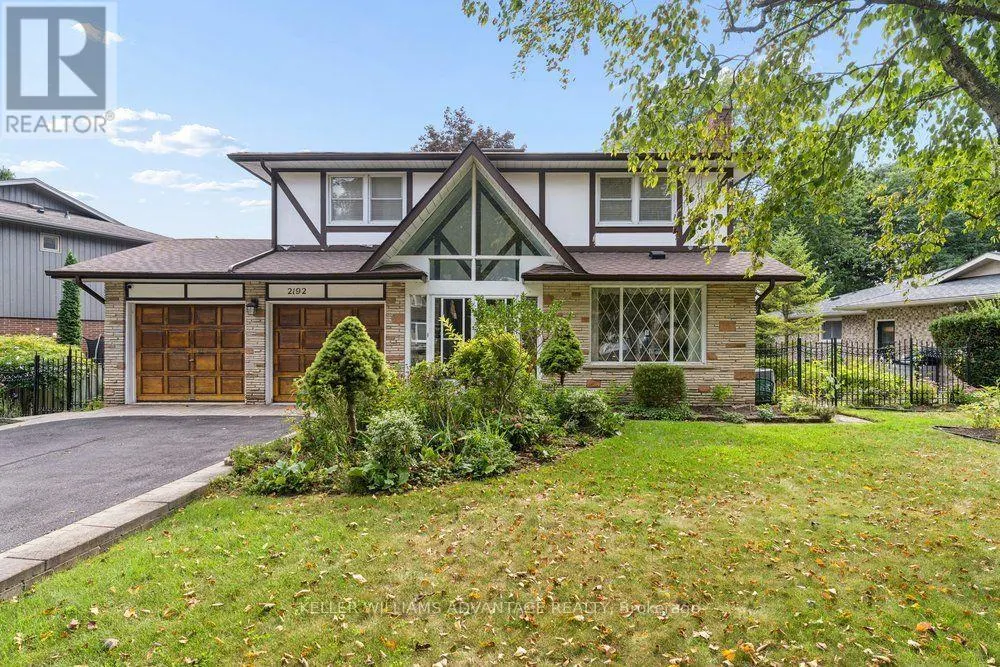
2192 Castlestone Court, Mississauga (Cooksville), ON
Price
$ 1,699,000
Open House Sat, Sep 26th 01:00 PM - 03:00 PM
Property Attributes
- ID#W13782842
- TypeSingle Family
- Listing Status Active
- MunicipalityMississauga (Cooksville)
- CityMississauga (Cooksville)
- AreaCooksville
- NeighbourhoodCooksville
- Postal CodeL5B 1Y1
- Style
- Price$ 1,699,000
- Bedrooms4+1
- Bathrooms3
- Half Bathrooms1
Data Source:
Canadian Real Estate Association (CREA)
Property Description
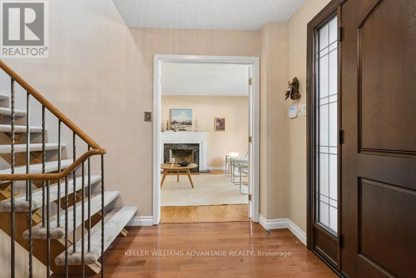
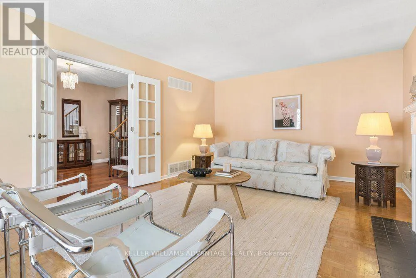
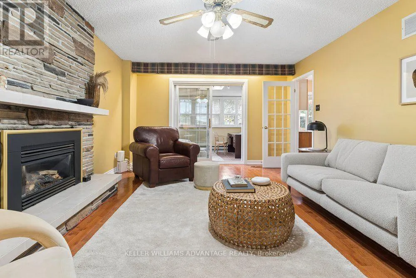
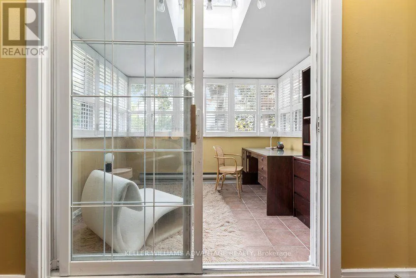
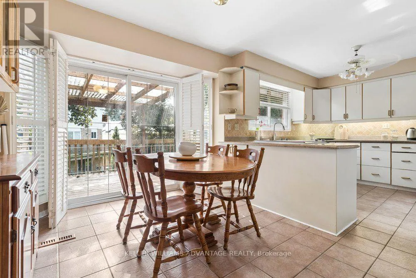
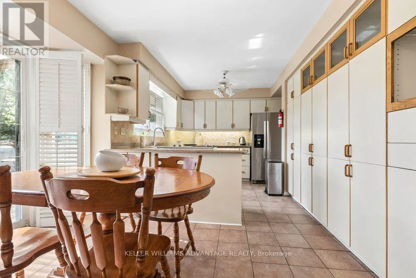
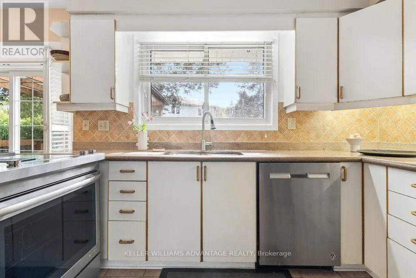
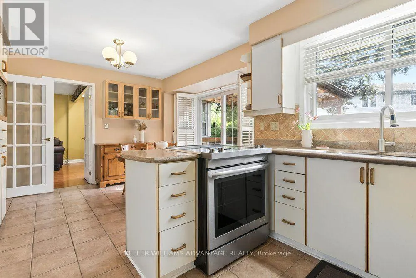
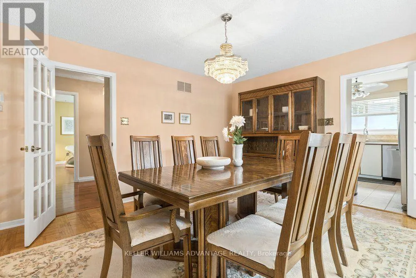
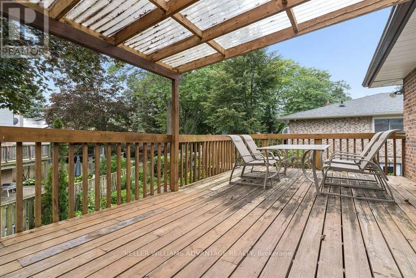
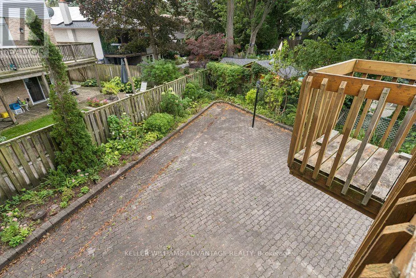
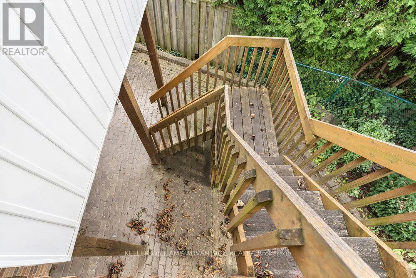
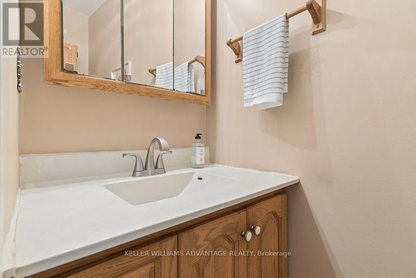
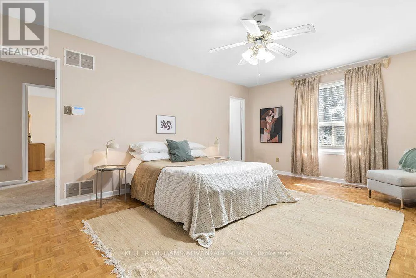
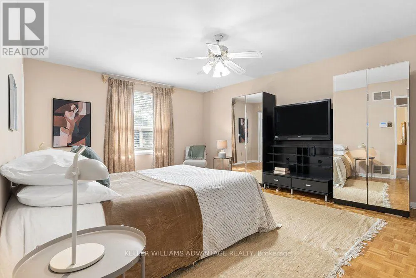
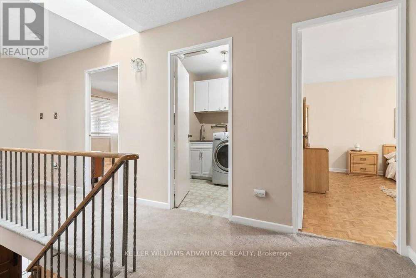
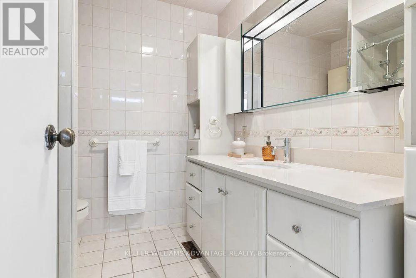
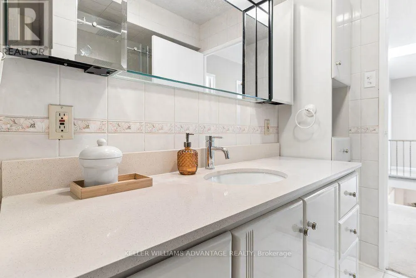
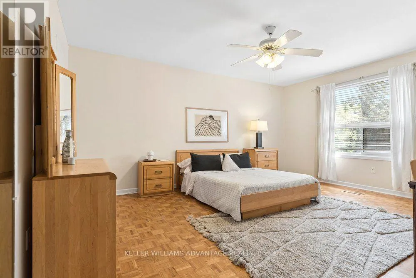
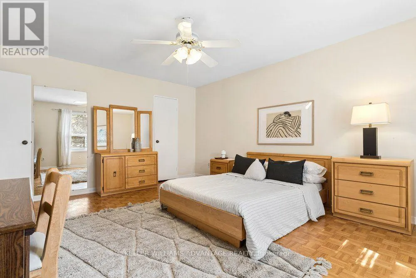
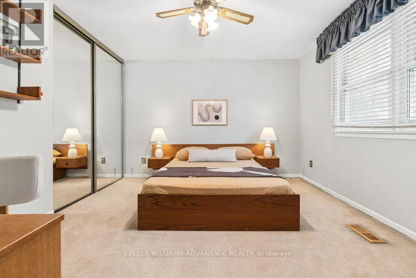
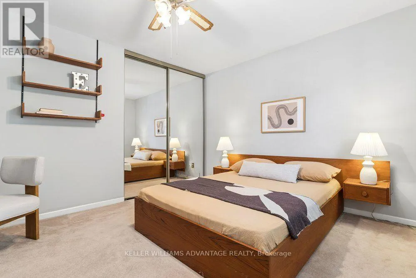
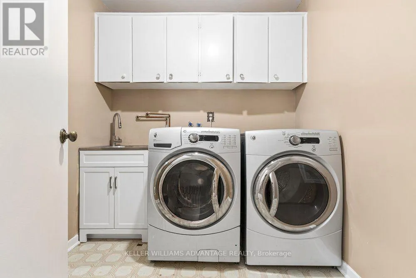
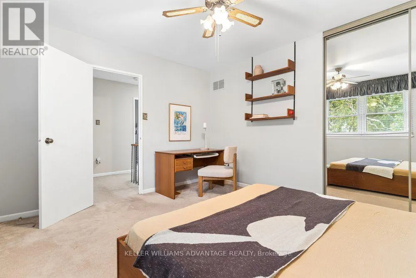
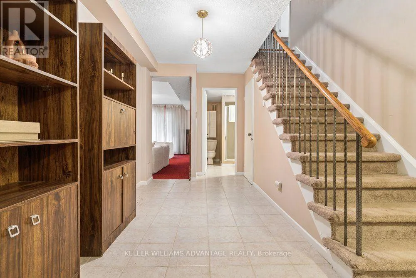
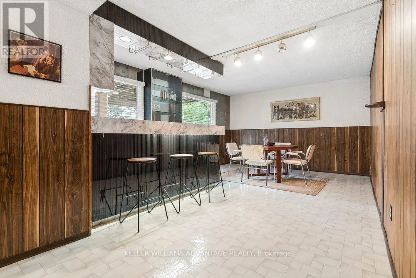
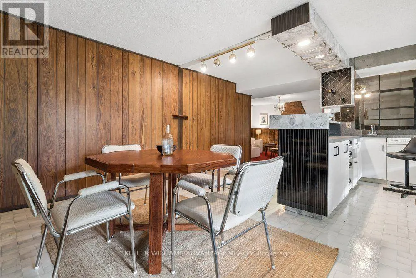
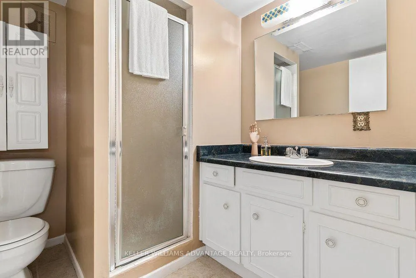
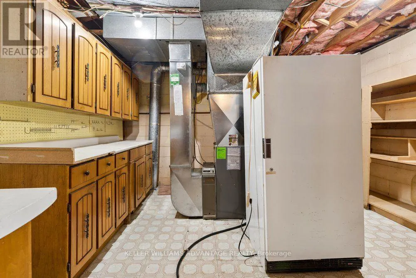
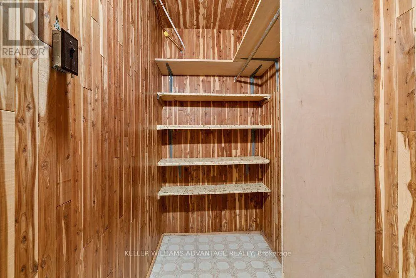
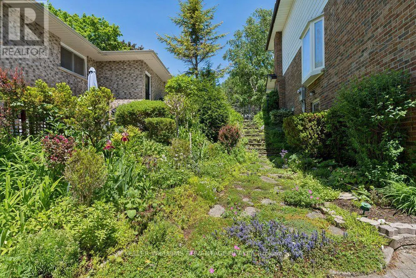
Your dream home awaits!!! Magnificent 4+1 bedroom, 4 bathroom detached luxury home available for sale in the enviable, prestigious Gordon Woods neighbourhood of Mississauga. Nearly 4,000total sq ft across 3 levels (plus a 480 sq ft garage)! Main floor with big, bright living,dining and family rooms, a powder room, and a sky-lit den that's perfect as an office space,reading room or play area. Sprawling sunny eat-in kitchen has stainless-steel appliances, loads of preparation and storage space, floor-to-ceiling windows and a walk-out to an incredible upper deck with a stunning view of soaring majestic tree-tops that overlook the backyard. Upper floor has two full bathrooms and four huge bedrooms with incredibly generous closet space(including His & Hers walk-in closets in the primary bedroom). Upper floor laundry room provides added convenience. Spectacular light-filled lower level allows for countless wonderful ways to enjoy. The large, inviting open-concept recreation area with a walk-out to yard and a beautiful bar-room is ideal for entertaining and dancing the night away! Tons of storage capacity, a three-piece bathroom, and a lower level bedroom/office space with its own entrance provides great options for multi-generational living. Serene, upscale family-friendly enclave filled with mature trees in this "Muskoka of Mississauga." Wonderfully tranquil and private while conveniently located with easy access to the QEW, Square One, Cooksville and Port Credit GO stations, the Trillium hospital and the boutiques, services, eateries, waterfront promenades and attractions of Lakeshore Road. This jaw-dropping jewel is a true must-see! (id:7434)
General Features
| Community Features | Community Centre |
|---|---|
| Property Type | Single Family |
| CommunityName | Cooksville |
| Amenities | Hospital, Park, Public Transit, Place of Worship, Schools |
| Building Basement Features | Walk out |
| Building Cooling Type | Central air conditioning |
| Location Description | Isabella & Stillmeadow |
| Parking Space Total | 6 |
| Foundation Type | Unknown |
| Building Type | House |
| Ownership Type | Freehold |
| Building.StoriesTotal | 2 |
Interior Features
| Building Fireplace Present | False |
|---|---|
| Building Heating Type | Forced air |
| Building Heating Fuel | Natural gas |
| Basement Development | Finished |
| Basement Type | N/A (Finished), Full |
| Construction Style Attachment | Detached |
| Flooring Type | Hardwood, Carpeted, Linoleum, Tile |
| Living Area Range | 2500 |
| Bedrooms | 4+1 |
Exterior Features
| Structure | Deck, Patio(s) |
|---|---|
| Land Amenities | Hospital, Park, Public Transit, Place of Worship, Schools |
| Sewer | Sanitary sewer |
| Exterior Finish | Aluminum siding, Brick |
Room Details
| Room | Dimensions | Level | Flooring | Details |
|---|---|---|---|---|
| Bathroom | 1.07 m x 2.44 m | Main level | 2.44 m | |
| Bedroom | 4.79 m x 3.96 m | Lower level | 3.96 m | |
| Den | 3.22 m x 2.63 m | Main level | 2.63 m | |
| Dining room | 4.25 m x 3.96 m | Main level | 3.96 m | |
| Family room | 3.97 m x 5.85 m | Main level | 5.85 m | |
| Kitchen | 6.12 m x 3.61 m | Main level | 3.61 m | |
| Laundry room | 2.18 m x 2.22 m | Second level | 2.22 m | |
| Living room | 3.96 m x 5.8 m | Main level | 5.8 m | |
| Primary Bedroom | 5.47 m x 4.14 m | Second level | 4.14 m | |
| Recreational, Games room | 3.96 m x 6.13 m | Lower level | 6.13 m |
Amenities
- Views
- New Construction
- Adult 55+
- Lease To Own
- No Strata Fees
- Furnished
- Primary On Main
- Air Conditioning
- Seller Finance
- Green
- Fixer Upper
- Horse
- Golf
- Fireplace
- Deck
- Garage
- Basement
- Pool

Property vs Single Family Average in L5B 1Y1
Price
In The Neighbourhood
Just Listed
Mississauga (Cooksville)
$ 1,199,999
- Type
- Single Family
- Rooms
- 6 Beds + 2.5 Baths
ROYAL LEPAGE SIGNATURE REALTY
Just Listed
Mississauga (Cooksville)
$ 1,225,000
- Type
- Single Family
- Rooms
- 4 Beds + 2.5 Baths
SAGE REAL ESTATE LIMITED
Open House
Mississauga (Cooksville)
$ 999,000
- Type
- Single Family
- Rooms
- 5 Beds + 2 Baths
RE/MAX PREMIER INC.
Primary On Main
Mississauga (Cooksville)
$ 1,129,000
- Type
- Single Family
- Rooms
- 3 Beds + 2 Baths
RE/MAX REAL ESTATE CENTRE INC.
Mississauga (Cooksville)
$ 2,950
- Type
- Single Family
- Rooms
- 3 Beds + 1.5 Baths
ROYAL LEPAGE REALTY PLUS
Primary On Main
Mississauga (Cooksville)
$ 3,500
- Type
- Single Family
- Rooms
- 3 Beds + 2 Baths
CITYSCAPE REAL ESTATE LTD.
Mississauga (Cooksville)
$ 889,007
- Type
- Single Family
- Rooms
- 3 Beds + 1.5 Baths
Royal LePage Real Estate Services Ltd., Brokerage
Mississauga (Cooksville)
$ 1,580
- Type
- Single Family
- Rooms
- 1 Beds + 1 Baths
RE/MAX IMPERIAL REALTY INC.
Viewed
Mississauga (Cooksville)
$ 1,899,999
- Type
- Single Family
- Rooms
- 3 Beds + 3.5 Baths
SOTHEBY'S INTERNATIONAL REALTY CANADA
Mississauga (Cooksville)
$ 1,049,900
- Type
- Single Family
- Rooms
- 6 Beds + 3 Baths
SOTHEBY'S INTERNATIONAL REALTY CANADA
Mississauga (Cooksville)
$ 1,248,800
- Type
- Single Family
- Rooms
- 4 Beds + 3 Baths
Century 21 Millennium Inc.
Primary On Main
Mississauga (Cooksville)
$ 1,090,000
- Type
- Single Family
- Rooms
- 5 Beds + 2 Baths
HARVEY KALLES REAL ESTATE LTD.

 Data provided by the Ontario Regional Technology & Information Systems. The information is deemed reliable, but is not guaranteed. Not intended to solicit buyers or sellers, landlords or tenants currently under contract.
The trademarks REALTOR®, REALTORS® and the REALTOR® logo are controlled by The Canadian Real Estate Association (CREA) and identify real estate professionals who are members of CREA. The trademarks MLS®, Multiple Listing Service® and the associated logos are owned
Data provided by the Ontario Regional Technology & Information Systems. The information is deemed reliable, but is not guaranteed. Not intended to solicit buyers or sellers, landlords or tenants currently under contract.
The trademarks REALTOR®, REALTORS® and the REALTOR® logo are controlled by The Canadian Real Estate Association (CREA) and identify real estate professionals who are members of CREA. The trademarks MLS®, Multiple Listing Service® and the associated logos are owned