
Open House Sat, Sep 26th 02:00 PM - 04:00 PM













Address
6907 Gracefield Drive, Mississauga (Lisgar), ON
Price
$ 1,349,900
Open House Sat, Sep 26th 02:00 PM - 04:00 PM
Property Attributes
- ID#W13777386
- TypeSingle Family
- Listing Status Active
- MunicipalityMississauga (Lisgar)
- CityMississauga (Lisgar)
- AreaLisgar
- NeighbourhoodLisgar
- Postal CodeL5N 6T7
- Style
- Price$ 1,349,900
- Bedrooms4+1
- Bathrooms3
- Half Bathrooms1
Data Source:
Canadian Real Estate Association (CREA)
Property Description
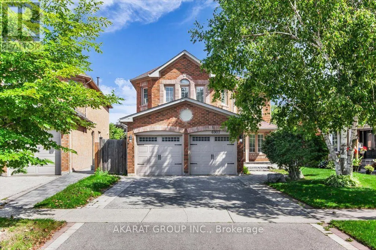
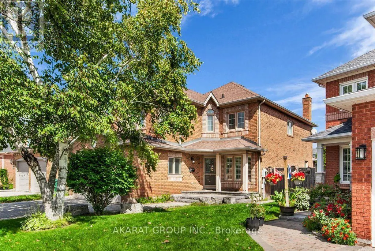
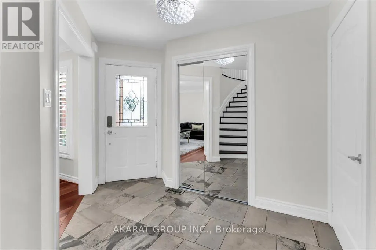
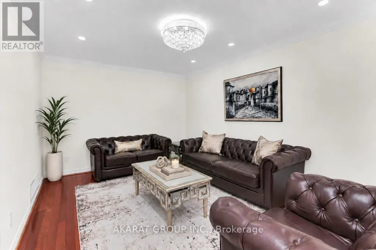
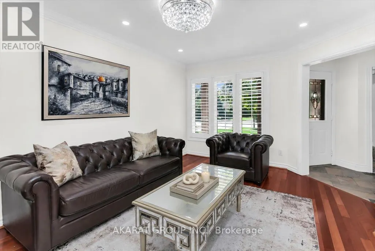
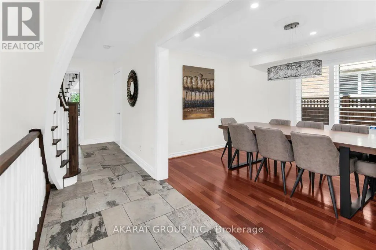
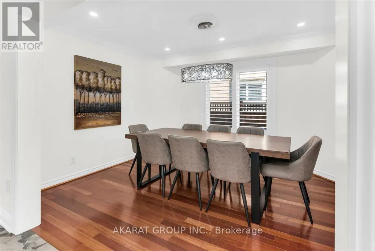
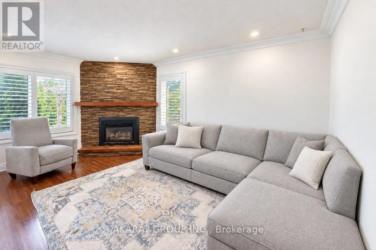
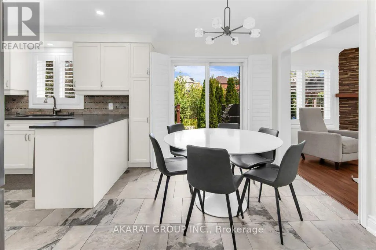
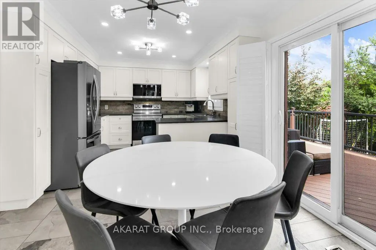
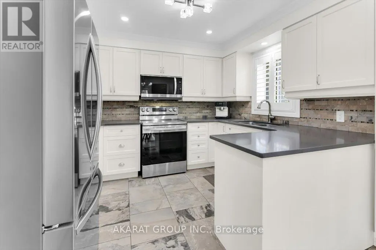
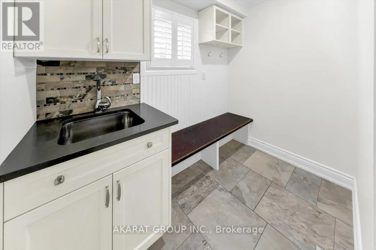
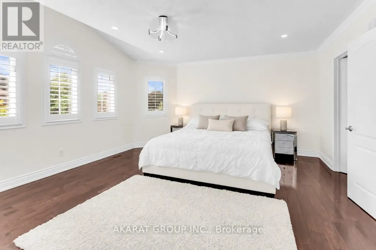
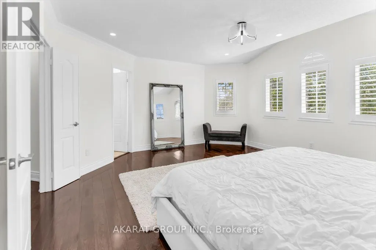
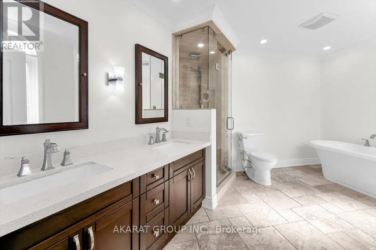
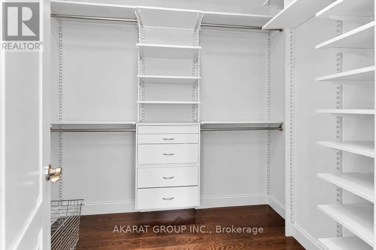
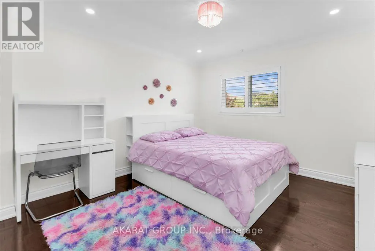
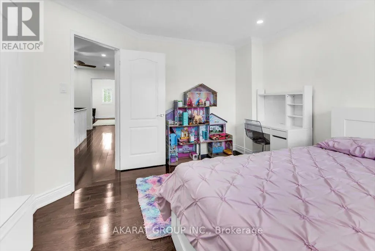
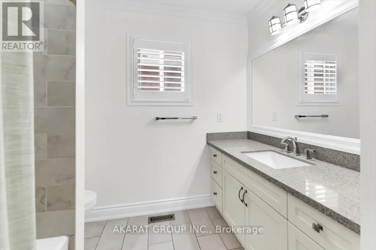
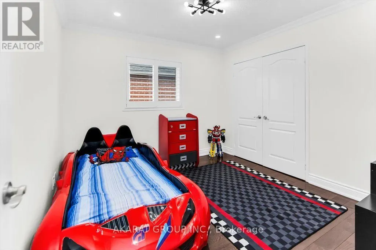
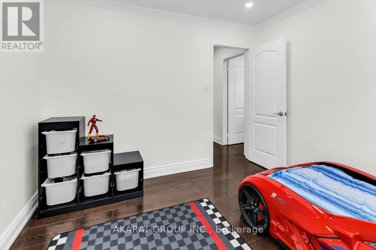
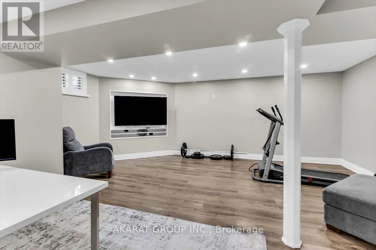
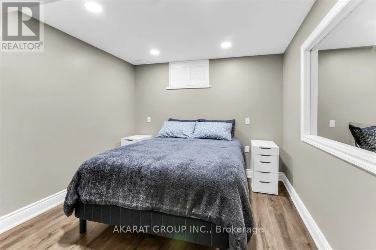
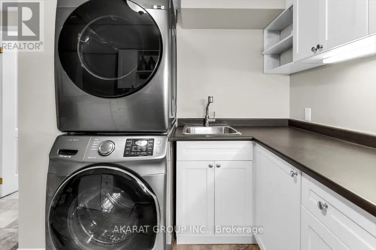
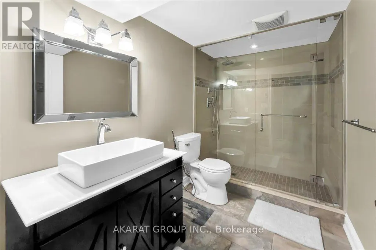
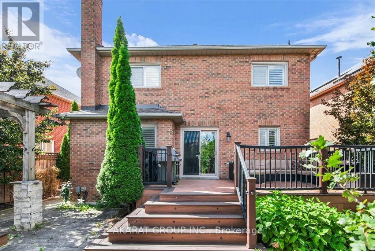
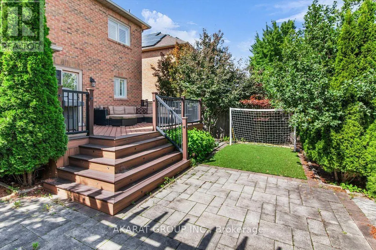
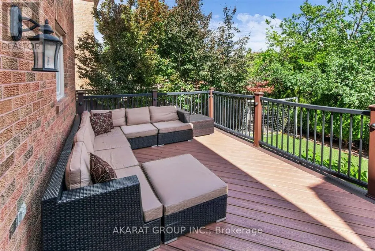
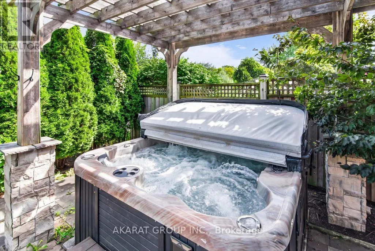
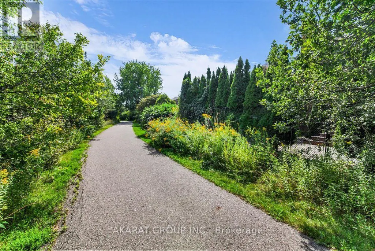
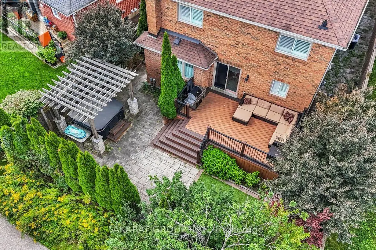
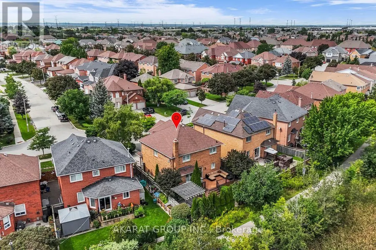
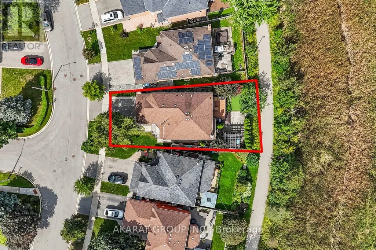
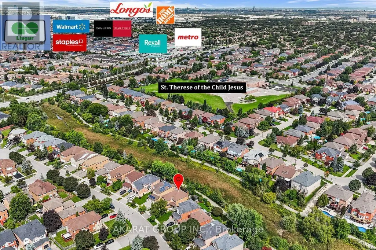
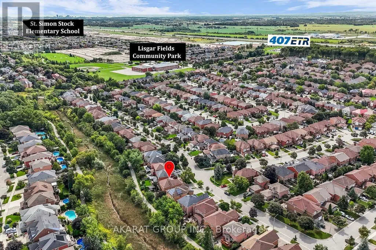
Welcome to this beautifully maintained, carpet-free 4+1 bedroom, 4-bathroom detached home, ideally situated on a professionally landscaped lot backing onto a scenic trail and ravine. The thoughtfully designed main floor offers separate living, dining and family rooms, providing plenty of space for everyday living and entertaining. The kitchen features stainless steel appliances and a bright breakfast area overlooking the deck, backyard and peaceful ravine setting. A spacious mudroom with direct access from the double-car garage adds everyday convenience.Upstairs, you'll find four spacious bedrooms, including a generous primary bedroom with a walk-in closet featuring custom organizers and an ensuite with heated flooring. The finished basement is connected by an open, continuous staircase and offers two additional versatile rooms, a full bathroom with a shower, a large laundry room, a cold room and excellent storage space. Heated floors in the basement bathroom and laundry room provide added comfort.Enjoy outdoor living on the deck, complete with a natural gas BBQ connection and hot tub. Additional highlights include a lawn sprinkler system, freshly painted, furnace 2022, an EV-charger connection in the garage, two garage-door openers and parking for four vehicles between the double-car garage and driveway. Conveniently located near major highways, plazas, supermarkets, parks and multiple schools, this well-cared-for home combines space, comfort and an exceptional natural setting. (id:7434)
General Features
| Features | Backs on greenbelt, Conservation/green belt, Carpet Free |
|---|---|
| Community Features | Community Centre |
| Property Type | Single Family |
| Zoning Description | R4 1761 |
| CommunityName | Lisgar |
| Amenities | Park |
| Building Amenities | Fireplace(s) |
| Building Appliances | Hot Tub, Central Vacuum, Dishwasher, Dryer, Microwave, Range, Stove, Washer, Refrigerator |
| Building Cooling Type | Central air conditioning |
| Location Description | Cross Streets: Derry Rd W & Lisgar Drive. ** Directions: Head southeast on Lisgar Drive from Derry Road West. Turn northwest onto Allcroft Road, then southeast onto Gracefield Drive. The property will be on your right. |
| Parking Space Total | 4 |
| Foundation Type | Unknown |
| Building Type | House |
| Ownership Type | Freehold |
| Building.StoriesTotal | 2 |
Interior Features
| Building Fireplace Present | True |
|---|---|
| Building Fireplace Total | 1 |
| Building Heating Type | Forced air |
| Building Heating Fuel | Natural gas |
| Basement Development | Finished |
| Basement Type | Full (Finished) |
| Construction Style Attachment | Detached |
| Flooring Type | Hardwood, Tile, Vinyl |
| Living Area Range | 2000 |
| Bedrooms | 4+1 |
Exterior Features
| Structure | Deck |
|---|---|
| Land Amenities | Park |
| Landscape Features | Lawn sprinkler |
| Sewer | Sanitary sewer |
| Exterior Finish | Brick Veneer |
| Fence Type | Fenced yard |
Room Details
| Room | Dimensions | Level | Flooring | Details |
|---|---|---|---|---|
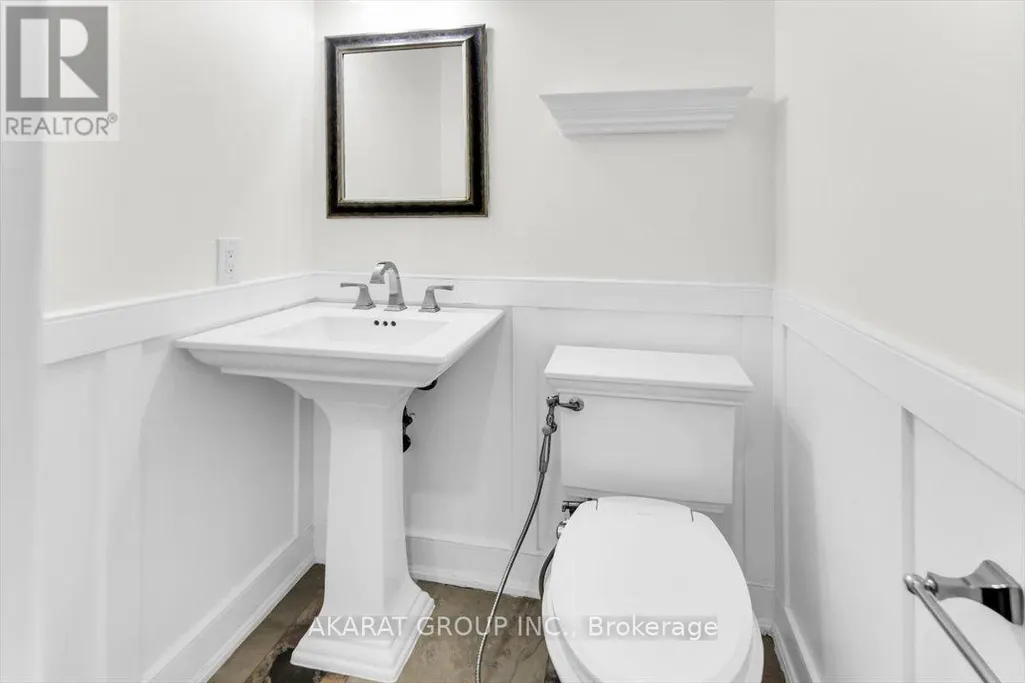
| Bathroom | 1.45 m x 1.21 m | Ground level | 1.21 m | |
| Bedroom | 3.35 m x 2.91 m | Basement | 2.91 m | |
| Bedroom 2 | 4.26 m x 3.51 m | Second level | 3.51 m | |
| Bedroom 3 | 4.54 m x 3.12 m | Second level | 3.12 m | |
| Bedroom 4 | 3.37 m x 3.17 m | Second level | 3.17 m | |
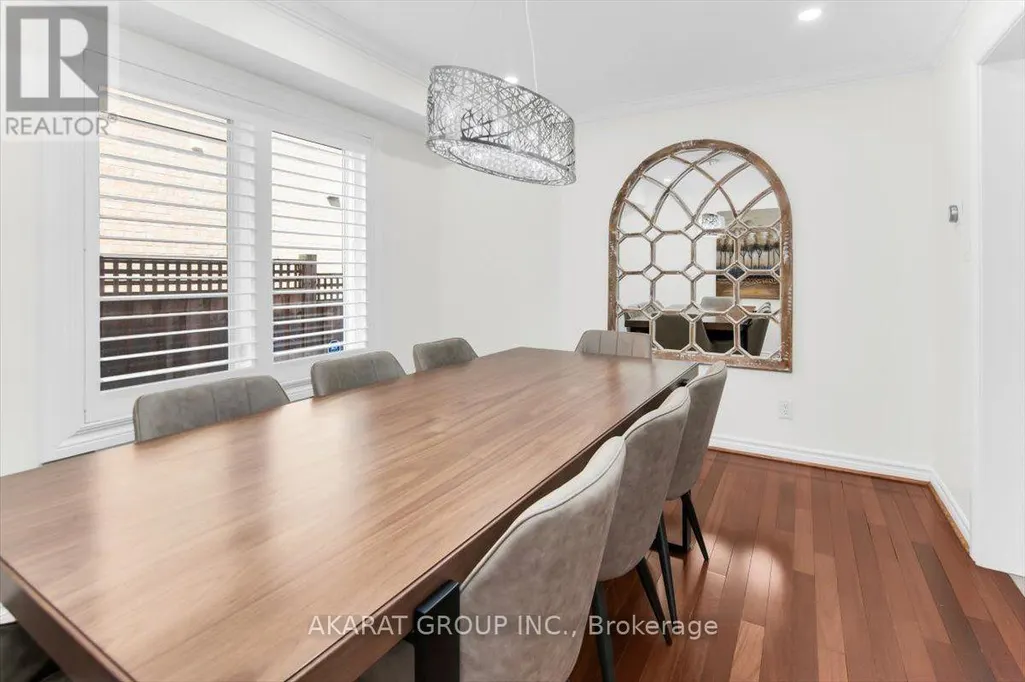
| Dining room | 4.16 m x 3.05 m | Ground level | 3.05 m | |
| Family room | 5.26 m x 3.37 m | Ground level | 3.37 m | |
| Kitchen | 3.39 m x 2.64 m | Ground level | 2.64 m | |
| Laundry room | 4.27 m x 3.21 m | Basement | 3.21 m | |
| Living room | 4.92 m x 3.37 m | Ground level | 3.37 m | |
| Mud room | 2.31 m x 2.02 m | Ground level | 2.02 m | |
| Other | 2.5 m x 1.76 m | Second level | 1.76 m | |
| Primary Bedroom | 5.52 m x 4.48 m | Second level | 4.48 m | |
| Recreational, Games room | 5.84 m x 5.64 m | Basement | 5.64 m |
Amenities
- Views
- New Construction
- Adult 55+
- Lease To Own
- No Strata Fees
- Furnished
- Primary On Main
- Air Conditioning
- Seller Finance
- Green
- Fixer Upper
- Horse
- Golf
- Fireplace
- Deck
- Garage
- Basement
- Pool

Property vs Single Family Average in L5N 6T7
Price
In The Neighbourhood
Just Listed
Mississauga (Lisgar)
$ 3,500
- Type
- Single Family
- Rooms
- 3 Beds + 2.5 Baths
REAL HOME CANADA REALTY INC.
Primary On Main
Mississauga (Lisgar)
$ 1,500,000
- Type
- Single Family
- Rooms
- 4 Beds + 1 Baths
SUTTON GROUP - SUMMIT REALTY INC.
Mississauga (Lisgar)
$ 899,900
- Type
- Single Family
- Rooms
- 4 Beds + 2.5 Baths
SAM MCDADI REAL ESTATE INC.
Mississauga (Lisgar)
$ 1,199,999
- Type
- Single Family
- Rooms
- 5 Beds + 3.5 Baths
RE/MAX SKYWAY REALTY INC.
Mississauga (Lisgar)
$ 849,900
- Type
- Single Family
- Rooms
- 4 Beds + 3.5 Baths
Royal LePage Real Estate Services Ltd., Brokerage
Mississauga (Lisgar)
$ 1,375,000
- Type
- Single Family
- Rooms
- 5 Beds + 3.5 Baths
RE/MAX GOLD REALTY INC.
Mississauga (Lisgar)
$ 829,900
- Type
- Single Family
- Rooms
- 3 Beds + 2.5 Baths
SUTTON GROUP OLD MILL REALTY INC.
Mississauga (Lisgar)
$ 999,000
- Type
- Single Family
- Rooms
- 7 Beds + 4.5 Baths
RE/MAX REALTY SERVICES INC.
Golf Course
Mississauga (Lisgar)
$ 3,590
- Type
- Single Family
- Rooms
- 4 Beds + 2.5 Baths
CENTURY 21 SKYLARK REAL ESTATE LTD.
Mississauga (Lisgar)
$ 2,190
- Type
- Single Family
- Rooms
- 2 Beds + 1.5 Baths
CENTURY 21 SKYLARK REAL ESTATE LTD.
Mississauga (Lisgar)
$ 3,350
- Type
- Single Family
- Rooms
- 3 Beds + 3 Baths
ROYAL LEPAGE SIGNATURE REALTY
Primary On Main
Mississauga (Lisgar)
$ 1,199,900
- Type
- Single Family
- Rooms
- 3 Beds + 3 Baths
MODERN SOLUTION REALTY INC.

 Data provided by the Ontario Regional Technology & Information Systems. The information is deemed reliable, but is not guaranteed. Not intended to solicit buyers or sellers, landlords or tenants currently under contract.
The trademarks REALTOR®, REALTORS® and the REALTOR® logo are controlled by The Canadian Real Estate Association (CREA) and identify real estate professionals who are members of CREA. The trademarks MLS®, Multiple Listing Service® and the associated logos are owned
Data provided by the Ontario Regional Technology & Information Systems. The information is deemed reliable, but is not guaranteed. Not intended to solicit buyers or sellers, landlords or tenants currently under contract.
The trademarks REALTOR®, REALTORS® and the REALTOR® logo are controlled by The Canadian Real Estate Association (CREA) and identify real estate professionals who are members of CREA. The trademarks MLS®, Multiple Listing Service® and the associated logos are owned