
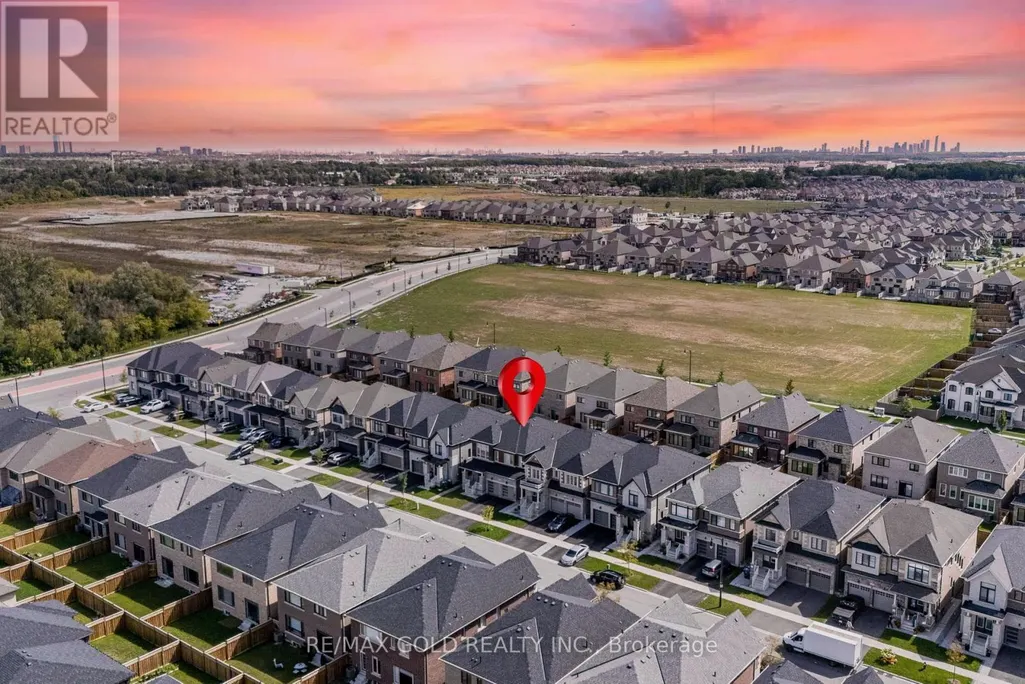
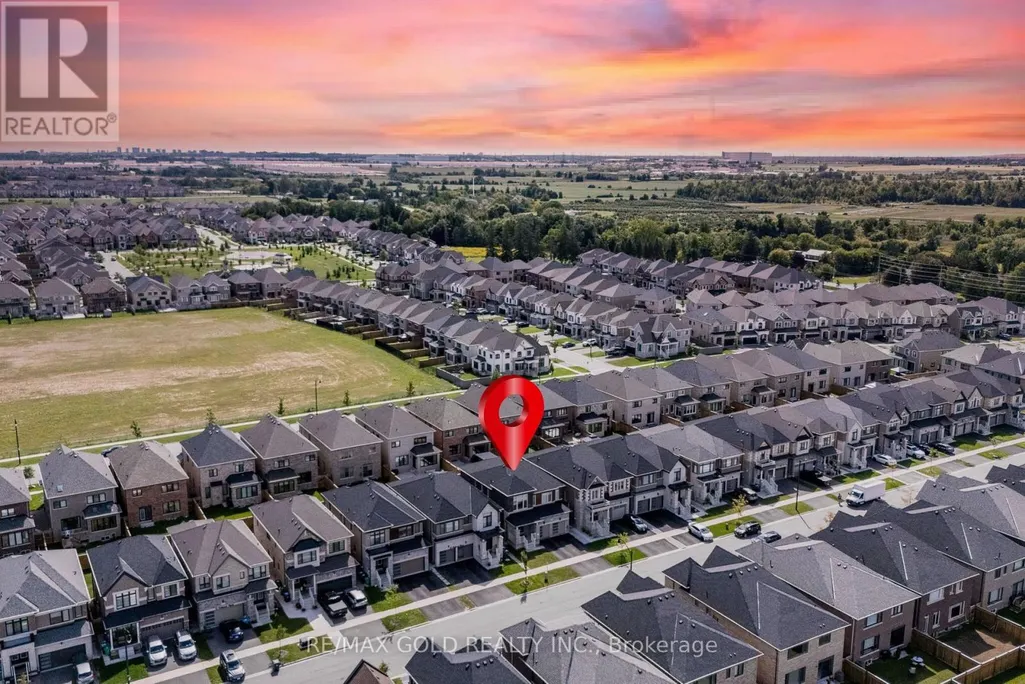
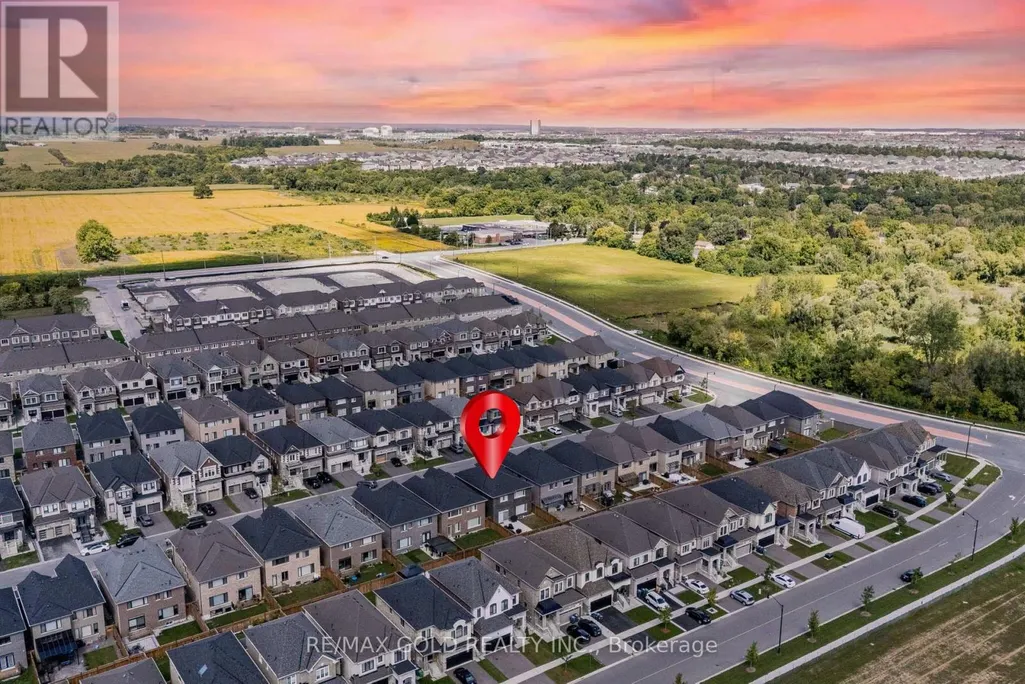
Address
19 Trellanock Road, Brampton (Bram West), ON
Price
$ 1,319,999
Property Attributes
- ID#W13775896
- TypeSingle Family
- Listing Status Active
- MunicipalityBrampton (Bram West)
- CityBrampton (Bram West)
- AreaBram West
- NeighbourhoodBram West
- Postal CodeL6Y 6K8
- Style
- Price$ 1,319,999
- Bedrooms4
- Bathrooms3
- Half Bathrooms1
Data Source:
Canadian Real Estate Association (CREA)
Property Description
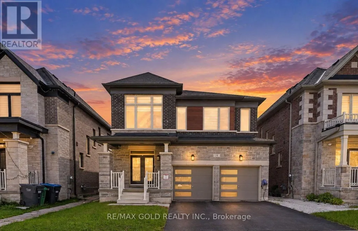
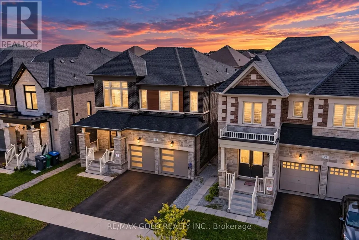
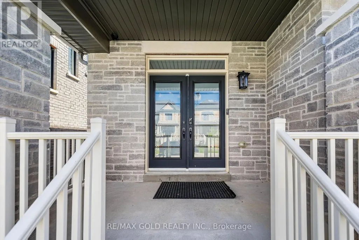
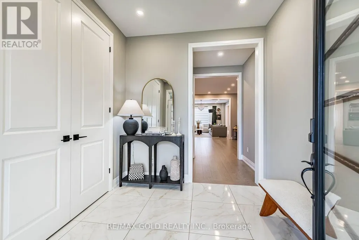
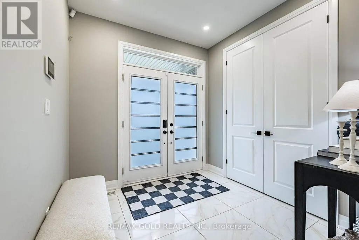
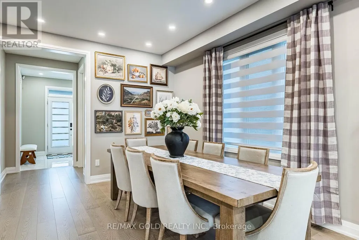
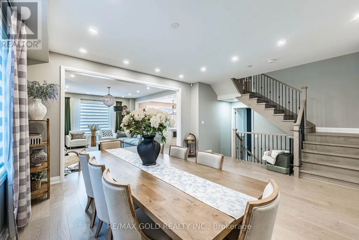
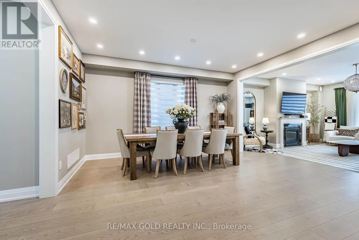
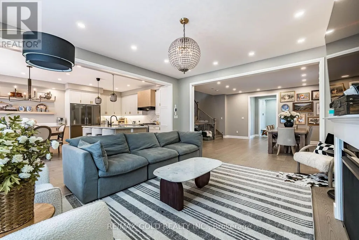
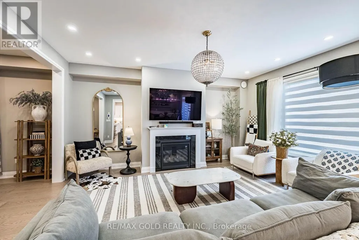
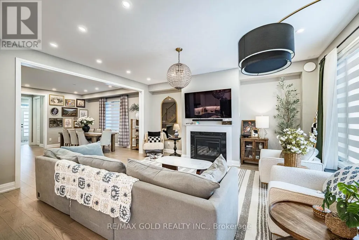
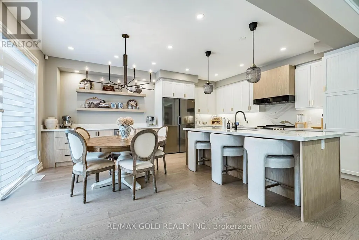
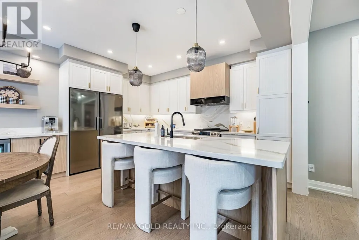
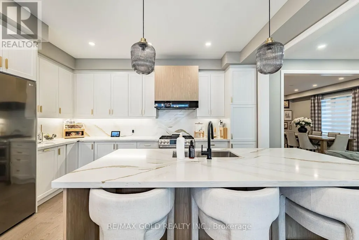
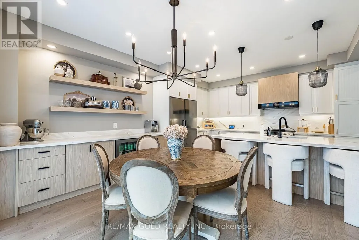
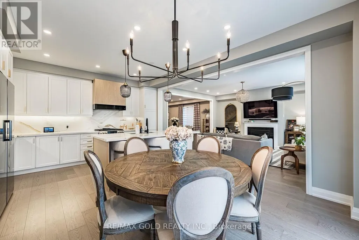
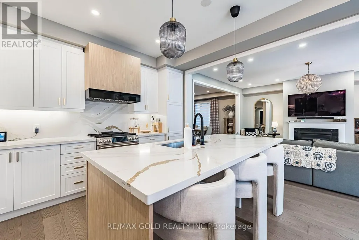
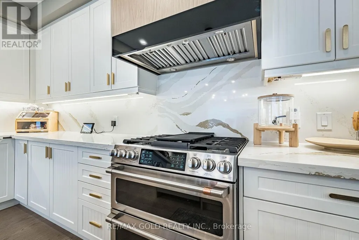
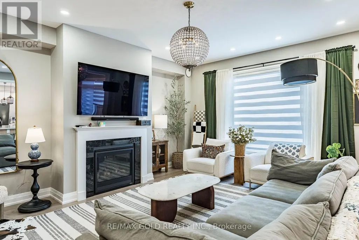
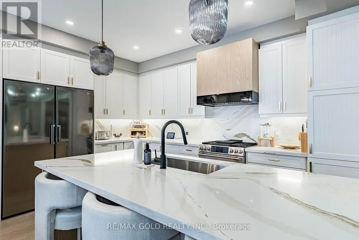
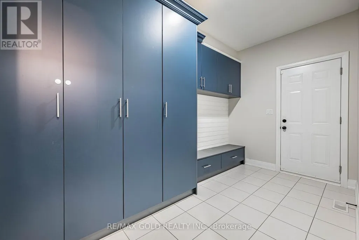
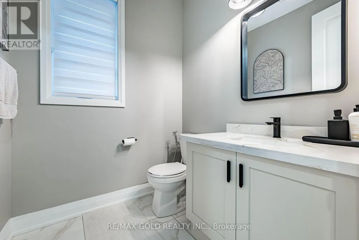
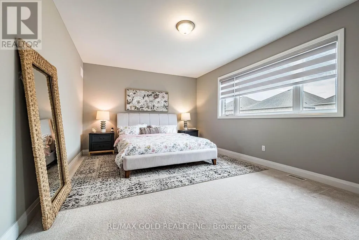
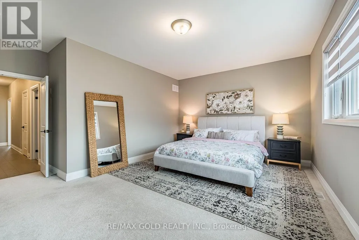
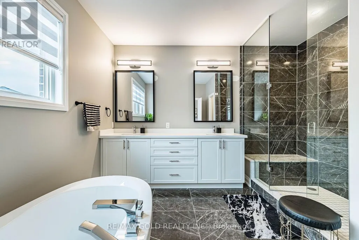
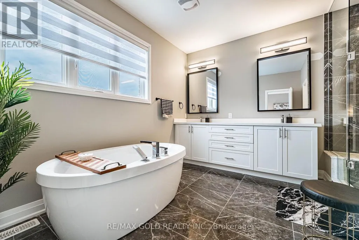
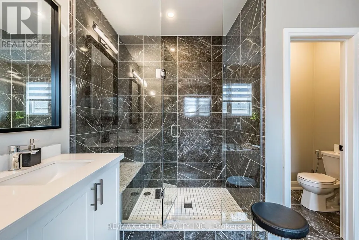
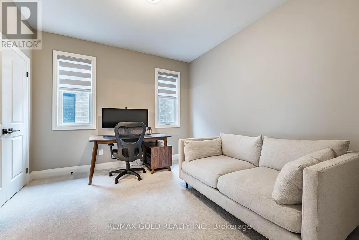
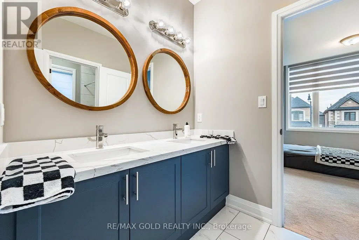
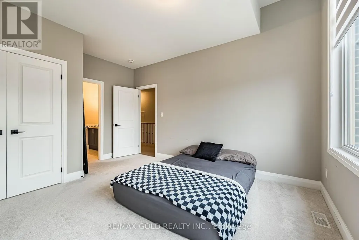
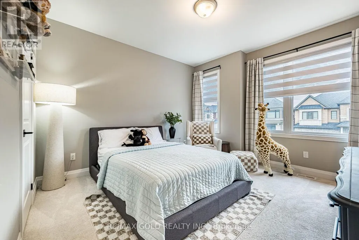
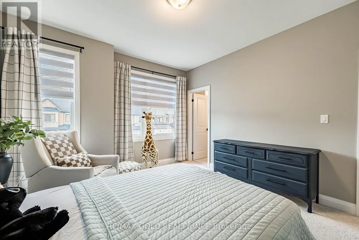
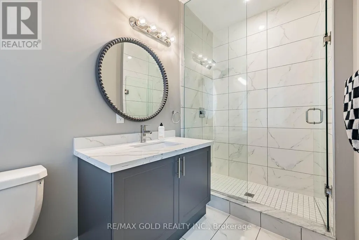
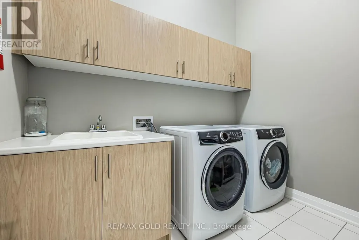
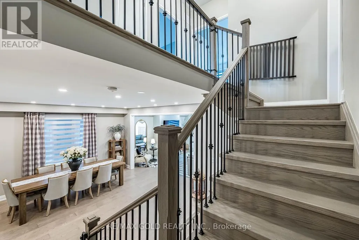
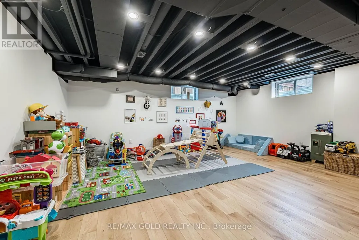
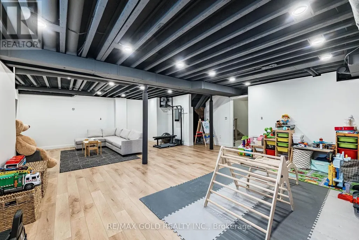
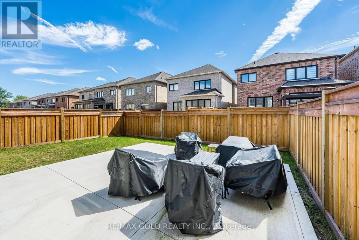
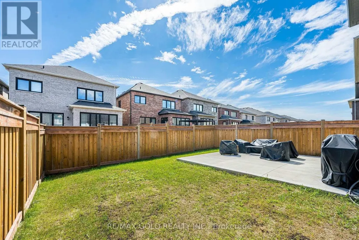
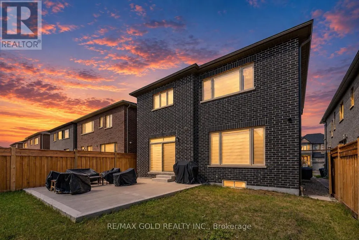
Guys, This Is It-A Dream Come True! Wow! This Is Truly A Must-See And An Absolute Showstopper! This Stunning *** North-Facing *** Fully Detached Home Is So Beautifully Maintained ((( ONLY 3 YEARS NEW - JUST MOVE IN & ENJOY! ))), I Won't Even Need To Stage It-This Home Shows Like A Model Home Already!! Grand Double Door Entry Welcomes You Into A Beautiful Foyer With Impressive 9-Ft Ceilings On The Main Floor! Featuring Huge Separate Living And Dining Rooms Plus A Spacious Family Room With A Cozy Gas Fireplace-Perfect For Everyday Living And Entertaining! A Sleek And Stylish Design With Gleaming Hardwood Floors Flowing Throughout The Living And Kitchen Areas Creates A Seamless, Modern And Upscale Feel! The Fully Upgraded Modern Kitchen Is A True Highlight, Featuring Hardwood Floors, Quartz Countertops, Stainless Steel Appliances, Ample Cabinetry, And A Bright Breakfast Area With Bar Fridge And Walkout To The Backyard! A Spacious Mud Room With Direct Garage Access Adds Everyday Convenience, Along With A Convenient In-Between Laundry Room! The Second Floor Offers 4 Large Spacious Bedrooms And 3 Full Washrooms! The Primary Bedroom Is A True Retreat With A Large Walk-In Closet And Luxurious 6-Piece Ensuite! All Washrooms Are Beautifully Upgraded With Quartz Countertops! Elegant 8-Ft Doors On Both Floors Add A Premium Touch Throughout! The Partially Finished Basement Features A Spacious Recreation Room And Offers Excellent Additional Living Space And Future Potential! Location! Location! Location! Ideally Situated Close To The Brampton/Mississauga Border, Financial District, Shopping, Parks, Schools, Transit, And All Major Amenities! A Rare Combination Of Space, Luxury, Upgrades, And Location-Move-In Ready And Waiting For Its Next Proud Owner! (id:7434)
General Features
| Property Type | Single Family |
|---|---|
| CommunityName | Bram West |
| Building Amenities | Fireplace(s) |
| Building Appliances | Garage door opener remote(s), Dishwasher, Dryer, Stove, Washer, Window Coverings, Refrigerator |
| Building Cooling Type | Central air conditioning |
| Location Description | Mississauga Rd / Rivermont Rd |
| Parking Space Total | 4 |
| Foundation Type | Concrete |
| Building Type | House |
| Ownership Type | Freehold |
| Building.StoriesTotal | 2 |
Interior Features
| Building Fireplace Present | True |
|---|---|
| Building Fireplace Total | 1 |
| Building Heating Type | Forced air |
| Building Heating Fuel | Natural gas |
| Basement Type | Partial |
| Construction Style Attachment | Detached |
| Flooring Type | Ceramic, Vinyl, Hardwood, Carpeted |
| Living Area Range | 2500 |
| Bedrooms | 4 |
Exterior Features
| Sewer | Sanitary sewer |
|---|---|
| Exterior Finish | Brick |
Room Details
| Room | Dimensions | Level | Flooring | Details |
|---|---|---|---|---|
| Bedroom 2 | 3.66 m x 3.35 m | Second level | 3.35 m | |
| Bedroom 3 | 3.66 m x 3.66 m | Second level | 3.66 m | |
| Bedroom 4 | 4.27 m x 3.66 m | Second level | 3.66 m | |
| Dining room | 4.57 m x 4.57 m | Main level | 4.57 m | |
| Eating area | 4.51 m x 3.05 m | Main level | 3.05 m | |
| Family room | 5.36 m x 4.76 m | Main level | 4.76 m | |
| Foyer | 2.9 m x 2.74 m | Main level | 2.74 m | |
| Kitchen | 4.51 m x 2.8 m | Main level | 2.8 m | |
| Laundry room | 2.9 m x 2.13 m | In between | 2.13 m | |
| Mud room | 3.96 m x 2.13 m | Main level | 2.13 m | |
| Primary Bedroom | 5.49 m x 3.96 m | Second level | 3.96 m | |
| Recreational, Games room | 6.4 m x 4.57 m | Basement | 4.57 m |
Amenities
- Views
- New Construction
- Adult 55+
- Lease To Own
- No Strata Fees
- Furnished
- Primary On Main
- Air Conditioning
- Seller Finance
- Green
- Fixer Upper
- Horse
- Golf
- Fireplace
- Deck
- Garage
- Basement
- Pool

Property vs Single Family Average in L6Y 6K8
Price
In The Neighbourhood
Just Listed
Brampton (Bram West)
$ 1,329,000
- Type
- Single Family
- Rooms
- 4 Beds + 5.5 Baths
RE/MAX OPTIMUM REALTY
Views
Brampton (Bram West)
$ 1,799,999
- Type
- Single Family
- Rooms
- 6 Beds + 4 Baths
RE/MAX EXCELLENCE REAL ESTATE
Waterfront
Brampton (Bram West)
$ 1,295,000
- Type
- Single Family
- Rooms
- 4 Beds + 1.5 Baths
RE/MAX REAL ESTATE CENTRE INC.
Brampton (Bram West)
$ 2,000
- Type
- Single Family
- Rooms
- 2 Beds + 1 Baths
RE/MAX REALTY SPECIALISTS INC.
Brampton (Bram West)
$ 3,300
- Type
- Single Family
- Rooms
- 4 Beds + 2.5 Baths
CENTURY 21 PEOPLE'S CHOICE REALTY INC.
Brampton (Bram West)
$ 3,300
- Type
- Single Family
- Rooms
- 4 Beds + 2.5 Baths
RE/MAX REALTY SERVICES INC.

 Data provided by the Ontario Regional Technology & Information Systems. The information is deemed reliable, but is not guaranteed. Not intended to solicit buyers or sellers, landlords or tenants currently under contract.
The trademarks REALTOR®, REALTORS® and the REALTOR® logo are controlled by The Canadian Real Estate Association (CREA) and identify real estate professionals who are members of CREA. The trademarks MLS®, Multiple Listing Service® and the associated logos are owned
Data provided by the Ontario Regional Technology & Information Systems. The information is deemed reliable, but is not guaranteed. Not intended to solicit buyers or sellers, landlords or tenants currently under contract.
The trademarks REALTOR®, REALTORS® and the REALTOR® logo are controlled by The Canadian Real Estate Association (CREA) and identify real estate professionals who are members of CREA. The trademarks MLS®, Multiple Listing Service® and the associated logos are owned