
Primary on Main




Address
11511 Winston Churchill Boulevard, Brampton (Northwest Brampton), ON
Price
$ 1
Property Attributes
- ID#W13767496
- TypeSingle Family
- Listing Status Active
- MunicipalityBrampton (Northwest Brampton)
- CityBrampton (Northwest Brampton)
- AreaNorthwest Brampton
- NeighbourhoodNorthwest Brampton
- Postal CodeL7A 0A3
- StyleBungalow
- Price$ 1
- Bedrooms3+3
- Bathrooms3
- Half Bathrooms0
Data Source:
Canadian Real Estate Association (CREA)
Property Description
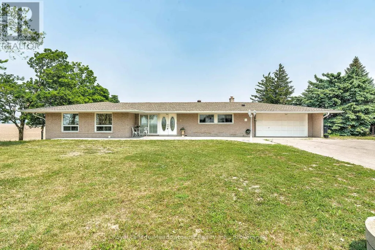
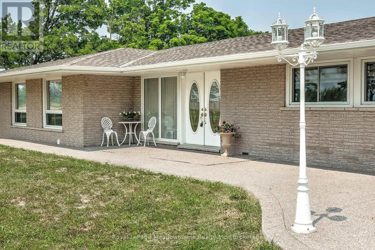
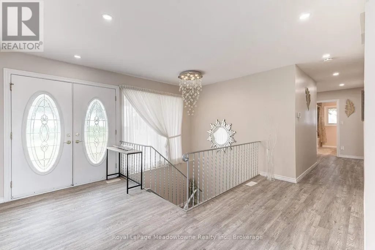
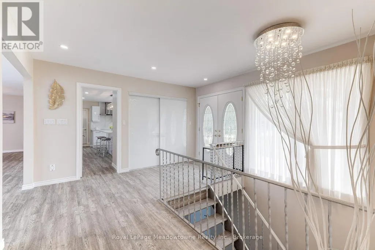
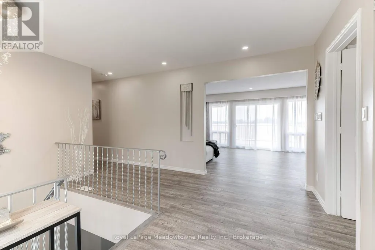
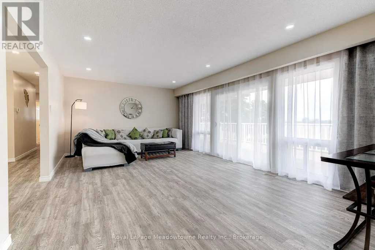
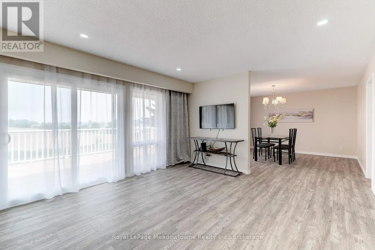
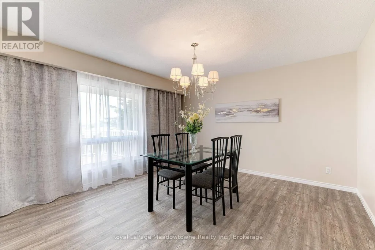
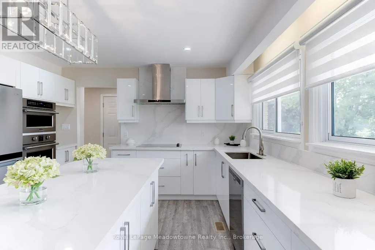
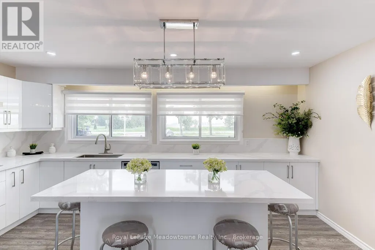
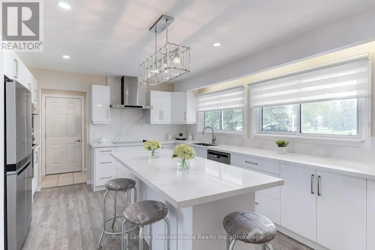
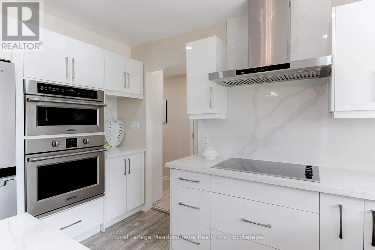
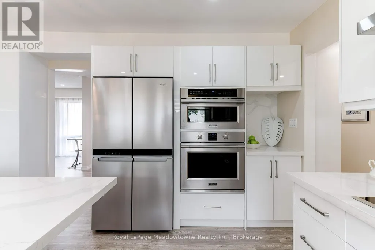
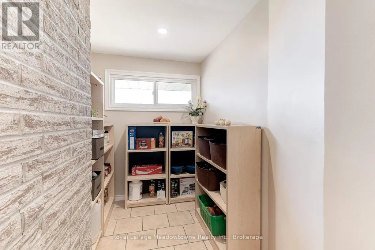
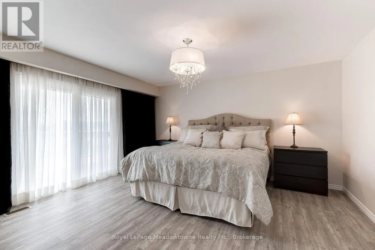
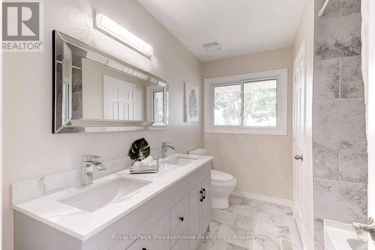
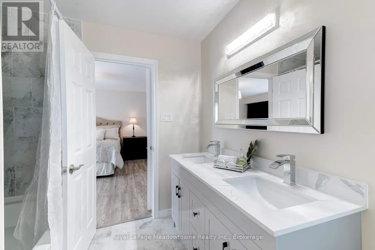
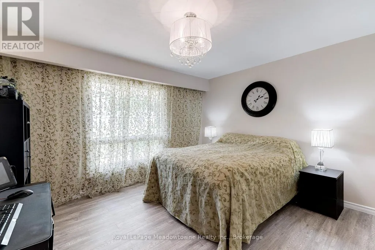
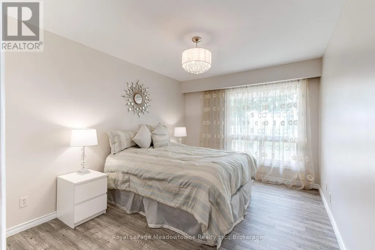
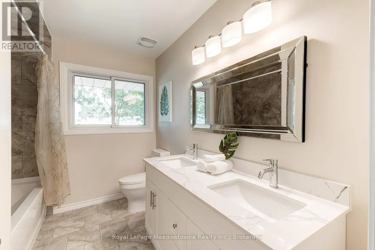
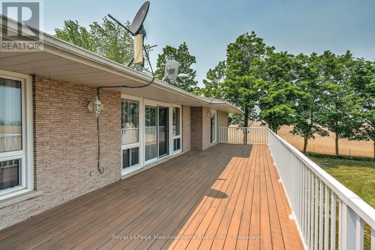
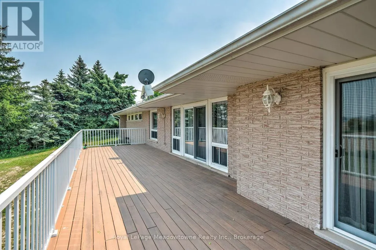
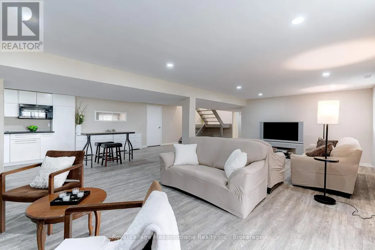
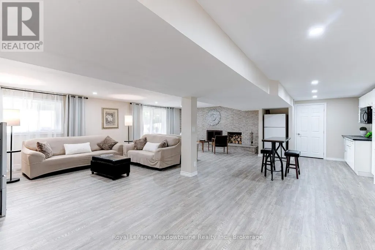
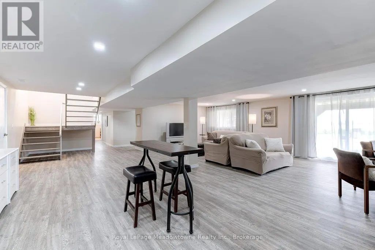
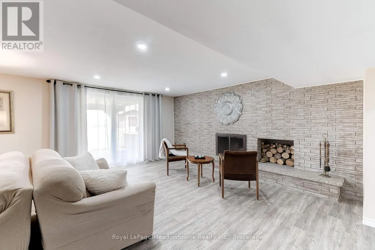
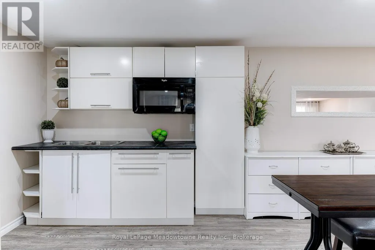
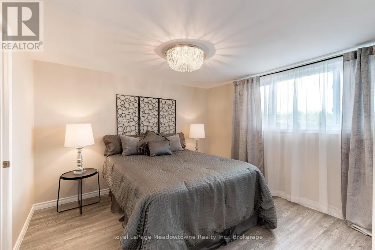
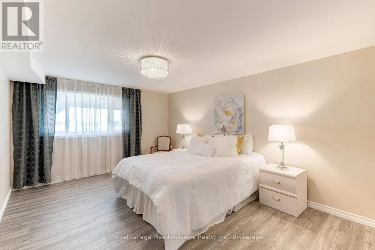
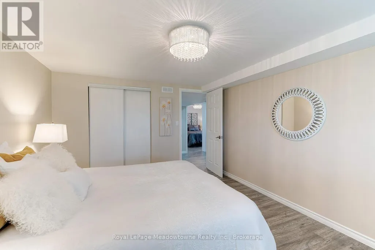
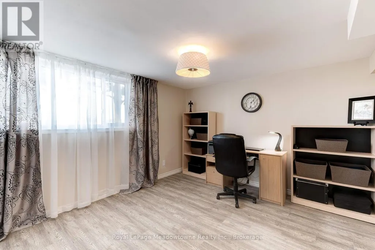
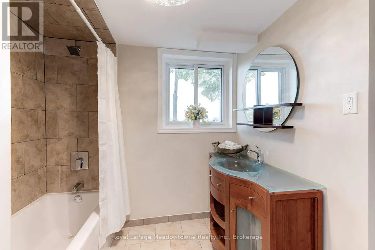
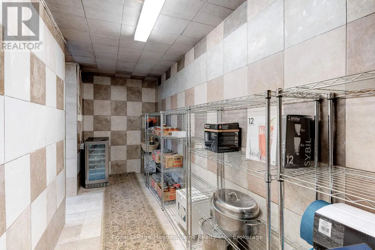
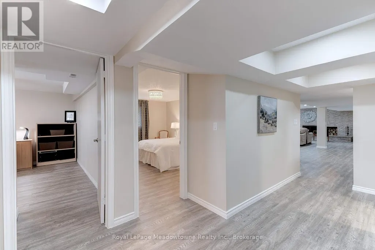
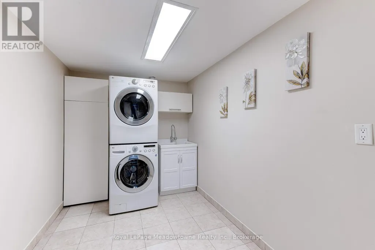
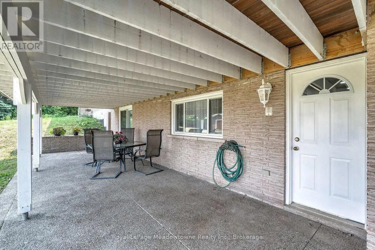
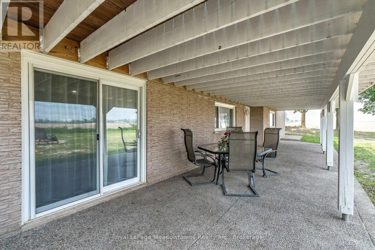
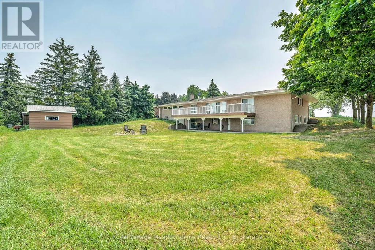
Welcome to your dream home! This spacious and bright custom-built ranch bungalow, nestled on a sprawling half-acre lot, offers breathtaking, unobstructed panoramic views. Prepare to be captivated by the fabulous open-concept living and dining areas, bathed in natural light thanks to oversized windows and sliding doors that lead to a generously sized deck - perfect for entertaining or simply relaxing and soaking in the scenery. The brand-new custom kitchen is a chef's delight, boasting built-in appliances, a massive island, and stunning quartz countertops and backsplash. Modern Zebra blinds add a touch of contemporary elegance. Beyond the kitchen, you'll find a separate walk-in pantry and a convenient mudroom with garage access. The master bedroom is a true retreat, featuring a luxurious 5-piece ensuite, a walk-in closet with a custom organizer system, and private access to the deck. The walk-out basement offers even more living space with an open-concept great room with a cozy fireplace, huge windows, a sliding door leading to a patio, a wet bar/potential kitchen, and large bedrooms. It also boasts a separate entrance, providing flexibility for multi-generational living or potential rental income. This fully updated and renovated modern family home offers 6 bedrooms, 3 full bathrooms, and the convenience of 2 separate laundry rooms on each level. Additional features include a cold room, an energy-efficient Geothermal heating and cooling system, a water softener, and two electrical panels (100 amp on the main level, 200 amp on the lower level).The oversized garage includes a workshop and an additional side door. Located just minutes away from all amenities, major highways, Georgetown, and the GO station, and situated on a convenient school bus route, this is truly an exceptional opportunity. (id:7434)
General Features
| Features | Open space, Dry, Carpet Free, Sump Pump, In-Law Suite |
|---|---|
| Community Features | School Bus |
| Property Type | Single Family |
| Zoning Description | R3B Rural Residential |
| CommunityName | Northwest Brampton |
| Building Age | 31 to 50 years |
| Building Amenities | Fireplace(s) |
| Building Appliances | Garage door opener remote(s), Oven - Built-In, Water Heater, Water softener, Cooktop, Dishwasher, Dryer, Garage door opener, Microwave, Oven, Hood Fan, Washer, Refrigerator |
| Building Architectural Style | Bungalow |
| Building Basement Features | Separate entrance |
| Building Cooling Type | Central air conditioning, Air exchanger |
| Location Description | Cross Streets: Winston Churchill Blvd & Mayfield Rd. ** Directions: South of Mayfield Rd. |
| Parking Space Total | 10 |
| Foundation Type | Block |
| Building Type | House |
| Ownership Type | Freehold |
| Building.StoriesTotal | 1 |
Interior Features
| Building Fireplace Present | True |
|---|---|
| Building Fireplace Total | 1 |
| Building Heating Type | Forced air |
| Building Heating Fuel | Geo Thermal |
| Basement Development | Finished |
| Basement Type | N/A, N/A (Finished) |
| Construction Style Attachment | Detached |
| Flooring Type | Tile |
| Living Area Range | 3500 |
| Bedrooms | 3+3 |
Exterior Features
| Structure | Patio(s), Shed |
|---|---|
| Sewer | Septic System |
| Exterior Finish | Brick |
Room Details
| Room | Dimensions | Level | Flooring | Details |
|---|---|---|---|---|
| Bedroom 2 | 4.08 m x 3.07 m | Main level | 3.07 m | |
| Bedroom 3 | 4.02 m x 3.08 m | Main level | 3.08 m | |
| Cold room | 1.25 m x 5.21 m | Lower level | 5.21 m | |
| Dining room | 3.9 m x 4.02 m | Main level | 4.02 m | |
| Family room | 7.65 m x 10.27 m | Lower level | 10.27 m | |
| Foyer | 2.25 m x 1.98 m | Main level | 1.98 m | |
| Kitchen | 3.96 m x 6.28 m | Main level | 6.28 m | |
| Laundry room | 4.1 m x 1.31 m | Main level | 1.31 m | |
| Living room | 3.9 m x 6.28 m | Main level | 6.28 m | |
| Pantry | 2.74 m x 1.55 m | Main level | 1.55 m | |
| Primary Bedroom | 4.06 m x 4.15 m | Main level | 4.15 m |
Amenities
- Views
- New Construction
- Adult 55+
- Lease To Own
- No Strata Fees
- Furnished
- Primary On Main
- Air Conditioning
- Seller Finance
- Green
- Fixer Upper
- Horse
- Golf
- Fireplace
- Deck
- Garage
- Basement
- Pool

Property vs Single Family Average in L7A 0A3
Price
In The Neighbourhood
Open House
Brampton (Northwest Brampton)
$ 3,000,000
- Type
- Single Family
- Rooms
- 5 Beds + 5.5 Baths
RE/MAX REAL ESTATE CENTRE INC.
Open House
Brampton (Northwest Brampton)
$ 829,999
- Type
- Single Family
- Rooms
- 4 Beds + 2.5 Baths
RE/MAX GOLD REALTY INC.
Just Listed
Brampton (Northwest Brampton)
$ 849,000
- Type
- Single Family
- Rooms
- 3 Beds + 2.5 Baths
RE/MAX REALTY SERVICES INC.
Just Listed
Brampton (Northwest Brampton)
$ 3,700
- Type
- Single Family
- Rooms
- 4 Beds + 3.5 Baths
EXP REALTY
Open House
Brampton (Northwest Brampton)
$ 979,900
- Type
- Single Family
- Rooms
- 5 Beds + 3.5 Baths
RE/MAX REALTY SERVICES INC.
Open House
Brampton (Northwest Brampton)
$ 1,089,999
- Type
- Single Family
- Rooms
- 5 Beds + 3.5 Baths
RE/MAX GOLD REALTY INC.
Just Listed
Brampton (Northwest Brampton)
$ 1,399,000
- Type
- Single Family
- Rooms
- 6 Beds + 4.5 Baths
iCloud Realty Ltd.
Open House
Brampton (Northwest Brampton)
$ 1,149,000
- Type
- Single Family
- Rooms
- 5 Beds + 5.5 Baths
RE/MAX OPTIMUM REALTY
Brampton (Northwest Brampton)
$ 2,999
- Type
- Single Family
- Rooms
- 3 Beds + 2.5 Baths
THE CANADIAN HOME REALTY INC.
Brampton (Northwest Brampton)
$ 1,390
- Type
- Single Family
- Rooms
- 2 Beds + 1 Baths
HOMELIFE/MIRACLE REALTY LTD
Brampton (Northwest Brampton)
$ 1,599
- Type
- Single Family
- Rooms
- 2 Beds + 1 Baths
RE/MAX REAL ESTATE CENTRE INC.
Brampton (Northwest Brampton)
$ 3,800
- Type
- Single Family
- Rooms
- 4 Beds + 3.5 Baths
HOMELIFE/MIRACLE REALTY LTD
Brampton (Northwest Brampton)
$ 745,000
- Type
- Single Family
- Rooms
- 3 Beds + 2.5 Baths
RIGHT AT HOME REALTY

 Data provided by the Ontario Regional Technology & Information Systems. The information is deemed reliable, but is not guaranteed. Not intended to solicit buyers or sellers, landlords or tenants currently under contract.
The trademarks REALTOR®, REALTORS® and the REALTOR® logo are controlled by The Canadian Real Estate Association (CREA) and identify real estate professionals who are members of CREA. The trademarks MLS®, Multiple Listing Service® and the associated logos are owned
Data provided by the Ontario Regional Technology & Information Systems. The information is deemed reliable, but is not guaranteed. Not intended to solicit buyers or sellers, landlords or tenants currently under contract.
The trademarks REALTOR®, REALTORS® and the REALTOR® logo are controlled by The Canadian Real Estate Association (CREA) and identify real estate professionals who are members of CREA. The trademarks MLS®, Multiple Listing Service® and the associated logos are owned