
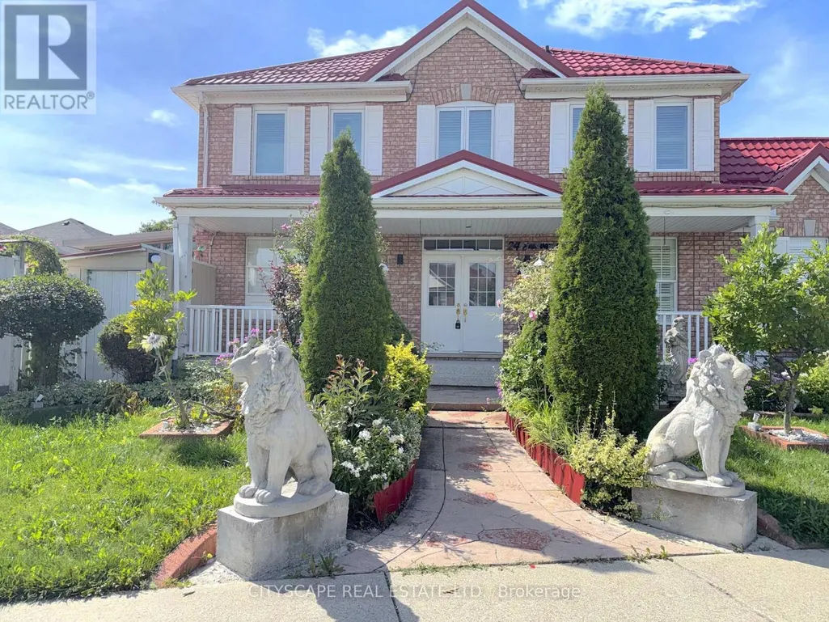
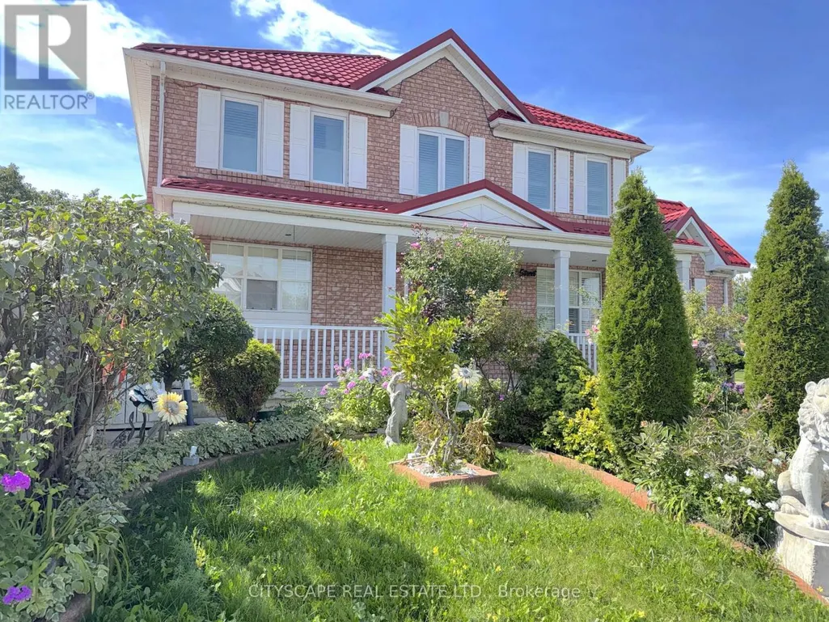
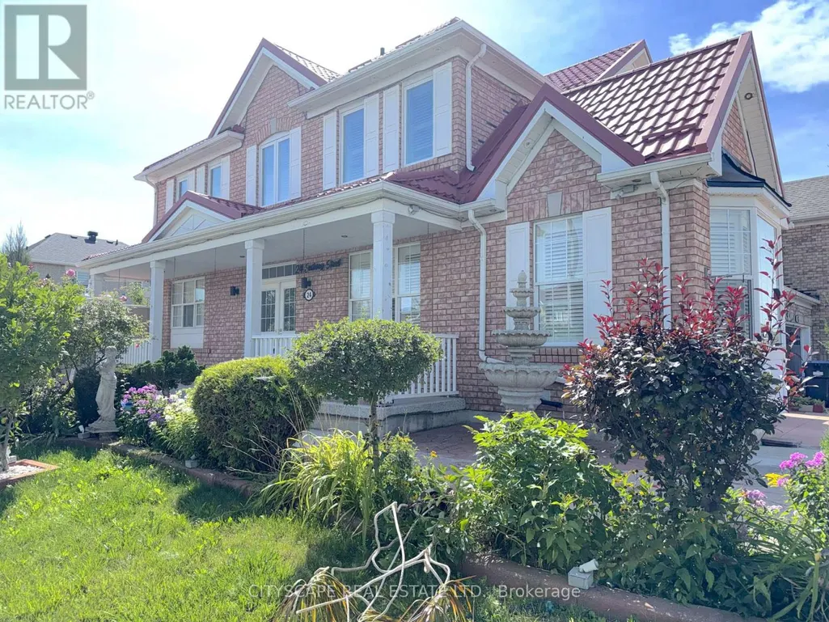
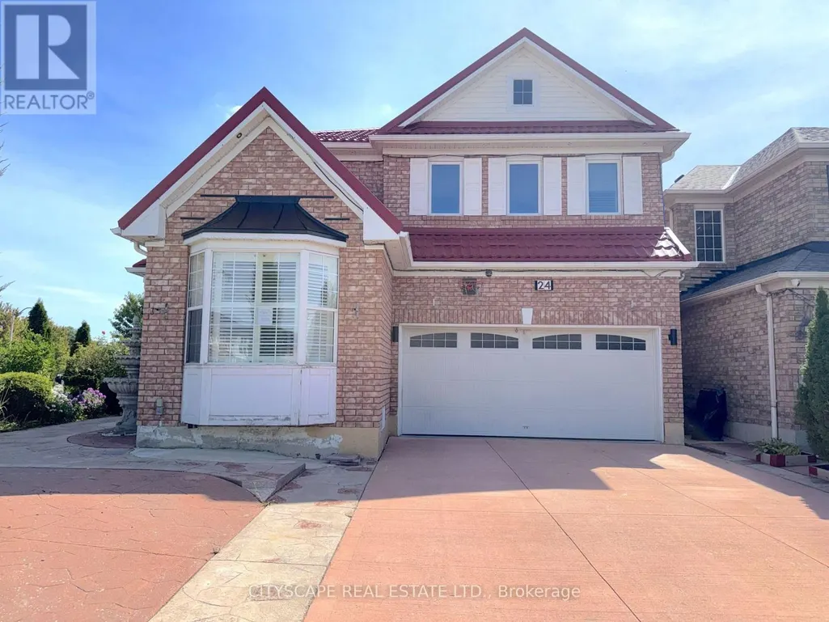
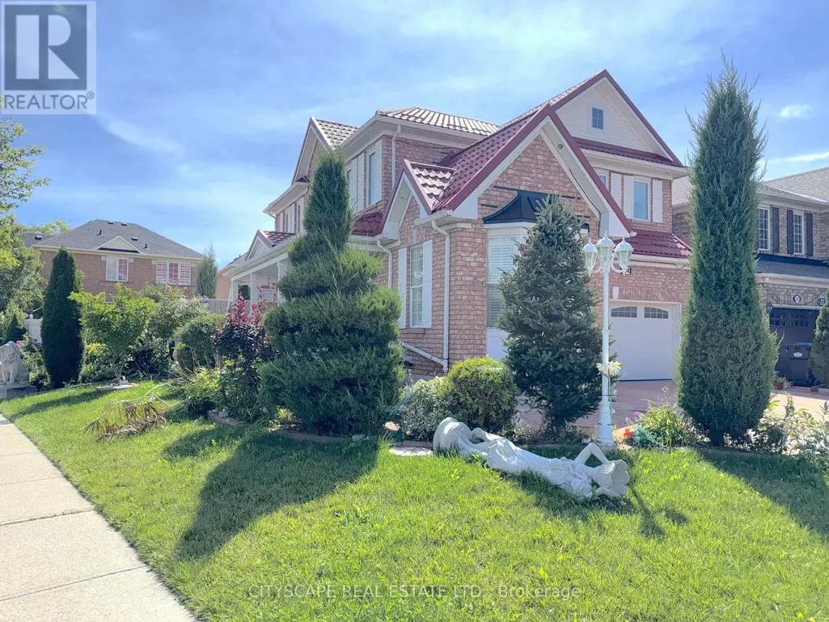
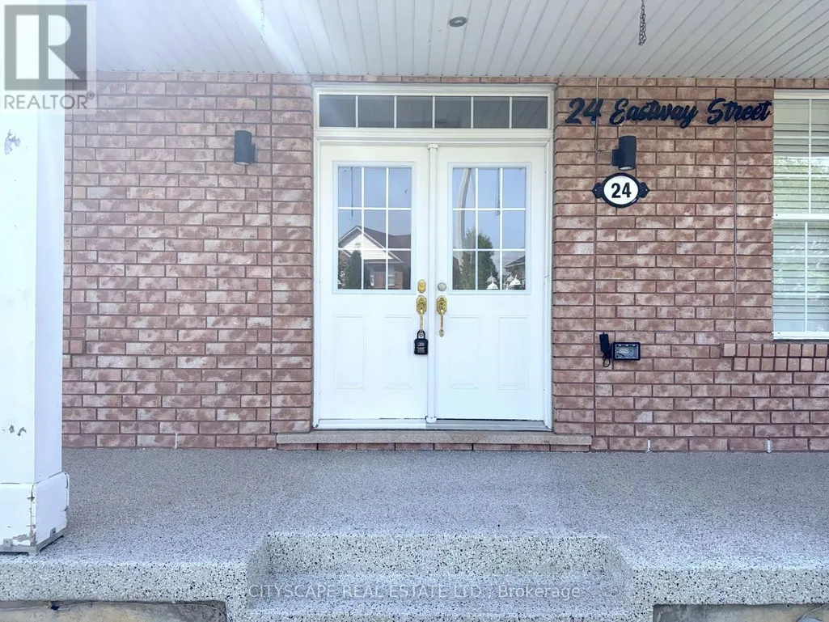
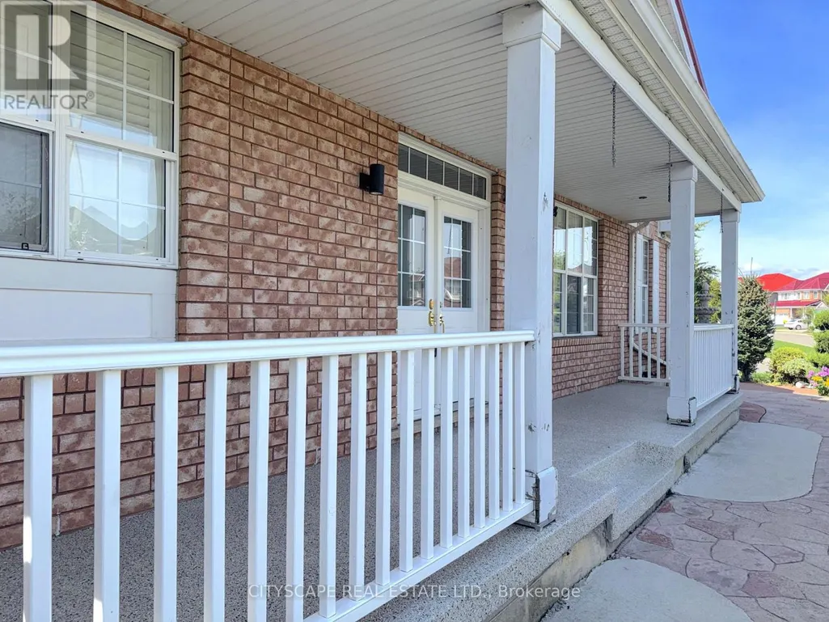
Address
24 Eastway Street, Brampton (Gore Industrial North), ON
Price
$ 1,049,000
Property Attributes
- ID#W13766900
- TypeSingle Family
- Listing Status Active
- MunicipalityBrampton (Gore Industrial North)
- CityBrampton (Gore Industrial North)
- AreaGore Industrial North
- NeighbourhoodGore Industrial North
- Postal CodeL6S 0A4
- Style
- Price$ 1,049,000
- Bedrooms4+1
- Bathrooms3
- Half Bathrooms1
Data Source:
Canadian Real Estate Association (CREA)
Property Description
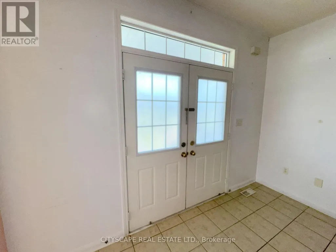
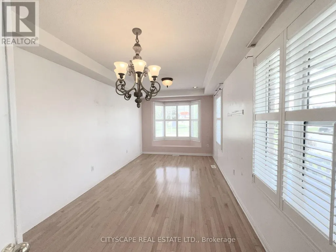
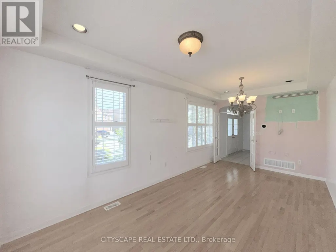
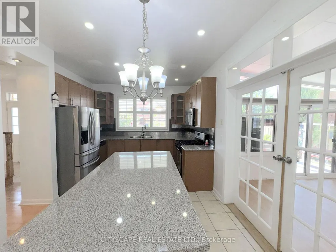
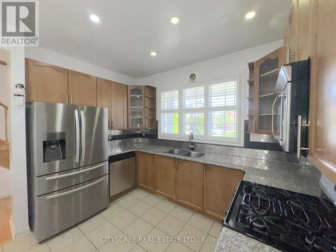
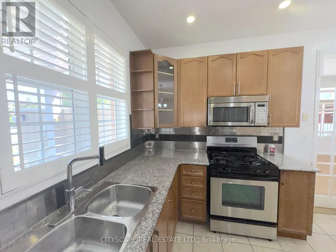
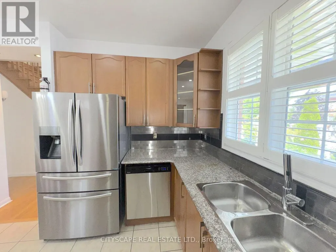
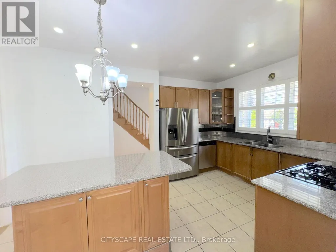
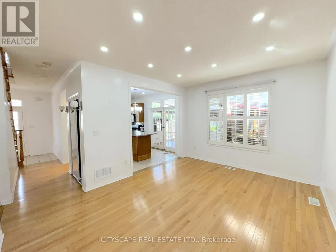
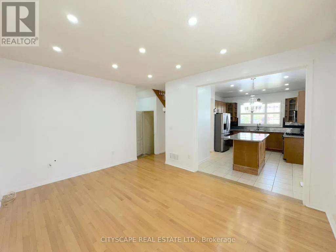
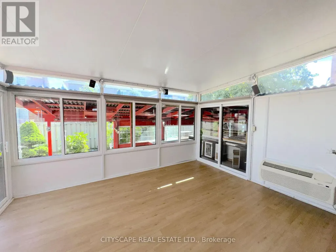
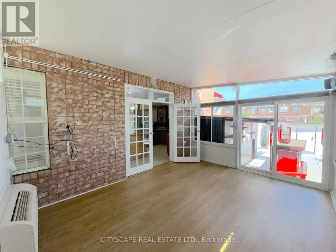
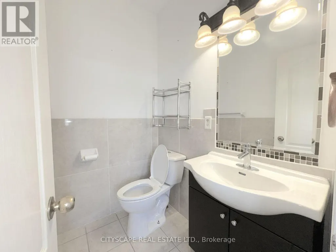
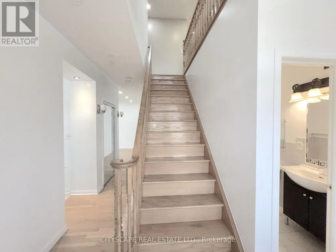
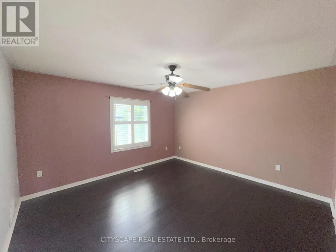
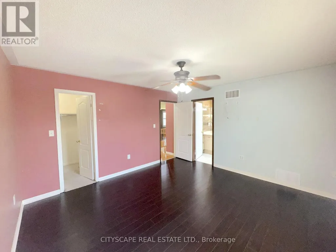
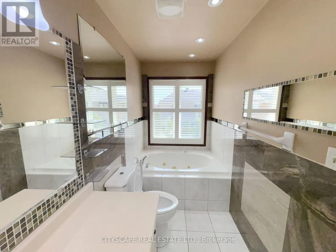
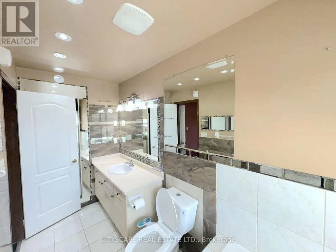
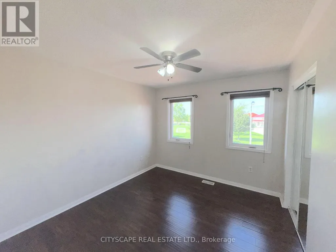
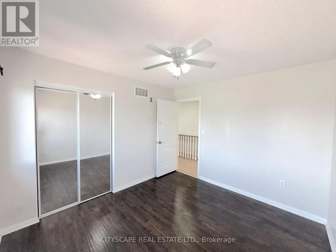
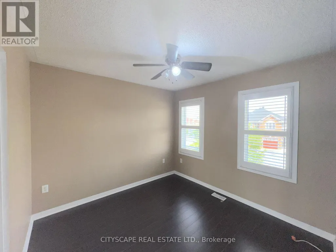
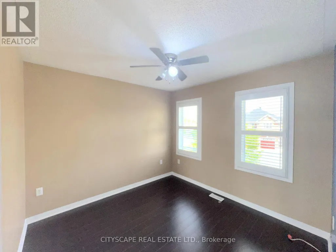
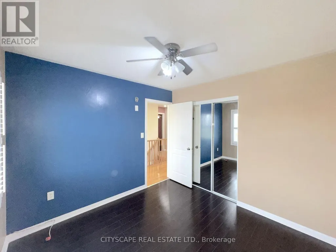
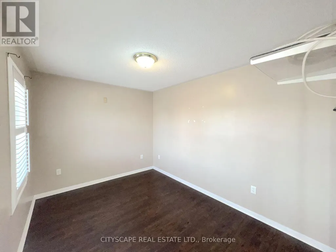
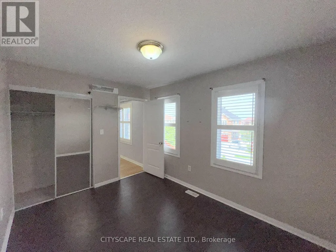
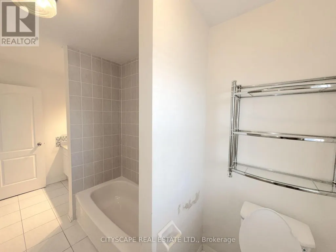
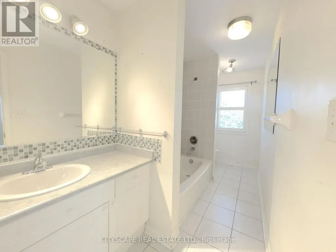
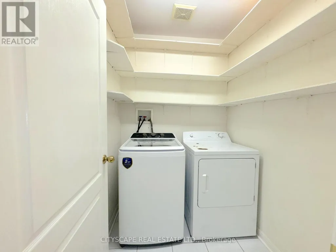
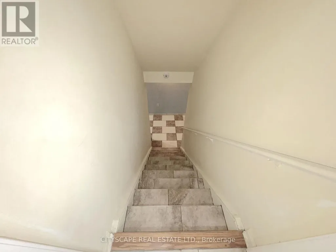
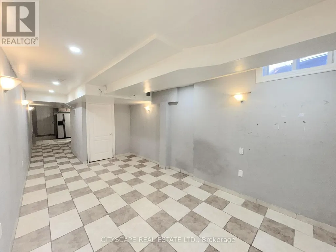
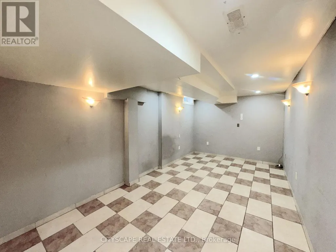
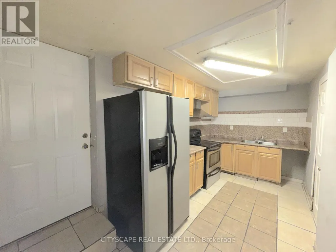
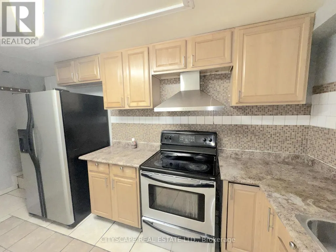
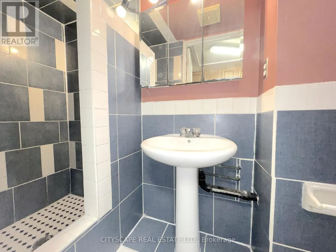
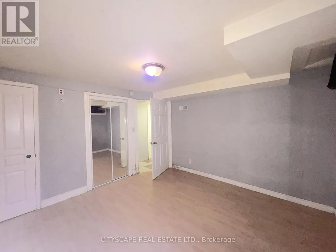
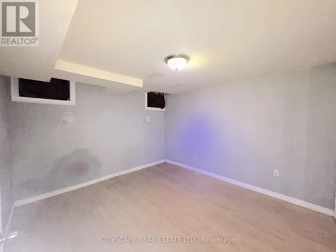
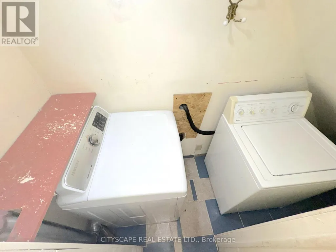
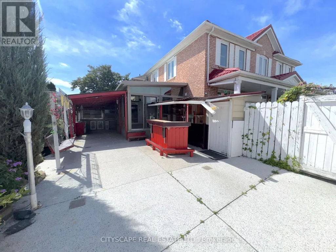
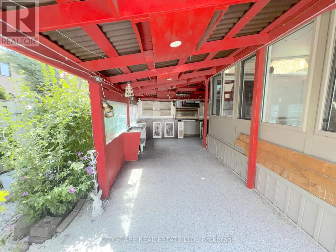
(STEP INSIDE) Double doors open into a foyer with ceramic flooring that sets a polished tone right away. This Brampton detached home puts a genuinely modern kitchen at its centre, adds a sunroom for the in-between seasons, and finishes with a basement that has its own separate entrance, kitchen and bedroom - a layout that works for a growing family or an owner who wants rental income built in from day one. (MAIN LEVEL) The living room is finished in hardwood flooring with pot lights and a chandelier. The kitchen is the real centrepiece: central island, stainless steel fridge, stove, built-in microwave, oven & dishwasher, double sink & granite countertops. The family room carries the hardwood through and adds California shutters & pot lights. Off the family room, the sunroom (laminate flooring) is a quiet spot for coffee that isn't quite the kitchen & isn't quite the yard. A 2pc powder room with ceramic flooring rounds out the main level. (UPPER LEVEL) The primary bdrm holds a walk-in closet & a 3pc ensuite with a Jacuzzi tub, laminate flooring & ceiling fan. Three additional bdrms (laminate flooring, closets, two with ceiling fans) share a 4pc bathroom. A dedicated laundry room with ceramic flooring means baskets don't travel between floors.(LOWER LEVEL)The basement has its own kitchen (fridge, stove, hood range, double sink), a bdrm, a 3pc bathroom, a rec room with ceramic flooring & its own laundry - all behind a separate entrance from the rest of the home. Space for extended family, or a self-contained unit to rent out. (LOCATION) 24 Eastway St sits in Brampton's Bramalea area, close to Bramalea City Centre for shopping & everyday errands, with Bramalea GO Station & the Bramalea Terminal nearby for transit. Highway 410 is a short drive for commuters. Bramalea Secondary School & North Park Secondary School are in the area, with Chinguacousy Park not far off for weekends outdoors. (id:7434)
General Features
| Community Features | Community Centre |
|---|---|
| Property Type | Single Family |
| CommunityName | Gore Industrial North |
| Amenities | Schools, Park, Place of Worship |
| Building Age | 16 to 30 years |
| Building Appliances | Dishwasher, Dryer, Microwave, Oven, Range, Stove, Washer, Refrigerator |
| Building Basement Features | Separate entrance |
| Building Cooling Type | Central air conditioning |
| Location Description | Cross Streets: Airport Rd & Castlemore Rd. ** Directions: At Airport Rd & Castlemore Rd head toward Humberwest Pkwy; After 180m Turn right onto Dwyer Dr; After 400m Turn left onto Triple Crown Dr; Turn right onto Eastway St aftet 230m & Destination will be on the right. |
| Parking Space Total | 7 |
| Foundation Type | Poured Concrete |
| Building Type | House |
| Ownership Type | Freehold |
| Building.StoriesTotal | 2 |
Interior Features
| Building Fireplace Present | False |
|---|---|
| Building Heating Type | Forced air |
| Building Heating Fuel | Natural gas |
| Basement Development | Finished |
| Basement Type | N/A (Finished), N/A |
| Construction Style Attachment | Detached |
| Flooring Type | Ceramic, Laminate, Hardwood |
| Living Area Range | 1500 |
| Bedrooms | 4+1 |
Exterior Features
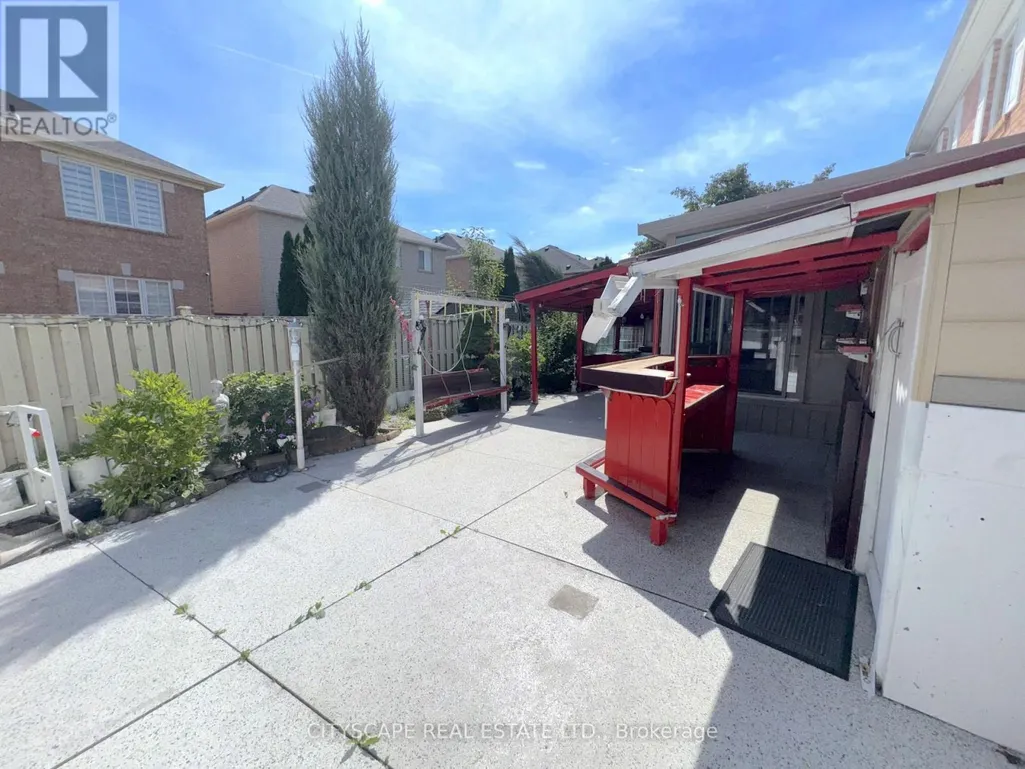
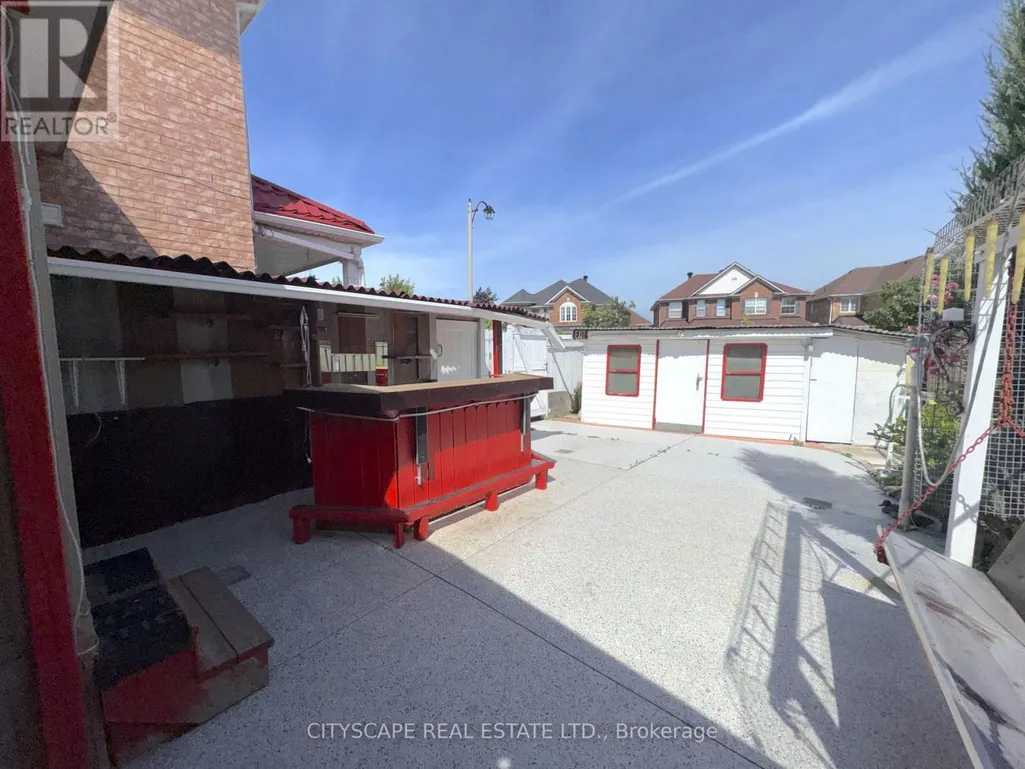
| Structure | Shed |
|---|---|
| Land Amenities | Schools, Park, Place of Worship |
| Sewer | Sanitary sewer |
| Exterior Finish | Brick |
| Fence Type | Fenced yard |
Room Details
| Room | Dimensions | Level | Flooring | Details |
|---|---|---|---|---|
| Bathroom | 1.002 m x 0.789 m | Basement | 0.789 m | |
| Bedroom | 3.752 m x 3.566 m | Basement | 3.566 m | |
| Bedroom 2 | 3.365 m x 3.077 m | Second level | 3.077 m | |
| Bedroom 3 | 3.083 m x 3.027 m | Second level | 3.027 m | |
| Bedroom 4 | 3.683 m x 2.728 m | Second level | 2.728 m | |
| Family room | 4.701 m x 3.677 m | Ground level | 3.677 m | |
| Foyer | 3.576 m x 1.441 m | Ground level | 1.441 m | |
| Kitchen | 4.839 m x 3.409 m | Ground level | 3.409 m | |
| Laundry room | 1.859 m x 0.887 m | Basement | 0.887 m | |
| Living room | 6.031 m x 3.149 m | Ground level | 3.149 m | |
| Partial bathroom | 1.741 m x 1.33 m | Ground level | 1.33 m | |
| Primary Bedroom | 4.142 m x 3.958 m | Second level | 3.958 m | |
| Recreational, Games room | 5.573 m x 3.089 m | Basement | 3.089 m | |
| Sunroom | 4.721 m x 3.589 m | Ground level | 3.589 m | |
| Utility room | 1.834 m x 1.668 m | Basement | 1.668 m |
Amenities
- Views
- New Construction
- Adult 55+
- Lease To Own
- No Strata Fees
- Furnished
- Primary On Main
- Air Conditioning
- Seller Finance
- Green
- Fixer Upper
- Horse
- Golf
- Fireplace
- Deck
- Garage
- Basement
- Pool

Property vs Single Family Average in L6S 0A4
Price
In The Neighbourhood
Just Listed
Brampton (Gore Industrial North)
$ 834,999
- Type
- Single Family
- Rooms
- 4 Beds + 3.5 Baths
RE/MAX GOLD REALTY INC.
Brampton (Gore Industrial North)
$ 864,800
- Type
- Single Family
- Rooms
- 4 Beds + 3.5 Baths
RE/MAX GOLD REALTY INC.
Brampton (Gore Industrial North)
$ 1,850
- Type
- Single Family
- Rooms
- 2 Beds + 1 Baths
ROYAL LEPAGE SIGNATURE REALTY
Brampton (Gore Industrial North)
$ 999,000
- Type
- Single Family
- Rooms
- 5 Beds + 4.5 Baths
RE/MAX GOLD REALTY INC.
Golf Course
Brampton (Gore Industrial North)
$ 1,249,000
- Type
- Single Family
- Rooms
- 5 Beds + 5.5 Baths
RE/MAX GOLD REALTY INC.
Brampton (Gore Industrial North)
$ 1,449,997
- Type
- Single Family
- Rooms
- 6 Beds + 5 Baths
HOMELIFE MAPLE LEAF REALTY LTD.
Brampton (Gore Industrial North)
$ 1,099,000
- Type
- Single Family
- Rooms
- 4 Beds + 2.5 Baths
RE/MAX ACE REALTY INC.
Brampton (Gore Industrial North)
$ 1,325,000
- Type
- Single Family
- Rooms
- 7 Beds + 5.5 Baths
RE/MAX PRESIDENT REALTY
Brampton (Gore Industrial North)
$ 3,200
- Type
- Single Family
- Rooms
- 4 Beds + 2.5 Baths
RE/MAX PRESIDENT REALTY
Brampton (Gore Industrial North)
$ 849,999
- Type
- Single Family
- Rooms
- 5 Beds + 3.5 Baths
ROYAL LEPAGE IGNITE REALTY

 Data provided by the Ontario Regional Technology & Information Systems. The information is deemed reliable, but is not guaranteed. Not intended to solicit buyers or sellers, landlords or tenants currently under contract.
The trademarks REALTOR®, REALTORS® and the REALTOR® logo are controlled by The Canadian Real Estate Association (CREA) and identify real estate professionals who are members of CREA. The trademarks MLS®, Multiple Listing Service® and the associated logos are owned
Data provided by the Ontario Regional Technology & Information Systems. The information is deemed reliable, but is not guaranteed. Not intended to solicit buyers or sellers, landlords or tenants currently under contract.
The trademarks REALTOR®, REALTORS® and the REALTOR® logo are controlled by The Canadian Real Estate Association (CREA) and identify real estate professionals who are members of CREA. The trademarks MLS®, Multiple Listing Service® and the associated logos are owned