
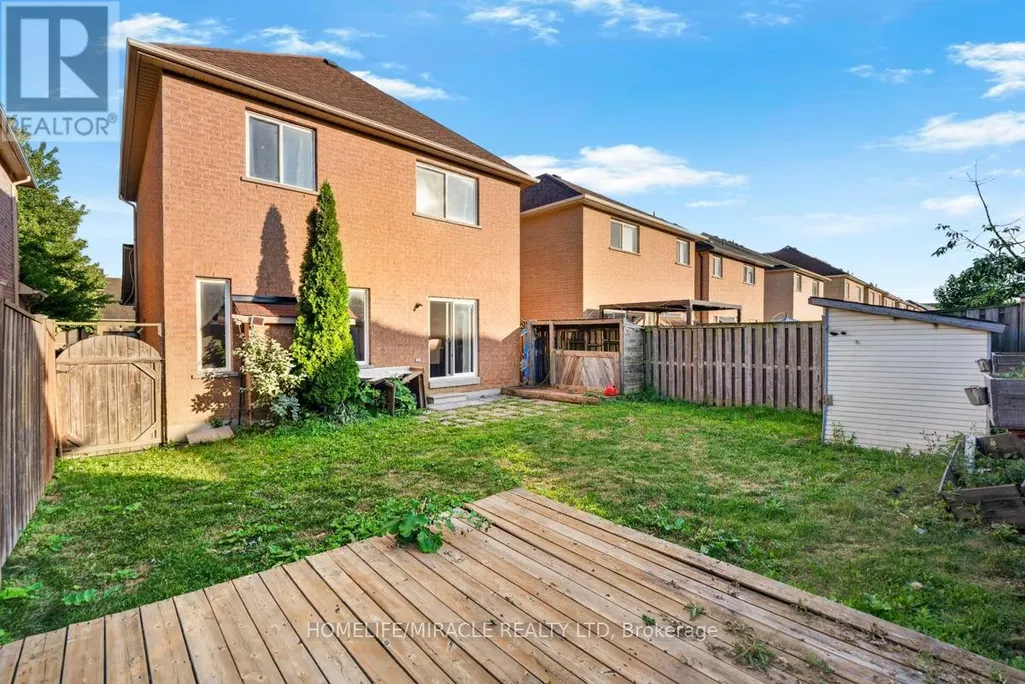
Address
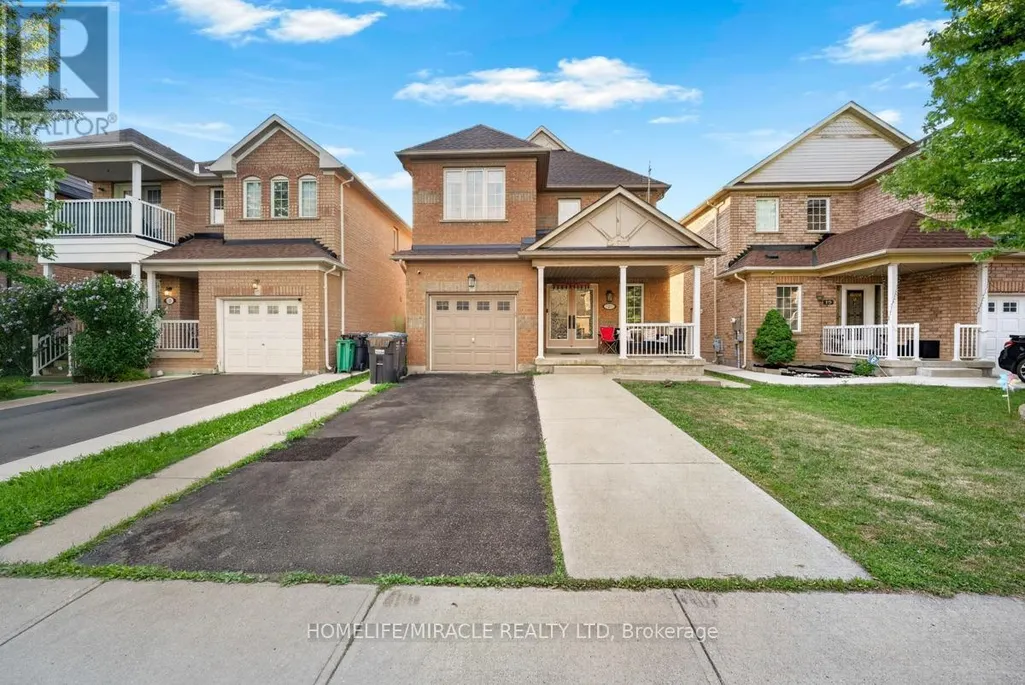
21 Chalkfarm Crescent, Brampton (Northwest Sandalwood Parkway), ON
Price
$ 981,000
Property Attributes
- ID#W13743316
- TypeSingle Family
- Listing Status Active
- MunicipalityBrampton (Northwest Sandalwood Parkway)
- CityBrampton (Northwest Sandalwood Parkway)
- AreaNorthwest Sandalwood Parkway
- NeighbourhoodNorthwest Sandalwood Parkway
- Postal CodeL7A 3V8
- Style
- Price$ 981,000
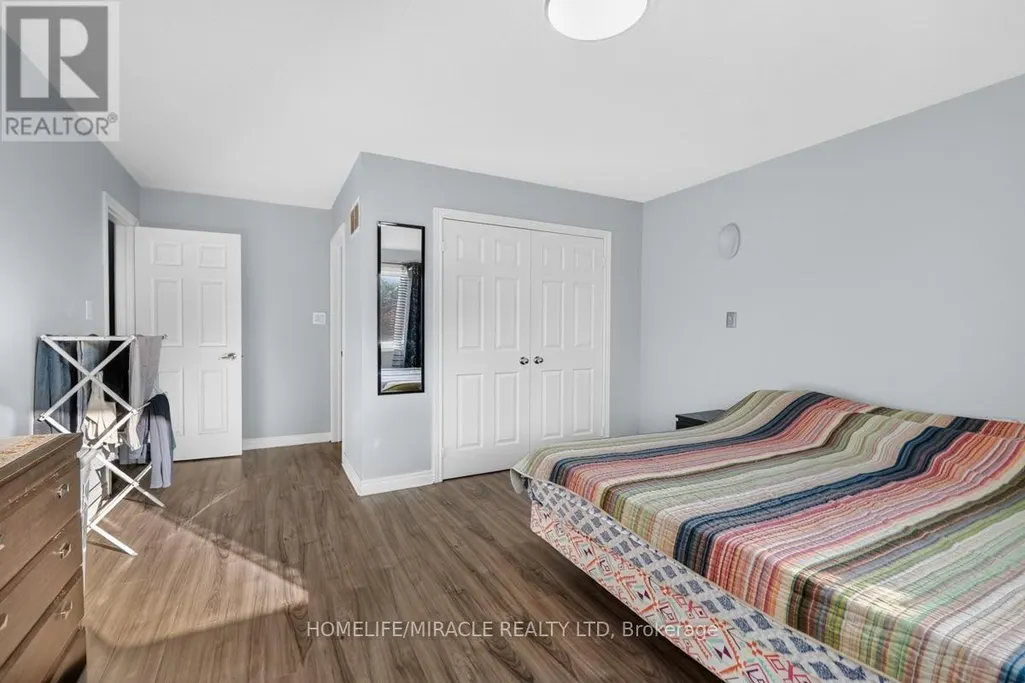
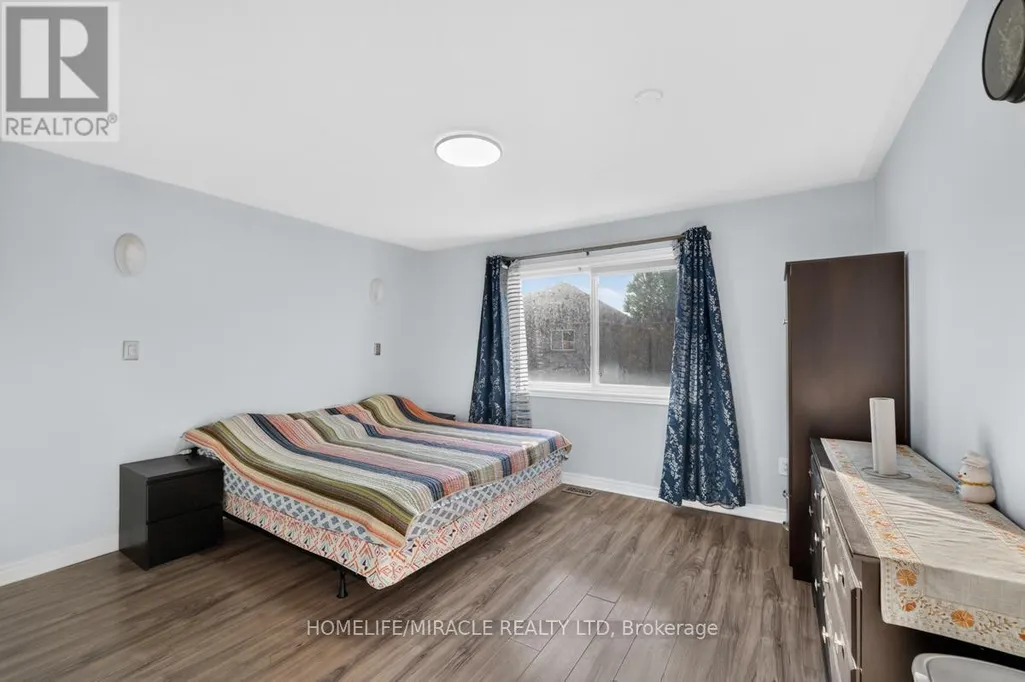
- Bedrooms3+1
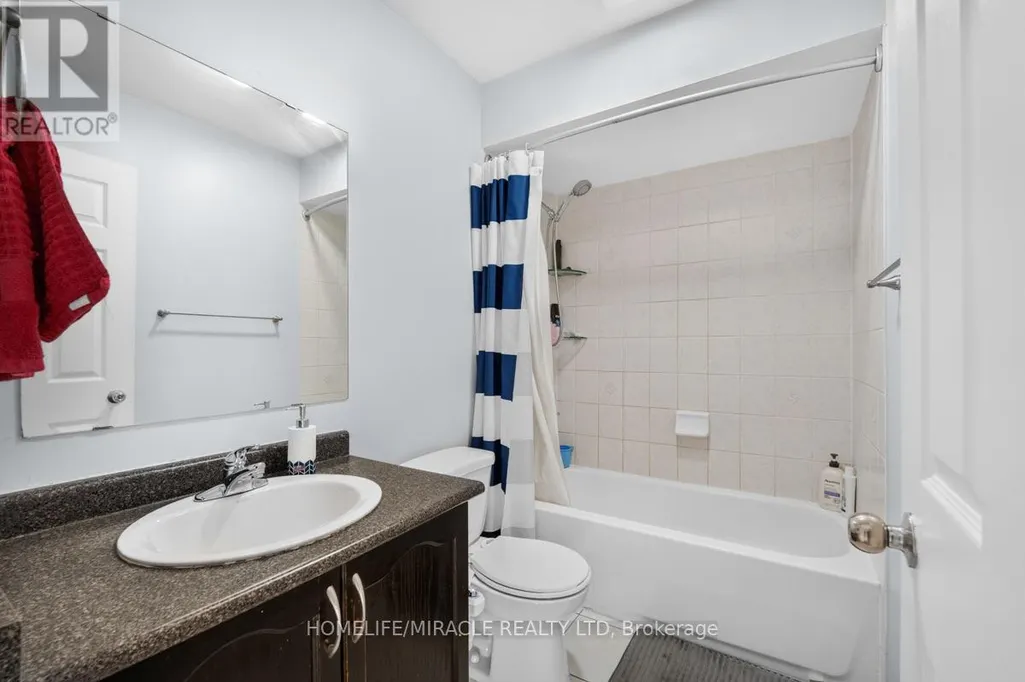
- Bathrooms3
- Half Bathrooms1
Data Source:
Canadian Real Estate Association (CREA)
Property Description
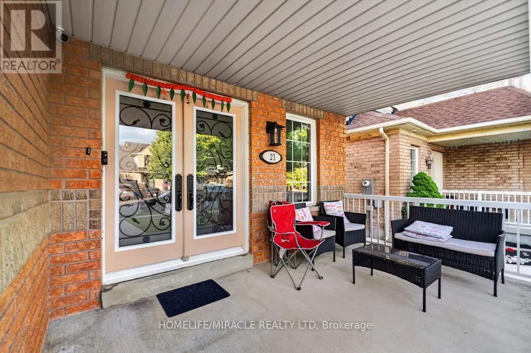
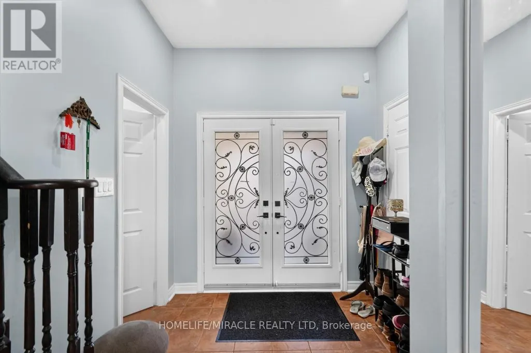
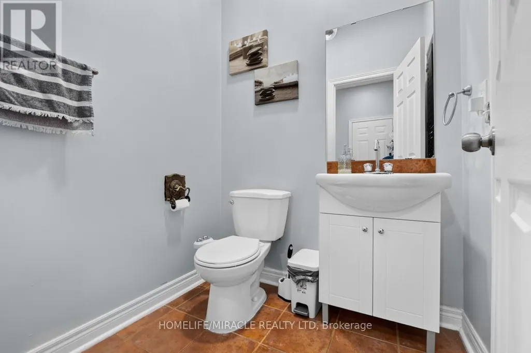
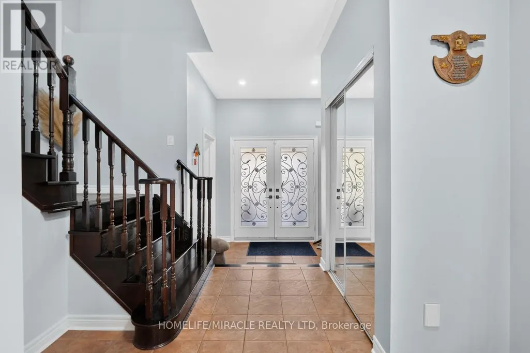
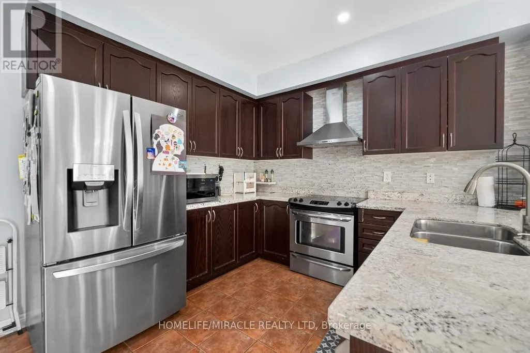
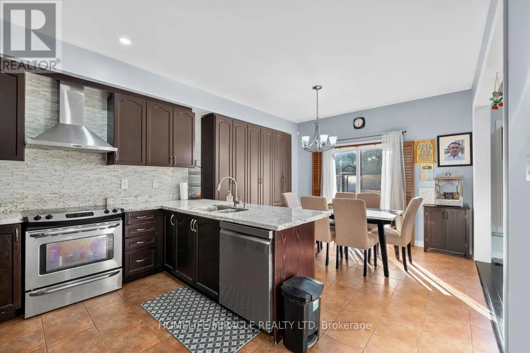
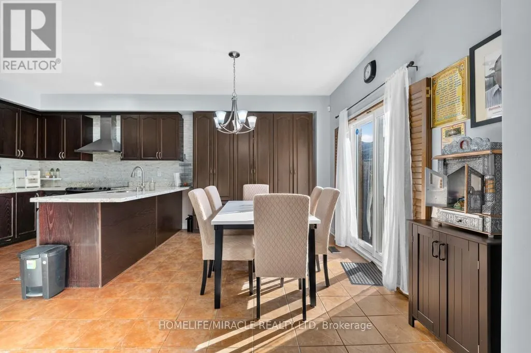
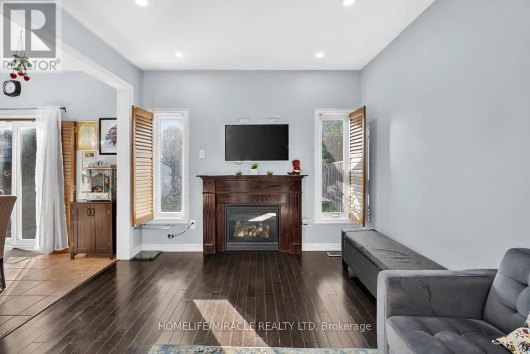
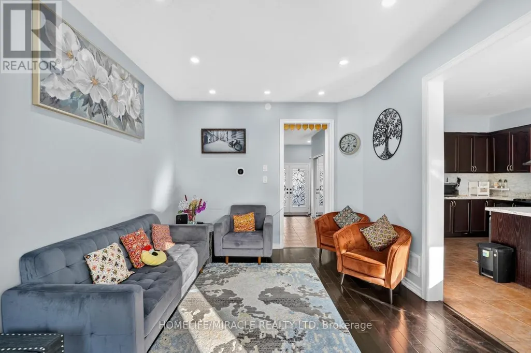
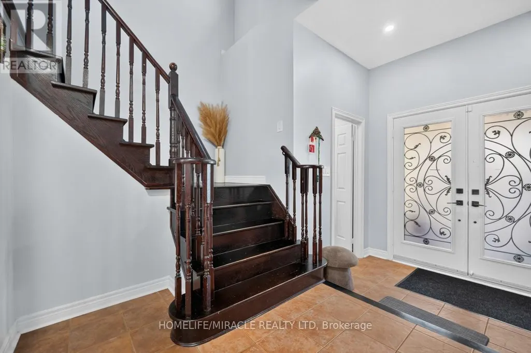
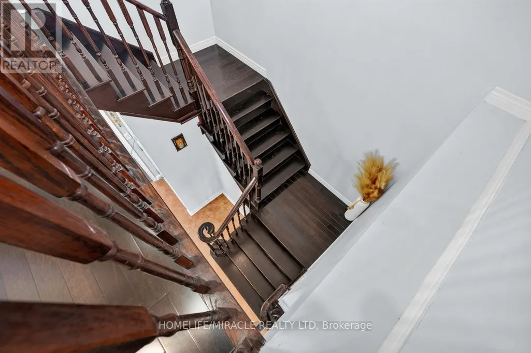
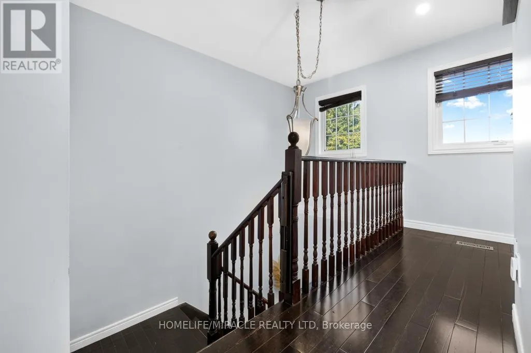
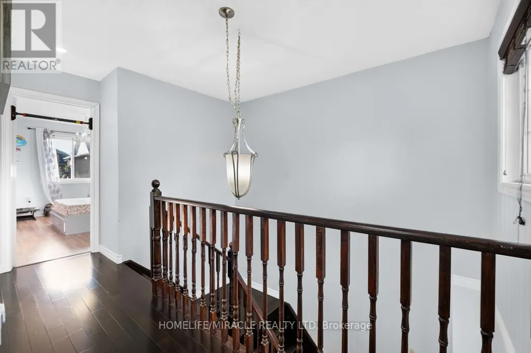
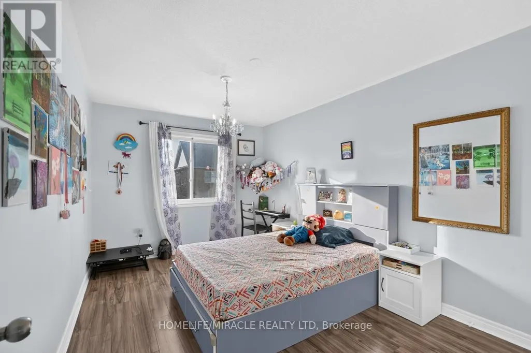
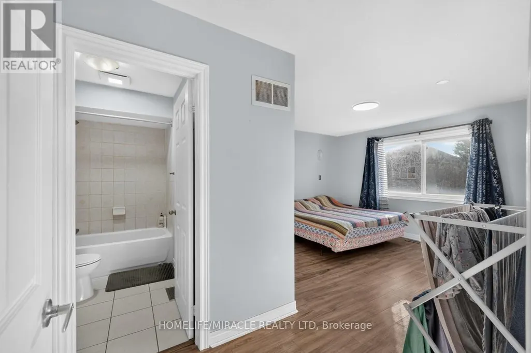
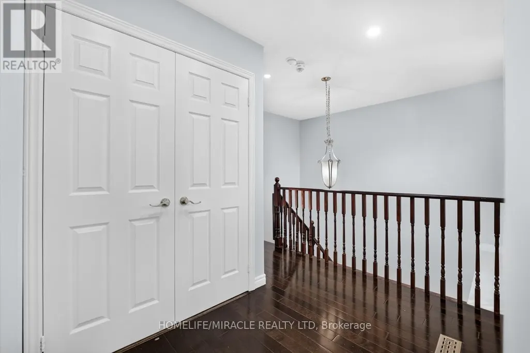
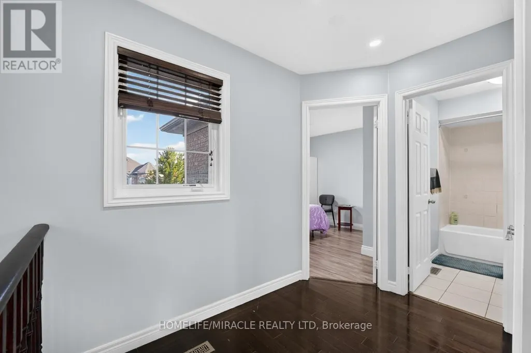
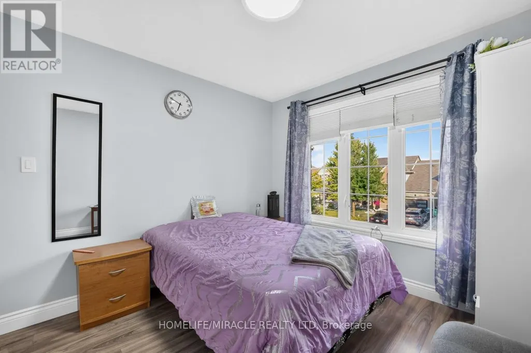
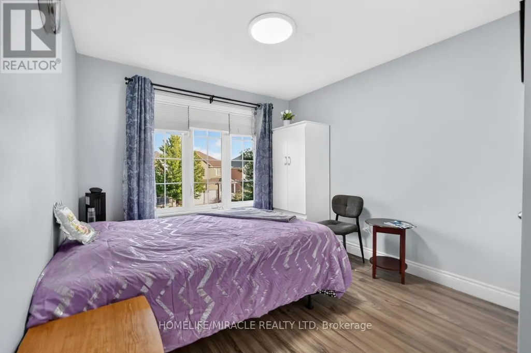
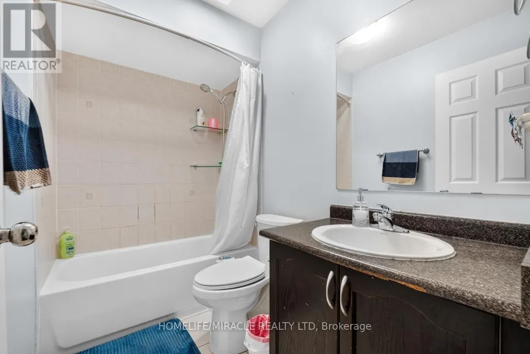
Welcome to this beautiful home in a prime location, featuring 9' ceilings on the main floor and offering 3+1 bedrooms and 4 washrooms, including a professionally finished LEGAL BASEMENT. This amazing home features an open-concept living room with a fireplace and hardwood flooring, an oak staircase, and a spacious eat-in kitchen with stainless steel appliances, a large pantry with extended kitchen cabinets, updated countertops, and a walkout to a fenced-in backyard. Additional features include a double-door entry, direct garage access, pot lights on the main floor, and upgraded light fixtures and AC (2024). The home is professionally painted throughout and offers the convenience of second-floor laundry. The LEGAL BASEMENT apartment provides excellent income potential. This attractive home is perfect for a family, first-time homebuyers, or as a great investment opportunity. Close to all local amenities and just minutes to the highway and transit services. It is a must-see! (id:7434)
General Features
| Features | Carpet Free |
|---|---|
| Property Type | Single Family |
| CommunityName | Northwest Sandalwood Parkway |
| Building Appliances | All, Dishwasher, Dryer, Two stoves, Two Washers, Window Coverings, Two Refrigerators |
| Building Basement Features | Apartment in basement, Separate entrance |
| Building Cooling Type | Central air conditioning |
| Location Description | Walness Dr & Van Kirk Dr |
| Parking Space Total | 3 |
| Foundation Type | Unknown |
| Building Type | House |
| Ownership Type | Freehold |
| Building.StoriesTotal | 2 |
Interior Features
| Building Fireplace Present | False |
|---|---|
| Building Heating Type | Forced air |
| Building Heating Fuel | Electric |
| Basement Type | N/A, N/A |
| Construction Style Attachment | Detached |
| Flooring Type | Hardwood, Ceramic, Laminate |
| Living Area Range | 1500 |
| Bedrooms | 3+1 |
Exterior Features
| Sewer | Sanitary sewer |
|---|---|
| Exterior Finish | Brick, Brick Facing |
Room Details
| Room | Dimensions | Level | Flooring | Details |
|---|---|---|---|---|
| Bedroom | Measurements not available | Basement | ||
| Bedroom 2 | 3.99 m x 3.69 m | Upper Level | 3.69 m | |
| Bedroom 3 | 4.21 m x 3.17 m | Upper Level | 3.17 m | |
| Eating area | 4.6 m x 3.35 m | Main level | 3.35 m | |
| Foyer | Measurements not available | Main level | ||
| Kitchen | 3.35 m x 2.68 m | Main level | 2.68 m | |
| Living room | 3.35 m x 3.23 m | Main level | 3.23 m | |
| Primary Bedroom | 3.23 m x 3.08 m | Upper Level | 3.08 m |
Amenities
- Views
- New Construction
- Adult 55+
- Lease To Own
- No Strata Fees
- Furnished
- Primary On Main
- Air Conditioning
- Seller Finance
- Green
- Fixer Upper
- Horse
- Golf
- Fireplace
- Deck
- Garage
- Basement
- Pool

Property vs Single Family Average in L7A 3V8
Price
In The Neighbourhood
Open House
Brampton (Northwest Sandalwood Parkway)
$ 799,900
- Type
- Single Family
- Rooms
- 5 Beds + 3.5 Baths
CENTURY 21 GREEN REALTY INC.
Brampton (Northwest Sandalwood Parkway)
$ 829,000
- Type
- Single Family
- Rooms
- 4 Beds + 3.5 Baths
RE/MAX GOLD REALTY INC.
Brampton (Northwest Sandalwood Parkway)
$ 894,400
- Type
- Single Family
- Rooms
- 4 Beds + 3.5 Baths
REALBIZ REALTY INC.
Brampton (Northwest Sandalwood Parkway)
$ 899,000
- Type
- Single Family
- Rooms
- 3 Beds + 2.5 Baths
GET HOME REALTY INC.
Brampton (Northwest Sandalwood Parkway)
$ 1,099,999
- Type
- Single Family
- Rooms
- 6 Beds + 3.5 Baths
RE/MAX GOLD REALTY INC.
Brampton (Northwest Sandalwood Parkway)
$ 729,900
- Type
- Single Family
- Rooms
- 3 Beds + 1.5 Baths
Royal LePage Credit Valley Real Estate Inc., Brokerage

 Data provided by the Ontario Regional Technology & Information Systems. The information is deemed reliable, but is not guaranteed. Not intended to solicit buyers or sellers, landlords or tenants currently under contract.
The trademarks REALTOR®, REALTORS® and the REALTOR® logo are controlled by The Canadian Real Estate Association (CREA) and identify real estate professionals who are members of CREA. The trademarks MLS®, Multiple Listing Service® and the associated logos are owned
Data provided by the Ontario Regional Technology & Information Systems. The information is deemed reliable, but is not guaranteed. Not intended to solicit buyers or sellers, landlords or tenants currently under contract.
The trademarks REALTOR®, REALTORS® and the REALTOR® logo are controlled by The Canadian Real Estate Association (CREA) and identify real estate professionals who are members of CREA. The trademarks MLS®, Multiple Listing Service® and the associated logos are owned