

Address
11 Dudley Place, Brampton (Southgate), ON
Price
$ 849,000
Property Attributes
- ID#W13741856
- TypeSingle Family
- Listing Status Active
- MunicipalityBrampton (Southgate)
- CityBrampton (Southgate)
- AreaSouthgate
- NeighbourhoodSouthgate
- Postal CodeL6T 3C2
- StyleBungalow
- Price$ 849,000
- Bedrooms3+2
- Bathrooms2
- Half Bathrooms2
Data Source:
Canadian Real Estate Association (CREA)
Property Description
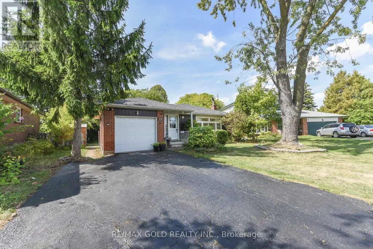
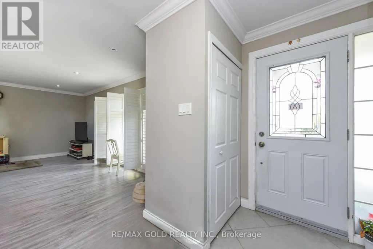
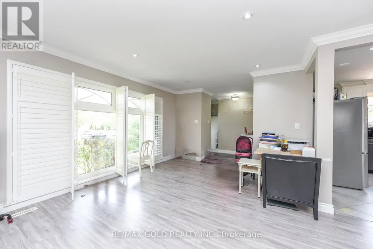
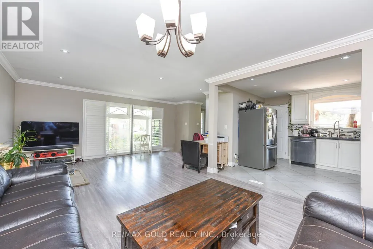
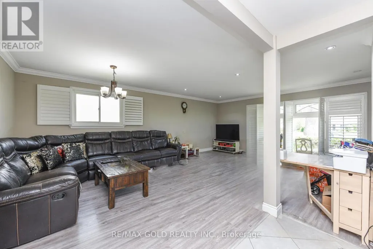
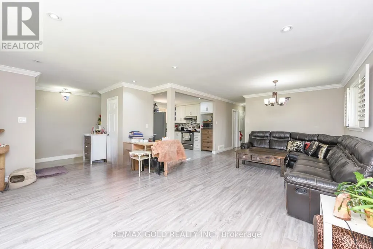
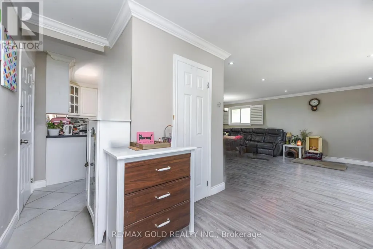
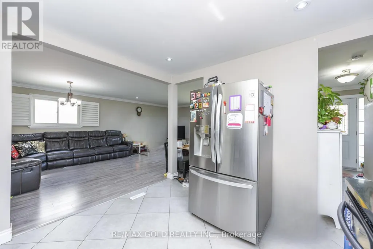
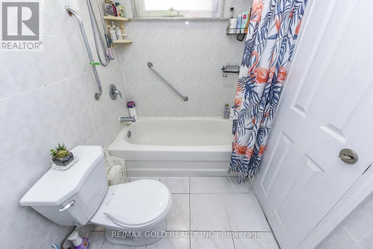
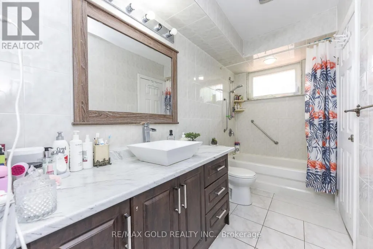
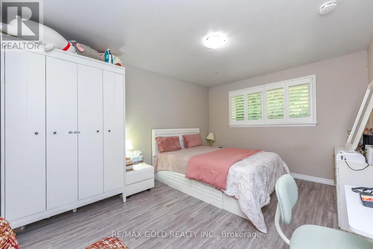
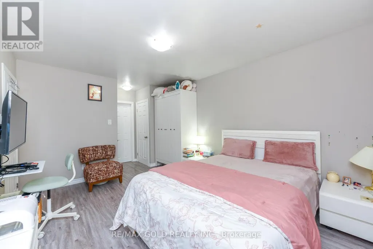
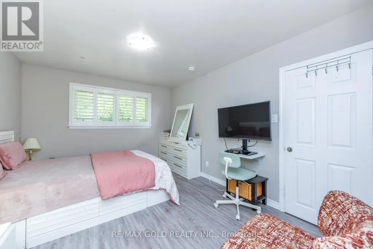
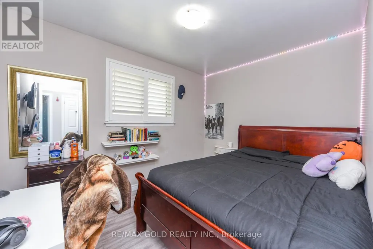
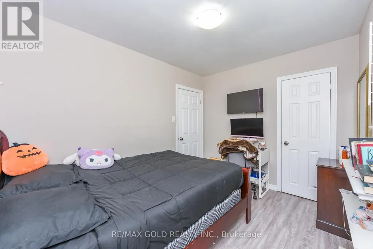
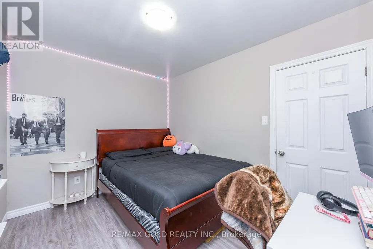
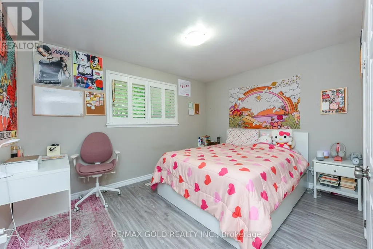
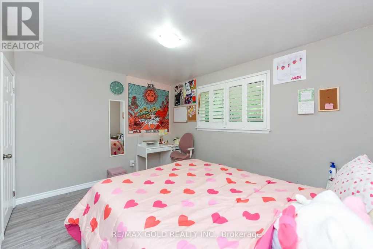
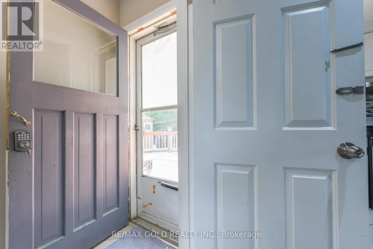
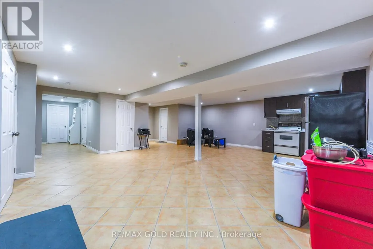
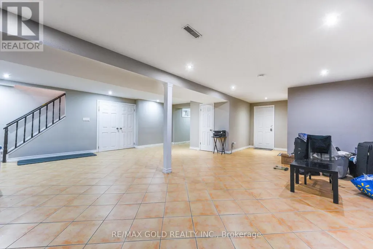
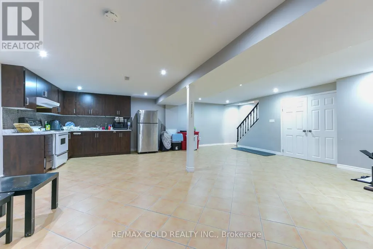
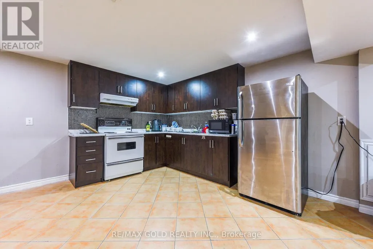
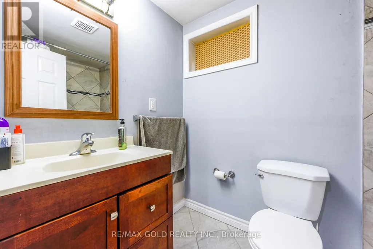
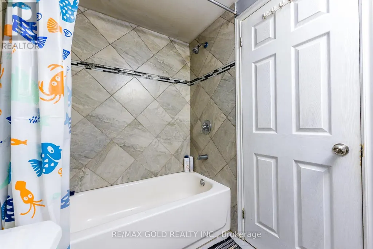
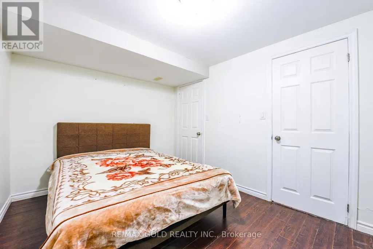
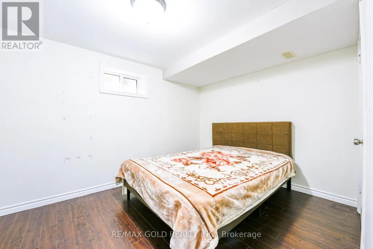
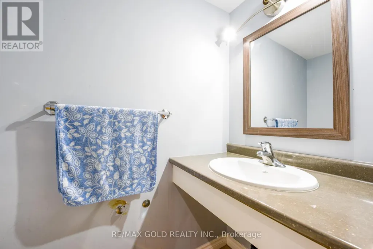
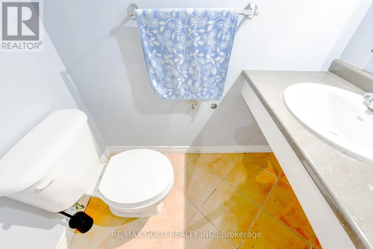
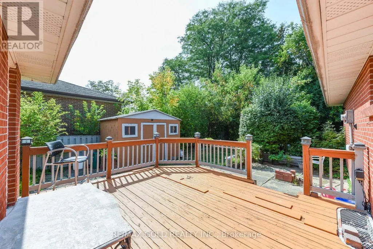
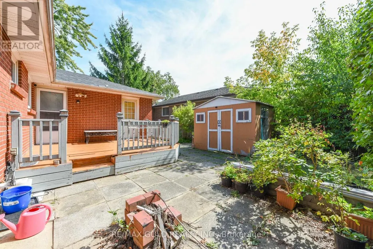
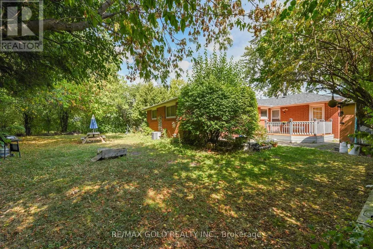
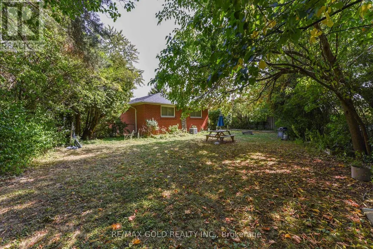
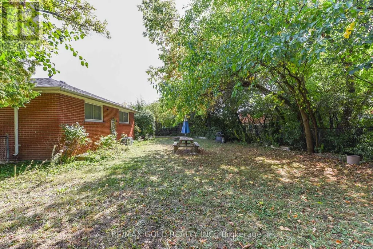
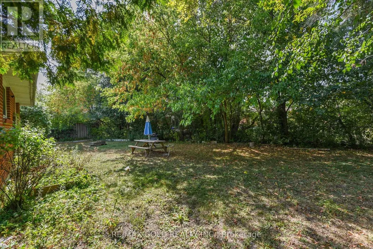
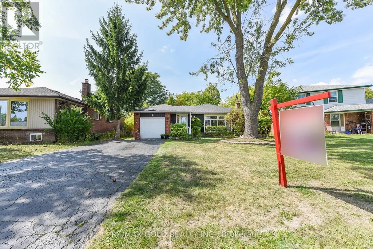
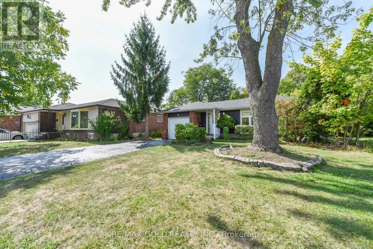
Welcome to this fantastic opportunity in a family-friendly, child-safe court! This well-maintained bungalow offers approximately 1,270 sq. ft. of comfortable living space, featuring 3 bedrooms on the main floor, 2 additional bedrooms in the basement and 4 bathrooms-perfect for a growing family, extended family or savvy investor.The spacious main level features a large living area and functional kitchen, while the fully finished basement with a separate entrance provides excellent flexibility and potential for additional rental income or extended-family living.Enjoy the huge, fully privacy-fenced backyard, complete with mature landscaping and plenty of room to create your own outdoor oasis or even a pool-sized lot. The property also offers the added convenience of no sidewalk.Located close to schools, parks, recreation centres, shopping, public transit, Bramalea City Centre and Bramalea GO Station, this home combines comfort, convenience and incredible potential.Whether you're a first-time buyer looking to build equity or an investor seeking income potential, this is an opportunity you won't want to miss! Come see it-you'll love it here! (id:7434)
General Features
| Features | Cul-de-sac, Wooded area, Carpet Free |
|---|---|
| Community Features | Community Centre |
| Property Type | Single Family |
| Zoning Description | Residential |
| CommunityName | Southgate |
| Amenities | Public Transit, Schools |
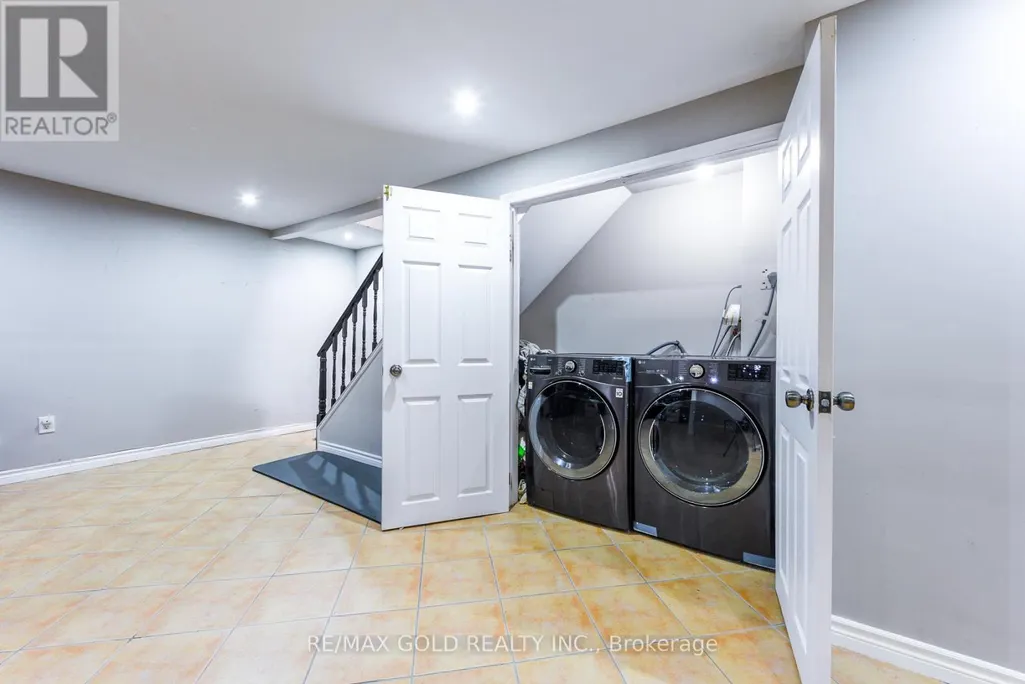
| Building Appliances | Dishwasher, Dryer, Hood Fan, Stove, Washer, Window Coverings, Refrigerator |
| Building Architectural Style | Bungalow |
| Building Basement Features | Separate entrance |
| Building Cooling Type | Central air conditioning |
| Location Description | Cross Streets: Balmoral & Dearbourne. ** Directions: Torbram/Balmoral/Dearbourne. |
| Parking Space Total | 5 |
| Foundation Type | Concrete |
| Building Type | House |
| Ownership Type | Freehold |
| Building.StoriesTotal | 1 |
Interior Features
| Building Fireplace Present | False |
|---|---|
| Building Heating Type | Forced air |
| Building Heating Fuel | Natural gas |
| Basement Development | Finished |
| Basement Type | N/A (Finished), N/A |
| Construction Style Attachment | Detached |
| Flooring Type | Laminate, Ceramic |
| Living Area Range | 1100 |
| Bedrooms | 3+2 |
Exterior Features
| Structure | Deck, Shed |
|---|---|
| Land Amenities | Public Transit, Schools |
| Sewer | Sanitary sewer |
| Exterior Finish | Brick |
| Fence Type | Fenced yard |
Room Details
| Room | Dimensions | Level | Flooring | Details |
|---|---|---|---|---|
| Bedroom 2 | 3.81 m x 3.04 m | Ground level | 3.04 m | |
| Bedroom 3 | 3.35 m x 2.65 m | Ground level | 2.65 m | |
| Bedroom 4 | 3.93 m x 3.56 m | Basement | 3.56 m | |
| Bedroom 5 | 3.56 m x 3.2 m | Basement | 3.2 m | |
| Dining room | 3.84 m x 3.16 m | Ground level | 3.16 m | |
| Kitchen | 3.08 m x 3.07 m | Ground level | 3.07 m | |
| Living room | 5.54 m x 3.65 m | Ground level | 3.65 m | |
| Primary Bedroom | 4.26 m x 3.08 m | Ground level | 3.08 m |
Amenities
- Views
- New Construction
- Adult 55+
- Lease To Own
- No Strata Fees
- Furnished
- Primary On Main
- Air Conditioning
- Seller Finance
- Green
- Fixer Upper
- Horse
- Golf
- Fireplace
- Deck
- Garage
- Basement
- Pool

Property vs Single Family Average in L6T 3C2
Price
In The Neighbourhood
Primary On Main
Brampton (Southgate)
$ 848,000
- Type
- Single Family
- Rooms
- 3 Beds + 2 Baths
CENTURY 21 MILLENNIUM INC.
Open House
Brampton (Southgate)
$ 739,900
- Type
- Single Family
- Rooms
- 5 Beds + 2.5 Baths
THE CANADIAN HOME REALTY INC.
Brampton (Southgate)
$ 2,950
- Type
- Single Family
- Rooms
- 3 Beds + 1 Baths
HOMELIFE SILVERCITY REALTY INC.
Primary On Main
Lethbridge
$ 549,000
- Type
- Single Family
- Size
- 1,236 SqFt
- Rooms
- 4 Beds + 3 Baths
REAL BROKER

 Data provided by the Ontario Regional Technology & Information Systems. The information is deemed reliable, but is not guaranteed. Not intended to solicit buyers or sellers, landlords or tenants currently under contract.
The trademarks REALTOR®, REALTORS® and the REALTOR® logo are controlled by The Canadian Real Estate Association (CREA) and identify real estate professionals who are members of CREA. The trademarks MLS®, Multiple Listing Service® and the associated logos are owned
Data provided by the Ontario Regional Technology & Information Systems. The information is deemed reliable, but is not guaranteed. Not intended to solicit buyers or sellers, landlords or tenants currently under contract.
The trademarks REALTOR®, REALTORS® and the REALTOR® logo are controlled by The Canadian Real Estate Association (CREA) and identify real estate professionals who are members of CREA. The trademarks MLS®, Multiple Listing Service® and the associated logos are owned