
Address
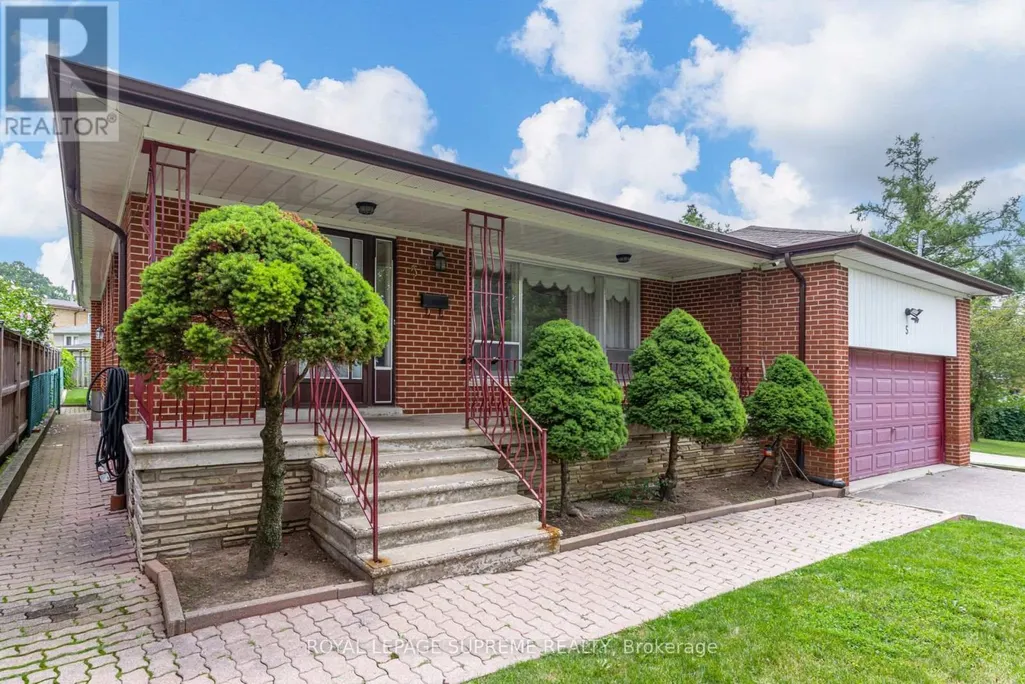
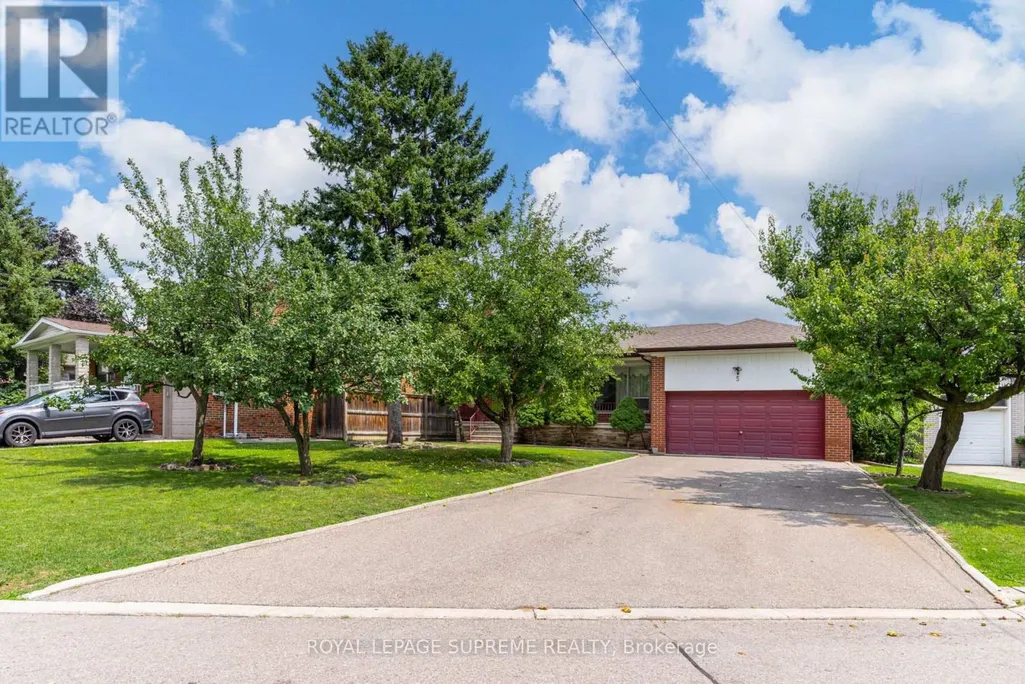
Bsmt - 5 Paramount Court, Toronto (Brookhaven-Amesbury), ON
Price
$ 2,200
Property Attributes
- ID#W13738910
- TypeSingle Family
- Listing Status Active
- MunicipalityToronto (Brookhaven-Amesbury)
- CityToronto (Brookhaven-Amesbury)
- AreaBrookhaven-Amesbury
- NeighbourhoodBrookhaven-Amesbury
- Postal CodeM6M 2L3
- StyleBungalow
- Price$ 2,200
- Bedrooms2
- Bathrooms1
- Half Bathrooms0
Data Source:
Canadian Real Estate Association (CREA)
Property Description
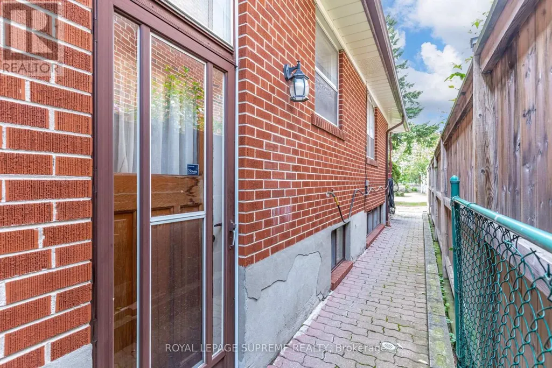
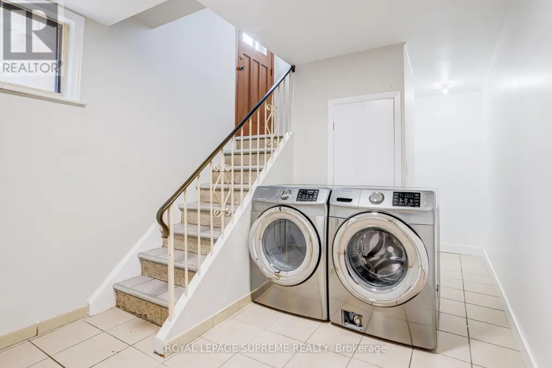
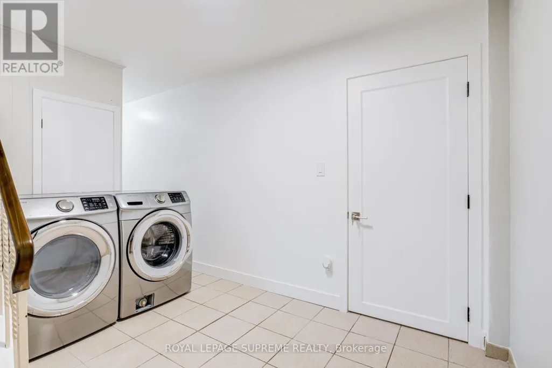
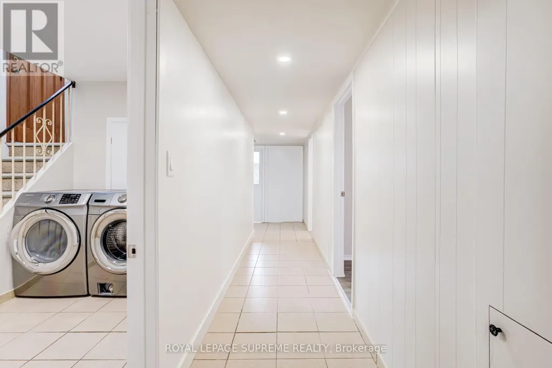
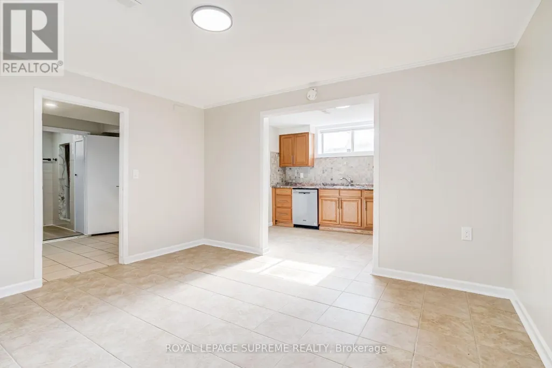
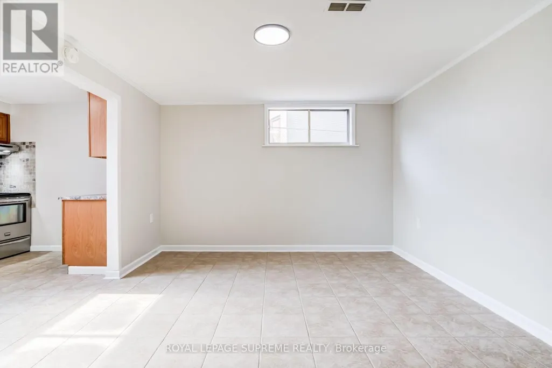
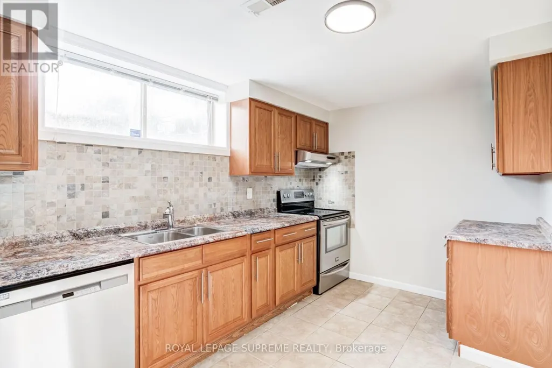
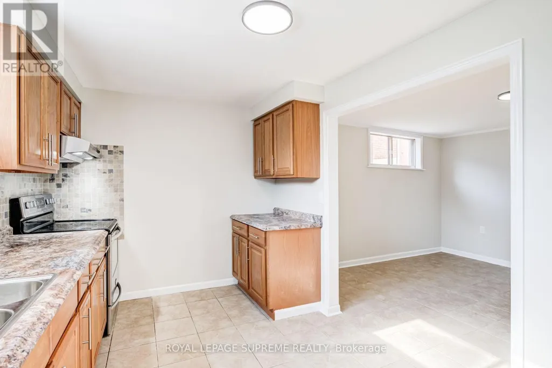
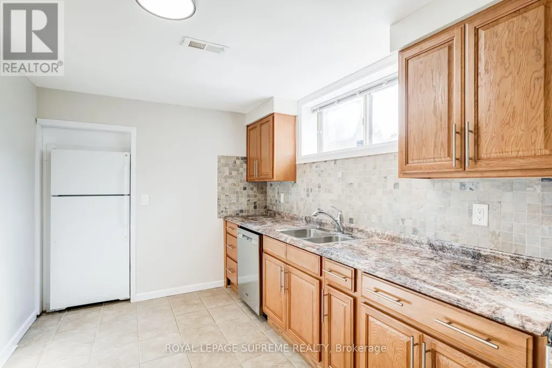
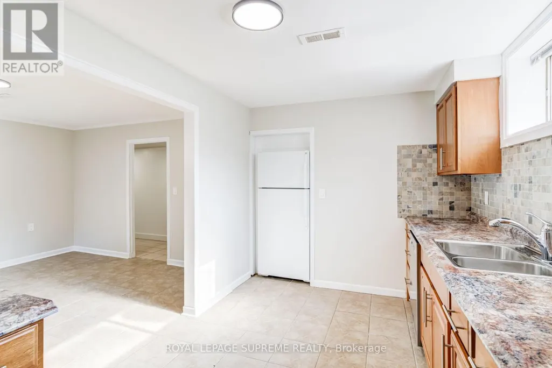
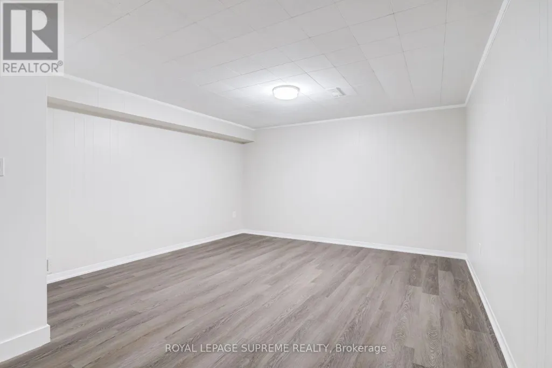
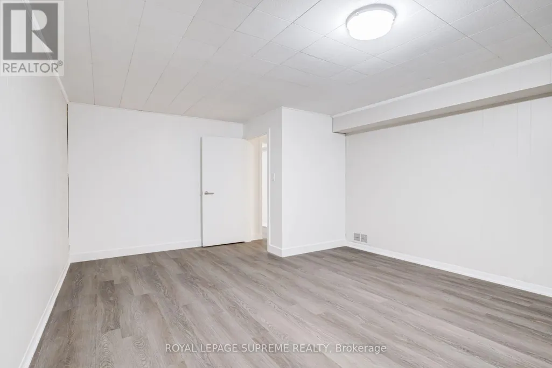
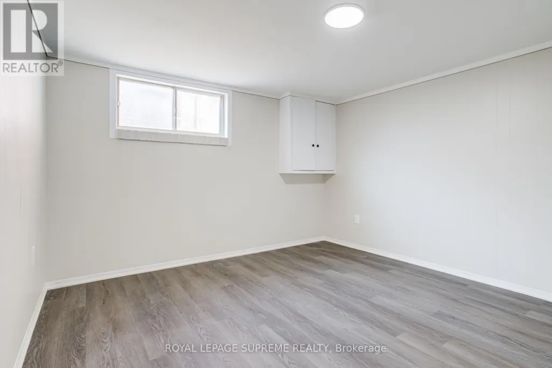
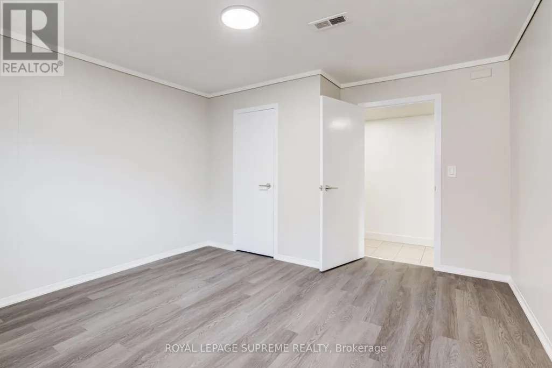
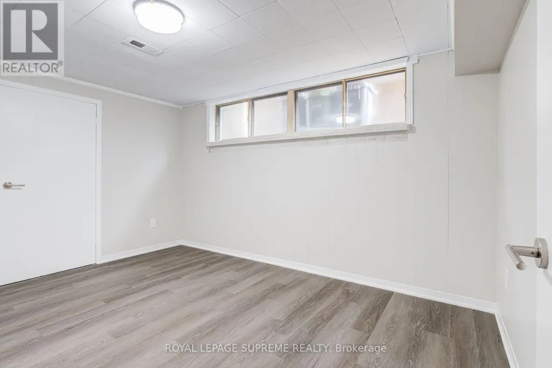
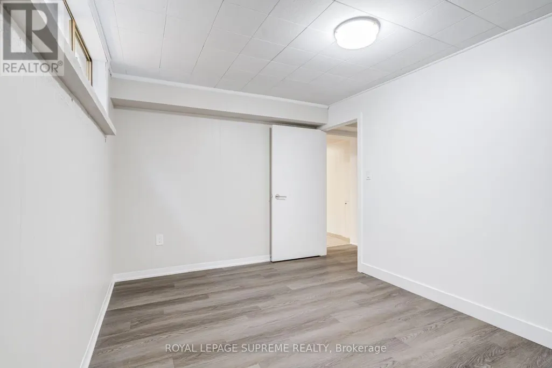
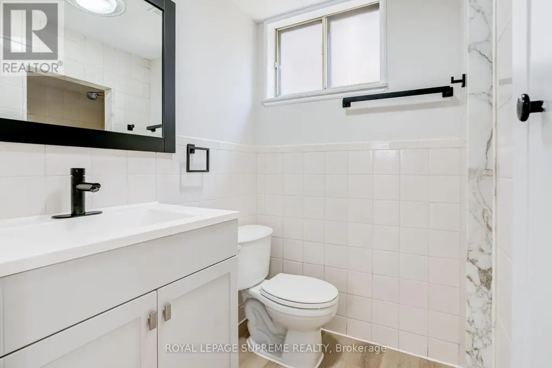
Bright and spacious 2-bedroom basement apartment located on a quiet court in the Brookhaven-Amesbury neighbourhood. This well-designed unit offers a bright kitchen, comfortable dining room, two bedrooms, a large, versatile living room that could easily be a 3rd bedroom, and a 3-piece bathroom. Shared on-site laundry and one driveway parking spot are included. Gas, hydro, water, plus snow removal and lawn maintenance are all included in the rent, making budgeting simple. No access to the garage. Ideally located with convenient access to TTC transit, Highways 401 and 400, Yorkdale Shopping Centre, schools, parks, grocery stores, restaurants, and other daily amenities. (id:7434)
General Features
| Features | Carpet Free |
|---|---|
| Community Features | Community Centre |
| Property Type | Single Family |
| Lease | 2200.00 |
| CommunityName | Brookhaven-Amesbury |
| Amenities | Park, Public Transit, Place of Worship, Schools |
| Building Architectural Style | Bungalow |
| Building Basement Features | Apartment in basement, Walk out |
| Building Cooling Type | Central air conditioning |
| Location Description | Cross Streets: Keele St & Gulliver Rd. ** Directions: Property is located on the east side of Paramount Crt. |
| Parking Space Total | 1 |
| Foundation Type | Concrete |
| Building Type | House |
| Ownership Type | Freehold |
| Building.StoriesTotal | 1 |
Interior Features
| Building Fireplace Present | False |
|---|---|
| Building Heating Type | Forced air |
| Building Heating Fuel | Natural gas |
| Basement Development | Finished |
| Basement Type | N/A, N/A (Finished) |
| Construction Style Attachment | Detached |
| Flooring Type | Ceramic, Vinyl |
| Living Area Range | 1100 |
| Bedrooms | 2 |
Exterior Features
| Land Amenities | Park, Public Transit, Place of Worship, Schools |
|---|---|
| Sewer | Sanitary sewer |
| Exterior Finish | Brick |
Room Details
| Room | Dimensions | Level | Flooring | Details |
|---|---|---|---|---|
| Bedroom 2 | 3.99 m x 2.72 m | Basement | 2.72 m | |
| Dining room | 3.96 m x 3.56 m | Basement | 3.56 m | |
| Living room | 5.24 m x 4.01 m | Basement | 4.01 m | |
| Primary Bedroom | 3.99 m x 3.55 m | Basement | 3.55 m |
Amenities
- Views
- New Construction
- Adult 55+
- Lease To Own
- No Strata Fees
- Furnished
- Primary On Main
- Air Conditioning
- Seller Finance
- Green
- Fixer Upper
- Horse
- Golf
- Fireplace
- Deck
- Garage
- Basement
- Pool

Property vs Single Family Average in M6M 2L3
Price
In The Neighbourhood
Toronto (Brookhaven-Amesbury)
$ 1,000
- Type
- Single Family
- Rooms
- 1 Beds + 1 Baths
RE/MAX ULTIMATE REALTY INC.
Toronto (Brookhaven-Amesbury)
$ 2,600
- Type
- Single Family
- Rooms
- 3 Beds + 1 Baths
HOMELIFE LANDMARK REALTY INC.
Toronto (Brookhaven-Amesbury)
$ 1,440,000
- Type
- Single Family
- Rooms
- 5 Beds + 3 Baths
CENTURY 21 ATRIA REALTY INC.
Toronto (Brookhaven-Amesbury)
$ 1,250,000
- Type
- Single Family
- Rooms
- 4 Beds + 3 Baths
INTERCITY REALTY INC.
Primary On Main
Toronto (Brookhaven-Amesbury)
$ 1,000,000
- Type
- Single Family
- Rooms
- 3 Beds + 2 Baths
SUTTON GROUP - SUMMIT REALTY INC.
Toronto (Brookhaven-Amesbury)
$ 845,000
- Type
- Single Family
- Rooms
- 5 Beds + 2 Baths
REMAX YOUR COMMUNITY REALTY
Primary On Main
Toronto (Brookhaven-Amesbury)
$ 4,500
- Type
- Single Family
- Rooms
- 3 Beds + 2 Baths
RE/MAX PREMIER INC.
Primary On Main
Toronto (Brookhaven-Amesbury)
$ 999,900
- Type
- Single Family
- Rooms
- 4 Beds + 2 Baths
RE/MAX ULTIMATE REALTY INC.

 Data provided by the Ontario Regional Technology & Information Systems. The information is deemed reliable, but is not guaranteed. Not intended to solicit buyers or sellers, landlords or tenants currently under contract.
The trademarks REALTOR®, REALTORS® and the REALTOR® logo are controlled by The Canadian Real Estate Association (CREA) and identify real estate professionals who are members of CREA. The trademarks MLS®, Multiple Listing Service® and the associated logos are owned
Data provided by the Ontario Regional Technology & Information Systems. The information is deemed reliable, but is not guaranteed. Not intended to solicit buyers or sellers, landlords or tenants currently under contract.
The trademarks REALTOR®, REALTORS® and the REALTOR® logo are controlled by The Canadian Real Estate Association (CREA) and identify real estate professionals who are members of CREA. The trademarks MLS®, Multiple Listing Service® and the associated logos are owned