
Waterfront
Address
29 Oakwood Avenue S, Mississauga (Port Credit), ON
Price
$ 2,899,000
Property Attributes
- ID#W13737968
- TypeSingle Family
- Listing Status Active
- MunicipalityMississauga (Port Credit)
- CityMississauga (Port Credit)
- AreaPort Credit
- NeighbourhoodPort Credit
- Postal CodeL5G 3L2
- Style
- Price$ 2,899,000
- Bedrooms4+1
- Bathrooms4
- Half Bathrooms1
Data Source:
Canadian Real Estate Association (CREA)
Property Description
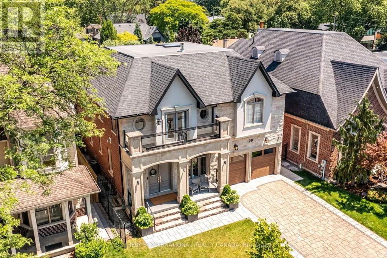
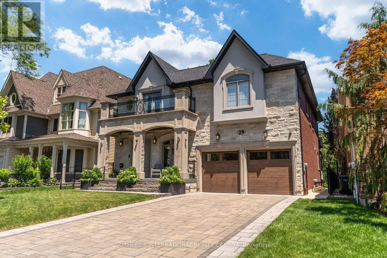
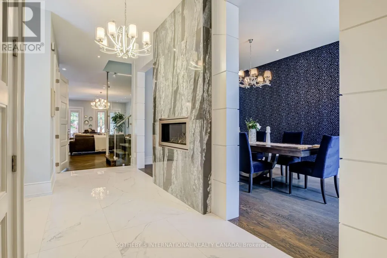
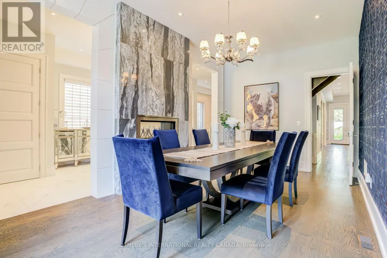
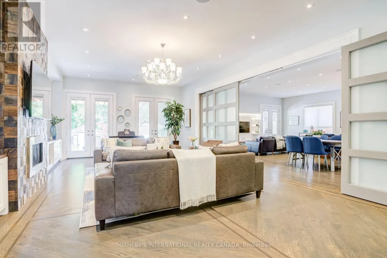
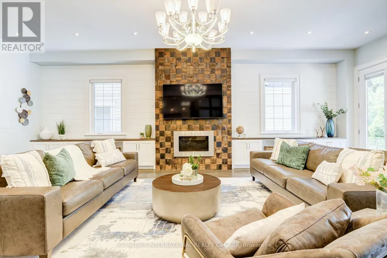
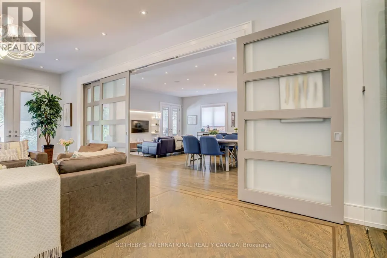
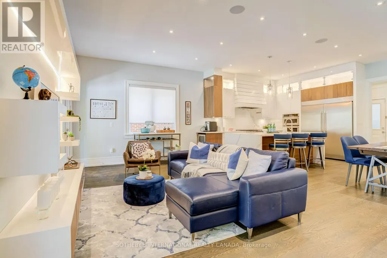
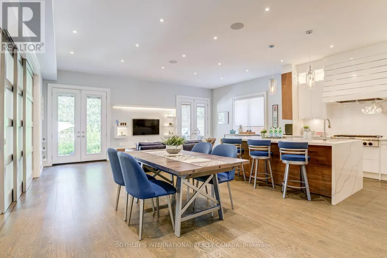
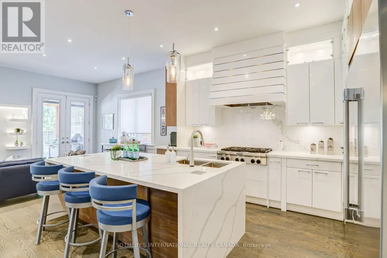
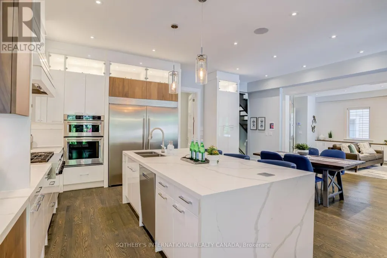
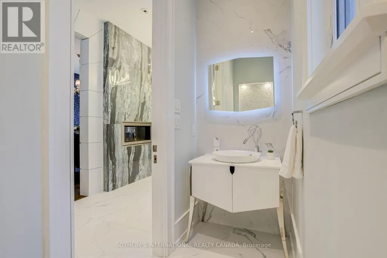
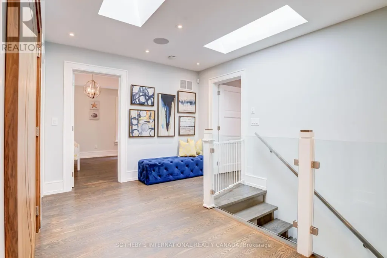
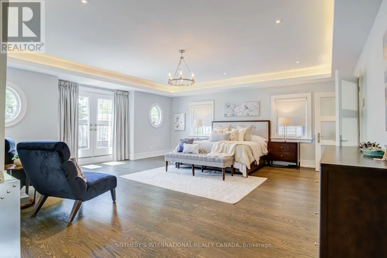
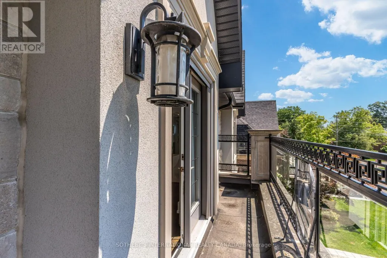
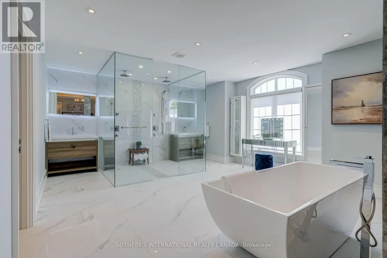
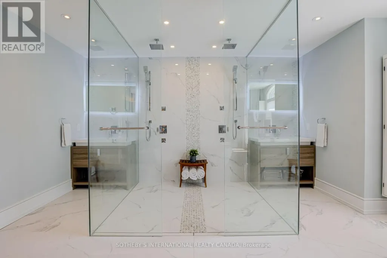
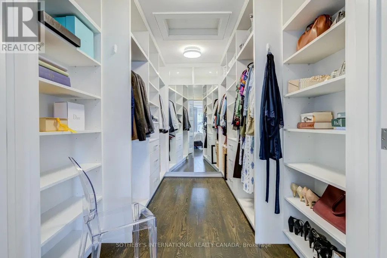
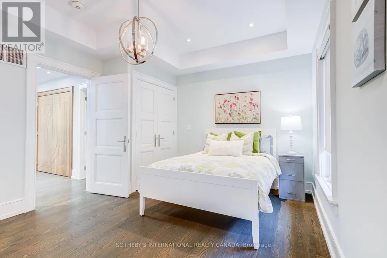
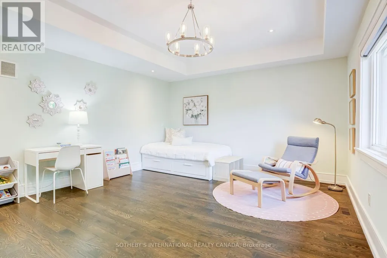
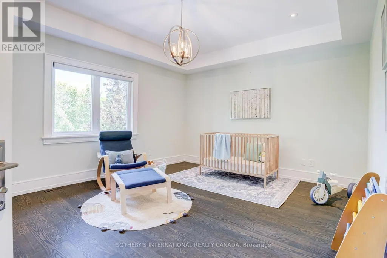
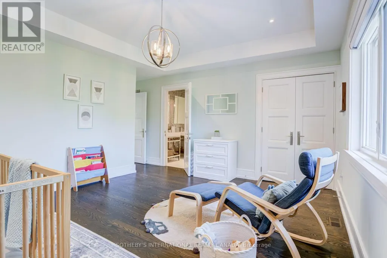
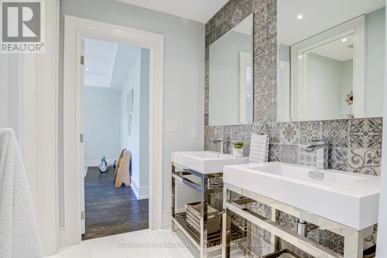
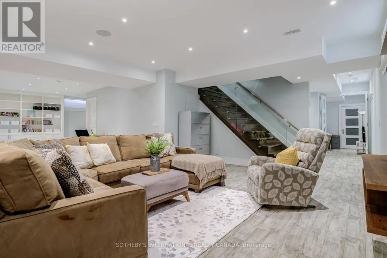
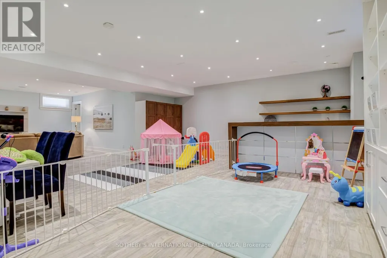
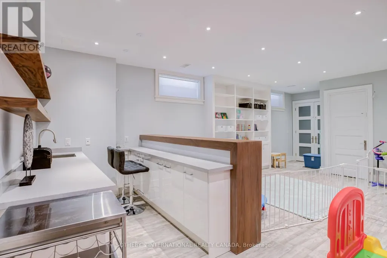
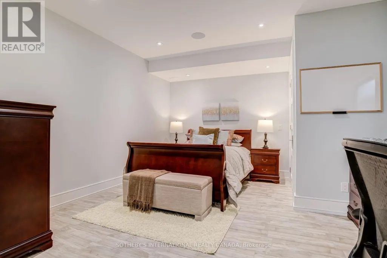
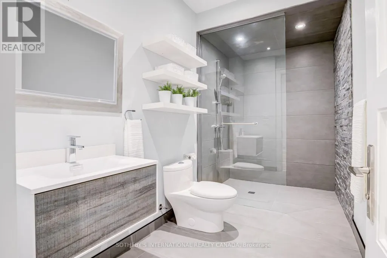
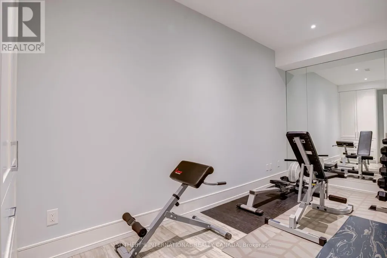
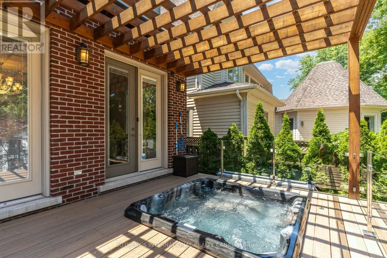
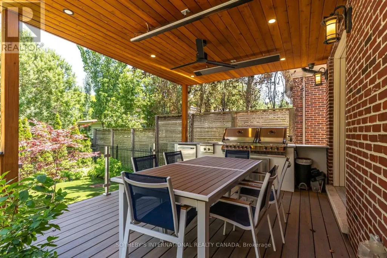
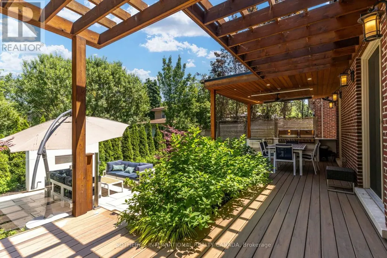
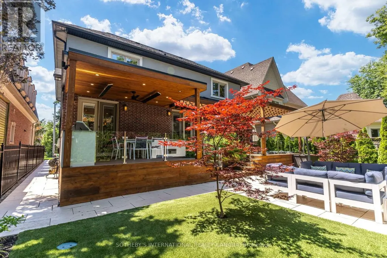
CUSTOM PORT CREDIT GEM! Just a stone's throw from the lake, this exceptional custom home is ideally situated on one of Port Credit's most sought-after streets. Designed for sophisticated entertaining and effortless family living, this stunning residence offers luxury, comfort and functionality throughout. Four walkouts lead to a private, fully fenced backyard oasis featuring a built-in outdoor kitchen, 6-person hot tub, covered dining area and sun-drenched lounging space with low-maintenance turf and mature gardens creating the perfect outdoor retreat with minimal maintenance. The heart of the home is the spacious open-concept family kitchen, featuring built-in appliances, a large waterfall quartz island, custom walnut and lacquer cabinetry, and ample room for family dinners. A cozy seating area with custom cabinetry and TV mounting area completes the space. The elegant living room features a custom sliding room divider, offering flexibility to create an expansive open-concept space or a more intimate setting while the separate dining room is enhanced by a double-sided granite gas fireplace, custom archways and built-in speakers. Upstairs, the spacious primary suite offers another double-sided fireplace, enjoyed from both the bedroom and luxurious ensuite. Relax in the freestanding tub or oversized glass shower fortwo, with a separate water closet. Three additional generously sized bedrooms provide exceptional comfort for family and guests. The finished lower level boasts 9-ft ceilings, built-in speakers, wet bar, recreation area, family movie lounge, gym, an additional bedroom and full bathroom, plus plenty of storage. A truly exceptional Port Credit home combining luxury interiors, incredible outdoor living and an unbeatable location just moments from the lake. (id:7434)
General Features
| Features | Flat site, Dry, Level, Carpet Free, Sump Pump |
|---|---|
| Community Features | Community Centre |
| Property Type | Single Family |
| CommunityName | Port Credit |
| Amenities | Marina, Park, Public Transit |
| Building Age | 6 to 15 years |
| Building Amenities | Fireplace(s) |
| Building Appliances | Barbeque, Hot Tub, Garage door opener remote(s), Oven - Built-In, Central Vacuum, Water Heater, Jacuzzi, Window Coverings |
| Building Cooling Type | Central air conditioning, Ventilation system |
| Location Description | Hurontario & Lakeshore |
| Parking Space Total | 6 |
| Foundation Type | Poured Concrete |
| Building Type | House |
| Ownership Type | Freehold |
| Building.StoriesTotal | 2 |
Interior Features
| Building Fireplace Present | True |
|---|---|
| Building Fireplace Total | 4 |
| Building Heating Type | Forced air |
| Building Heating Fuel | Natural gas |
| Basement Development | Finished |
| Basement Type | Full (Finished) |
| Construction Style Attachment | Detached |
| Flooring Type | Hardwood, Ceramic |
| Living Area Range | 3500 |
| Bedrooms | 4+1 |
Exterior Features
| Structure | Deck, Porch, Shed |
|---|---|
| Water Front Type | Waterfront |
| Land Amenities | Marina, Park, Public Transit |
| Landscape Features | Landscaped, Lawn sprinkler |
| Sewer | Sanitary sewer |
| Exterior Finish | Stone |
| Fence Type | Fully Fenced, Fenced yard |
Room Details
| Room | Dimensions | Level | Flooring | Details |
|---|---|---|---|---|
| Bathroom | 3.57 m x 1.77 m | Basement | 1.77 m | |
| Bedroom 2 | 3.51 m x 4.66 m | Second level | 4.66 m | |
| Bedroom 3 | 4.63 m x 5.27 m | Second level | 5.27 m | |
| Bedroom 4 | 5.25 m x 5.27 m | Second level | 5.27 m | |
| Bedroom 5 | 6.04 m x 4.13 m | Basement | 4.13 m | |
| Cold room | Measurements not available | Basement | ||
| Dining room | 3.22 m x 6.21 m | Main level | 6.21 m | |
| Exercise room | 4.99 m x 2.06 m | Basement | 2.06 m | |
| Kitchen | 6.75 m x 8.12 m | Main level | 8.12 m | |
| Laundry room | 1.7 m x 2.68 m | Second level | 2.68 m | |
| Living room | 5.17 m x 8.38 m | Main level | 8.38 m | |
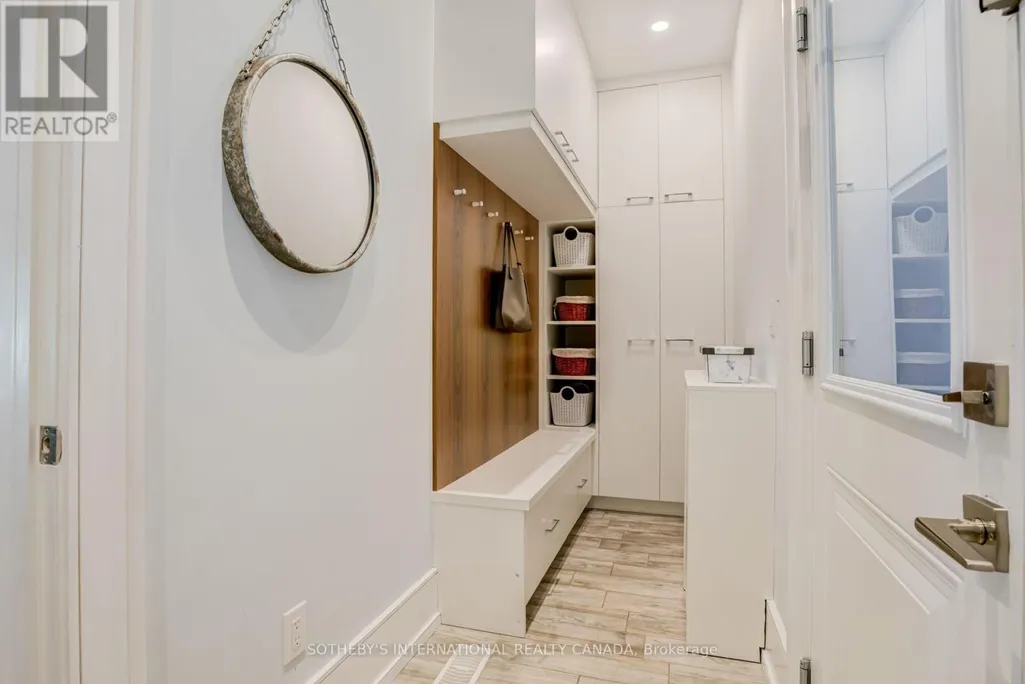
| Mud room | Measurements not available | Main level | ||
| Partial bathroom | 1.03 m x 2.77 m | Main level | 2.77 m | |
| Primary Bedroom | 8.14 m x 6.65 m | Second level | 6.65 m | |
| Recreational, Games room | 11.83 m x 8.2 m | Basement | 8.2 m | |
| Utility room | 5.38 m x 2.57 m | Basement | 2.57 m |
Amenities
- Views
- New Construction
- Adult 55+
- Lease To Own
- No Strata Fees
- Furnished
- Primary On Main
- Air Conditioning
- Seller Finance
- Green
- Fixer Upper
- Horse
- Golf
- Fireplace
- Deck
- Garage
- Basement
- Pool

Property vs Single Family Average in L5G 3L2
Price
In The Neighbourhood
Open House
Mississauga (Port Credit)
$ 1,199,000
- Type
- Single Family
- Rooms
- 3 Beds + 2 Baths
RE/MAX WEST REALTY INC.
Just Listed
Mississauga (Port Credit)
$ 1,599,000
- Type
- Single Family
- Rooms
- 3 Beds + 3 Baths
SAM MCDADI REAL ESTATE INC.
Open House
Mississauga (Port Credit)
$ 1,495,000
- Type
- Single Family
- Rooms
- 4 Beds + 2 Baths
Royal LePage Real Estate Associates
Water Views
Mississauga (Port Credit)
$ 1,599,000
- Type
- Single Family
- Rooms
- 3 Beds + 2 Baths
Royal LePage Real Estate Associates
Golf Course
Mississauga (Port Credit)
$ 1,999,000
- Type
- Single Family
- Rooms
- 4 Beds + 4.5 Baths
SAM MCDADI REAL ESTATE INC.
Primary On Main
Mississauga (Port Credit)
$ 1,799,000
- Type
- Single Family
- Rooms
- 5 Beds + 3 Baths
SOTHEBY'S INTERNATIONAL REALTY CANADA
Mississauga (Port Credit)
$ 1,928,800
- Type
- Single Family
- Rooms
- 3 Beds + 4.5 Baths
HOMELIFE/RESPONSE REALTY INC.
Open House
Mississauga (Port Credit)
$ 1,675,000
- Type
- Single Family
- Rooms
- 3 Beds + 3 Baths
ROYAL LEPAGE REAL ESTATE SERVICES PHINNEY REAL EST
Waterfront
Mississauga (Port Credit)
$ 2,899,860
- Type
- Single Family
- Rooms
- 4 Beds + 3 Baths
SOTHEBY'S INTERNATIONAL REALTY CANADA
Water Views
Mississauga (Port Credit)
$ 2,149,999
- Type
- Single Family
- Rooms
- 3 Beds + 1.5 Baths
SUTTON GROUP - SUMMIT REALTY INC.
Mississauga (Port Credit)
$ 2,000
- Type
- Single Family
- Rooms
- 2 Beds + 1 Baths
Royal LePage Security Real Estate
Water Views
Mississauga (Port Credit)
$ 2,600
- Type
- Single Family
- Rooms
- 2 Beds + 1 Baths
RIGHT AT HOME REALTY
Water Views
Mississauga (Port Credit)
$ 850,000
- Type
- Single Family
- Rooms
- 1 Beds + 1 Baths
NEW ERA REAL ESTATE

 Data provided by the Ontario Regional Technology & Information Systems. The information is deemed reliable, but is not guaranteed. Not intended to solicit buyers or sellers, landlords or tenants currently under contract.
The trademarks REALTOR®, REALTORS® and the REALTOR® logo are controlled by The Canadian Real Estate Association (CREA) and identify real estate professionals who are members of CREA. The trademarks MLS®, Multiple Listing Service® and the associated logos are owned
Data provided by the Ontario Regional Technology & Information Systems. The information is deemed reliable, but is not guaranteed. Not intended to solicit buyers or sellers, landlords or tenants currently under contract.
The trademarks REALTOR®, REALTORS® and the REALTOR® logo are controlled by The Canadian Real Estate Association (CREA) and identify real estate professionals who are members of CREA. The trademarks MLS®, Multiple Listing Service® and the associated logos are owned