
Water Views







Address
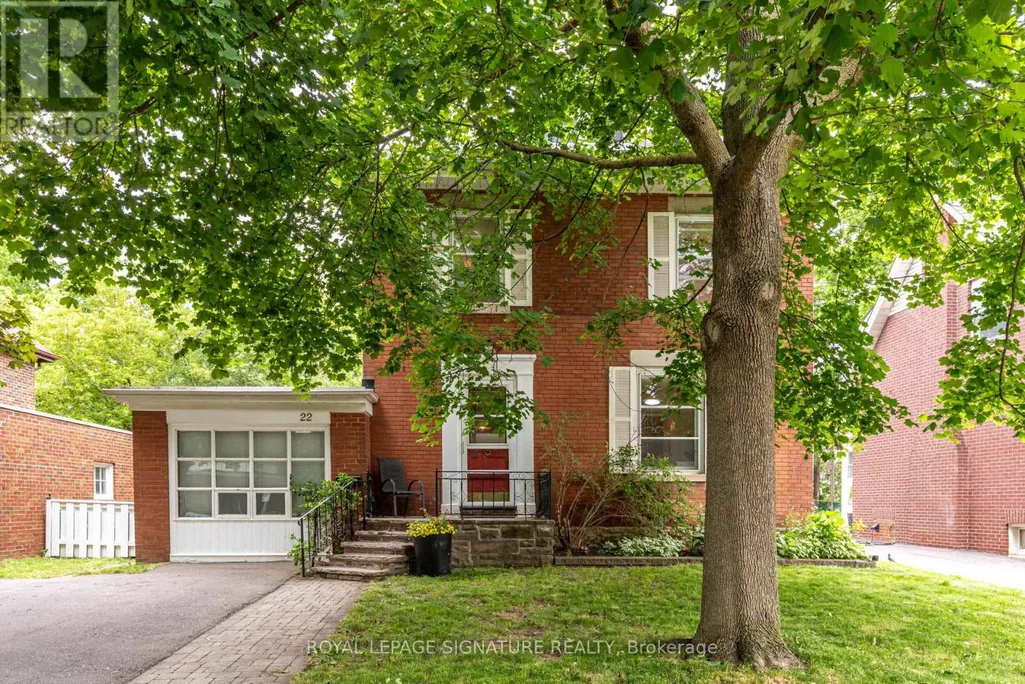
22 Peel Avenue, Brampton (Downtown Brampton), ON
Price
$ 879,000
Property Attributes
- ID#W13732672
- TypeSingle Family
- Listing Status Active
- MunicipalityBrampton (Downtown Brampton)
- CityBrampton (Downtown Brampton)
- AreaDowntown Brampton
- NeighbourhoodDowntown Brampton
- Postal CodeL6W 1X2
- Style
- Price$ 879,000
- Bedrooms4
- Bathrooms1
- Half Bathrooms1
Data Source:
Canadian Real Estate Association (CREA)
Property Description
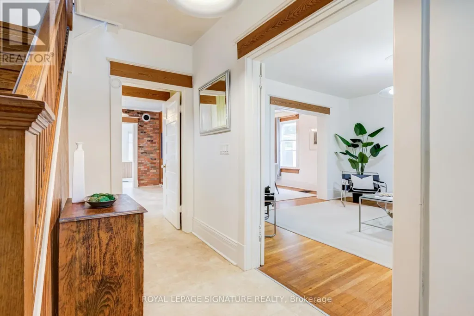
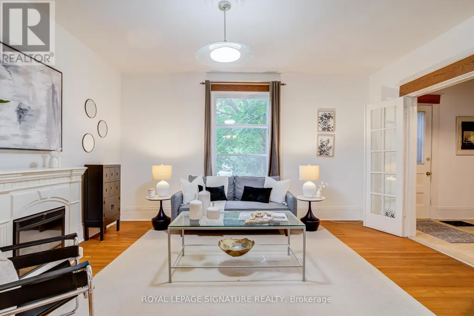
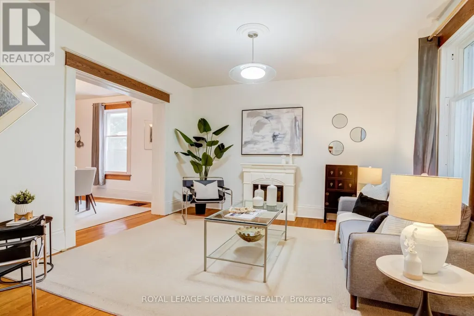
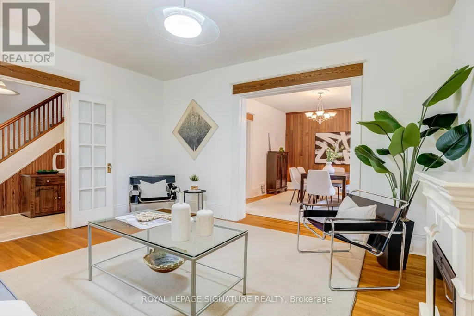
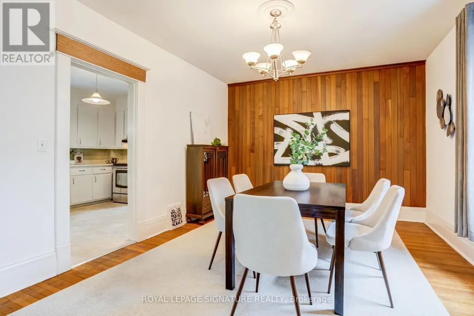
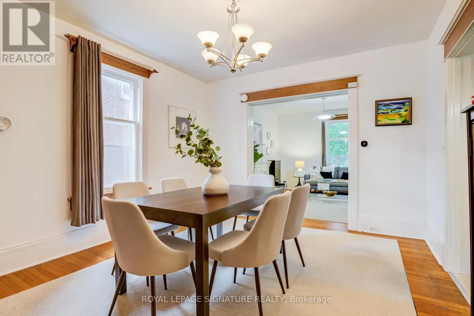
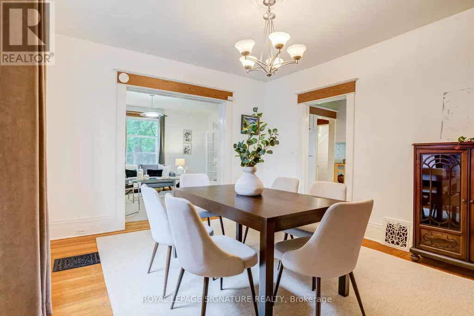
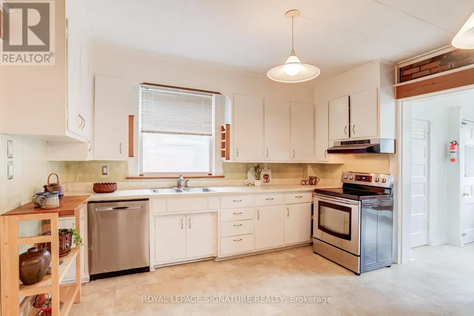
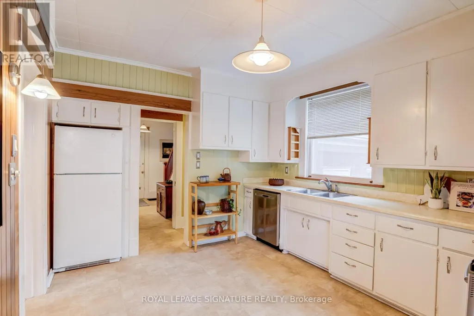
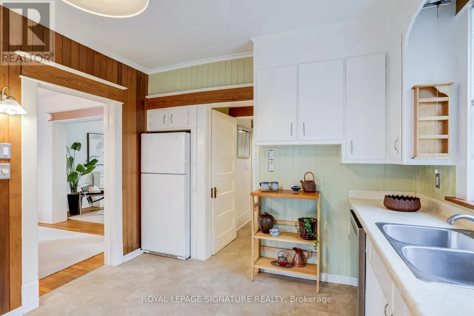
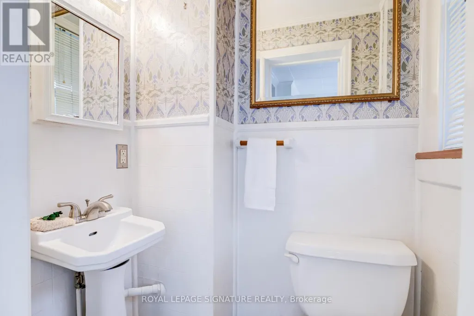
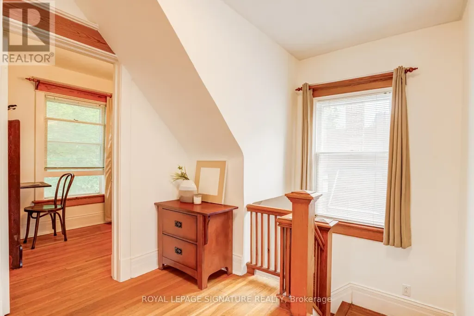
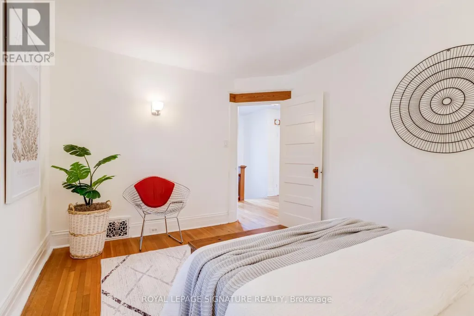
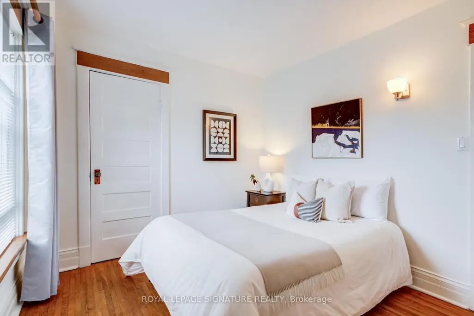
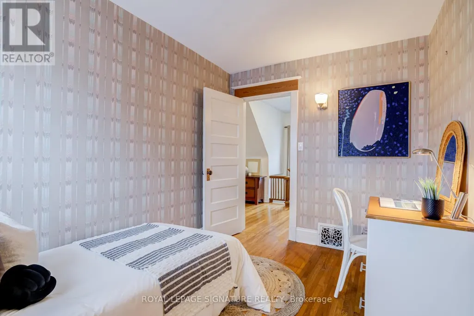
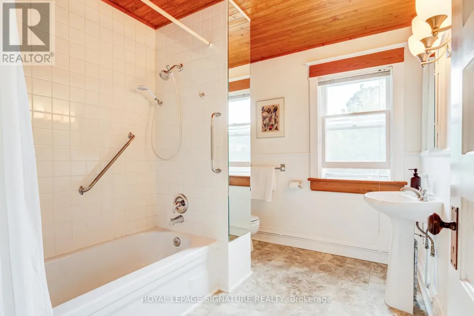
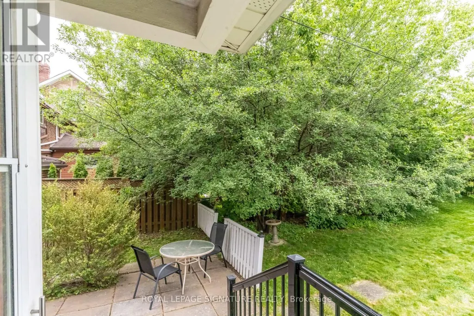
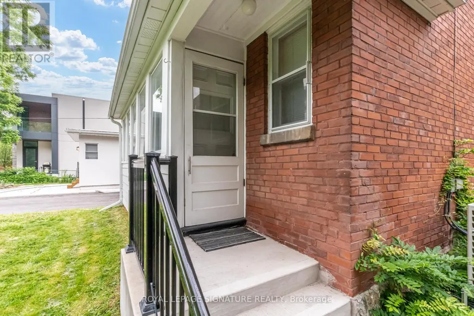
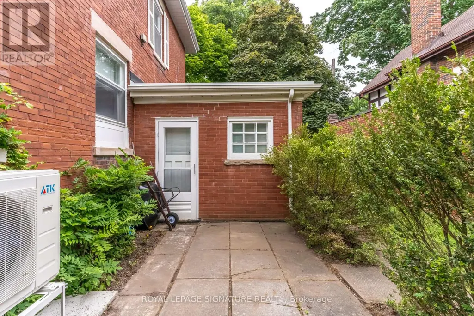
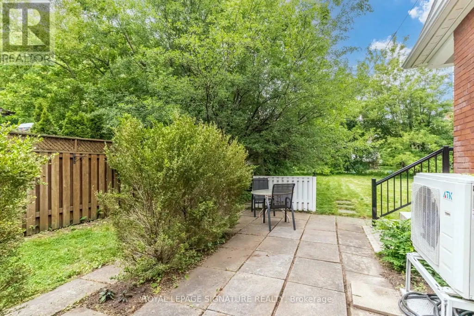
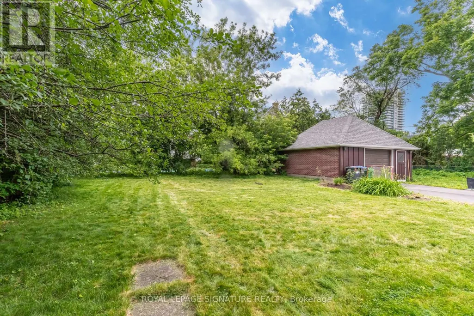
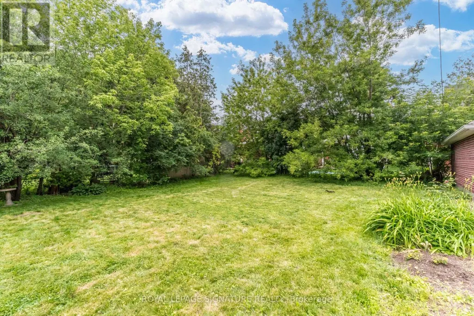
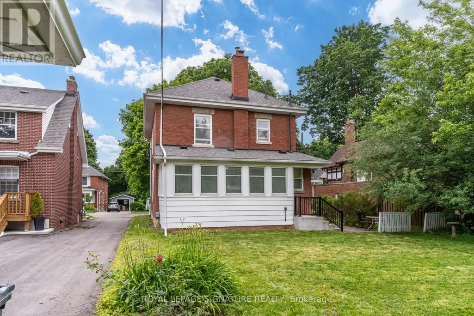
Nestled on one of Old Brampton's most charming, tree-lined streets, this character-filled home offers timeless appeal, generous living spaces, and an incredible opportunity to make it your own. Situated on a sprawling lot, this 4-bedroom home is filled with natural light and features spacious principal rooms designed for comfortable everyday living and entertaining.The warm and inviting layout offers a seamless flow throughout, while large windows flood the home with sunshine, creating bright and welcoming spaces at every turn. With three spacious bedrooms, a full bathroom on the upper level, and a convenient main floor powder room, the home offers a functional layout for growing families and everyday living. A standout feature is the art studio-a versatile space ideal for artists, creatives, a home office, workshop, or hobby room. Prefer additional parking? The studio can easily be converted back into a garage if desired.Step outside to enjoy the expansive backyard, offering endless possibilities for gardening, entertaining, family play, or future expansion. Located in the heart of Old Brampton, you'll love being just a short walk to downtown shops, cafés, restaurants, parks, schools, the GO Station, Gage Park, and countless everyday amenities.This is a rare opportunity to own a beautiful home on one of Brampton's most sought-after streets, where charm, character, and community come together. New Heat Pump installed 2025. 200 amp electrical panel. (id:7434)
General Features
| Community Features | Community Centre |
|---|---|
| Property Type | Single Family |
| CommunityName | Downtown Brampton |
| Amenities | Park, Public Transit, Schools |
| Building Cooling Type | Central air conditioning |
| Location Description | Chapel | Mary |
| Parking Space Total | 2 |
| Foundation Type | Block |
| Building Type | House |
| Ownership Type | Freehold |
| Building.StoriesTotal | 2.5 |
Interior Features
| Building Fireplace Present | False |
|---|---|
| Building Heating Type | Forced air |
| Building Heating Fuel | Electric |
| Basement Development | Unfinished |
| Basement Type | N/A (Unfinished) |
| Construction Style Attachment | Detached |
| Flooring Type | Hardwood, Vinyl |
| Living Area Range | 2500 |
| Bedrooms | 4 |
Exterior Features
| Land Amenities | Park, Public Transit, Schools |
|---|---|
| Sewer | Sanitary sewer |
| Exterior Finish | Brick |
Room Details
| Room | Dimensions | Level | Flooring | Details |
|---|---|---|---|---|
| Bedroom 2 | 4.22 m x 3.13 m | Second level | 3.13 m | |
| Bedroom 3 | 3.55 m x 2.53 m | Second level | 2.53 m | |
| Bedroom 4 | 1.96 m x 2.9 m | Second level | 2.9 m | |
| Cold room | 1.49 m x 3.39 m | Lower level | 3.39 m | |
| Dining room | 4.49 m x 3.71 m | Main level | 3.71 m | |
| Foyer | 3.58 m x 2.56 m | Main level | 2.56 m | |
| Kitchen | 3.44 m x 4.16 m | Main level | 4.16 m | |
| Living room | 4.11 m x 4.57 m | Main level | 4.57 m | |
| Loft | 7.78 m x 6.84 m | Third level | 6.84 m | |
| Primary Bedroom | 3.67 m x 2.92 m | Second level | 2.92 m | |
| Study | 5.48 m x 3.17 m | Ground level | 3.17 m | |
| Sunroom | 5.98 m x 2.55 m | Main level | 2.55 m | |
| Utility room | 9.53 m x 3.37 m | Lower level | 3.37 m | |
| Workshop | 7.19 m x 3.39 m | Lower level | 3.39 m |
Amenities
- Views
- New Construction
- Adult 55+
- Lease To Own
- No Strata Fees
- Furnished
- Primary On Main
- Air Conditioning
- Seller Finance
- Green
- Fixer Upper
- Horse
- Golf
- Fireplace
- Deck
- Garage
- Basement
- Pool

Property vs Single Family Average in L6W 1X2
Price
In The Neighbourhood
Primary On Main
Brampton (Downtown Brampton)
$ 674,900
- Type
- Single Family
- Rooms
- 2 Beds + 1 Baths
ROYAL LEPAGE MEADOWTOWNE REALTY
Brampton (Downtown Brampton)
$ 795,000
- Type
- Single Family
- Rooms
- 4 Beds + 2.5 Baths
SOLID ROCK REALTY
Golf Course
Brampton (Downtown Brampton)
$ 889,000
- Type
- Single Family
- Rooms
- 3 Beds + 3 Baths
ROYAL LEPAGE MEADOWTOWNE REALTY
Brampton (Downtown Brampton)
$ 1,800
- Type
- Single Family
- Rooms
- 1 Beds + 1 Baths
CENTURY 21 INNOVATIVE REALTY INC.
Primary On Main
Brampton (Downtown Brampton)
$ 699,555
- Type
- Single Family
- Rooms
- 4 Beds + 2 Baths
ROYAL LEPAGE CERTIFIED REALTY
Primary On Main
Brampton (Downtown Brampton)
$ 499,000
- Type
- Single Family
- Rooms
- 3 Beds + 1 Baths
RIGHT AT HOME REALTY
Brampton (Downtown Brampton)
$ 874,800
- Type
- Single Family
- Rooms
- 4 Beds + 1.5 Baths
ROYAL LEPAGE SIGNATURE REALTY
Primary On Main
Brampton (Downtown Brampton)
$ 699,900
- Type
- Single Family
- Rooms
- 5 Beds + 2.5 Baths
ROYAL LEPAGE CREDIT VALLEY REAL ESTATE
Brampton (Downtown Brampton)
$ 878,000
- Type
- Single Family
- Rooms
- 3 Beds + 1.5 Baths
RE/MAX REALTY SERVICES INC.
Brampton (Downtown Brampton)
$ 1,199,000
- Type
- Single Family
- Rooms
- 4 Beds + 3.5 Baths
RE/MAX PREMIER INC.
Brampton (Downtown Brampton)
$ 1,600
- Type
- Single Family
- Rooms
- 1 Beds + 1 Baths
RE/MAX REALTY SERVICES INC.
Primary On Main
Brampton (Downtown Brampton)
$ 2,200
- Type
- Single Family
- Rooms
- 2 Beds + 1.5 Baths
LPT REALTY

 Data provided by the Ontario Regional Technology & Information Systems. The information is deemed reliable, but is not guaranteed. Not intended to solicit buyers or sellers, landlords or tenants currently under contract.
The trademarks REALTOR®, REALTORS® and the REALTOR® logo are controlled by The Canadian Real Estate Association (CREA) and identify real estate professionals who are members of CREA. The trademarks MLS®, Multiple Listing Service® and the associated logos are owned
Data provided by the Ontario Regional Technology & Information Systems. The information is deemed reliable, but is not guaranteed. Not intended to solicit buyers or sellers, landlords or tenants currently under contract.
The trademarks REALTOR®, REALTORS® and the REALTOR® logo are controlled by The Canadian Real Estate Association (CREA) and identify real estate professionals who are members of CREA. The trademarks MLS®, Multiple Listing Service® and the associated logos are owned