







Address
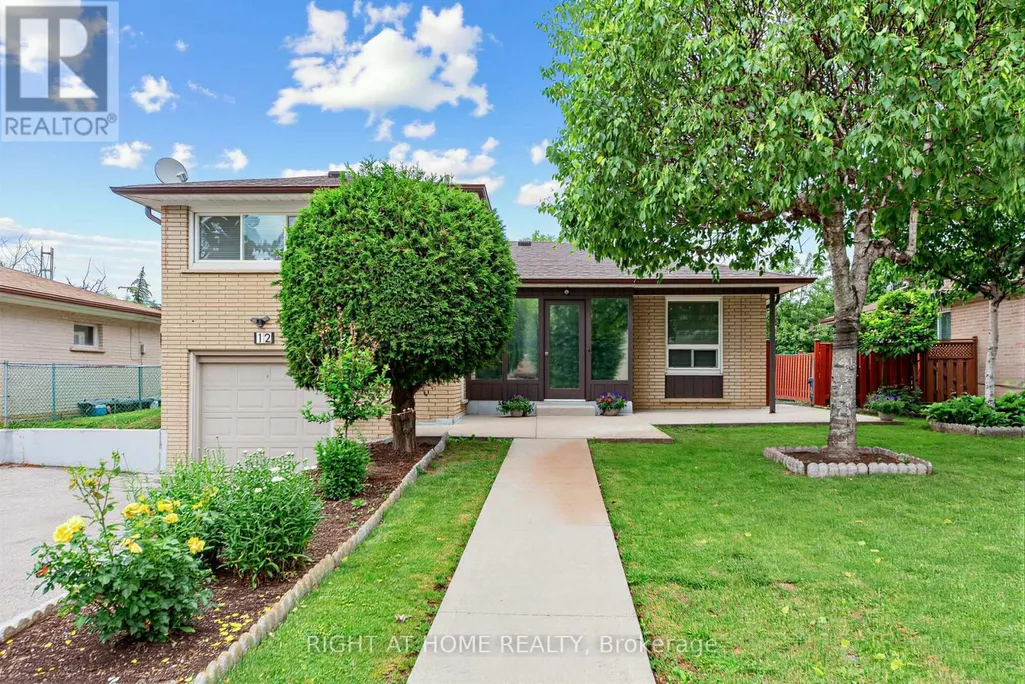
12 Candlewood Crescent, Toronto (York University Heights), ON
Price
$ 1,049,000
Property Attributes
- ID#W13714354
- TypeSingle Family
- Listing Status Active
- MunicipalityToronto (York University Heights)
- CityToronto (York University Heights)
- AreaYork University Heights
- NeighbourhoodYork University Heights
- Postal CodeM3J 1G8
- Style
- Price$ 1,049,000
- Bedrooms3
- Bathrooms2
- Half Bathrooms0
Data Source:
Canadian Real Estate Association (CREA)
Property Description
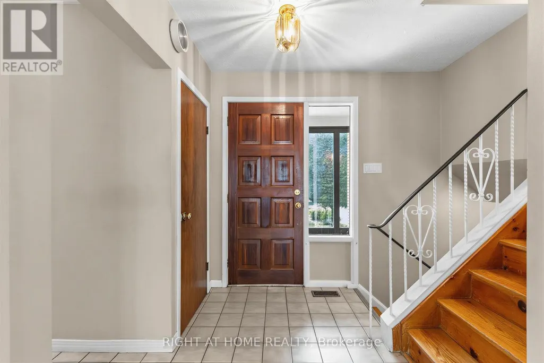
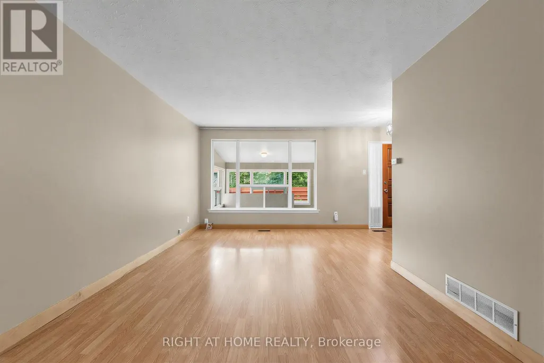
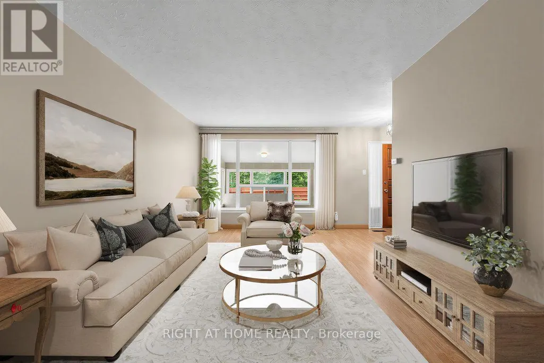
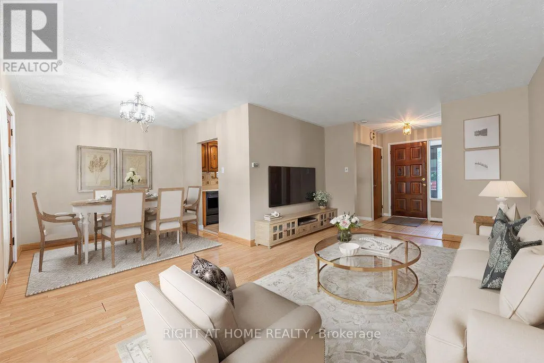
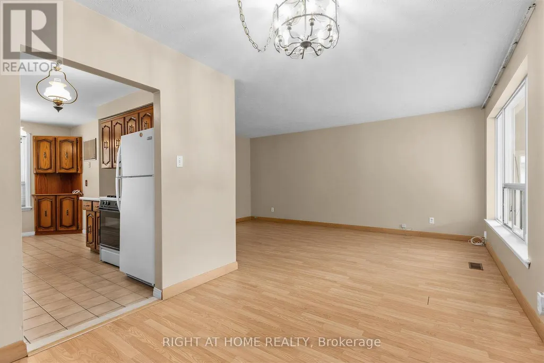
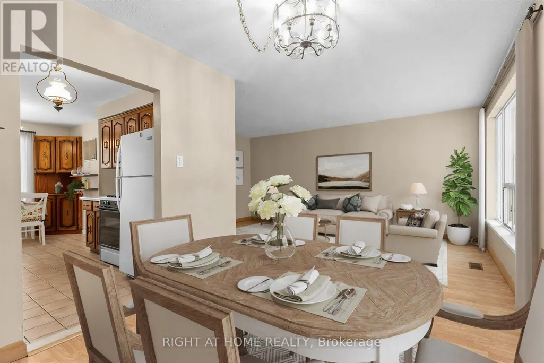
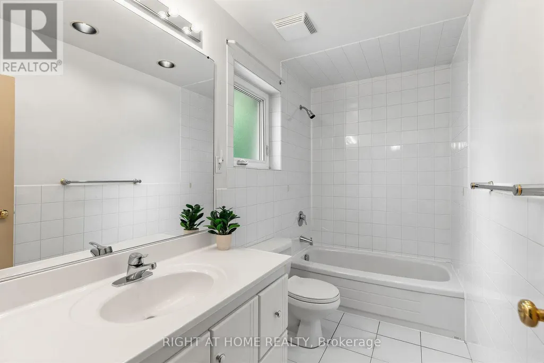
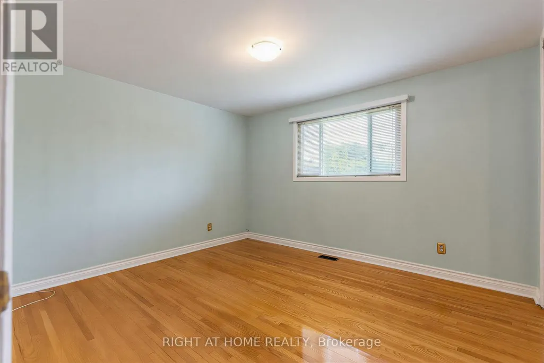
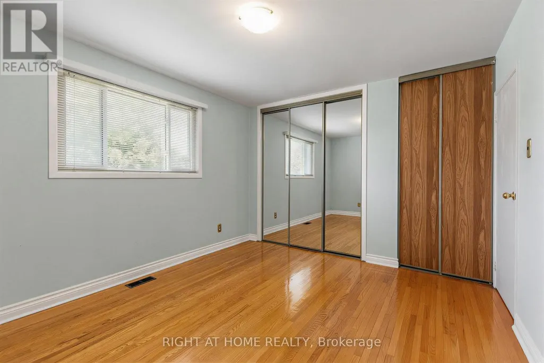
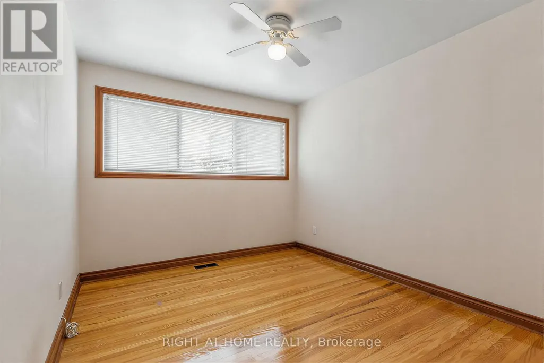
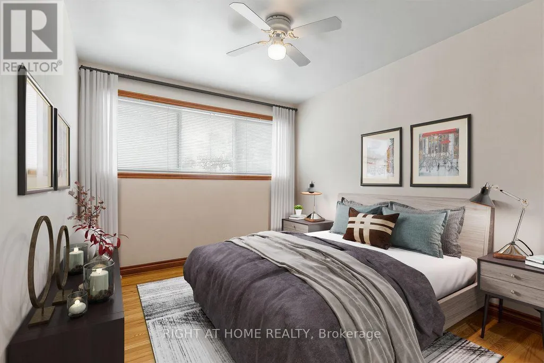
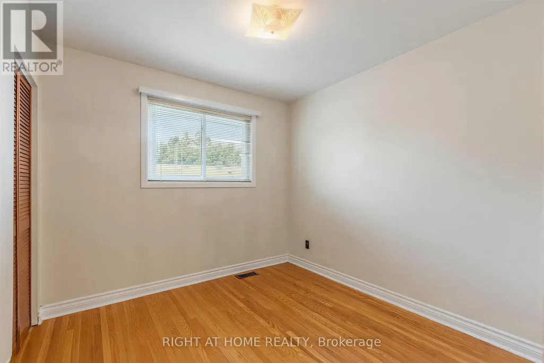
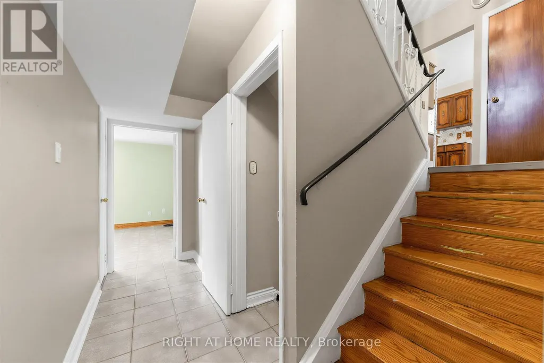
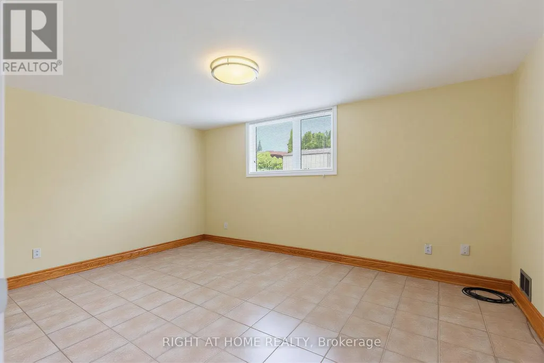
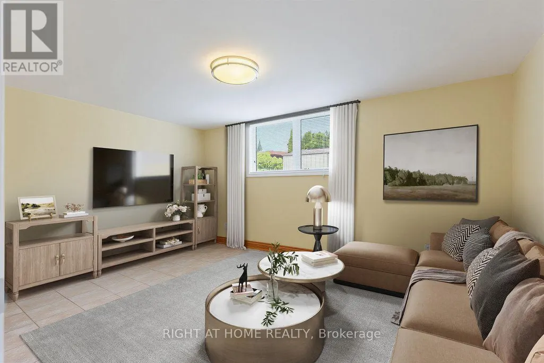
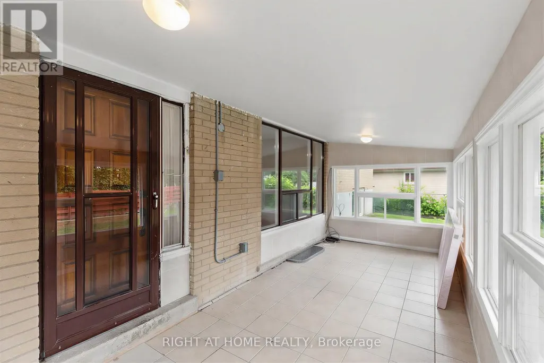
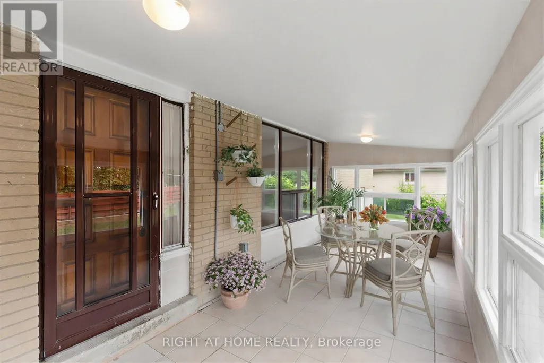
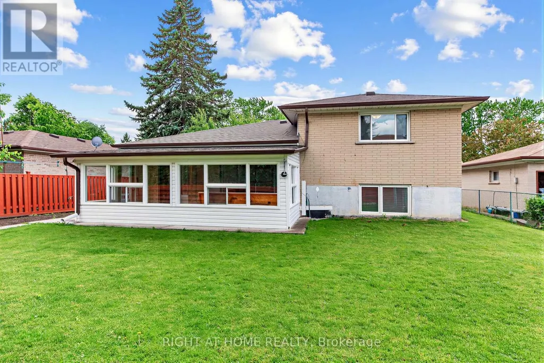
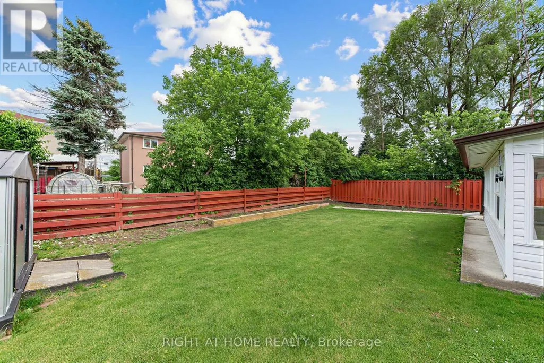
Solid detached brick construction on a generous 60-foot lot, and decades of pride of ownership define this well-maintained 4-level sidesplit in Toronto's York University Heights community. Owned and cared for by the same family for many years, this spacious home offers 3 bedrooms, 2 bathrooms, an attached garage, and parking for up to five vehicles. The functional multi-level layout features bright principal rooms, providing ample space for everyday living and entertaining. The finished lower level includes a large family room, offering the flexibility for a recreation area, home office, or additional living space.A sunroom addition overlooking the backyard extends the living area and provides a comfortable space to relax and enjoy throughout the seasons. Numerous updates have been completed over the years, reflecting the care and attention this home has received. Situated on a generous 60' x 102' lot, the property offers exceptional space both inside and out. Conveniently located near Elia Middle School, Lamberton Public School, C.W. Jefferys Collegiate Institute, York University, parks, shopping, and community amenities. Commuters will appreciate being steps to TTC service on Sentinel Road, minutes to Finch West and Pioneer Village subway stations, and close to the recently completed Finch West LRT. An excellent opportunity to own a well-cared-for detached home in an established North York neighbourhood with outstanding transit access and everyday conveniences nearby. (id:7434)
General Features
| Features | Carpet Free |
|---|---|
| Property Type | Single Family |
| CommunityName | York University Heights |
| Amenities | Public Transit, Schools, Place of Worship, Hospital |
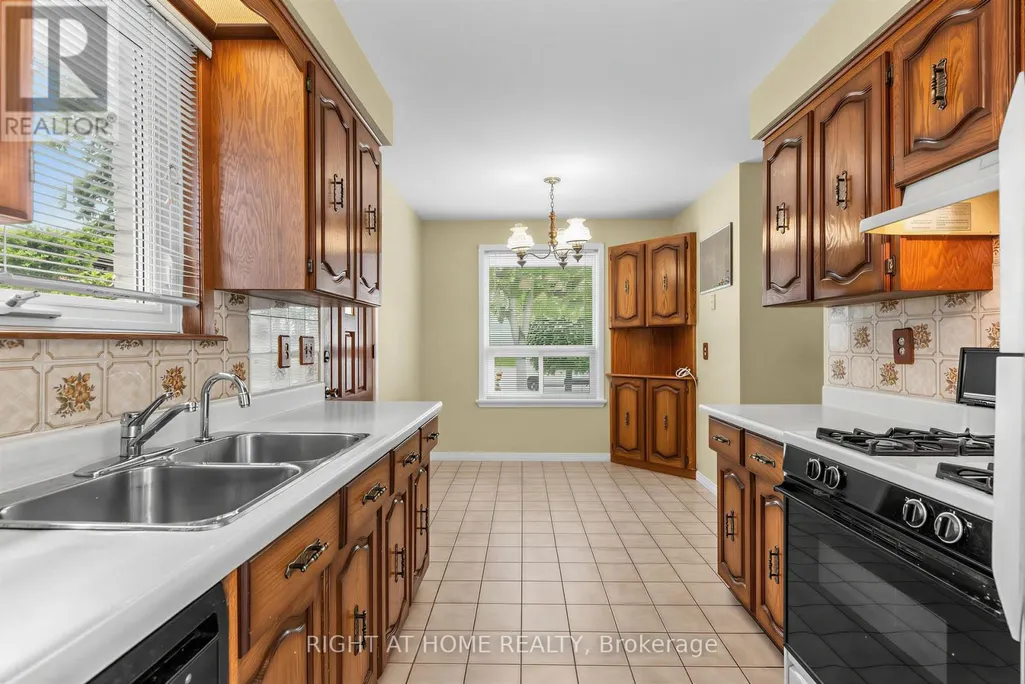
| Building Appliances | All, Dishwasher, Dryer, Freezer, Gas stove(s), Washer, Window Coverings, Refrigerator |
| Building Cooling Type | Central air conditioning |
| Location Description | Cross Streets: Sentinel Rd. and Finch Ave. W. ** Directions: At Keele St. and Finch Ave. W, travel West on Finch to Sentinel Rd. LHT onto Sentinel Rd. Make a right on Lamberton Blvd. Make a right onto Candlewood Cres. |
| Parking Space Total | 5 |
| Foundation Type | Block |
| Building Type | House |
| Ownership Type | Freehold |
Interior Features
| Building Fireplace Present | False |
|---|---|
| Building Heating Type | Forced air |
| Building Heating Fuel | Natural gas |
| Basement Development | Partially finished |
| Basement Type | N/A (Partially finished) |
| Construction Style Attachment | Detached |
| Flooring Type | Laminate, Ceramic, Hardwood, Concrete |
| Living Area Range | 1500 |
| Bedrooms | 3 |
Exterior Features
| Structure | Shed |
|---|---|
| Land Amenities | Public Transit, Schools, Place of Worship, Hospital |
| Sewer | Sanitary sewer |
| Exterior Finish | Brick |
| Fence Type | Fenced yard |
Room Details
| Room | Dimensions | Level | Flooring | Details |
|---|---|---|---|---|
| Bedroom 2 | 3.3 m x 2.78 m | Second level | 2.78 m | |
| Bedroom 3 | 2.78 m x 2.67 m | Second level | 2.67 m | |
| Dining room | 3.05 m x 5.65 m | Main level | 5.65 m | |
| Family room | 4.57 m x 3.34 m | Lower level | 3.34 m | |
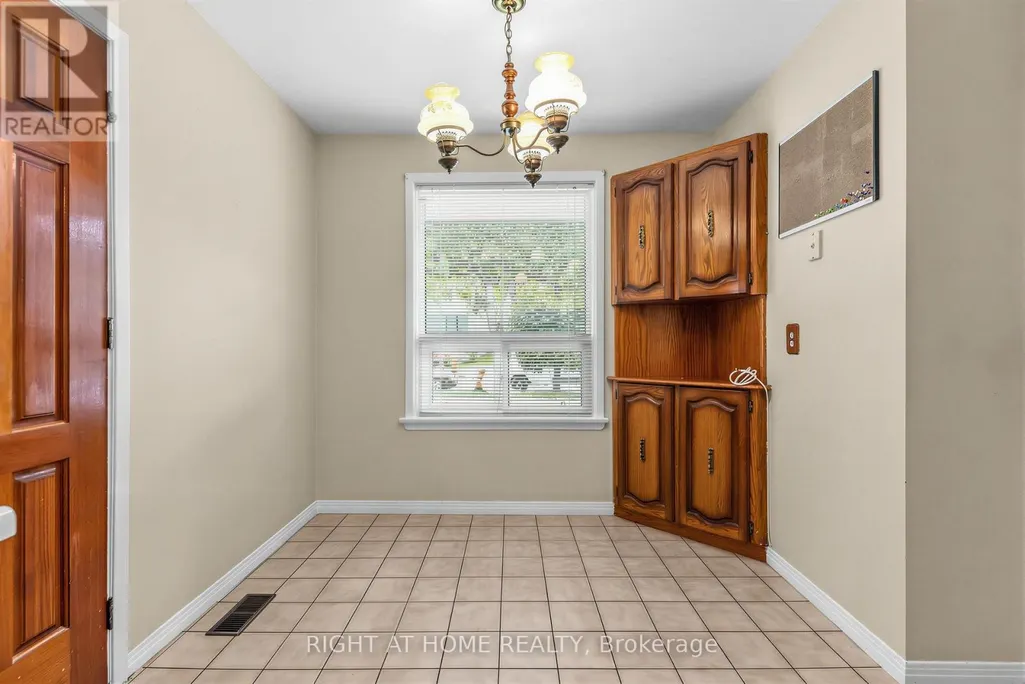
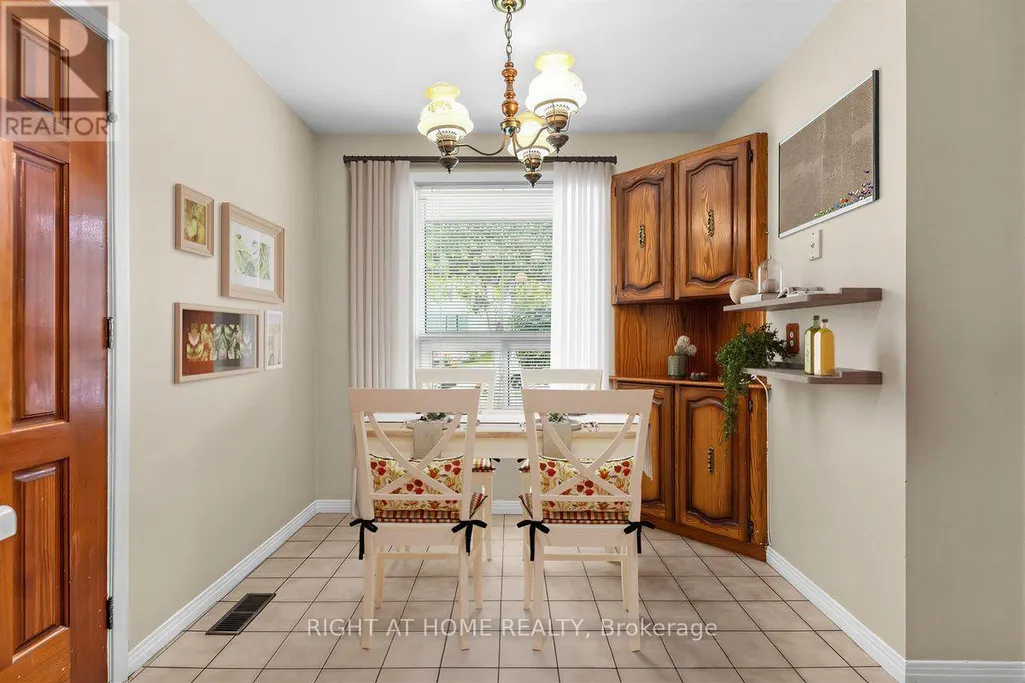
| Kitchen | 2.54 m x 4.98 m | Main level | 4.98 m | |
| Living room | 5.16 m x 3.29 m | Main level | 3.29 m | |
| Primary Bedroom | 3.91 m x 3.3 m | Second level | 3.3 m | |
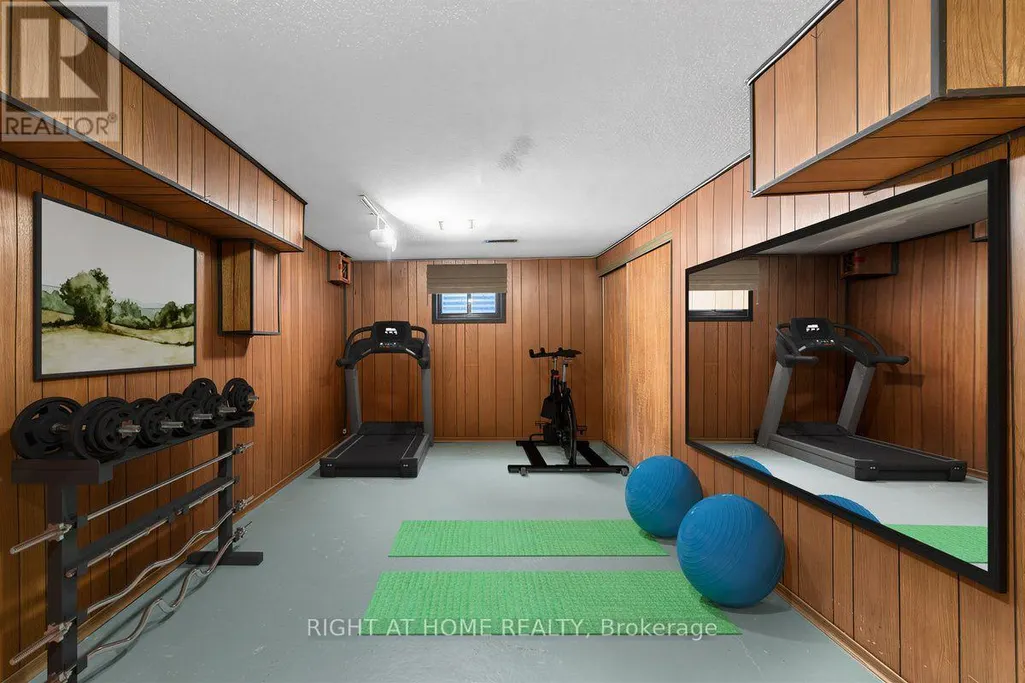
| Recreational, Games room | 5.26 m x 2.95 m | Basement | 2.95 m | |
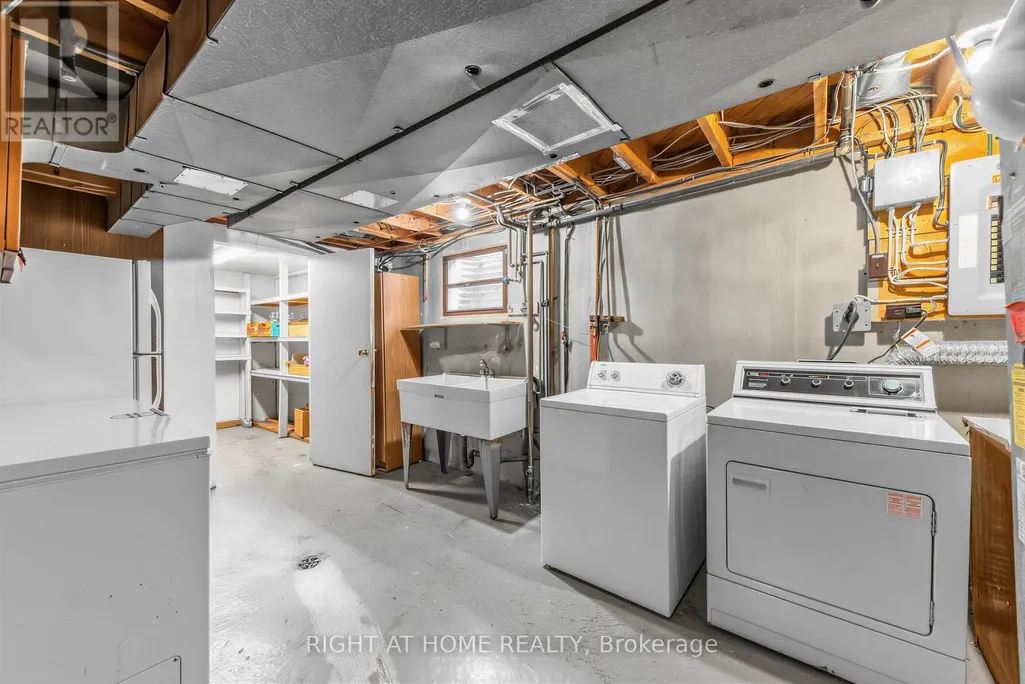
| Utility room | 5.26 m x 2.92 m | Basement | 2.92 m |
Amenities
- Views
- New Construction
- Adult 55+
- Lease To Own
- No Strata Fees
- Furnished
- Primary On Main
- Air Conditioning
- Seller Finance
- Green
- Fixer Upper
- Horse
- Golf
- Fireplace
- Deck
- Garage
- Basement
- Pool

Property vs Single Family Average in M3J 1G8
Price
In The Neighbourhood
Toronto (York University Heights)
$ 1,068,888
- Type
- Single Family
- Rooms
- 4 Beds + 1.5 Baths
EXP REALTY
Primary On Main
Toronto (York University Heights)
$ 989,000
- Type
- Single Family
- Rooms
- 5 Beds + 2.5 Baths
SUTTON GROUP-ADMIRAL REALTY INC.
Open House
Toronto (York University Heights)
$ 1,150,000
- Type
- Single Family
- Rooms
- 5 Beds + 3.5 Baths
ROYAL LEPAGE TERREQUITY REALTY
Toronto (York University Heights)
$ 699,000
- Type
- Single Family
- Rooms
- 4 Beds + 2.5 Baths
SUTTON GROUP-ADMIRAL REALTY INC.
Primary On Main
Toronto (York University Heights)
$ 1,000,000
- Type
- Single Family
- Rooms
- 3 Beds + 2 Baths
RE/MAX WEST REALTY INC.
Toronto (York University Heights)
$ 899,999
- Type
- Single Family
- Rooms
- 5 Beds + 2.5 Baths
ROYAL LEPAGE FLOWER CITY REALTY
Toronto (York University Heights)
$ 1,475,000
- Type
- Single Family
- Rooms
- 5 Beds + 4 Baths
ROYAL LEPAGE REAL ESTATE SERVICES LTD.
Toronto (York University Heights)
$ 1,199,000
- Type
- Single Family
- Rooms
- 10 Beds + 7 Baths
INTERNATIONAL REALTY FIRM, INC.
Toronto (York University Heights)
$ 1,549,900
- Type
- Single Family
- Rooms
- 11 Beds + 6.5 Baths
RE/MAX HALLMARK YORK GROUP REALTY LTD.

 Data provided by the Ontario Regional Technology & Information Systems. The information is deemed reliable, but is not guaranteed. Not intended to solicit buyers or sellers, landlords or tenants currently under contract.
The trademarks REALTOR®, REALTORS® and the REALTOR® logo are controlled by The Canadian Real Estate Association (CREA) and identify real estate professionals who are members of CREA. The trademarks MLS®, Multiple Listing Service® and the associated logos are owned
Data provided by the Ontario Regional Technology & Information Systems. The information is deemed reliable, but is not guaranteed. Not intended to solicit buyers or sellers, landlords or tenants currently under contract.
The trademarks REALTOR®, REALTORS® and the REALTOR® logo are controlled by The Canadian Real Estate Association (CREA) and identify real estate professionals who are members of CREA. The trademarks MLS®, Multiple Listing Service® and the associated logos are owned