
Address
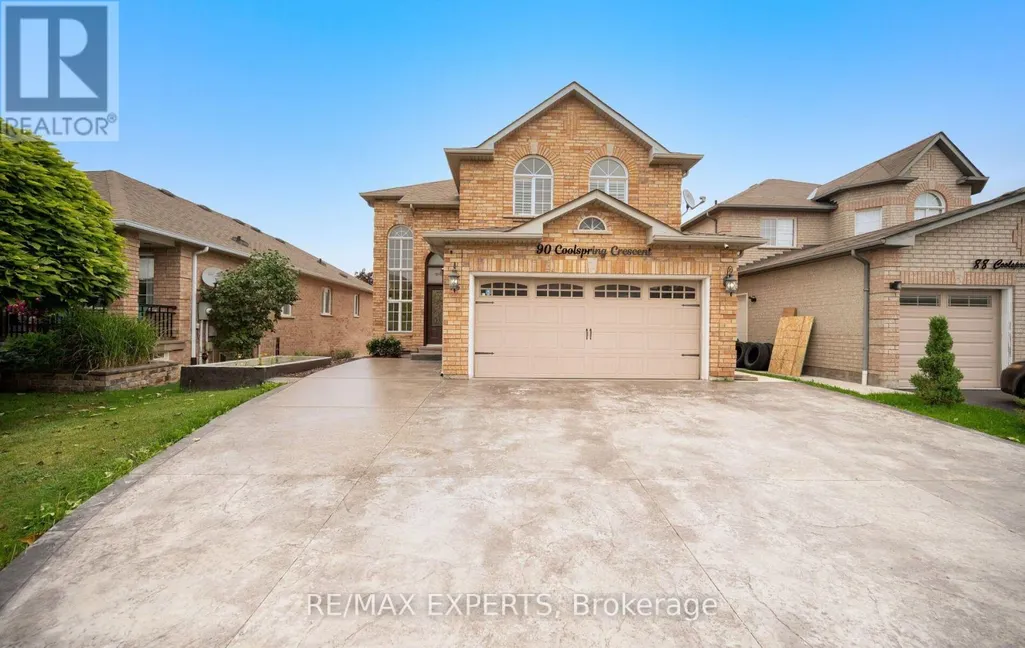
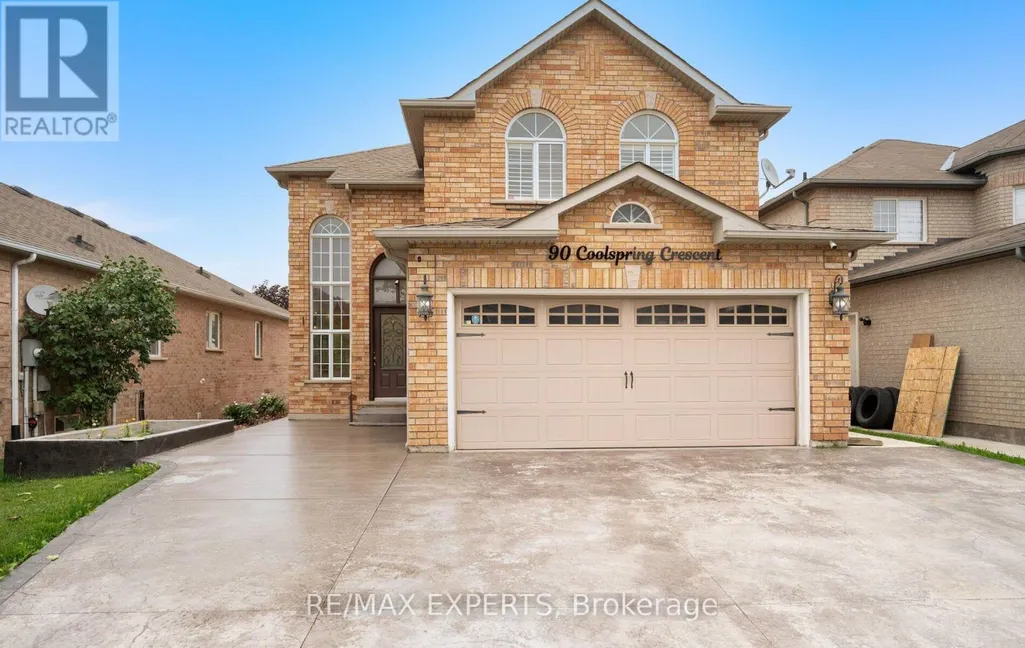
90 Coolspring Crescent, Caledon (Bolton East), ON
Price
$ 1,150,000
Property Attributes
- ID#W13713210
- TypeSingle Family
- Listing Status Active
- MunicipalityCaledon (Bolton East)
- CityCaledon (Bolton East)
- AreaBolton East
- NeighbourhoodBolton East
- Postal CodeL7E 1W7
- Style
- Price$ 1,150,000
- Bedrooms3+1
- Bathrooms3
- Half Bathrooms1
Data Source:
Canadian Real Estate Association (CREA)
Property Description
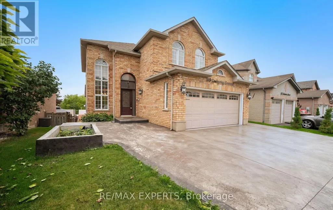
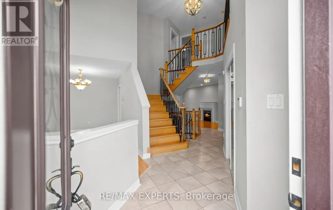
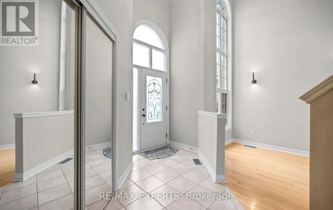
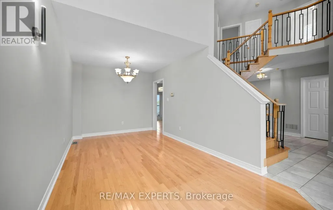
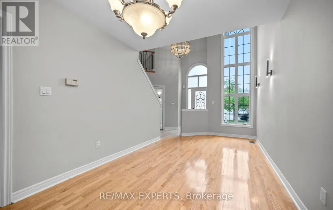
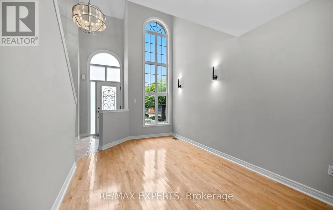
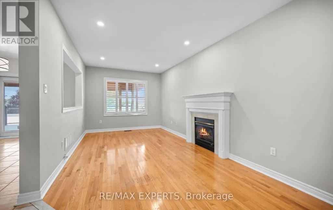
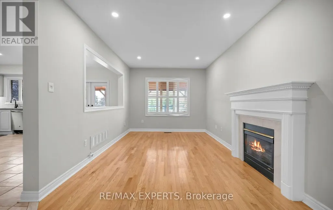
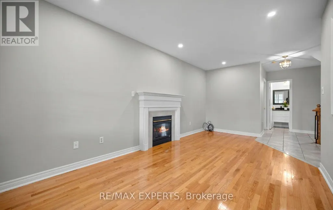
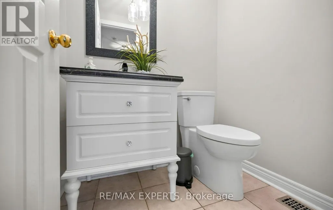
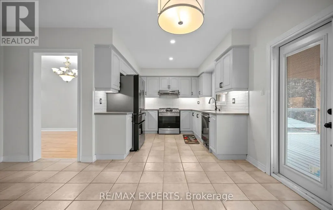
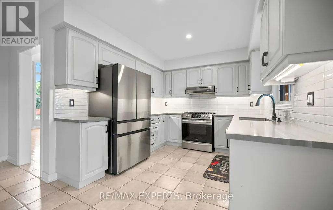
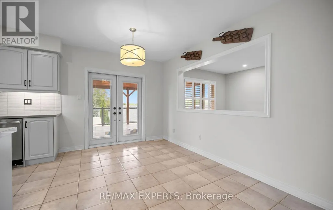
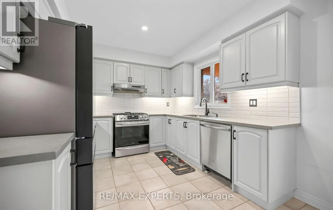
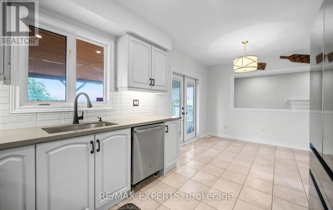
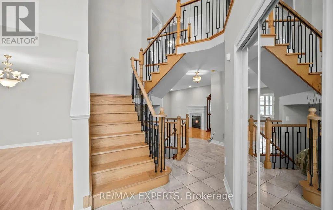
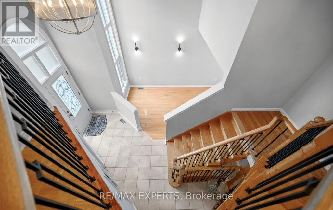
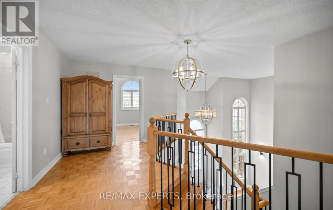
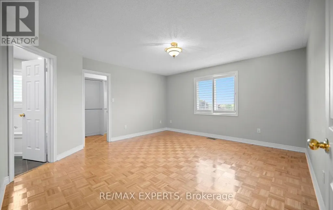
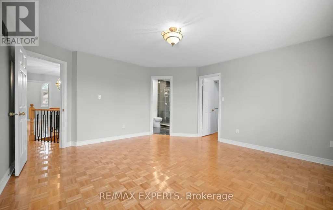
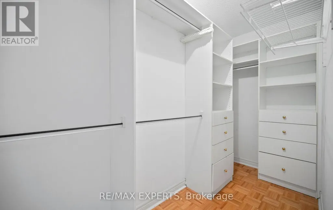
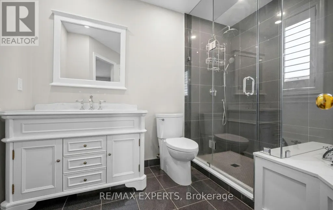
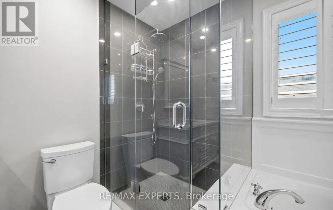
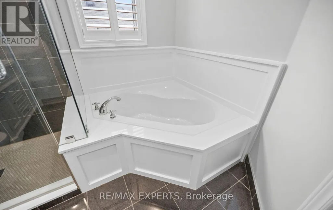
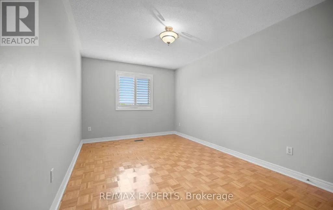
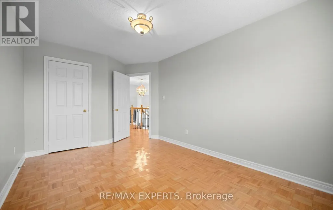
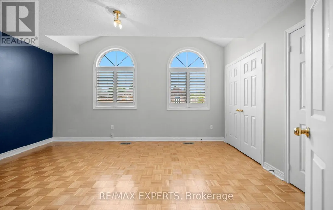
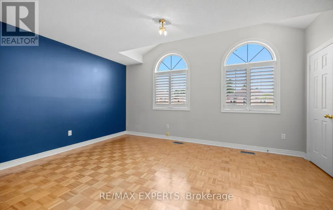
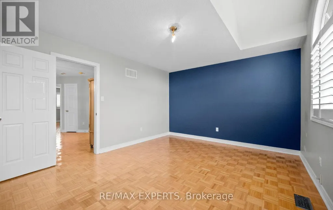
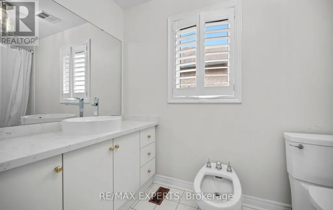
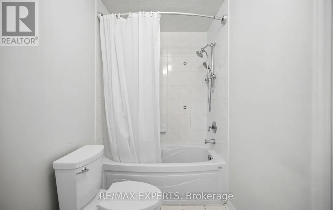
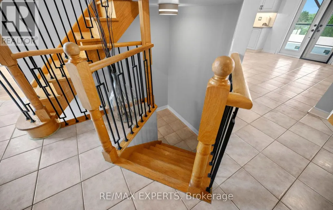
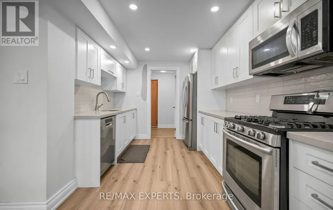
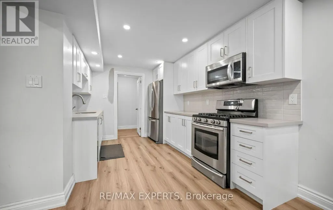
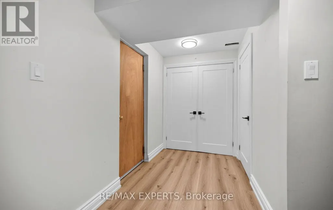
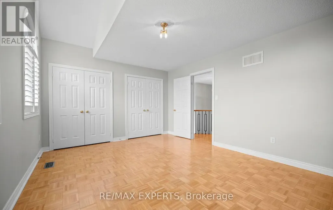
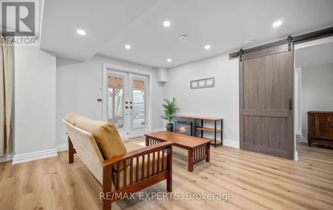
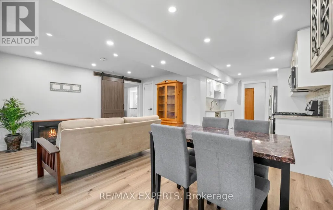
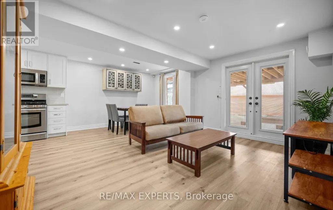
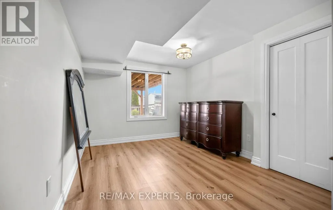
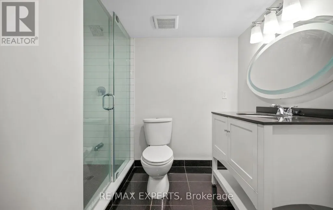
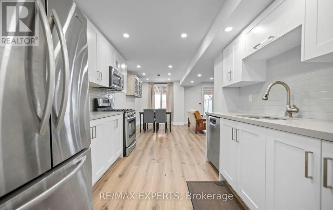
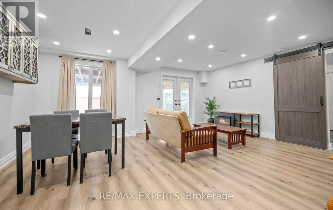
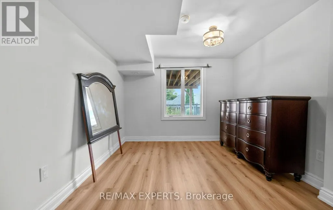
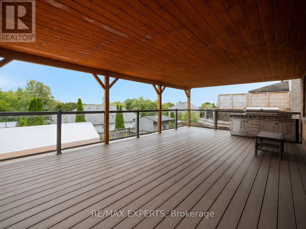

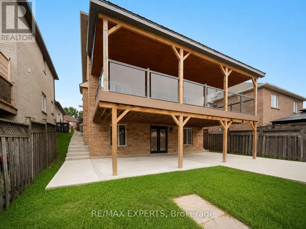
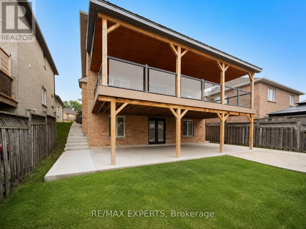
Welcome to 90 Coolspring Crescent, tucked away on a quiet, highly sought-after crescent in Bolton's prestigious South Hill community. This spacious 3+1 bedroom, 4-bathroom detached home offers over 2,200 sq. ft. above grade and a functional layout with generous principal rooms, including separate living and dining areas, a large family room with fireplace, family-sized kitchen and convenient main-floor laundry. Upstairs, the spacious primary bedroom features a walk-in closet and private 5-piece ensuite, complemented by two additional bedrooms and a full 4-piece bathroom. The finished walkout basement provides exceptional additional living space with a separate entrance, second kitchen, recreation room, bedroom and 3-piece bathroom, making it well suited for extended family or multigenerational living. Step outside to the impressive covered upper deck featuring a wood-clad ceiling, glass railings and outdoor cooking area, overlooking the fenced backyard and covered lower patio. Complete with a built-in 2-car garage, private double driveway and parking for up to six vehicles. A versatile family home offering substantial indoor and outdoor living space close to parks, schools and everyday amenities. (id:7434)
General Features
| Features | In-Law Suite |
|---|---|
| Property Type | Single Family |
| CommunityName | Bolton East |
| Amenities | Park, Schools |
| Building Age | 16 to 30 years |
| Building Appliances | Water softener, Dishwasher, Dryer, Freezer, Garage door opener, Water Heater, Microwave, Stove, Washer, Window Coverings, Refrigerator |
| Building Basement Features | Walk out, Separate entrance |
| Building Cooling Type | Central air conditioning |
| Location Description | Queensgate & Albion-Vaughan |
| Parking Space Total | 6 |
| Foundation Type | Concrete |
| Building Type | House |
| Ownership Type | Freehold |
| Building.StoriesTotal | 2 |
Interior Features
| Building Fireplace Present | True |
|---|---|
| Building Fireplace Total | 1 |
| Building Heating Type | Forced air |
| Building Heating Fuel | Natural gas |
| Basement Development | Finished |
| Basement Type | N/A (Finished), N/A |
| Construction Style Attachment | Detached |
| Flooring Type | Ceramic, Laminate, Hardwood, Tile, Parquet |
| Living Area Range | 2000 |
| Bedrooms | 3+1 |
Exterior Features
| Land Amenities | Park, Schools |
|---|---|
| Sewer | Sanitary sewer |
| Exterior Finish | Brick |
| Fence Type | Fenced yard |
Room Details
| Room | Dimensions | Level | Flooring | Details |
|---|---|---|---|---|
| Bedroom | 3.19 m x 4.67 m | Basement | 4.67 m | |
| Bedroom 2 | 3 m x 5.08 m | Second level | 5.08 m | |
| Bedroom 3 | 4.7 m x 3.59 m | Second level | 3.59 m | |
| Dining room | 2.58 m x 4.67 m | Main level | 4.67 m | |
| Eating area | 2.88 m x 3.56 m | Basement | 3.56 m | |
| Family room | 4.27 m x 6.17 m | Main level | 6.17 m | |
| Kitchen | 2.97 m x 2.77 m | Main level | 2.77 m | |
| Laundry room | 1.84 m x 3.45 m | Main level | 3.45 m | |
| Living room | 2.87 m x 6.52 m | Main level | 6.52 m | |
| Primary Bedroom | 4.35 m x 4.8 m | Second level | 4.8 m | |
| Recreational, Games room | 2.69 m x 4.67 m | Basement | 4.67 m | |
| Utility room | 4.7 m x 3.28 m | Basement | 3.28 m |
Amenities
- Views
- New Construction
- Adult 55+
- Lease To Own
- No Strata Fees
- Furnished
- Primary On Main
- Air Conditioning
- Seller Finance
- Green
- Fixer Upper
- Horse
- Golf
- Fireplace
- Deck
- Garage
- Basement
- Pool

Property vs Single Family Average in L7E 1W7
Price
In The Neighbourhood
Just Listed
Caledon (Bolton East)
$ 3,599
- Type
- Single Family
- Rooms
- 3 Beds + 3.5 Baths
RE/MAX EXPERTS
Just Listed
Caledon (Bolton East)
$ 1,080,000
- Type
- Single Family
- Rooms
- 4 Beds + 3.5 Baths
RE/MAX REALTY SPECIALISTS INC.
Just Listed
Caledon (Bolton East)
$ 935,000
- Type
- Single Family
- Rooms
- 3 Beds + 3 Baths
HARVEY KALLES REAL ESTATE LTD.
Golf Course
Caledon (Bolton East)
$ 959,000
- Type
- Single Family
- Rooms
- 5 Beds + 2 Baths
RE/MAX WEST SIGNATURE REALTY INC.
Golf Course
Caledon (Bolton East)
$ 1,199,900
- Type
- Single Family
- Rooms
- 3 Beds + 2.5 Baths
RE/MAX REALTY SERVICES INC.
Caledon (Bolton East)
$ 1,399,900
- Type
- Single Family
- Rooms
- 4 Beds + 3 Baths
CENTURY 21 PEOPLE'S CHOICE REALTY INC.
Viewed
Caledon (Bolton East)
$ 865,000
- Type
- Single Family
- Rooms
- 3 Beds + 2.5 Baths
RE/MAX REAL ESTATE CENTRE INC.
Caledon (Bolton East)
$ 1,397,000
- Type
- Single Family
- Rooms
- 6 Beds + 3.5 Baths
RE/MAX PREMIER THE OP TEAM
Primary On Main
Caledon (Bolton East)
$ 899,900
- Type
- Single Family
- Rooms
- 4 Beds + 2.5 Baths
LPT Realty

 Data provided by the Ontario Regional Technology & Information Systems. The information is deemed reliable, but is not guaranteed. Not intended to solicit buyers or sellers, landlords or tenants currently under contract.
The trademarks REALTOR®, REALTORS® and the REALTOR® logo are controlled by The Canadian Real Estate Association (CREA) and identify real estate professionals who are members of CREA. The trademarks MLS®, Multiple Listing Service® and the associated logos are owned
Data provided by the Ontario Regional Technology & Information Systems. The information is deemed reliable, but is not guaranteed. Not intended to solicit buyers or sellers, landlords or tenants currently under contract.
The trademarks REALTOR®, REALTORS® and the REALTOR® logo are controlled by The Canadian Real Estate Association (CREA) and identify real estate professionals who are members of CREA. The trademarks MLS®, Multiple Listing Service® and the associated logos are owned