
Primary on Main


Address
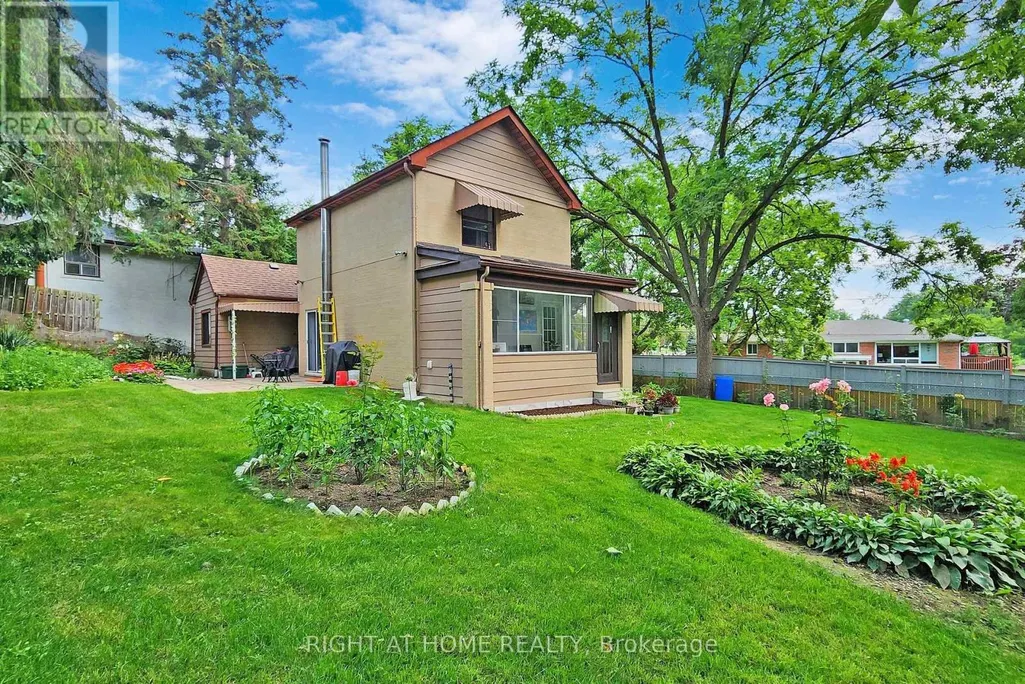
1 Edgebrook Drive, Toronto (Thistletown-Beaumonde Heights), ON
Price
$ 899,000
Property Attributes
- ID#W13685600
- TypeSingle Family
- Listing Status Active
- MunicipalityToronto (Thistletown-Beaumonde Heights)
- CityToronto (Thistletown-Beaumonde Heights)
- AreaThistletown-Beaumonde Heights
- NeighbourhoodThistletown-Beaumonde Heights
- Postal CodeM9V 1E1
- Style
- Price$ 899,000
- Bedrooms3+1
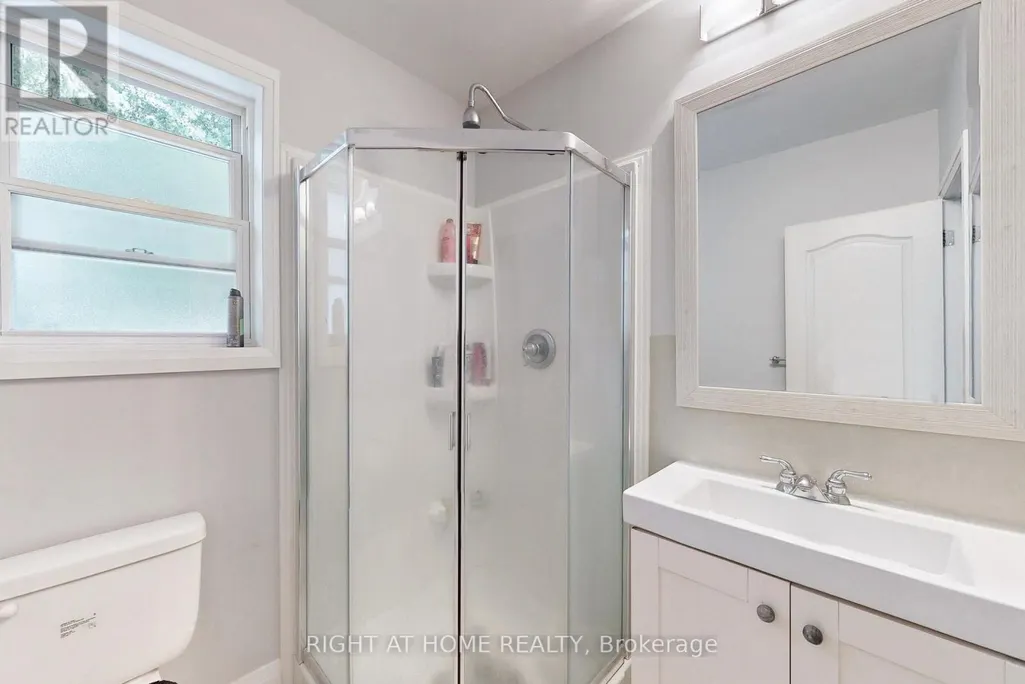
- Bathrooms2
- Half Bathrooms0
Data Source:
Canadian Real Estate Association (CREA)
Property Description
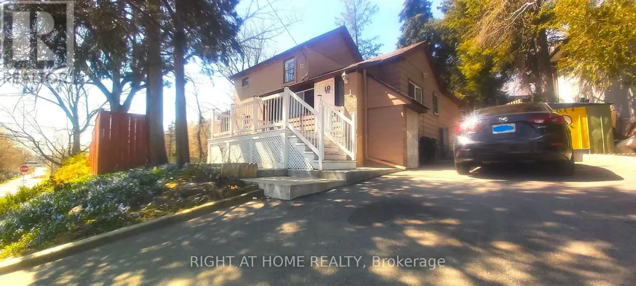
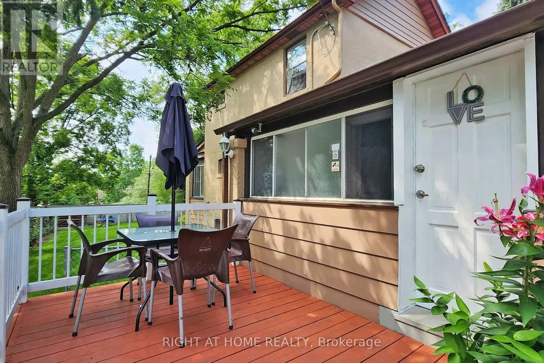
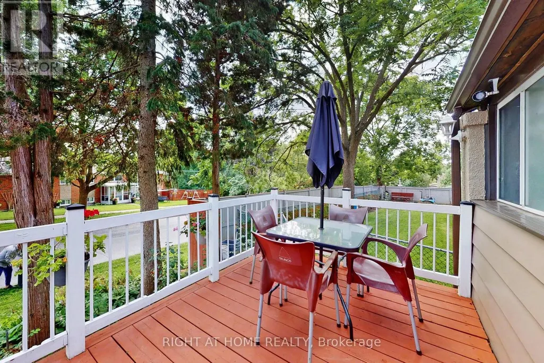
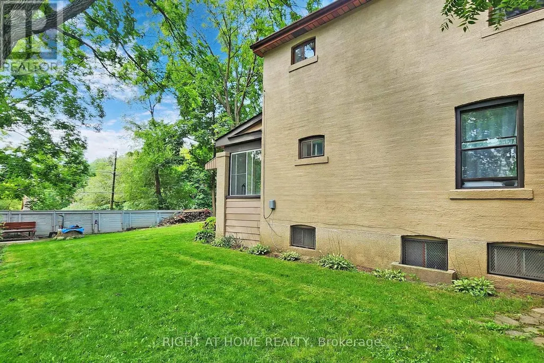
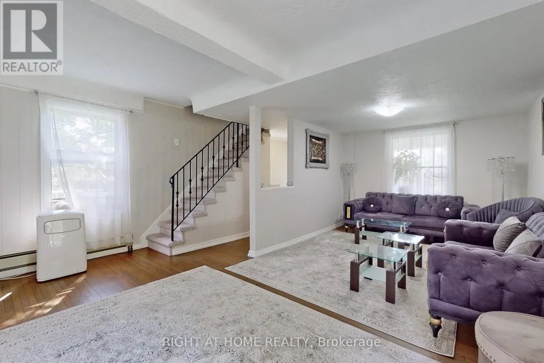
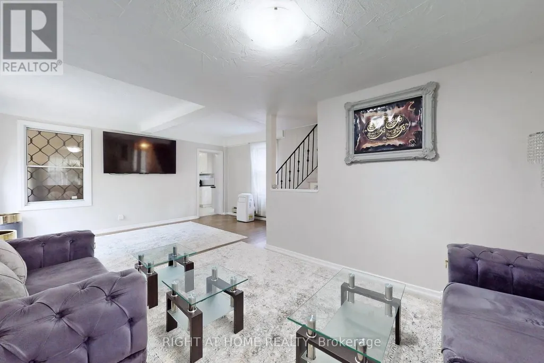
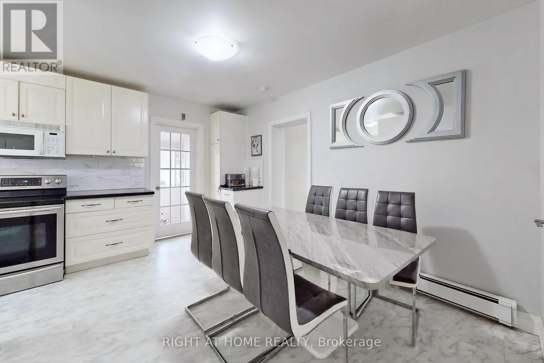
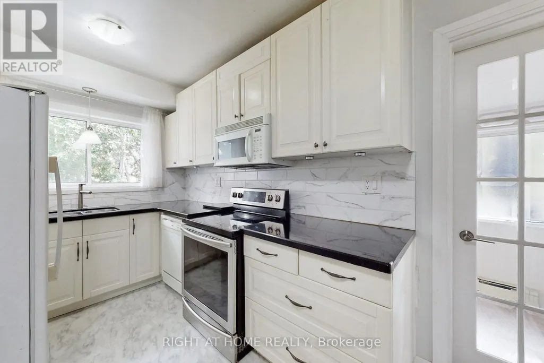
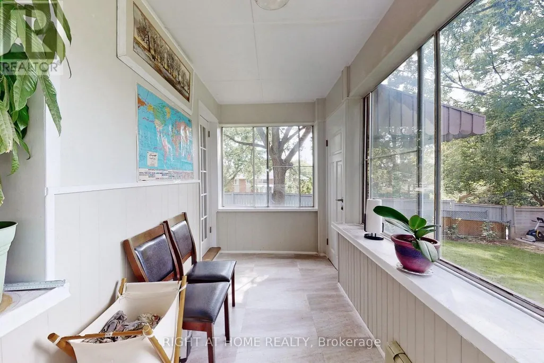
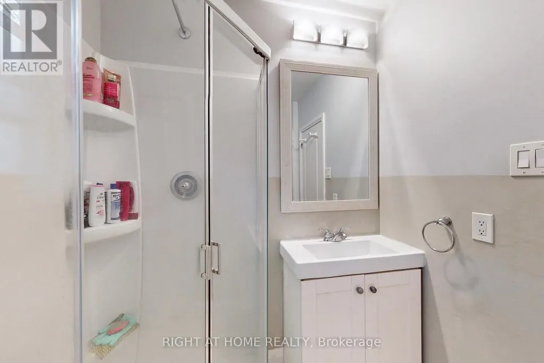
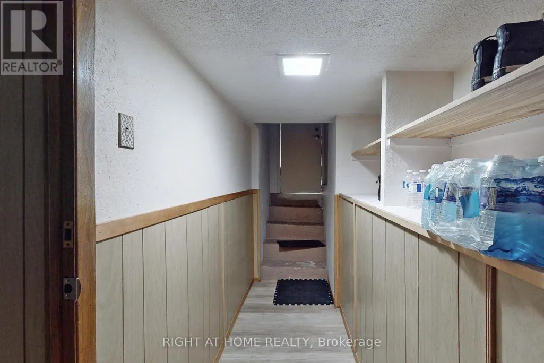
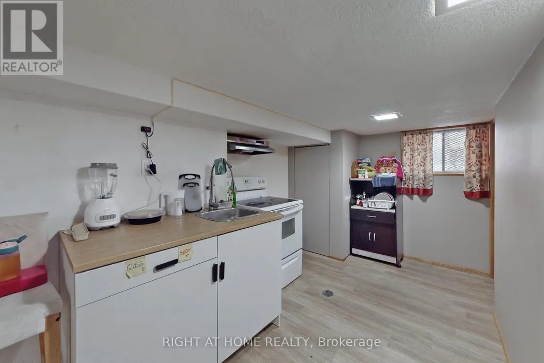
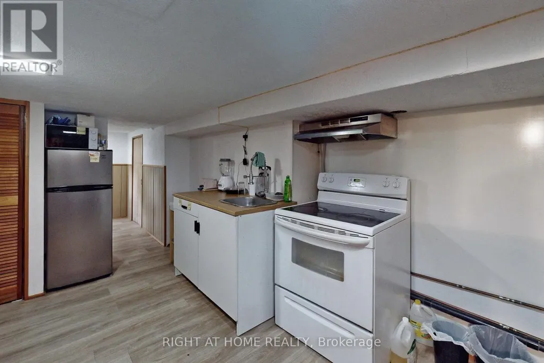
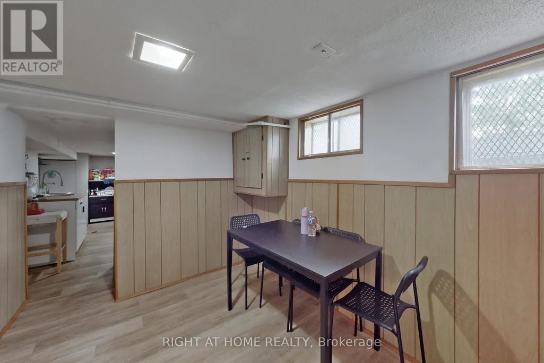
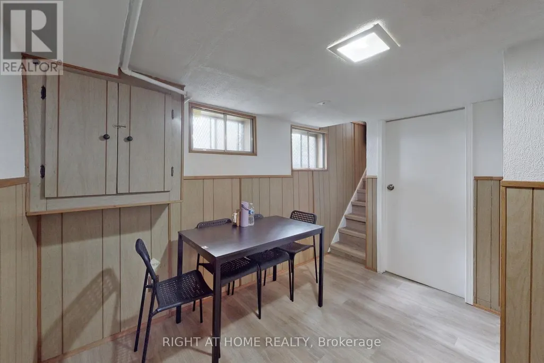
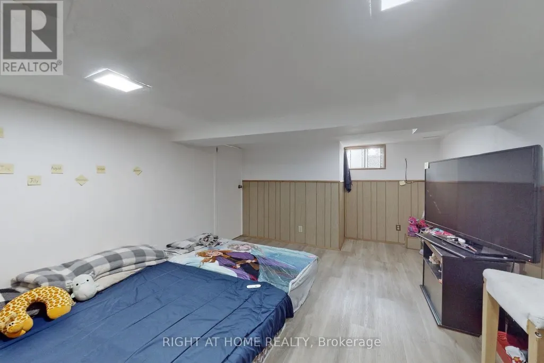
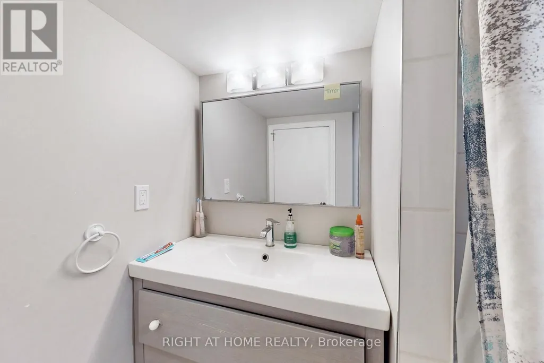
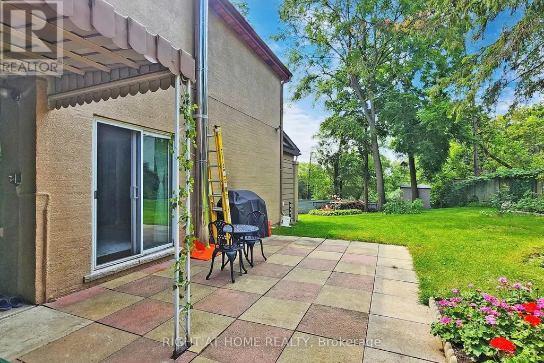
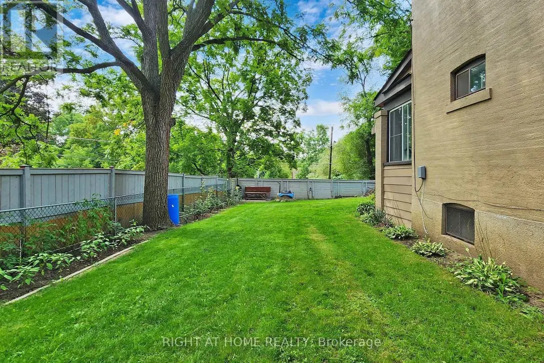
Welcome To 1 Edgebrook Dr! A Truly Unique 2-Storey Detached Home Situated On A Large Premium Corner Lot In The Desirable Thistletown-Beaumonde Heights Community. Thousands Spent On Renovations In 2021. Features Spacious Living Areas, A Bright Centrally Heated Sun room, A Welcoming Front Patio/Deck And Multiple Walkouts To The Yard And Garden From The Dining Area, Breakfast Area And Sun room. Enjoy 4-Car Parking Plus A Finished Basement With Separate Entrance, Kitchen And Washroom Offering Excellent Additional Income Potential. Conveniently Located Close To TTC, Schools, Parks, Trails, Humber Valley Golf Course, Shopping And Everyday Amenities, With Easy Access To Highways 401, 400 And 427. A Rare Home Offering Space, Character, Privacy And Versatility In The City! (id:7434)
General Features
| Features | Irregular lot size, In-Law Suite |
|---|---|
| Property Type | Single Family |
| CommunityName | Thistletown-Beaumonde Heights |
| Building Appliances | Dishwasher, Dryer, Microwave, Two stoves, Washer, Two Refrigerators |
| Building Basement Features | Separate entrance, Apartment in basement |
| Building Cooling Type | None |
| Location Description | Albion/Islington |
| Parking Space Total | 4 |
| Foundation Type | Unknown |
| Building Type | House |
| Ownership Type | Freehold |
| Building.StoriesTotal | 2 |
Interior Features
| Building Fireplace Present | False |
|---|---|
| Building Heating Type | Radiant heat |
| Building Heating Fuel | Natural gas |
| Basement Development | Finished |
| Basement Type | N/A, N/A, N/A (Finished) |
| Construction Style Attachment | Detached |
| Flooring Type | Hardwood, Laminate, Tile, Carpeted |
| Living Area Range | 1500 |
| Bedrooms | 3+1 |
Exterior Features
| Sewer | Sanitary sewer |
|---|---|
| Exterior Finish | Brick, Vinyl siding |
Room Details
| Room | Dimensions | Level | Flooring | Details |
|---|---|---|---|---|
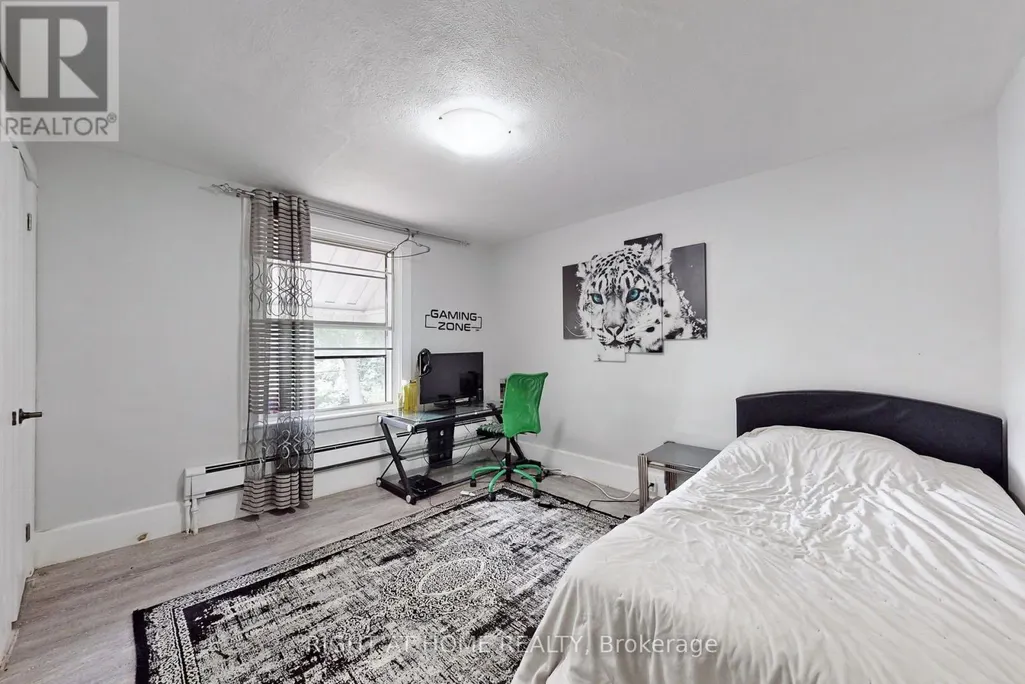
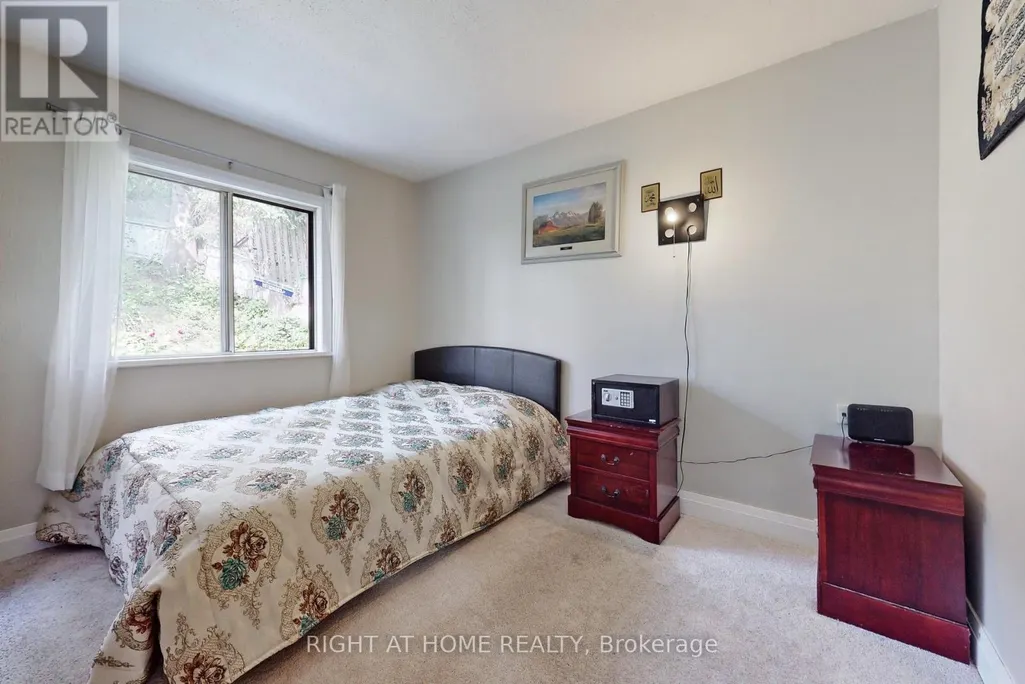
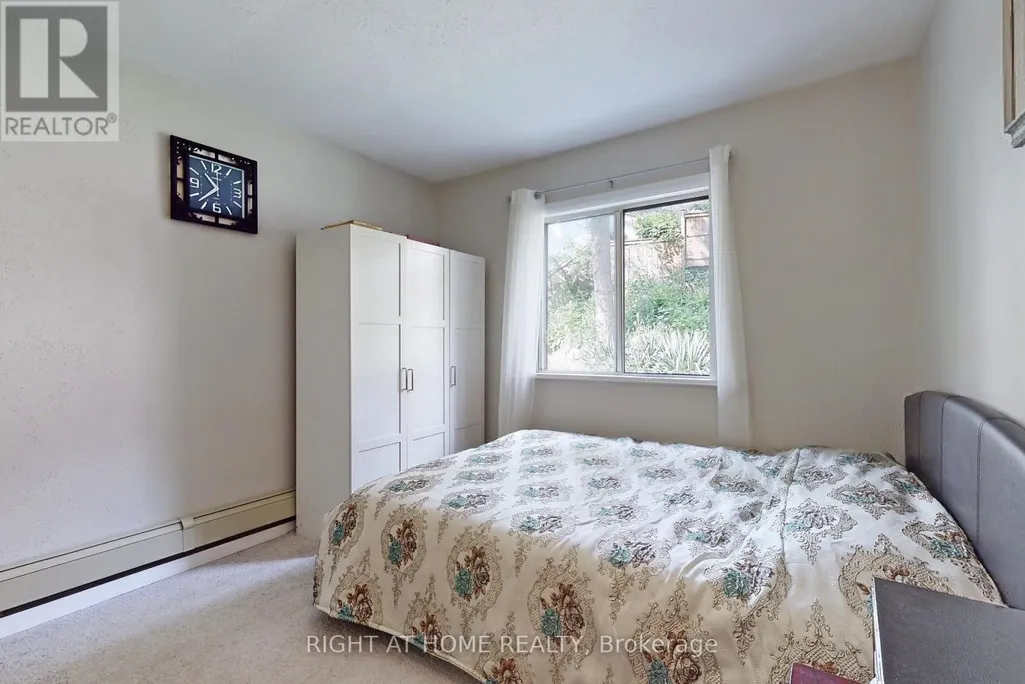
| Bedroom 2 | 3.65 m x 3.35 m | Second level | 3.35 m | |
| Bedroom 3 | 3.5 m x 3.2 m | Second level | 3.2 m | |
| Bedroom 4 | 3.96 m x 3.04 m | Basement | 3.04 m | |
| Dining room | 3.35 m x 2.74 m | Main level | 2.74 m | |
| Eating area | 2.13 m x 2.13 m | Main level | 2.13 m | |
| Kitchen | 3.35 m x 2.43 m | Main level | 2.43 m | |
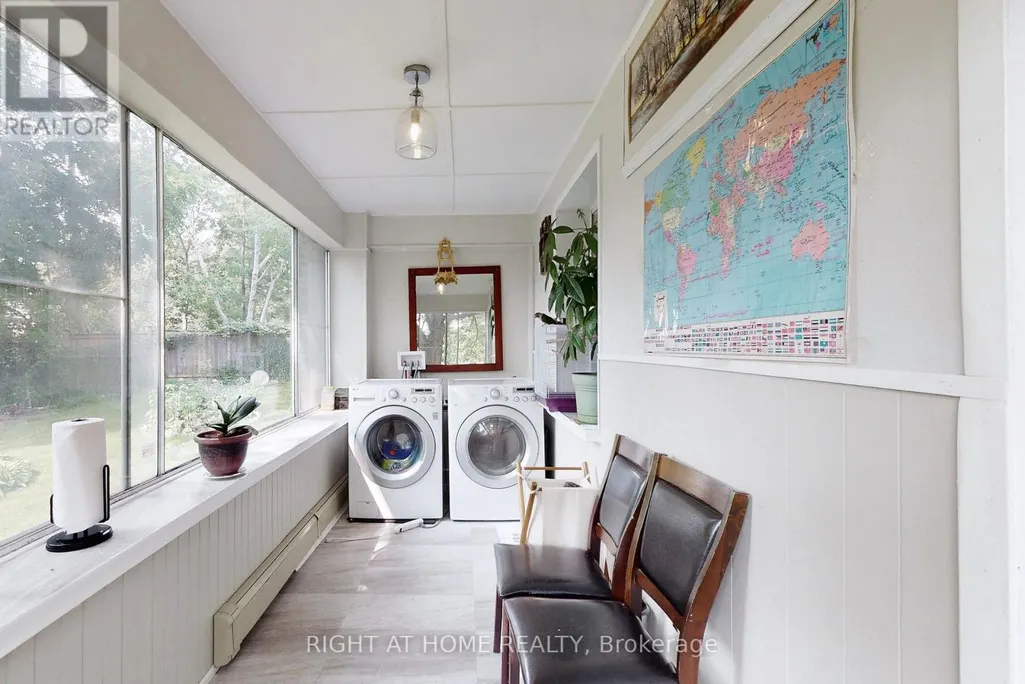
| Laundry room | 4.57 m x 1.68 m | Main level | 1.68 m | |
| Living room | 4.57 m x 3.35 m | Main level | 3.35 m | |
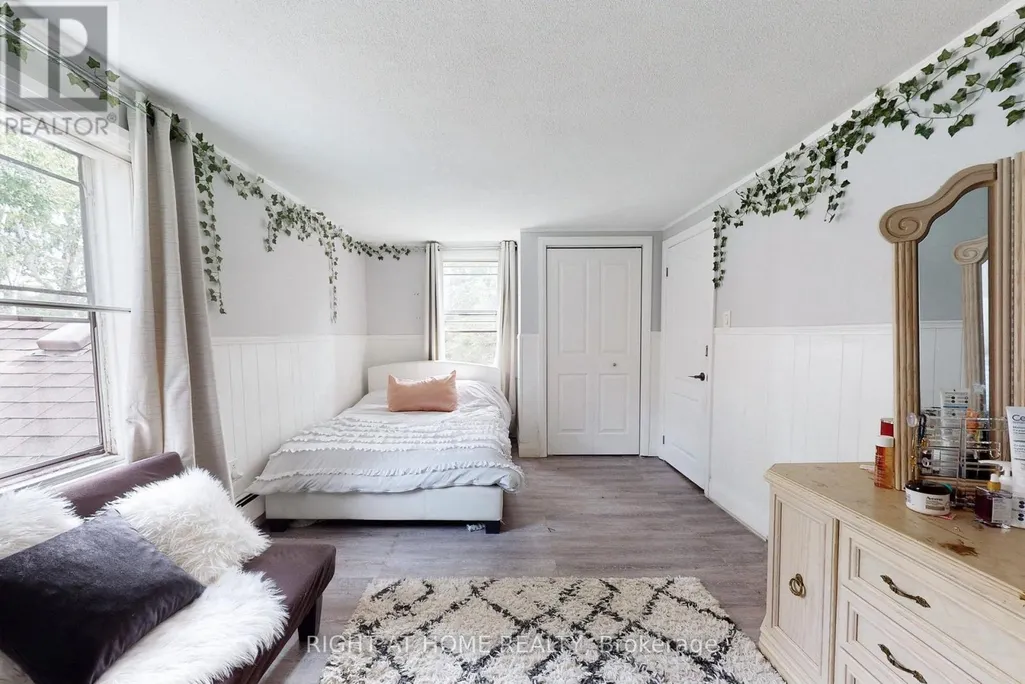
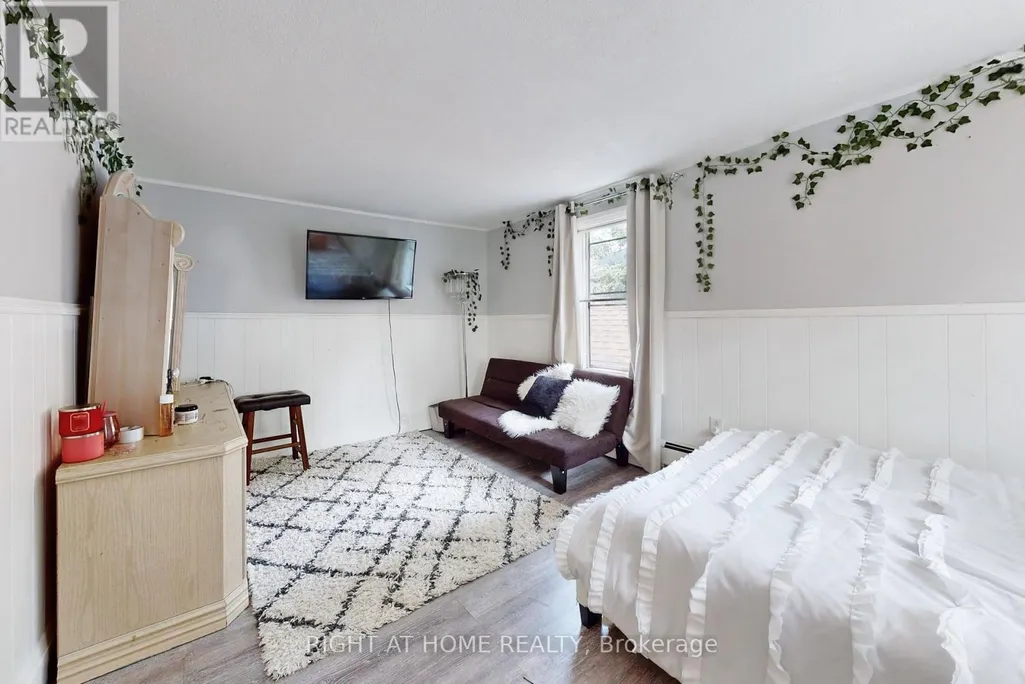
| Primary Bedroom | 4.87 m x 3.04 m | Main level | 3.04 m | |
| Sunroom | 4.57 m x 1.68 m | Main level | 1.68 m |
Amenities
- Views
- New Construction
- Adult 55+
- Lease To Own
- No Strata Fees
- Furnished
- Primary On Main
- Air Conditioning
- Seller Finance
- Green
- Fixer Upper
- Horse
- Golf
- Fireplace
- Deck
- Garage
- Basement
- Pool

Property vs Single Family Average in M9V 1E1
Price
In The Neighbourhood
Just Listed
Toronto (Thistletown-Beaumonde Heights)
$ 2,499,000
- Type
- Single Family
- Rooms
- 6 Beds + 6 Baths
RIGHT AT HOME REALTY
Toronto (Thistletown-Beaumonde Heights)
$ 699,000
- Type
- Single Family
- Rooms
- 4 Beds + 2 Baths
HOMELIFE/MIRACLE REALTY LTD
Toronto (Thistletown-Beaumonde Heights)
$ 789,900
- Type
- Single Family
- Rooms
- 3 Beds + 1 Baths
RIGHT AT HOME REALTY
Toronto (Thistletown-Beaumonde Heights)
$ 989,900
- Type
- Single Family
- Rooms
- 6 Beds + 3.5 Baths
RE/MAX ULTIMATE REALTY INC.
Primary On Main
Toronto (Thistletown-Beaumonde Heights)
$ 1,068,000
- Type
- Single Family
- Rooms
- 3 Beds + 1.5 Baths
SUTTON GROUP REALTY SYSTEMS INC.
Views
Toronto (Thistletown-Beaumonde Heights)
$ 975,000
- Type
- Single Family
- Rooms
- 5 Beds + 2.5 Baths
CENTURY 21 TITANS REALTY INC.
Toronto (Thistletown-Beaumonde Heights)
$ 1,455,000
- Type
- Single Family
- Rooms
- 4 Beds + 5 Baths
BAY STREET GROUP INC.
Primary On Main
Toronto (Thistletown-Beaumonde Heights)
$ 999,000
- Type
- Single Family
- Rooms
- 4 Beds + 2 Baths
Royal LePage Security Real Estate
Primary On Main
Toronto (Thistletown-Beaumonde Heights)
$ 850,000
- Type
- Single Family
- Rooms
- 4 Beds + 2 Baths
RE/MAX PROFESSIONALS INC.

 Data provided by the Ontario Regional Technology & Information Systems. The information is deemed reliable, but is not guaranteed. Not intended to solicit buyers or sellers, landlords or tenants currently under contract.
The trademarks REALTOR®, REALTORS® and the REALTOR® logo are controlled by The Canadian Real Estate Association (CREA) and identify real estate professionals who are members of CREA. The trademarks MLS®, Multiple Listing Service® and the associated logos are owned
Data provided by the Ontario Regional Technology & Information Systems. The information is deemed reliable, but is not guaranteed. Not intended to solicit buyers or sellers, landlords or tenants currently under contract.
The trademarks REALTOR®, REALTORS® and the REALTOR® logo are controlled by The Canadian Real Estate Association (CREA) and identify real estate professionals who are members of CREA. The trademarks MLS®, Multiple Listing Service® and the associated logos are owned