
Views
Address
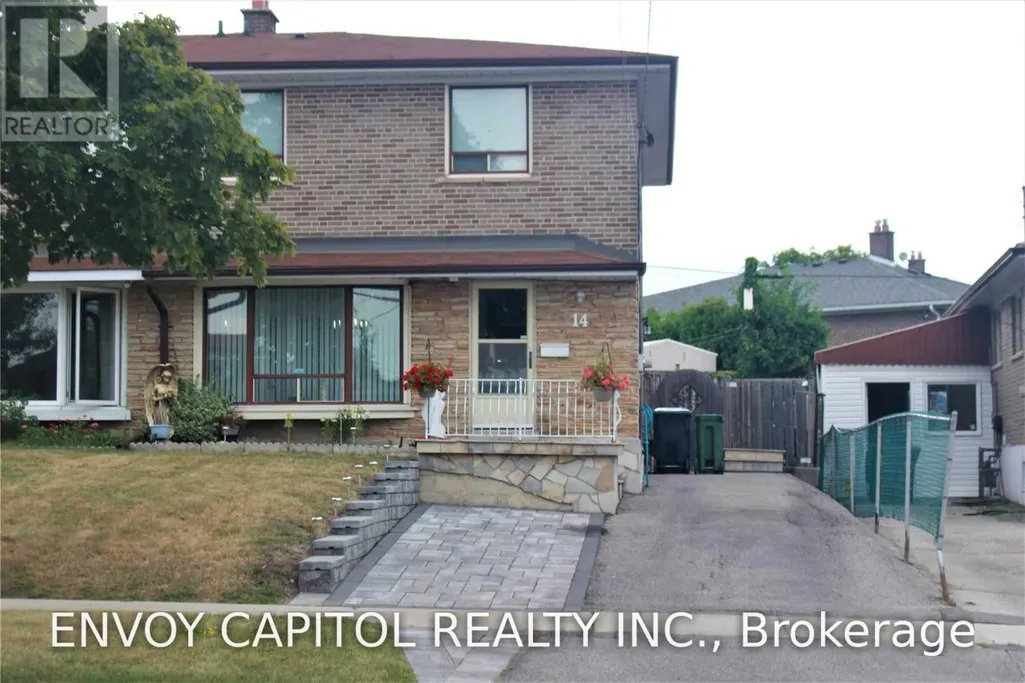
14 Faulkner Crescent, Toronto (Humbermede), ON
Price
$ 848,000
Property Attributes
- ID#W13653642
- TypeSingle Family
- Listing Status Active
- MunicipalityToronto (Humbermede)
- CityToronto (Humbermede)
- AreaHumbermede
- NeighbourhoodHumbermede
- Postal CodeM9M 2C1
- Style
- Price$ 848,000
- Bedrooms4+1
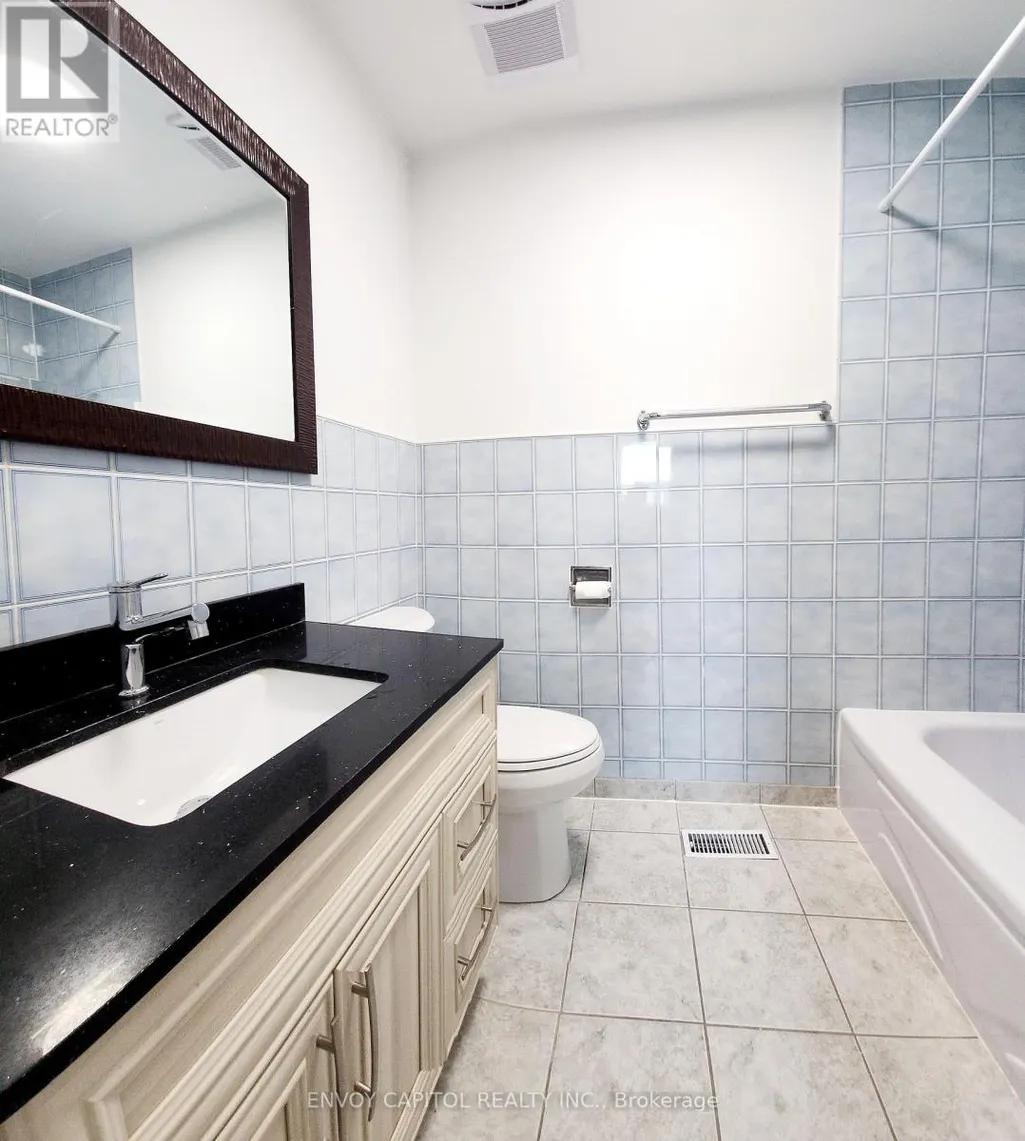
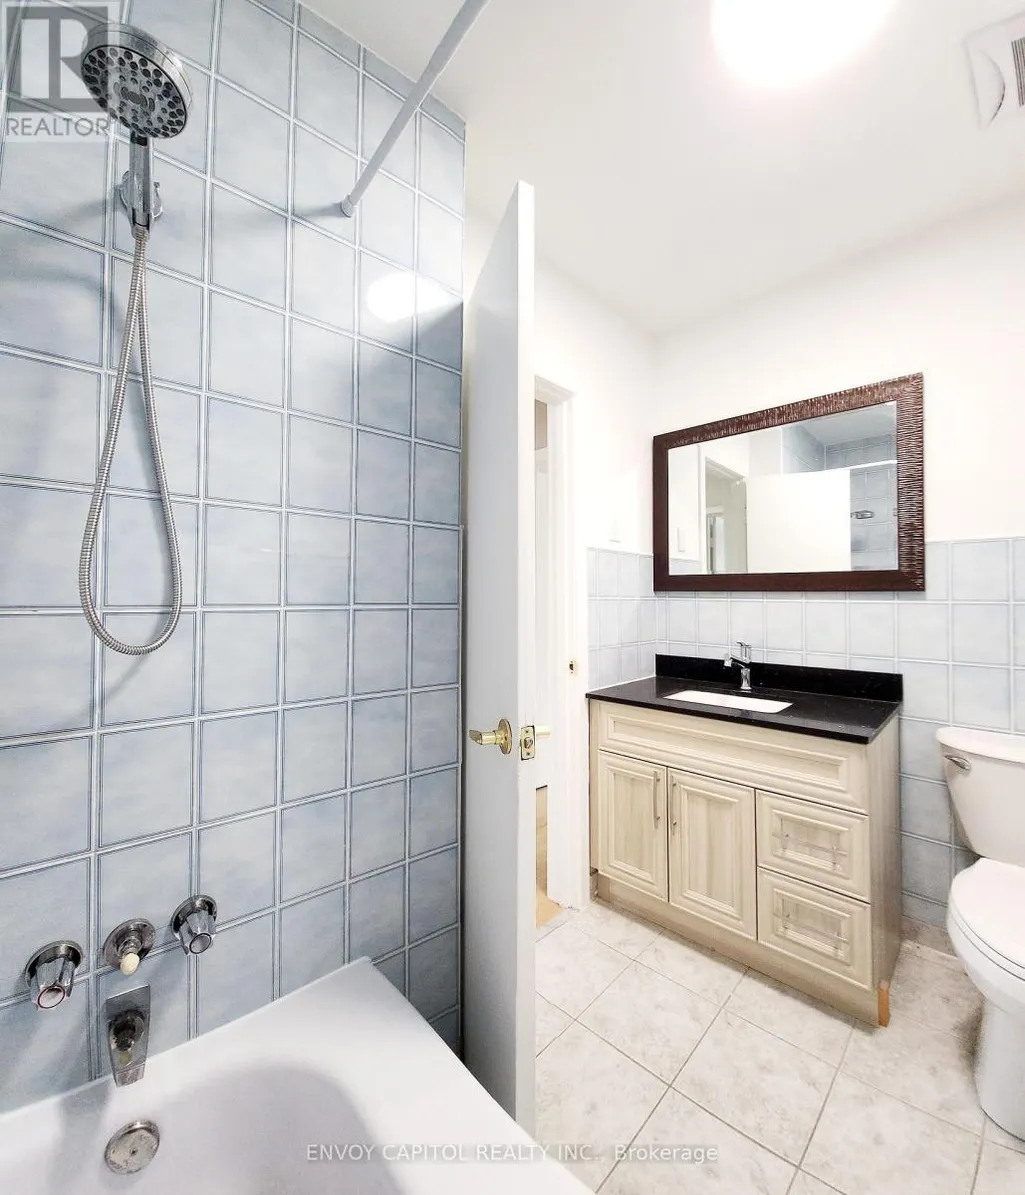
- Bathrooms2
- Half Bathrooms1
Data Source:
Canadian Real Estate Association (CREA)
Property Description
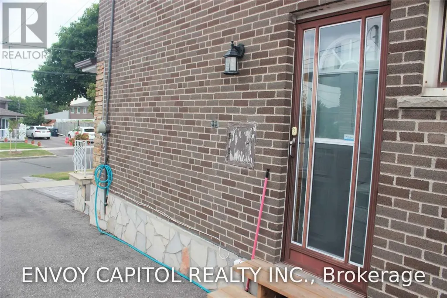
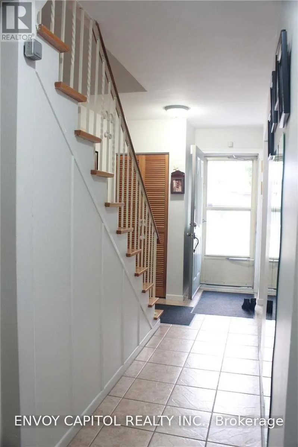
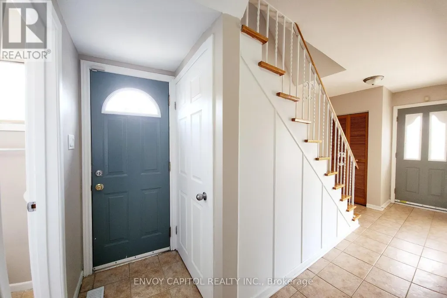
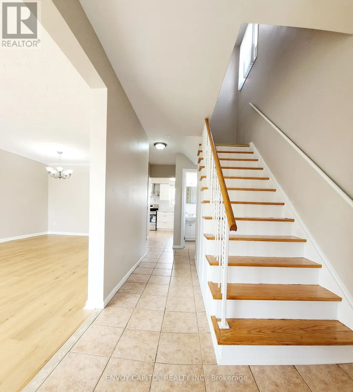
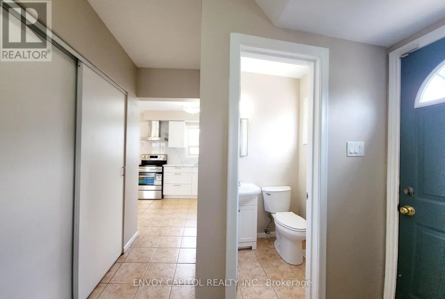
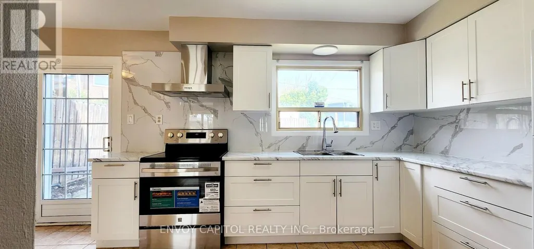
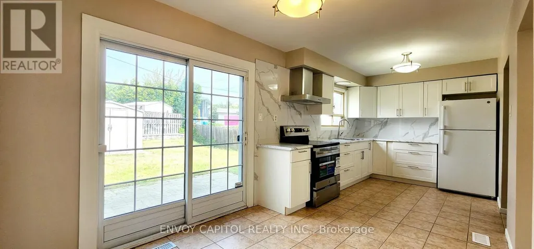
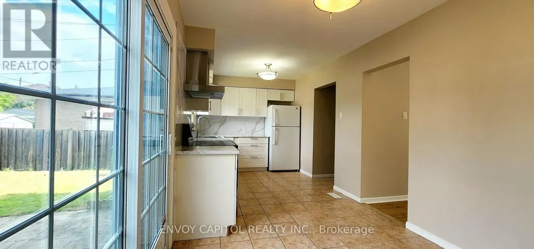
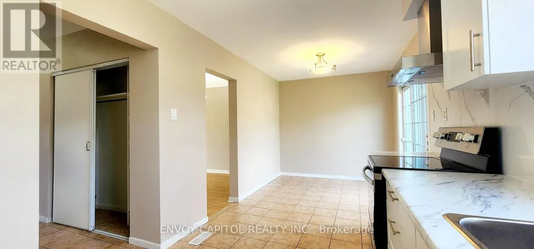
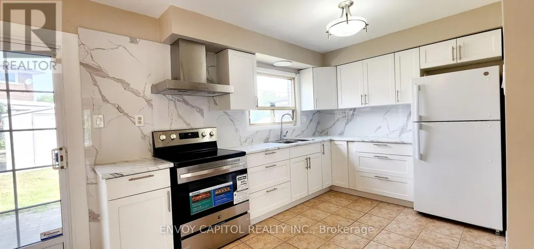
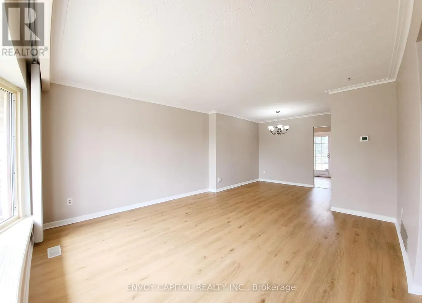
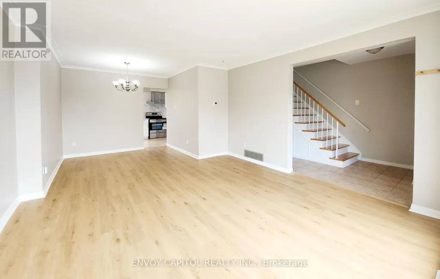
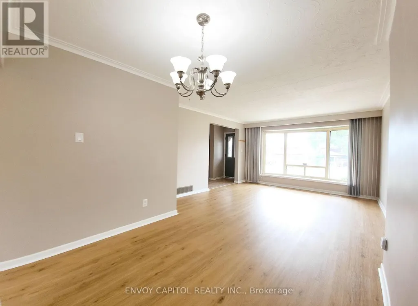
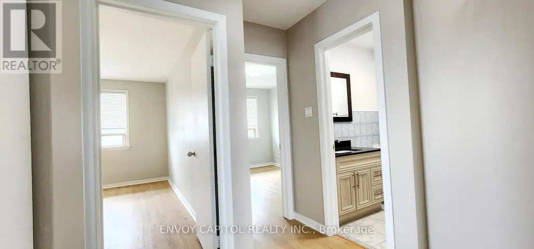
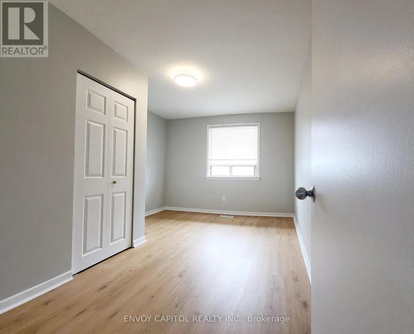
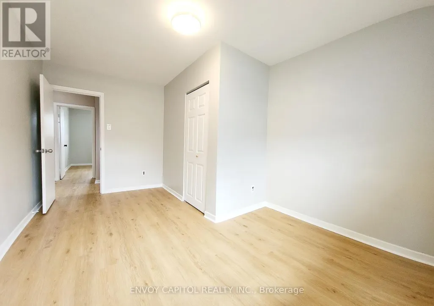
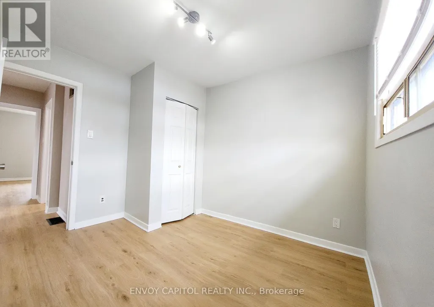
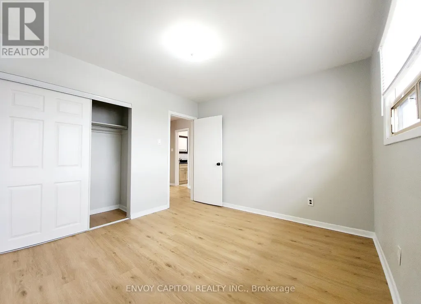
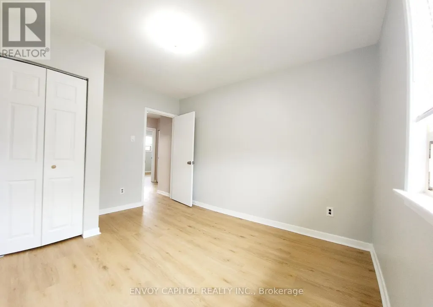
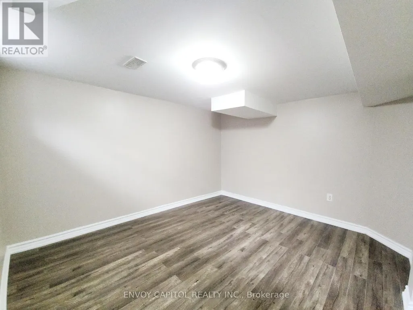
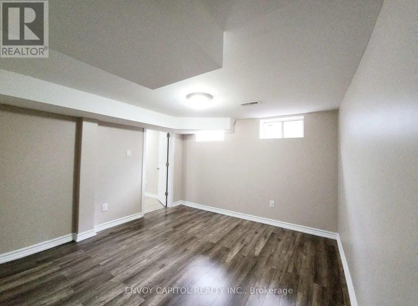
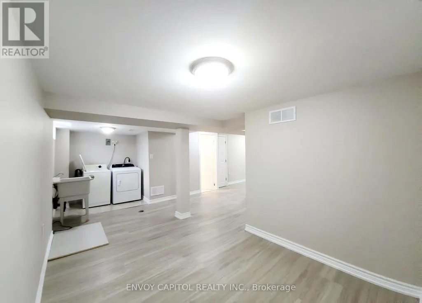
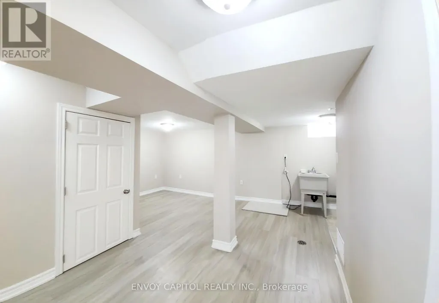
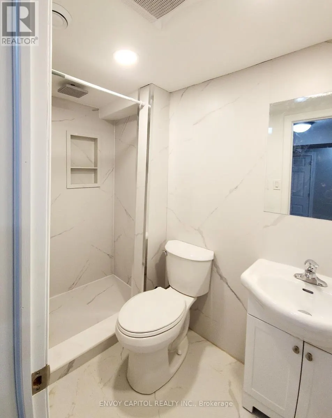
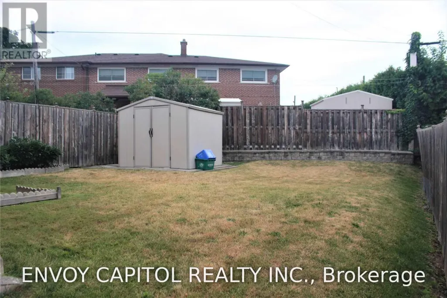
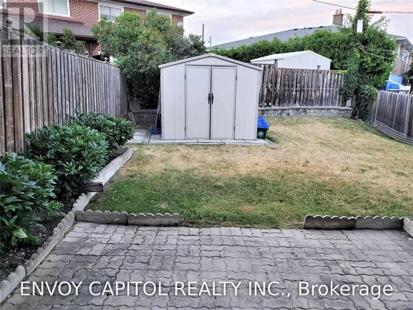
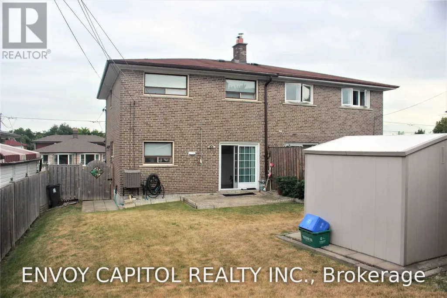
Rare 4-Bedroom Semi-Detached Home - Fully Upgraded and Move-In Ready. Beautifully updated 4-bedroom semi-detached home offering modern finishes, functional layout, and exceptional convenience. Multiple entrances with a convenient side entrance for access from the driveway. This newly upgraded property features a brand-new kitchen, upgraded washrooms and new flooring throughout. The main floor includes a desirable walk-out to a private garden, perfect for outdoor enjoyment and family gatherings. All bedrooms are spacious and bright, providing ample room for growing families, work-from-home setups, or multi-use flexibility. Basement is spacious with large bedroom, washroom, and recreational area. Commuters will appreciate the quick access to Hwy 401, walking distance to TTC bus, 10-minute drive to York University, and easy access to surrounding cities in the GTA. Located in a highly sought-after neighbourhood, the home is steps to schools, groceries, shopping, and surrounded by large parks and green spaces. An ideal home to grow your family and perfect for investment. (id:7434)
General Features
| Features | Carpet Free |
|---|---|
| Property Type | Single Family |
| CommunityName | Humbermede |
| Amenities | Park, Place of Worship, Public Transit, Schools |
| Building Cooling Type | Central air conditioning |
| Location Description | Finch/Weston |
| Parking Space Total | 2 |
| Foundation Type | Concrete |
| Building Type | House |
| Ownership Type | Freehold |
| Building.StoriesTotal | 2 |
Interior Features
| Building Fireplace Present | False |
|---|---|
| Building Heating Type | Forced air |
| Building Heating Fuel | Natural gas |
| Basement Development | Finished |
| Basement Type | N/A (Finished) |
| Construction Style Attachment | Semi-detached |
| Flooring Type | Laminate, Vinyl, Ceramic |
| Living Area Range | 1100 |
| Bedrooms | 4+1 |
Exterior Features
| Structure | Shed |
|---|---|
| ViewType | View |
| Land Amenities | Park, Place of Worship, Public Transit, Schools |
| Sewer | Sanitary sewer |
| Exterior Finish | Brick, Brick Facing |
| Fence Type | Fenced yard |
Room Details
| Room | Dimensions | Level | Flooring | Details |
|---|---|---|---|---|
| Bedroom | 3.35 m x 3.61 m | Basement | 3.61 m | |
| Bedroom 2 | 3.56 m x 2.92 m | Second level | 2.92 m | |
| Bedroom 3 | 3.18 m x 2.77 m | Second level | 2.77 m | |
| Bedroom 4 | 3.35 m x 3.3 m | Second level | 3.3 m | |
| Dining room | 6.55 m x 3.76 m | Main level | 3.76 m | |
| Great room | 2.24 m x 2.64 m | Basement | 2.64 m | |
| Kitchen | 7.39 m x 2.59 m | Main level | 2.59 m | |
| Primary Bedroom | 4.25 m x 3.2 m | Second level | 3.2 m |
Amenities
- Views
- New Construction
- Adult 55+
- Lease To Own
- No Strata Fees
- Furnished
- Primary On Main
- Air Conditioning
- Seller Finance
- Green
- Fixer Upper
- Horse
- Golf
- Fireplace
- Deck
- Garage
- Basement
- Pool

Property vs Single Family Average in M9M 2C1
Price
In The Neighbourhood
Toronto (Humbermede)
$ 1,050,000
- Type
- Single Family
- Rooms
- 6 Beds + 3.5 Baths
HOMELIFE/MIRACLE REALTY LTD
Viewed
Toronto (Humbermede)
$ 878,000
- Type
- Single Family
- Rooms
- 6 Beds + 3 Baths
HOMELIFE/MIRACLE REALTY LTD
Viewed
Toronto (Humbermede)
$ 3,300
- Type
- Single Family
- Rooms
- 3 Beds + 2 Baths
RE/MAX METROPOLIS REALTY
Toronto (Humbermede)
$ 799,999
- Type
- Single Family
- Rooms
- 4 Beds + 2.5 Baths
REALTY ONE GROUP FLAGSHIP
Primary On Main
Toronto (Humbermede)
$ 1,099,999
- Type
- Single Family
- Rooms
- 3 Beds + 2 Baths
ROYAL LEPAGE PREMIUM ONE REALTY
Toronto (Humbermede)
$ 999,000
- Type
- Single Family
- Rooms
- 6 Beds + 12 Baths
RE/MAX HALLMARK YORK GROUP REALTY LTD.
Viewed
Toronto (Humbermede)
$ 3,750
- Type
- Single Family
- Rooms
- 4 Beds + 2.5 Baths
HOMELIFE/RESPONSE REALTY INC.
Primary On Main
Toronto (Humbermede)
$ 879,900
- Type
- Single Family
- Rooms
- 3 Beds + 2 Baths
SUTTON GROUP OLD MILL REALTY INC.
Primary On Main
Toronto (Humbermede)
$ 899,000
- Type
- Single Family
- Rooms
- 5 Beds + 2 Baths
SKYBOUND REALTY

 Data provided by the Ontario Regional Technology & Information Systems. The information is deemed reliable, but is not guaranteed. Not intended to solicit buyers or sellers, landlords or tenants currently under contract.
The trademarks REALTOR®, REALTORS® and the REALTOR® logo are controlled by The Canadian Real Estate Association (CREA) and identify real estate professionals who are members of CREA. The trademarks MLS®, Multiple Listing Service® and the associated logos are owned
Data provided by the Ontario Regional Technology & Information Systems. The information is deemed reliable, but is not guaranteed. Not intended to solicit buyers or sellers, landlords or tenants currently under contract.
The trademarks REALTOR®, REALTORS® and the REALTOR® logo are controlled by The Canadian Real Estate Association (CREA) and identify real estate professionals who are members of CREA. The trademarks MLS®, Multiple Listing Service® and the associated logos are owned