
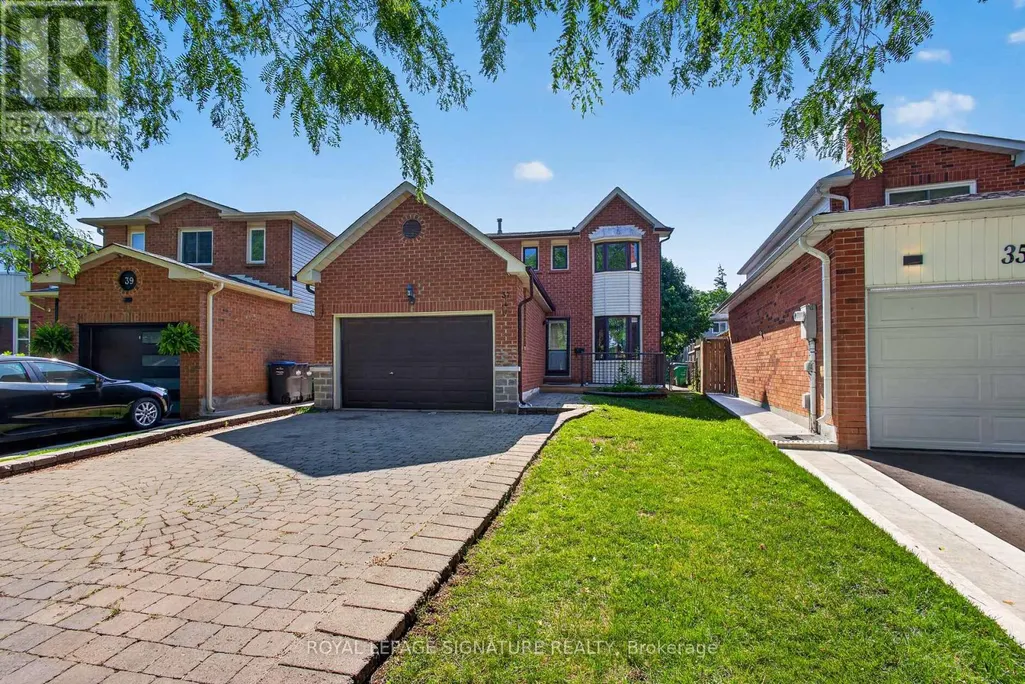
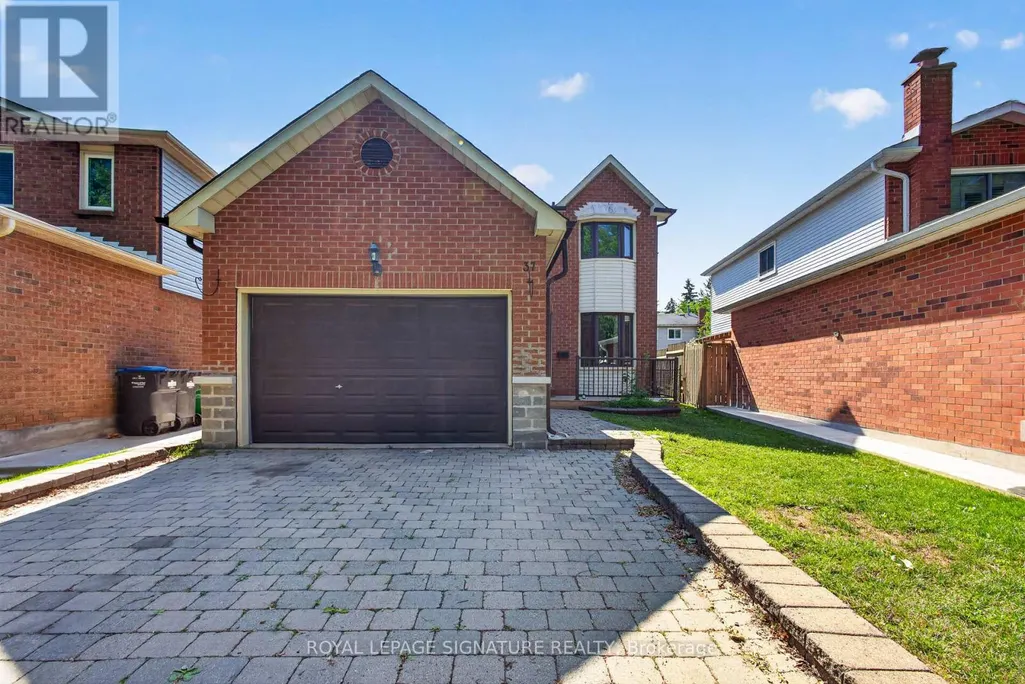
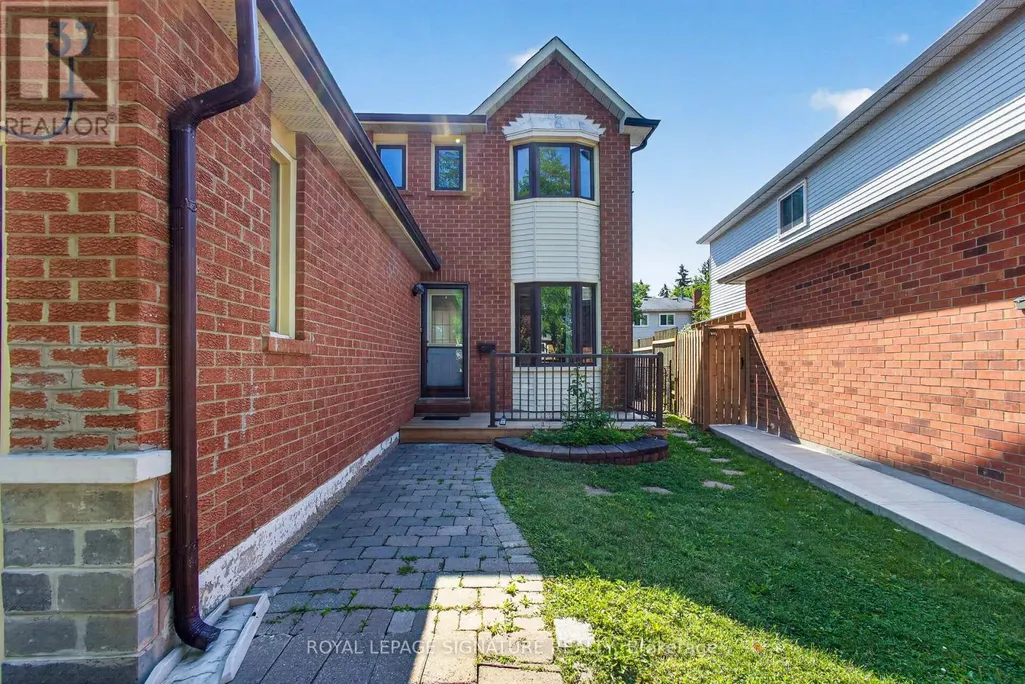
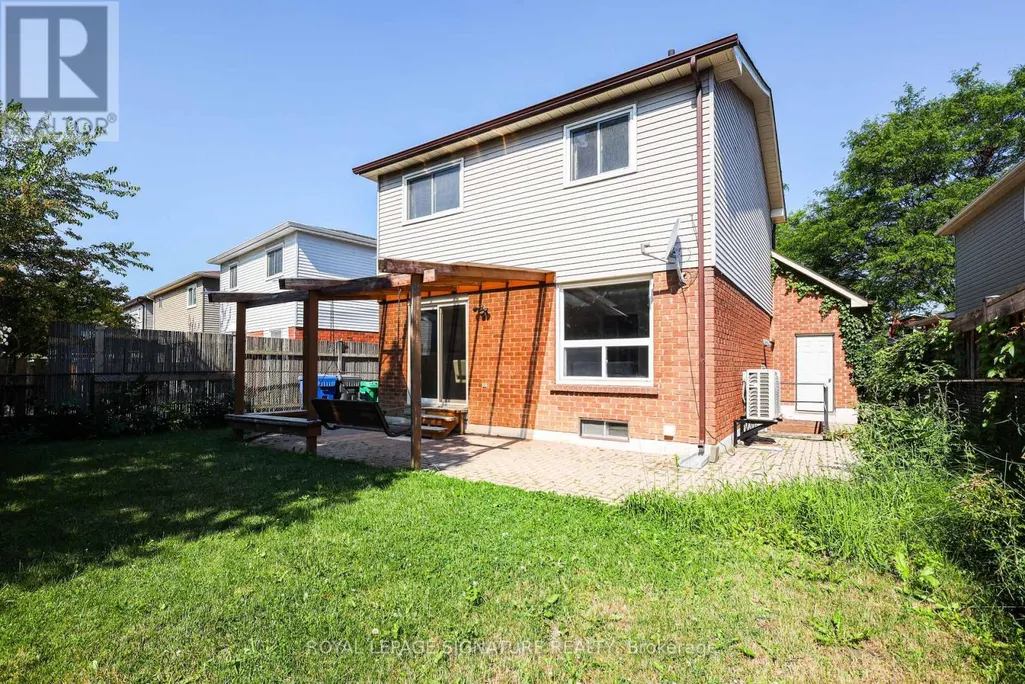
Address
37 Oleander Crescent, Brampton (Heart Lake East), ON
Price
$ 899,000
Property Attributes
- ID#W13638744
- TypeSingle Family
- Listing Status Active
- MunicipalityBrampton (Heart Lake East)
- CityBrampton (Heart Lake East)
- AreaHeart Lake East
- NeighbourhoodHeart Lake East
- Postal CodeL6Z 2C1
- Style
- Price$ 899,000
- Bedrooms3+1
- Bathrooms2
- Half Bathrooms1
Data Source:
Canadian Real Estate Association (CREA)
Property Description
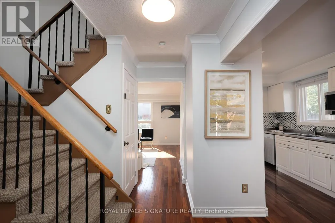
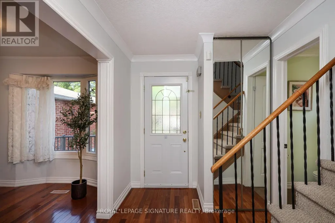
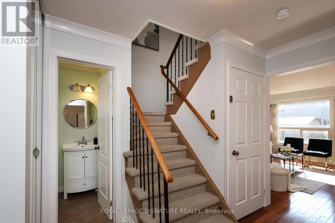
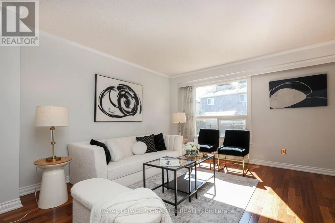
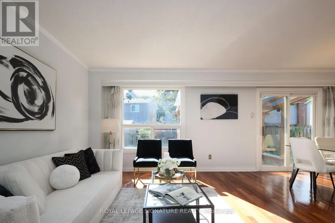
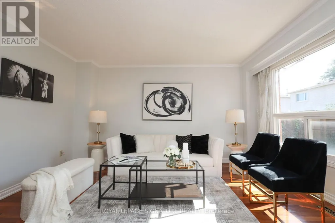
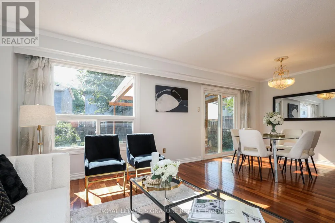
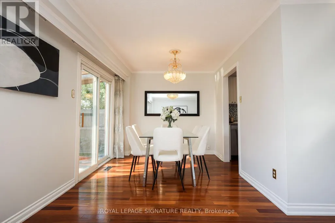
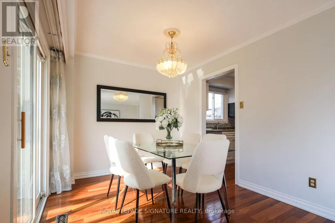
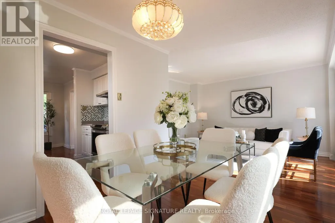
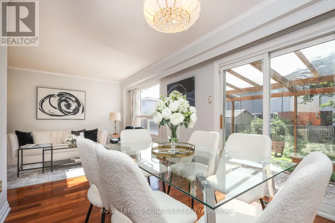
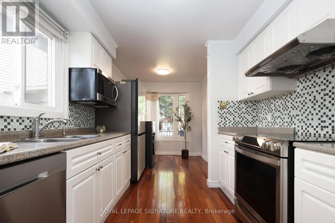
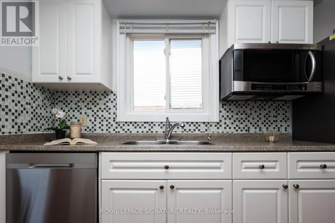
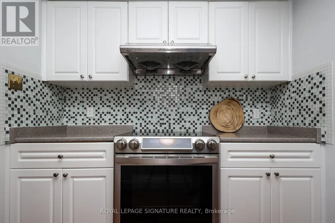
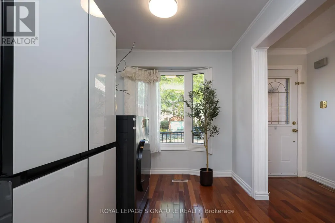
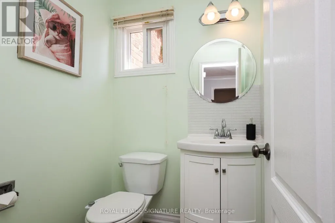
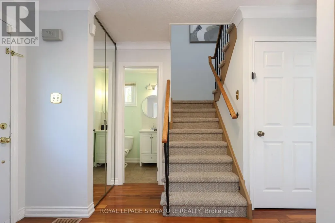
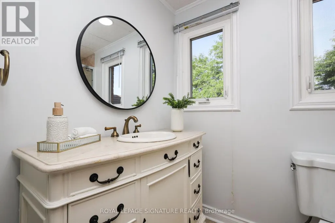
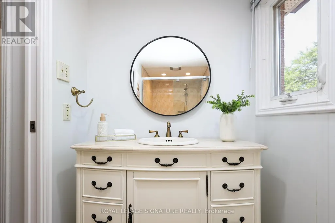
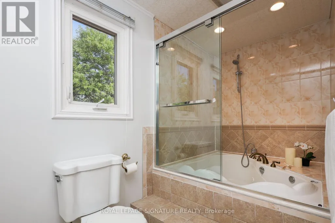
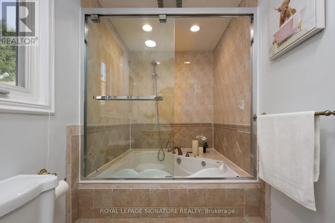
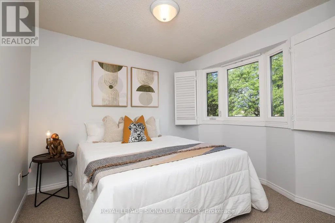
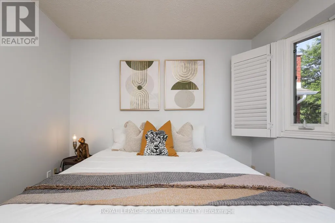
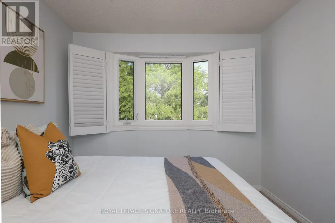
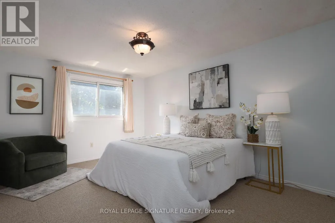
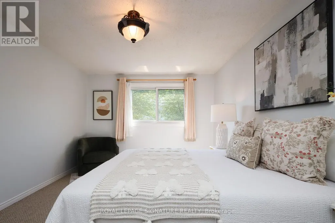
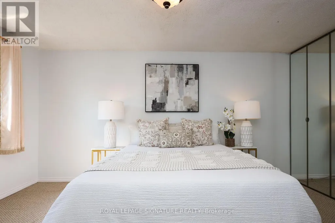
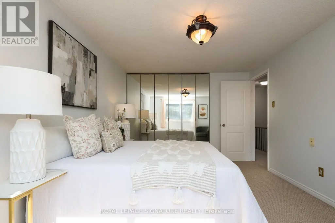
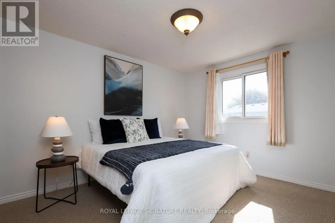
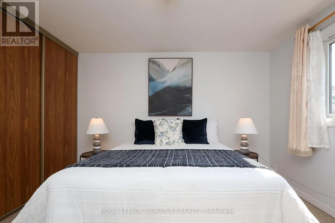
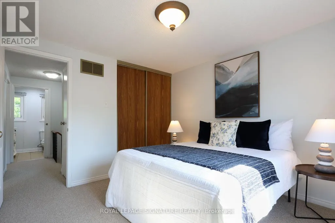
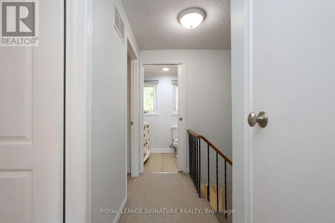
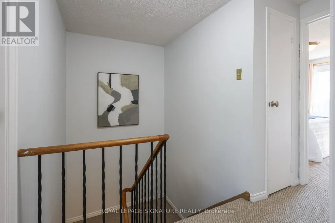
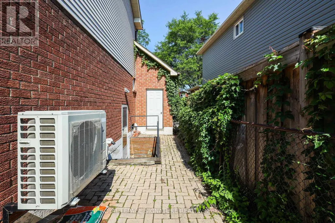
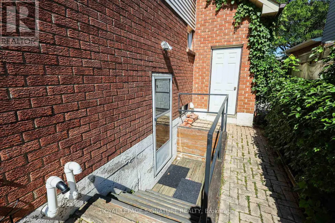
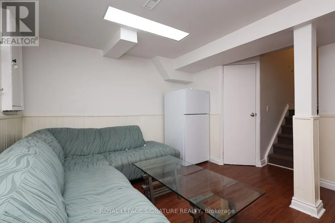
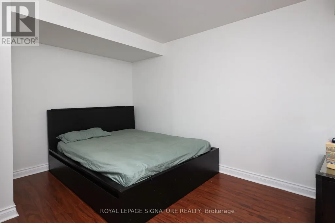
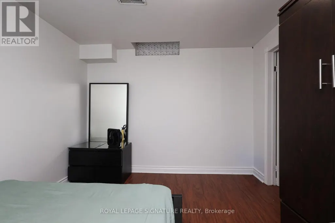
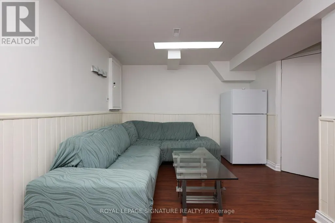
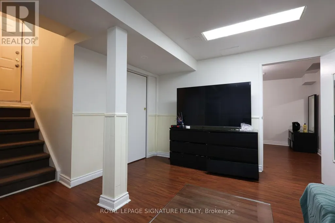
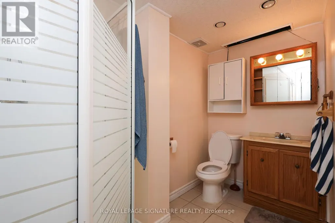
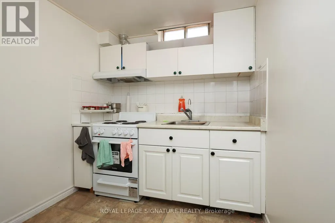
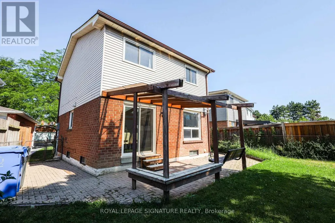
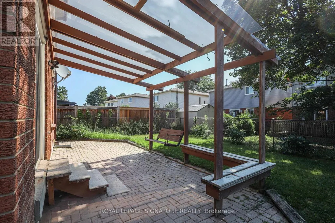
Charming Starter Home in a Prime Heart Lake Location! This move-in-ready home offers the perfect blend of comfort, function, and location - ideal for growing families. The main level features a fully upgraded kitchen with high-end new appliances and a convenient 2-in-1 Samsung washer/dryer unit, along with a bright, spacious living area filled with natural light from large windows and a walk-out from the dining space. A powder room on the main level adds everyday convenience. Upstairs, you'll find three spacious bedrooms, each with its own closet, and a spa-inspired bathroom featuring a rare, oversized jacuzzi-style tub that's sure to impress. The finished basement includes a separate entrance with excellent income or in-law suite potential, plus a newly upgraded bathroom, and is kept in great condition throughout. Major updates give buyers peace of mind, including a new AC (2023), a brand-new hot water heater, a furnace in excellent working condition, and a roof and attic in great shape with an estimated 7-8 years of remaining life. The south-facing exposure fills the home with natural light throughout the day, creating a warm and welcoming feel from morning to evening. Location is truly unmatched: just 2 minutes to Hwy 410, 3 minutes to Heart Lake Conservation Area, and 10 minutes to local temples. Enjoy walking distance (5 min walk) to Heart Lake Town Centre with Metro, Tim Hortons, McDonald's, and more. Families will appreciate being only 4 minutes from Heart Lake Secondary School and 6 minutes from Jim Archdekin Recreation Centre, while commuters benefit from a 5-minute walk to Sandalwood Rd for fast, frequent transit connections. This is a rare opportunity to own a well-maintained home with modern updates, thoughtful space, and a location that puts nature, schools, transit, and everyday essentials right at your doorstep. (id:7434)
General Features
| Features | Conservation/green belt |
|---|---|
| Community Features | Community Centre |
| Property Type | Single Family |
| CommunityName | Heart Lake East |
| Amenities | Park, Place of Worship, Public Transit, Schools |
| Building Age | 31 to 50 years |
| Building Appliances | Oven - Built-In, Range, All, Dryer, Washer, Window Coverings |
| Building Basement Features | Separate entrance |
| Building Cooling Type | Central air conditioning |
| Location Description | Sandalwood Pkwy E & Kennedy Rd N |
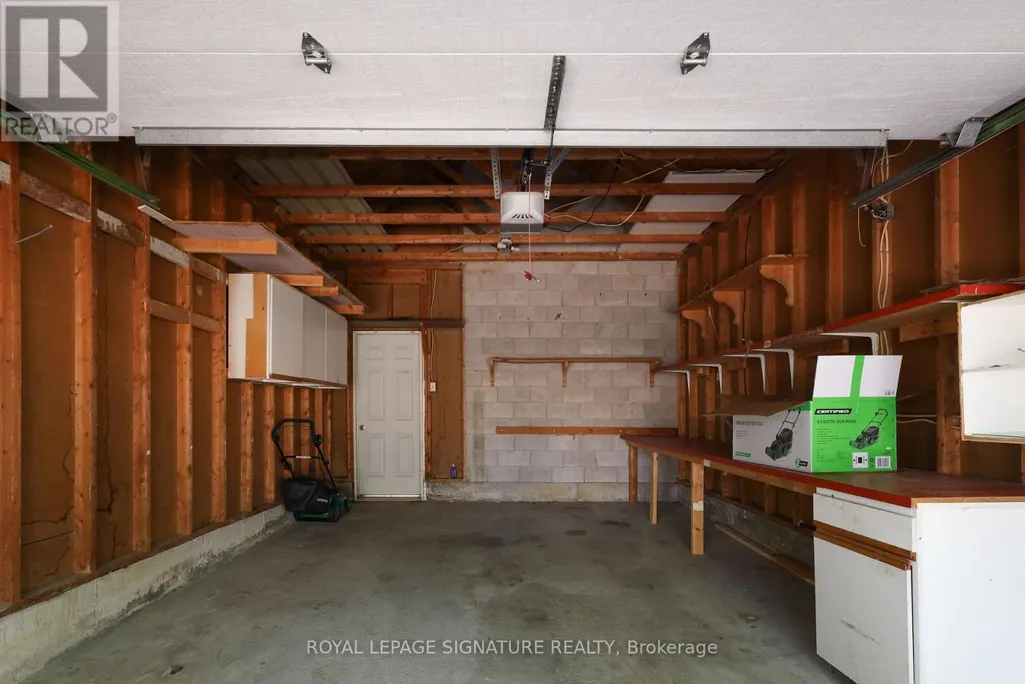
| Parking Space Total | 5 |
| Foundation Type | Concrete |
| Building Type | House |
| Ownership Type | Freehold |
| Building.StoriesTotal | 2 |
Interior Features
| Building Fireplace Present | False |
|---|---|
| Building Heating Type | Forced air |
| Building Heating Fuel | Natural gas |
| Basement Type | N/A |
| Construction Style Attachment | Detached |
| Flooring Type | Hardwood, Laminate |
| Living Area Range | 1100 |
| Bedrooms | 3+1 |
Exterior Features
| Land Amenities | Park, Place of Worship, Public Transit, Schools |
|---|---|
| Sewer | Sanitary sewer |
| Exterior Finish | Aluminum siding, Brick |
Room Details
| Room | Dimensions | Level | Flooring | Details |
|---|---|---|---|---|
| Bedroom | 3.75 m x 3.35 m | Basement | 3.35 m | |
| Bedroom 2 | 3.5 m x 3.2 m | Second level | 3.2 m | |
| Bedroom 3 | 3.2 m x 3 m | Second level | 3 m | |
| Dining room | 2.95 m x 2.8 m | Main level | 2.8 m | |
| Kitchen | 5.3 m x 2.8 m | Main level | 2.8 m | |
| Living room | 4.2 m x 3.3 m | Main level | 3.3 m | |
| Primary Bedroom | 4.5 m x 3.2 m | Second level | 3.2 m |
Amenities
- Views
- New Construction
- Adult 55+
- Lease To Own
- No Strata Fees
- Furnished
- Primary On Main
- Air Conditioning
- Seller Finance
- Green
- Fixer Upper
- Horse
- Golf
- Fireplace
- Deck
- Garage
- Basement
- Pool

Property vs Single Family Average in L6Z 2C1
Price
In The Neighbourhood
Water Views
Brampton (Heart Lake East)
$ 769,995
- Type
- Single Family
- Rooms
- 3 Beds + 1.5 Baths
SMARTWAY REALTY
Water Views
Brampton (Heart Lake East)
$ 1,499,900
- Type
- Single Family
- Rooms
- 8 Beds + 3.5 Baths
RE/MAX PROFESSIONALS INC.
Open House
Brampton (Heart Lake East)
$ 1,299,888
- Type
- Single Family
- Rooms
- 6 Beds + 3 Baths
RIGHT AT HOME REALTY
Water Views
Brampton (Heart Lake East)
$ 916,000
- Type
- Single Family
- Rooms
- 4 Beds + 2.5 Baths
ANJIA REALTY
Brampton (Heart Lake East)
$ 1,049,000
- Type
- Single Family
- Rooms
- 5 Beds + 3.5 Baths
RE/MAX REALTY SERVICES INC.
Brampton (Heart Lake East)
$ 850,000
- Type
- Single Family
- Rooms
- 5 Beds + 3.5 Baths
CITYSCAPE REAL ESTATE LTD.
Brampton (Heart Lake East)
$ 715,000
- Type
- Single Family
- Rooms
- 4 Beds + 2 Baths
REAL ESTATE ADVISORS INC.
Water Views
Brampton (Heart Lake East)
$ 869,000
- Type
- Single Family
- Rooms
- 3 Beds + 3.5 Baths
CENTURY 21 LEADING EDGE REALTY INC.
Brampton (Heart Lake East)
$ 1,470,000
- Type
- Single Family
- Rooms
- 4 Beds + 3.5 Baths
ROYAL LEPAGE TERREQUITY SW REALTY
Water Views
Brampton (Heart Lake East)
$ 949,900
- Type
- Single Family
- Rooms
- 3 Beds + 2.5 Baths
SMARTWAY REALTY
Primary On Main
Brampton (Heart Lake East)
$ 999,000
- Type
- Single Family
- Rooms
- 6 Beds + 4.5 Baths
REMAX YOUR COMMUNITY REALTY
Golf Course
Brampton (Heart Lake East)
$ 1,024,900
- Type
- Single Family
- Rooms
- 4 Beds + 3.5 Baths
REVEL REALTY INC.

 Data provided by the Ontario Regional Technology & Information Systems. The information is deemed reliable, but is not guaranteed. Not intended to solicit buyers or sellers, landlords or tenants currently under contract.
The trademarks REALTOR®, REALTORS® and the REALTOR® logo are controlled by The Canadian Real Estate Association (CREA) and identify real estate professionals who are members of CREA. The trademarks MLS®, Multiple Listing Service® and the associated logos are owned
Data provided by the Ontario Regional Technology & Information Systems. The information is deemed reliable, but is not guaranteed. Not intended to solicit buyers or sellers, landlords or tenants currently under contract.
The trademarks REALTOR®, REALTORS® and the REALTOR® logo are controlled by The Canadian Real Estate Association (CREA) and identify real estate professionals who are members of CREA. The trademarks MLS®, Multiple Listing Service® and the associated logos are owned