
Address
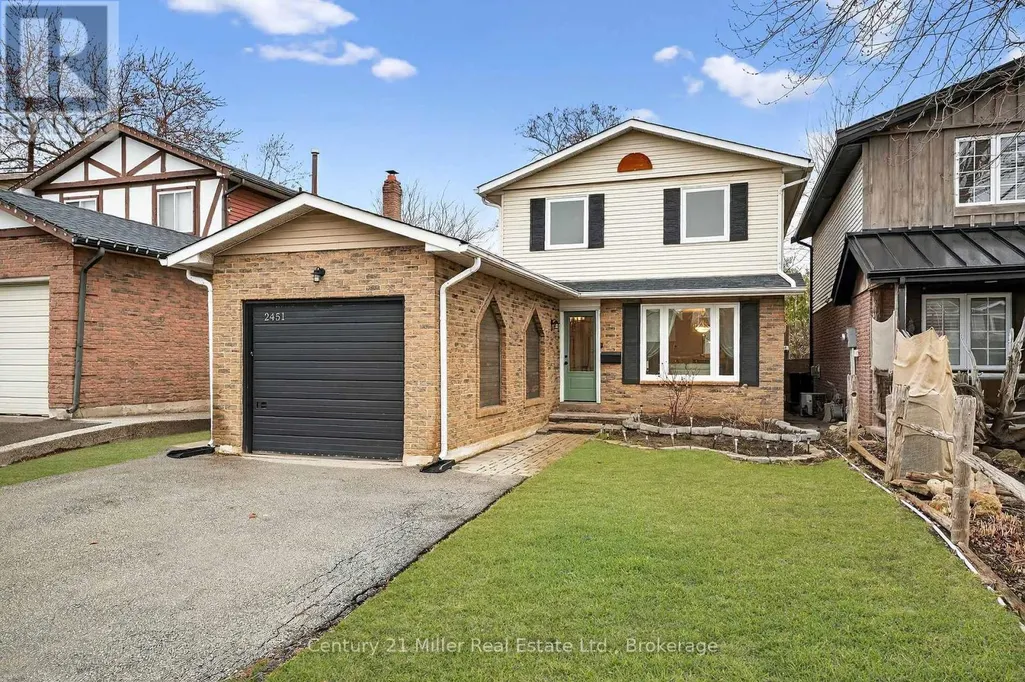
2451 Malcolm Crescent, Burlington (Brant Hills), ON
Price
$ 939,000
Property Attributes
- ID#W13571144
- TypeSingle Family
- Listing Status Active
- MunicipalityBurlington (Brant Hills)
- CityBurlington (Brant Hills)
- AreaBrant Hills
- NeighbourhoodBrant Hills
- Postal CodeL7P 3Y7
- Style
- Price$ 939,000
- Bedrooms3
- Bathrooms1
- Half Bathrooms1
Data Source:
Canadian Real Estate Association (CREA)
Property Description
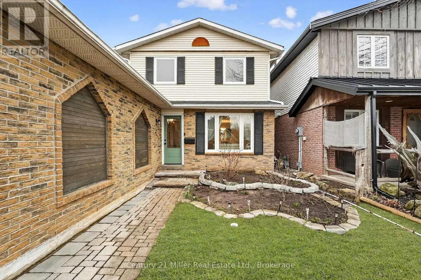
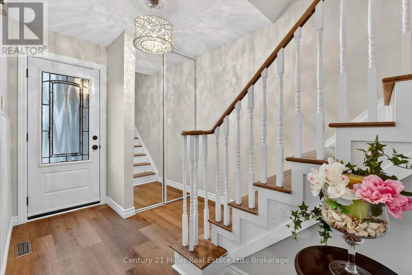
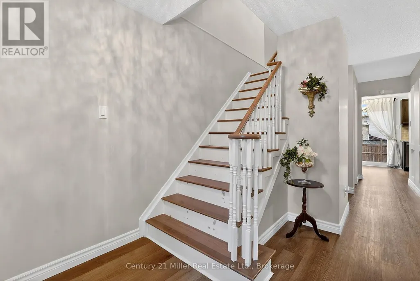
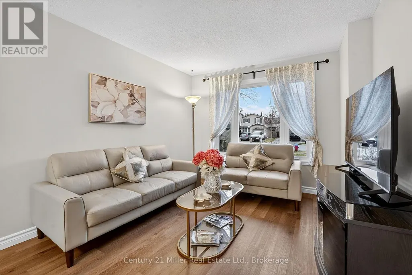
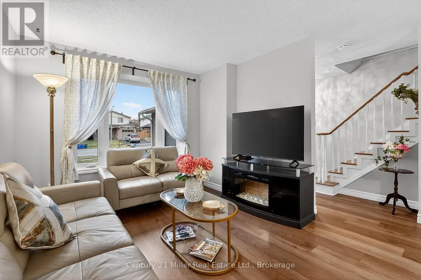
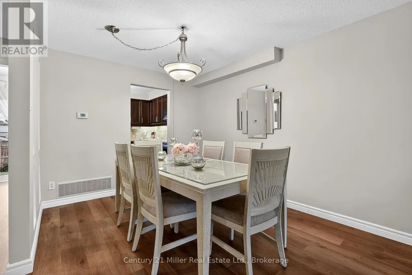
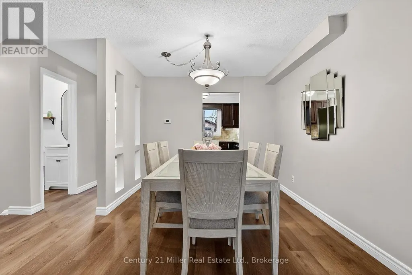
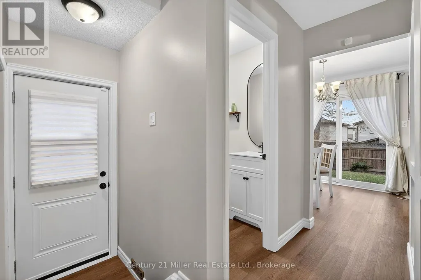
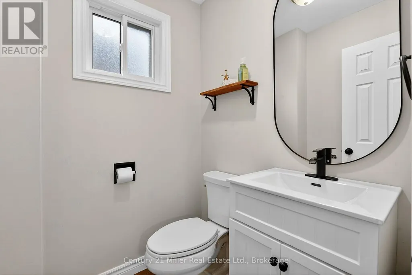
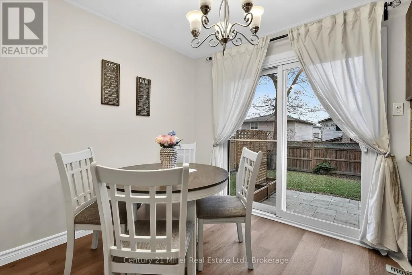
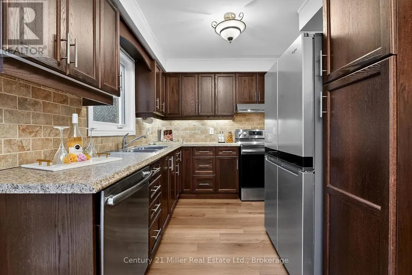
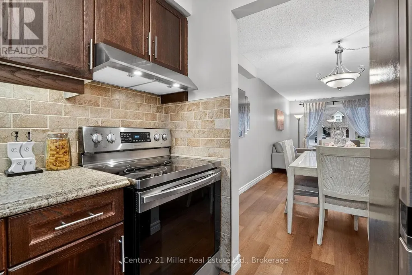
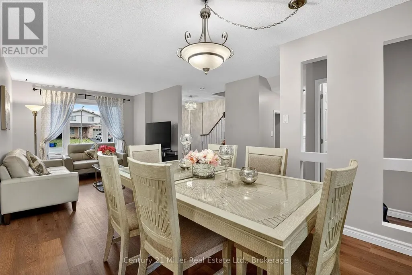
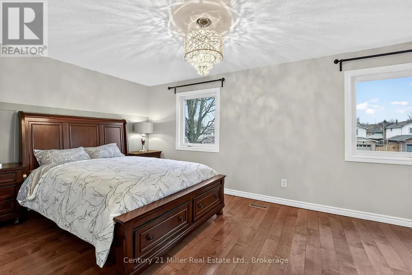
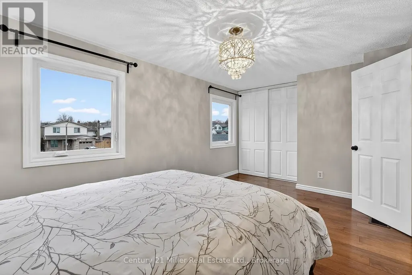
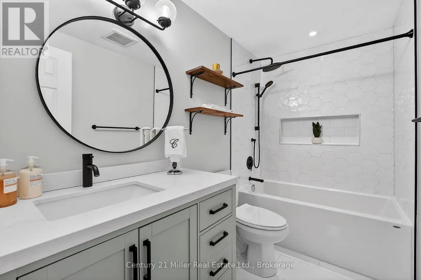
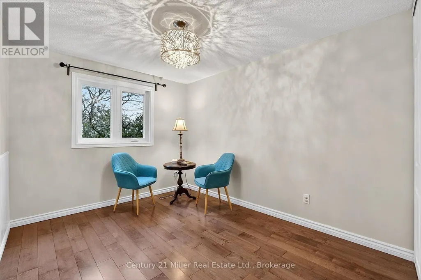
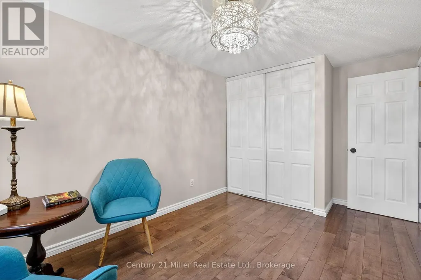
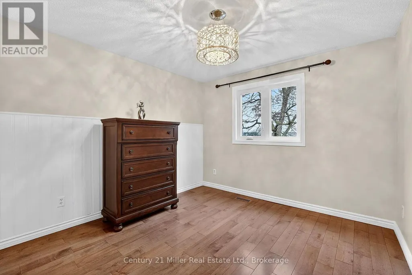
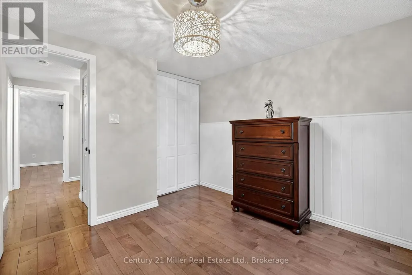
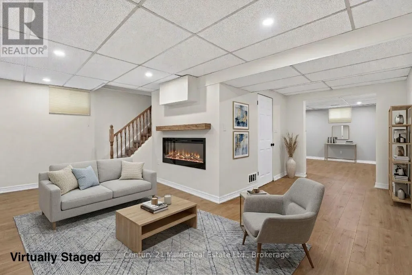
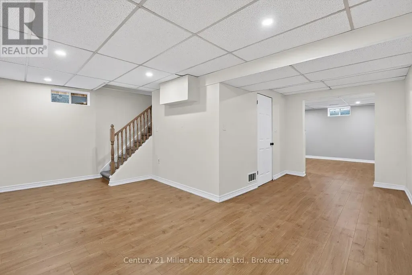
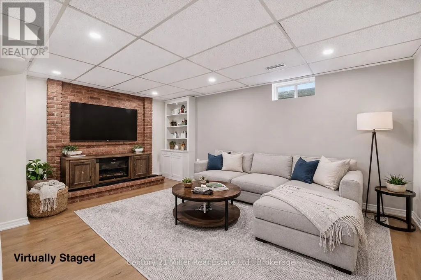
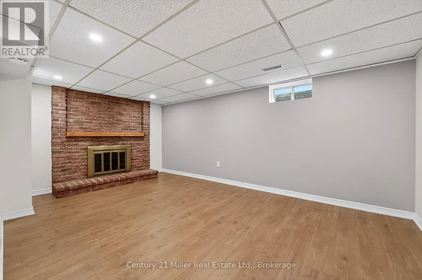
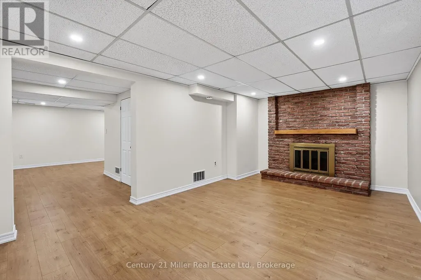
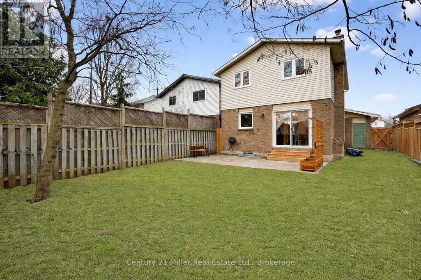
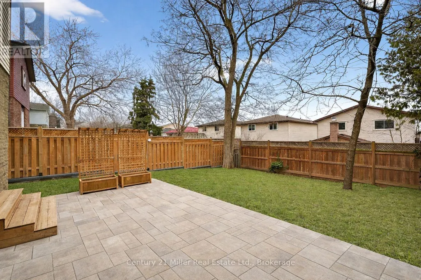
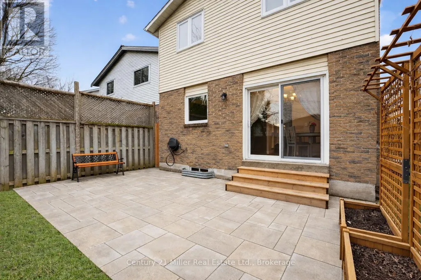
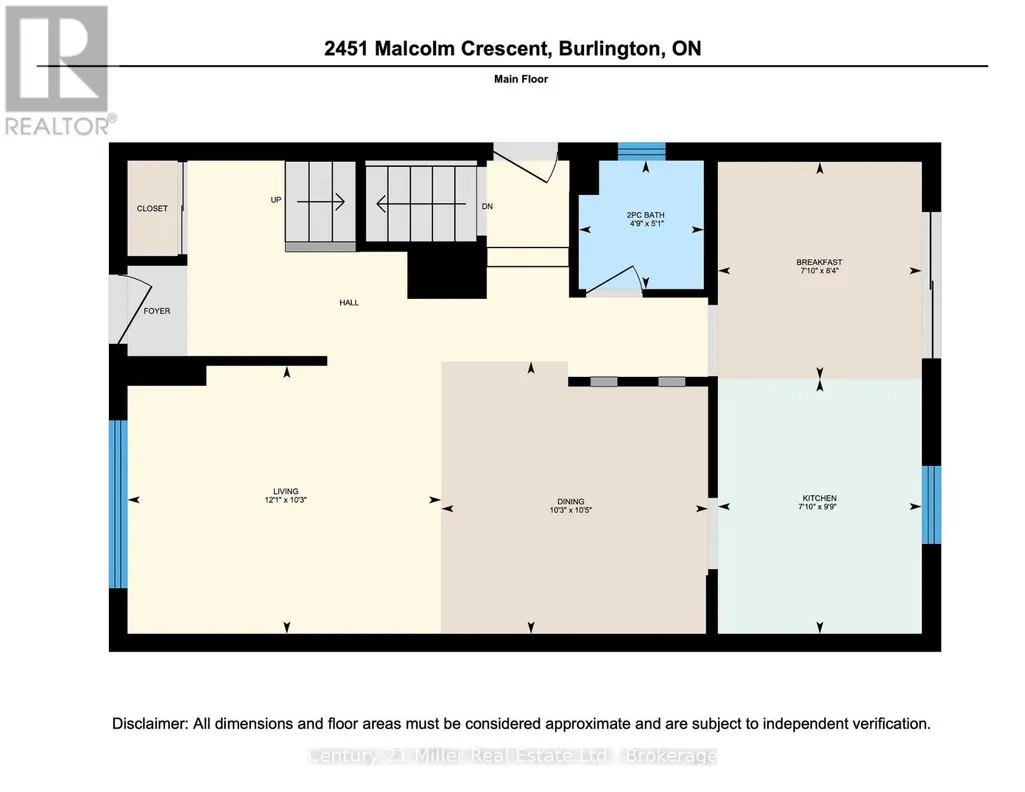
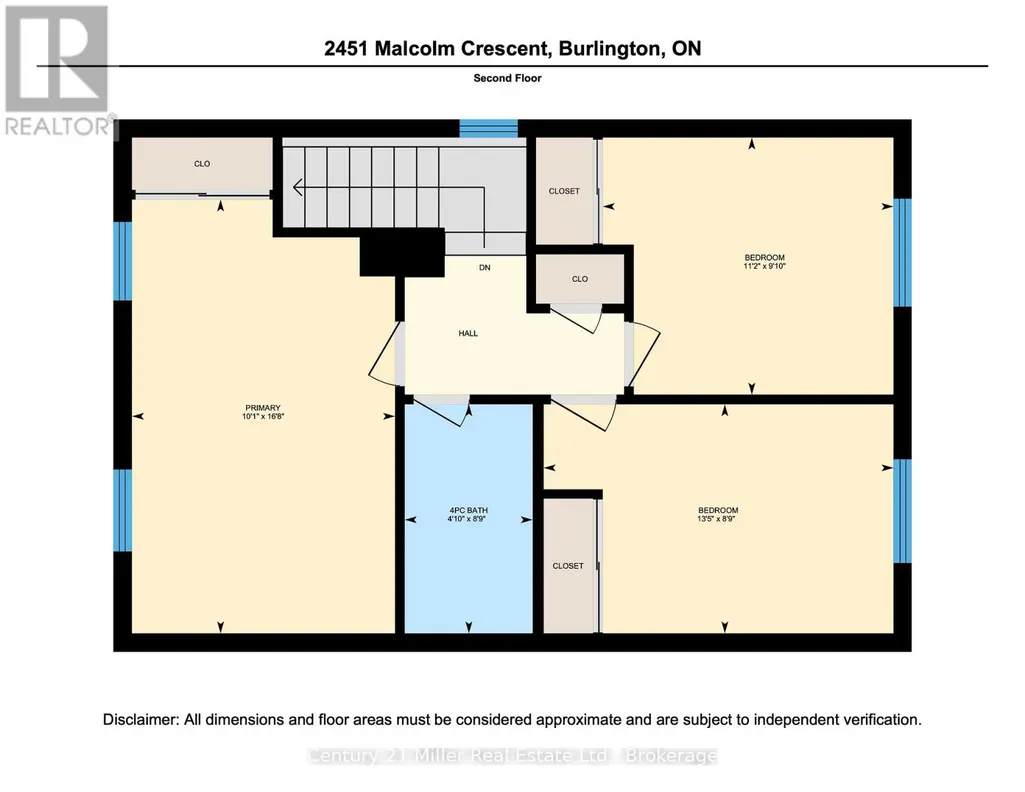
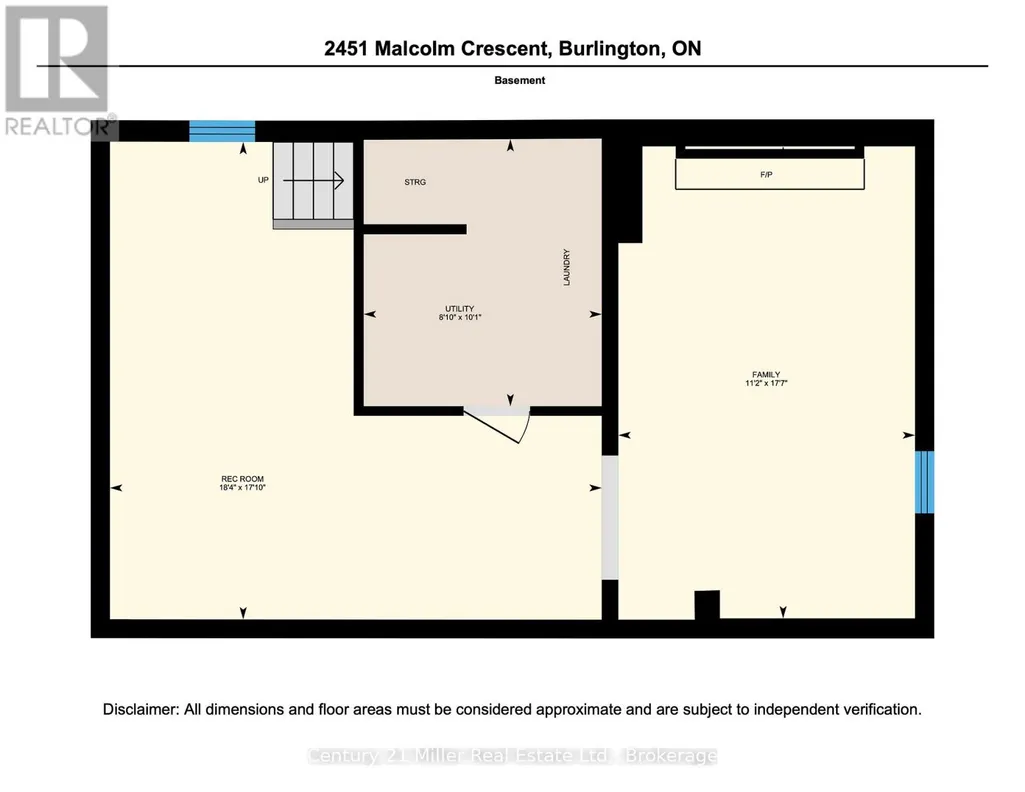
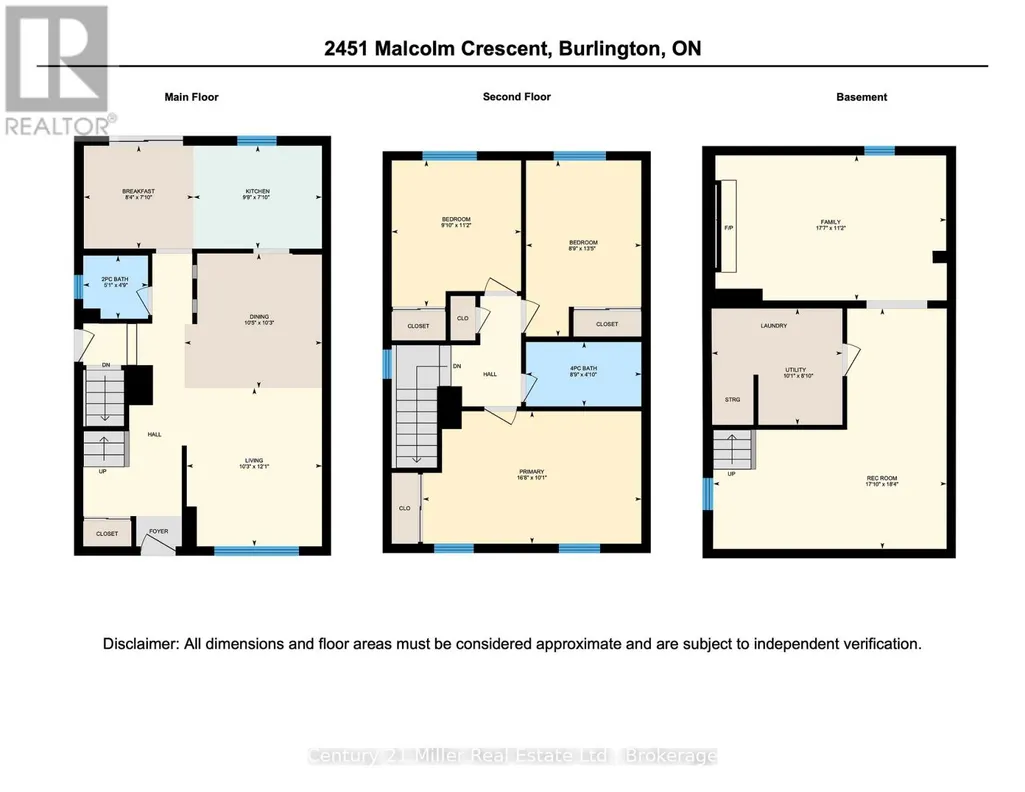
This beautifully updated home offers over 1,750 sq. ft. of finished living space in the sought-after Brant Hills neighbourhood, which is perfect for families, those who are downsizing, or first-time buyers. This thoughtfully renovated and freshly painted home offers major updates, including windows, roof, beautifully updated bathrooms, stainless steel kitchen appliances, and professional landscaping. This home blends modern style with everyday functionality. The open-concept main floor features durable luxury vinyl plank flooring and a renovated powder room. The functional kitchen offers a breakfast area with patio door access to the fully fenced backyard, creating a seamless space for indoor-outdoor living. Step outside to a backyard retreat complete with a beautiful large patio area perfect for relaxing, hosting summer BBQs, and entertaining. Upstairs, you'll find hardwood throughout, with three spacious, light-filled bedrooms and the stylishly renovated main bathroom featuring tiled flooring, a tiled shower-tub, modern finishes, and ample storage. The finished basement expands the living space with luxury vinyl flooring, a large family room with fireplace, and a versatile flex area ideal for a home office, home gym, or recreation room. Ideally located close to highways, schools, parks, golf courses, transit, shopping, and everyday amenities in the Brant Hills community. ** This is a linked property.** (id:7434)
General Features
| Features | Carpet Free |
|---|---|
| Property Type | Single Family |
| CommunityName | Brant Hills |
| Building Amenities | Fireplace(s) |
| Building Cooling Type | Central air conditioning |
| Location Description | Cross Streets: Guelph and Dundas. ** Directions: From the QEW head north on Guelph Line and then make a left on Coventry followed by a right on Malcolm Crescent. |
| Parking Space Total | 3 |
| Foundation Type | Poured Concrete |
| Building Type | House |
| Ownership Type | Freehold |
| Building.StoriesTotal | 2 |
Interior Features
| Building Fireplace Present | True |
|---|---|
| Building Fireplace Total | 1 |
| Building Heating Type | Forced air |
| Building Heating Fuel | Natural gas |
| Basement Development | Finished |
| Basement Type | N/A (Finished) |
| Construction Style Attachment | Detached |
| Living Area Range | 1100 |
| Bedrooms | 3 |
Exterior Features
| Sewer | Sanitary sewer |
|---|---|
| Exterior Finish | Aluminum siding, Brick |
Room Details
| Room | Dimensions | Level | Flooring | Details |
|---|---|---|---|---|
| Bathroom | 1.52 m x 1.46 m | Main level | 1.46 m | |
| Bedroom 2 | 4.11 m x 2.68 m | Second level | 2.68 m | |
| Bedroom 3 | 3.44 m x 3.02 m | Second level | 3.02 m | |
| Dining room | 3.2 m x 2.89 m | Main level | 2.89 m | |
| Family room | 5.39 m x 3.38 m | Basement | 3.38 m | |
| Kitchen | 5.55 m x 2.38 m | Main level | 2.38 m | |
| Laundry room | 3.05 m x 2.71 m | Basement | 2.71 m | |
| Living room | 3.66 m x 3.14 m | Main level | 3.14 m | |
| Primary Bedroom | 5.12 m x 3.11 m | Second level | 3.11 m | |
| Recreational, Games room | 5.61 m x 5.45 m | Basement | 5.45 m |
Amenities
- Views
- New Construction
- Adult 55+
- Lease To Own
- No Strata Fees
- Furnished
- Primary On Main
- Air Conditioning
- Seller Finance
- Green
- Fixer Upper
- Horse
- Golf
- Fireplace
- Deck
- Garage
- Basement
- Pool

Property vs Single Family Average in L7P 3Y7
Price
In The Neighbourhood
Burlington (Brant Hills)
$ 1,195,000
- Type
- Single Family
- Rooms
- 7 Beds + 3.5 Baths
RIGHT AT HOME REALTY
Burlington (Brant Hills)
$ 999,900
- Type
- Single Family
- Rooms
- 5 Beds + 3 Baths
ROYAL LEPAGE MACRO REALTY
Burlington (Brant Hills)
$ 1,149,000
- Type
- Single Family
- Rooms
- 4 Beds + 2 Baths
KELLER WILLIAMS COMPLETE REALTY
Burlington (Brant Hills)
$ 1,199,000
- Type
- Single Family
- Rooms
- 4 Beds + 2.5 Baths
ROYAL LEPAGE BURLOAK REAL ESTATE SERVICES
Burlington (Brant Hills)
$ 1,169,000
- Type
- Single Family
- Rooms
- 4 Beds + 3.5 Baths
CENTURY 21 HERITAGE GROUP LTD.
Burlington (Brant Hills)
$ 969,900
- Type
- Single Family
- Rooms
- 4 Beds + 2 Baths
RE/MAX ESCARPMENT REALTY INC.
Burlington (Brant Hills)
$ 999,900
- Type
- Single Family
- Rooms
- 3 Beds + 2 Baths
KELLER WILLIAMS EDGE REALTY
Burlington (Brant Hills)
$ 643,700
- Type
- Single Family
- Rooms
- 3 Beds + 1.5 Baths
KELLER WILLIAMS EDGE REALTY
Burlington (Brant Hills)
$ 1,049,900
- Type
- Single Family
- Rooms
- 3 Beds + 2.5 Baths
RE/MAX Escarpment Realty Inc., Brokerage
Burlington (Brant Hills)
$ 999,000
- Type
- Single Family
- Rooms
- 4 Beds + 3.5 Baths
RE/MAX WEST REALTY INC.
Burlington (Brant Hills)
$ 1,800
- Type
- Single Family
- Rooms
- 1 Beds + 1 Baths
SUTTON GROUP - SUMMIT REALTY INC.
Golf Course
Burlington (Brant Hills)
$ 849,900
- Type
- Single Family
- Rooms
- 3 Beds + 1.5 Baths
NEW ERA REAL ESTATE

 Data provided by the Ontario Regional Technology & Information Systems. The information is deemed reliable, but is not guaranteed. Not intended to solicit buyers or sellers, landlords or tenants currently under contract.
The trademarks REALTOR®, REALTORS® and the REALTOR® logo are controlled by The Canadian Real Estate Association (CREA) and identify real estate professionals who are members of CREA. The trademarks MLS®, Multiple Listing Service® and the associated logos are owned
Data provided by the Ontario Regional Technology & Information Systems. The information is deemed reliable, but is not guaranteed. Not intended to solicit buyers or sellers, landlords or tenants currently under contract.
The trademarks REALTOR®, REALTORS® and the REALTOR® logo are controlled by The Canadian Real Estate Association (CREA) and identify real estate professionals who are members of CREA. The trademarks MLS®, Multiple Listing Service® and the associated logos are owned