
Primary on Main
Address
2255 Mohawk Trail, Milton (Campbellville), ON
Price
$ 2,099,000
Property Attributes
- ID#W13473770
- TypeSingle Family
- Listing Status Active
- MunicipalityMilton (Campbellville)
- CityMilton (Campbellville)
- AreaCampbellville
- NeighbourhoodCampbellville
- Postal CodeL0P 1B0
- Style
- Price$ 2,099,000
- Bedrooms4
- Bathrooms3
- Half Bathrooms1
Data Source:
Canadian Real Estate Association (CREA)
Property Description
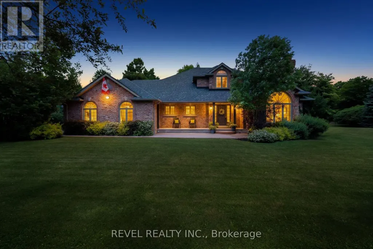
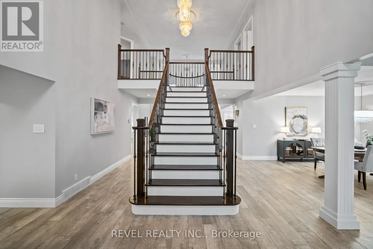
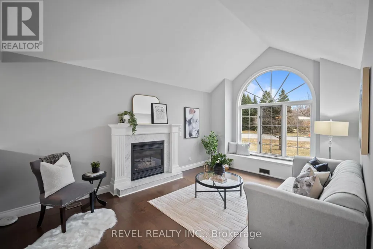
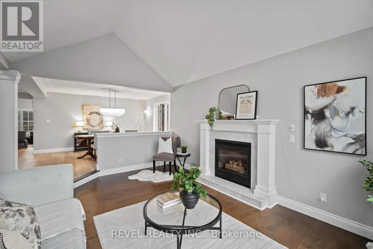
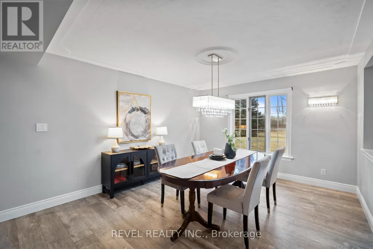
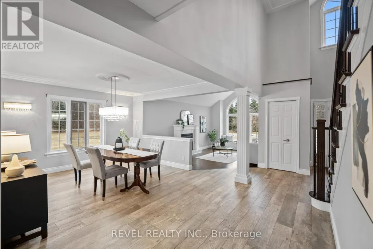
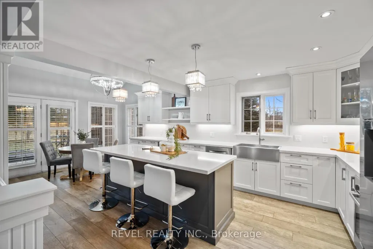
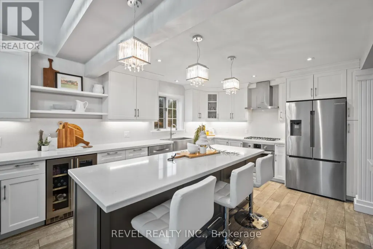
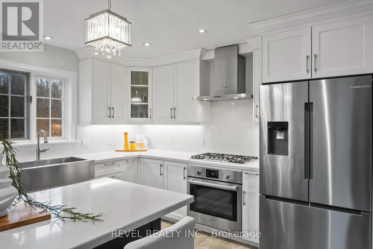
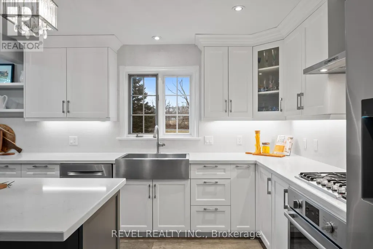
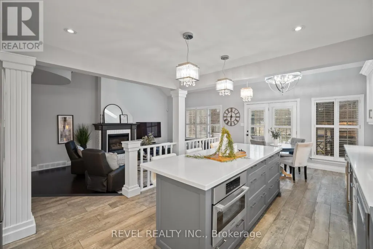
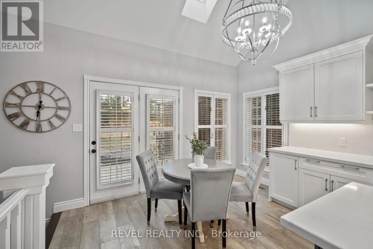
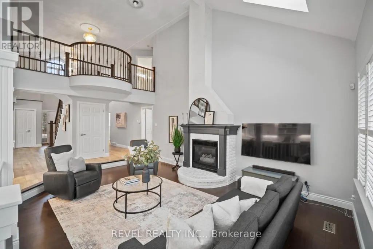
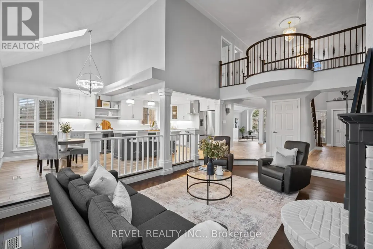
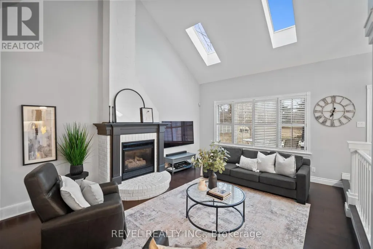
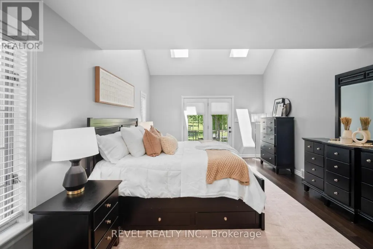
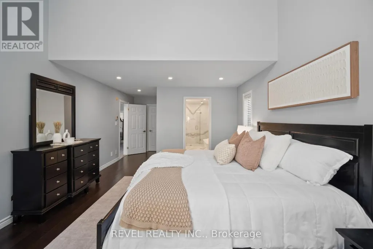
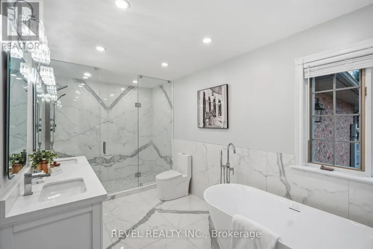
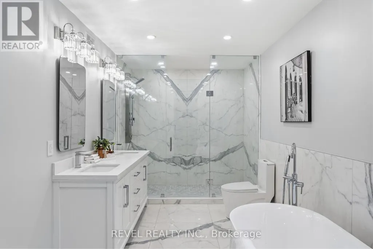
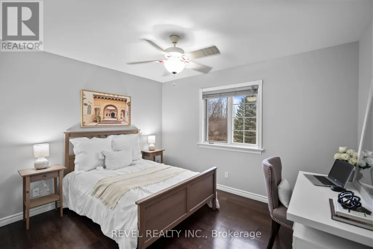
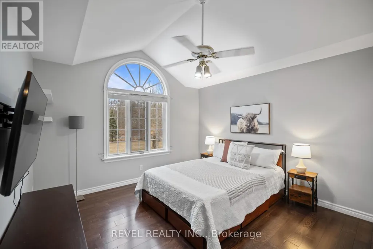
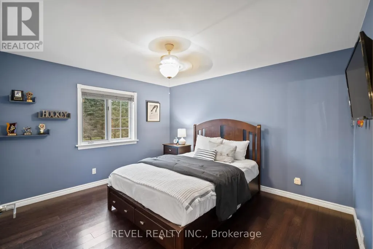
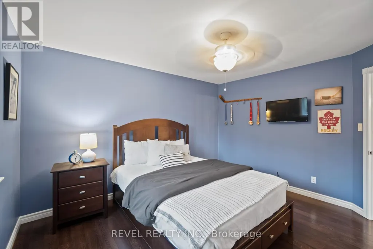
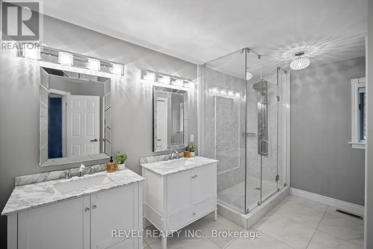
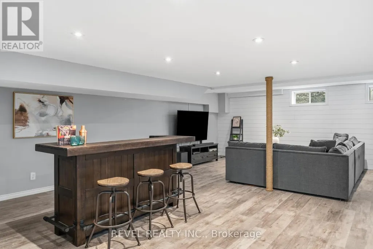
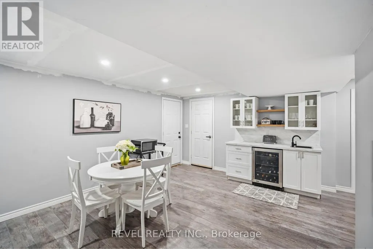
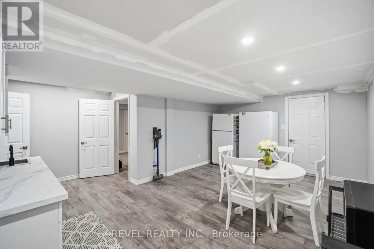
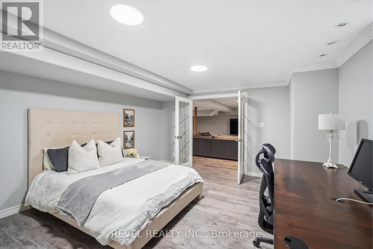
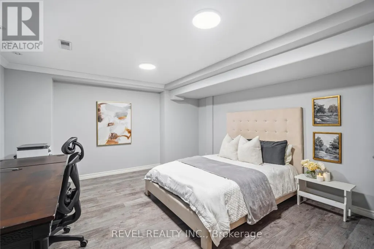
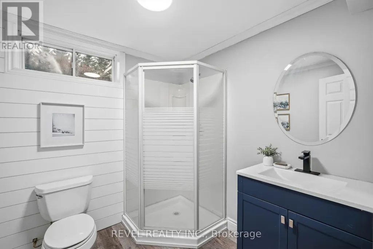
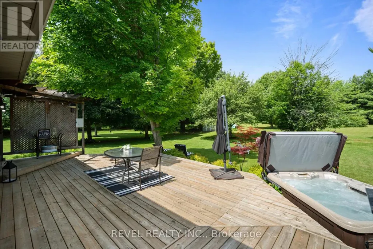
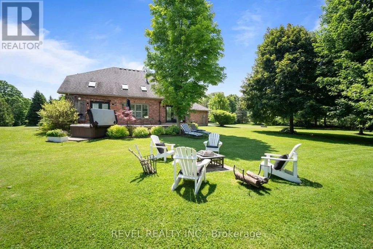
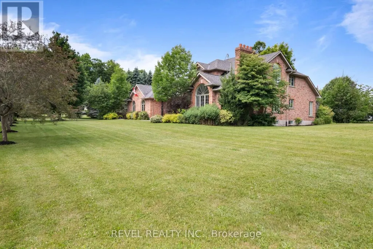
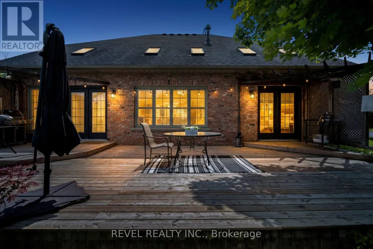
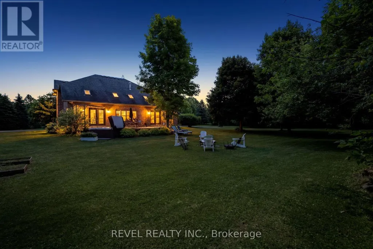
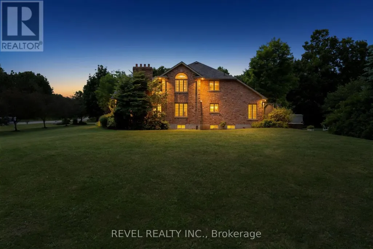
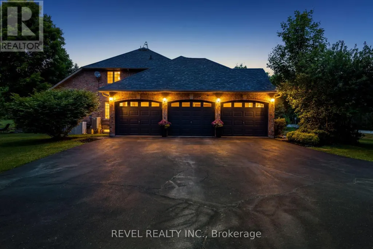
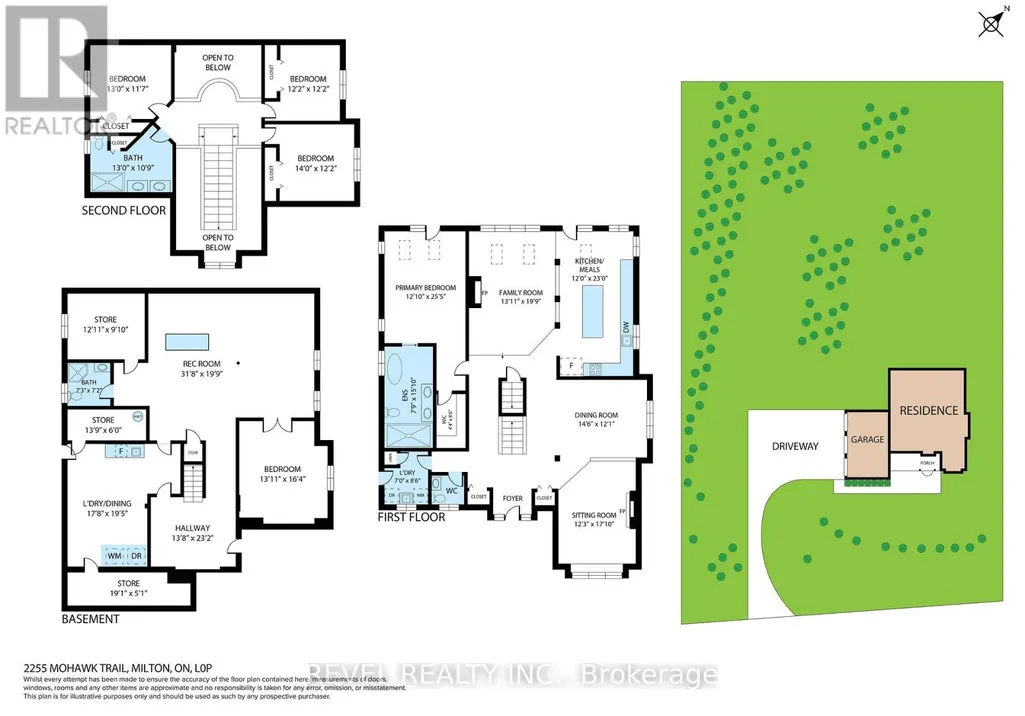
Welcome To An Extraordinary Offering In The Prestigious Countryside Enclave Of Campbellville-Where Refined Estate Living Meets Effortless Connectivity, Just Moments From Major Highways For A Seamless Commute. Set On An Impressive 2.18-Acre Corner Lot Within An Exclusive Executive Cul-De-Sac, This Impeccably Renovated And Energy Efficient Residence Showcases A Rare Blend Of Luxury, Efficiency, And Design. A Grand Arrival Awaits With An Oversized Foyer Featuring Dual Closets And A Striking Scarlett O'Hara Staircase. The Open-Concept Main Level Is Designed For Elevated Entertaining And Everyday Comfort, Featuring A Breathtaking Great Room With Vaulted Ceilings, Skylights, And A Gas Fireplace Flowing Seamlessly Into A Sophisticated Dining Area And A Chef-Inspired Kitchen Complete With Premium Appliances, Custom Cabinetry, Quartz Countertops, And A Classic Farmhouse Sink. The Main Floor Primary Suite Offers A Private Retreat With A Spa-Inspired 5-Piece Ensuite Featuring A Glass Shower And Deep Soaker Tub. Upstairs, A Juliet Balcony Overlooks The Great Room, Alongside Three Generously Sized Bedrooms And A Renovated 4-Piece Bath. The Fully Finished Lower Level With Separate Entrance Offers Flexible Living As An In-Law Suite, Office, Or Entertainment Space. Expansive Grounds Provide Privacy And Potential For A Second Driveway, While A Three-Car Garage With Dual EV Chargers, Ample Parking, And Storage Completes This Exceptional Property. (id:7434)
General Features
| Features | Cul-de-sac, Flat site, Carpet Free, Sump Pump |
|---|---|
| Property Type | Single Family |
| Zoning Description | RE (Residential Estate) |
| CommunityName | Campbellville |
| Amenities | Hospital, Place of Worship |
| Building Age | 31 to 50 years |
| Building Amenities | Fireplace(s) |
| Building Appliances | Hot Tub, Garage door opener remote(s), Central Vacuum, Water Heater, Water softener, Garage door opener, Hood Fan, Window Coverings, Refrigerator |
| Building Basement Features | Separate entrance |
| Building Cooling Type | Central air conditioning |
| Location Description | Guelph Line-10th Sdrd |
| Parking Space Total | 13 |
| Foundation Type | Poured Concrete |
| Building Type | House |
| Ownership Type | Freehold |
| Building.StoriesTotal | 2 |
Interior Features
| Building Fireplace Present | True |
|---|---|
| Building Fireplace Total | 2 |
| Building Heating Type | Forced air |
| Building Heating Fuel | Natural gas |
| Basement Development | Finished |
| Basement Type | N/A (Finished), N/A |
| Construction Style Attachment | Detached |
| Flooring Type | Tile, Hardwood |
| Living Area Range | 2500 |
| Bedrooms | 4 |
Exterior Features
| Structure | Deck, Porch, Shed |
|---|---|
| Land Amenities | Hospital, Place of Worship |
| Landscape Features | Landscaped |
| Sewer | Septic System |
| Exterior Finish | Brick |
Room Details
| Room | Dimensions | Level | Flooring | Details |
|---|---|---|---|---|
| Bedroom 2 | 3.64 m x 4.18 m | Second level | 4.18 m | |
| Bedroom 3 | 3.59 m x 3.7 m | Second level | 3.7 m | |
| Bedroom 4 | 3.47 m x 3.9 m | Second level | 3.9 m | |
| Dining room | 3.57 m x 5.71 m | Main level | 5.71 m | |
| Eating area | 2.73 m x 3.64 m | Main level | 3.64 m | |
| Foyer | 2.98 m x 4.1 m | Main level | 4.1 m | |
| Great room | 6.06 m x 4.11 m | Main level | 4.11 m | |
| Kitchen | 4.26 m x 3.64 m | Main level | 3.64 m | |
| Laundry room | 2.56 m x 2.16 m | Main level | 2.16 m | |
| Living room | 4.9 m x 3.64 m | Main level | 3.64 m | |
| Office | 4.84 m x 4.35 m | Basement | 4.35 m | |
| Other | 5.72 m x 5.47 m | Basement | 5.47 m | |
| Primary Bedroom | 5.35 m x 3.95 m | Main level | 3.95 m | |
| Recreational, Games room | 7.03 m x 8.06 m | Basement | 8.06 m |
Amenities
- Views
- New Construction
- Adult 55+
- Lease To Own
- No Strata Fees
- Furnished
- Primary On Main
- Air Conditioning
- Seller Finance
- Green
- Fixer Upper
- Horse
- Golf
- Fireplace
- Deck
- Garage
- Basement
- Pool

Property vs Single Family Average in L0P 1B0
Price
In The Neighbourhood
Milton (Campbellville)
$ 3,788,000
- Type
- Single Family
- Rooms
- 5 Beds + 5 Baths
RE/MAX METROPOLIS REALTY
Golf Course
Milton (Campbellville)
$ 1,699,000
- Type
- Single Family
- Rooms
- 7 Beds + 3.5 Baths
RE/MAX ESCARPMENT REALTY INC.
Waterfront
Milton (Campbellville)
$ 1,248,000
- Type
- Single Family
- Rooms
- 5 Beds + 2.5 Baths
ROYAL LEPAGE REALTY CENTRE
Milton (Campbellville)
$ 1,099,900
- Type
- Single Family
- Rooms
- 3 Beds + 2.5 Baths
RE/MAX ESCARPMENT REALTY INC.
Open House
Milton (Campbellville)
$ 1,499,000
- Type
- Single Family
- Rooms
- 4 Beds + 2 Baths
Royal LePage Meadowtowne Realty Inc., Brokerage
Milton (Campbellville)
$ 829,900
- Type
- Single Family
- Rooms
- 3 Beds + 1 Baths
Coldwell Banker Elevate Realty
Primary On Main
Milton (Campbellville)
$ 1,899,000
- Type
- Single Family
- Rooms
- 5 Beds + 3 Baths
ROYAL LEPAGE REAL ESTATE SERVICES LTD.
Milton (Campbellville)
$ 2,890,000
- Type
- Single Family
- Rooms
- 5 Beds + 3.5 Baths
CENTURY 21 KING'S QUAY REAL ESTATE INC.
Primary On Main
Milton (Campbellville)
$ 3,699,000
- Type
- Single Family
- Rooms
- 5 Beds + 3.5 Baths
KAPSONS REALTY POINT

 Data provided by the Ontario Regional Technology & Information Systems. The information is deemed reliable, but is not guaranteed. Not intended to solicit buyers or sellers, landlords or tenants currently under contract.
The trademarks REALTOR®, REALTORS® and the REALTOR® logo are controlled by The Canadian Real Estate Association (CREA) and identify real estate professionals who are members of CREA. The trademarks MLS®, Multiple Listing Service® and the associated logos are owned
Data provided by the Ontario Regional Technology & Information Systems. The information is deemed reliable, but is not guaranteed. Not intended to solicit buyers or sellers, landlords or tenants currently under contract.
The trademarks REALTOR®, REALTORS® and the REALTOR® logo are controlled by The Canadian Real Estate Association (CREA) and identify real estate professionals who are members of CREA. The trademarks MLS®, Multiple Listing Service® and the associated logos are owned