
Address
17 Crescent Hills Drive S, Brampton (Central Park), ON
Price
$ 1,999,000
Property Attributes
- ID#W13467702
- TypeSingle Family
- Listing Status Active
- MunicipalityBrampton (Central Park)
- CityBrampton (Central Park)
- AreaCentral Park
- NeighbourhoodCentral Park
- Postal CodeL6S 2P4
- Style
- Price$ 1,999,000
- Bedrooms5
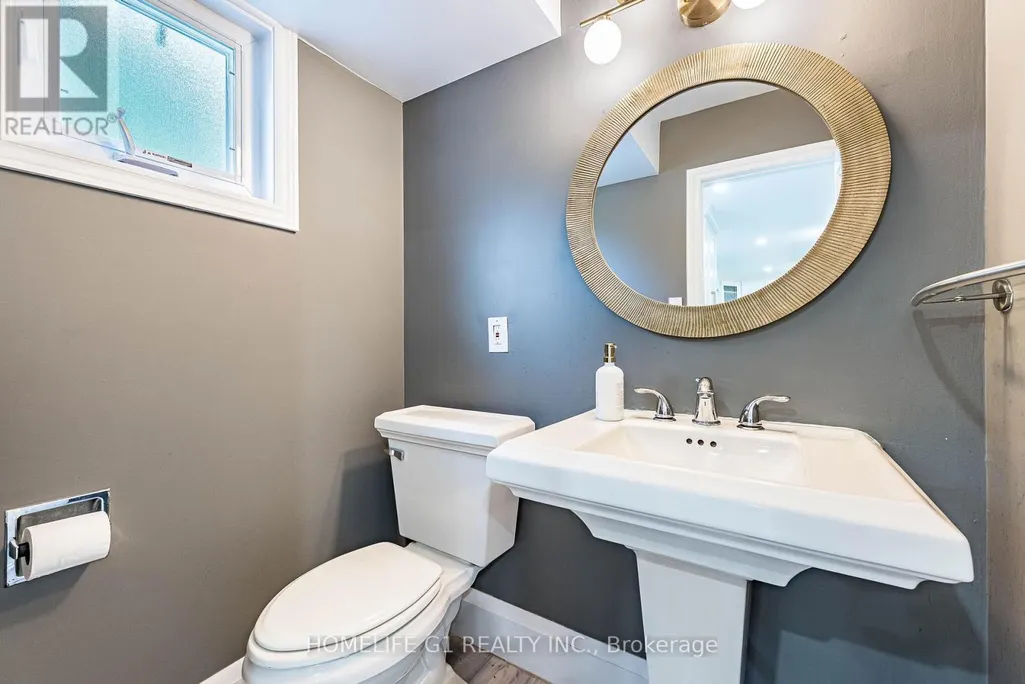
- Bathrooms4
- Half Bathrooms1
Data Source:
Canadian Real Estate Association (CREA)
Property Description
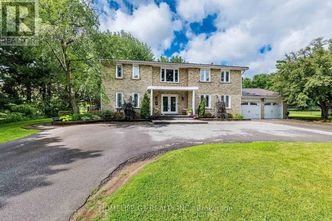
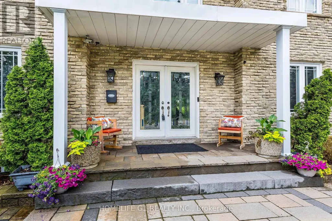
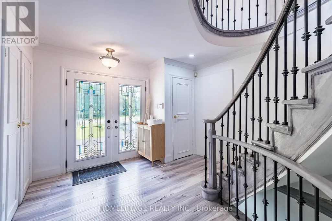
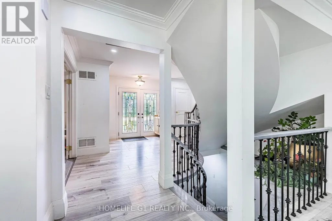
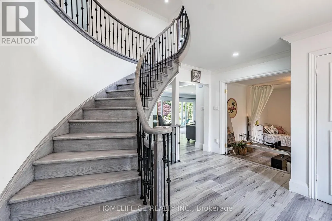
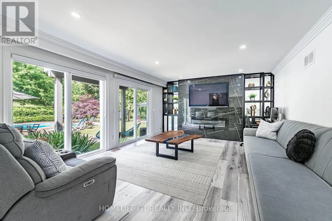
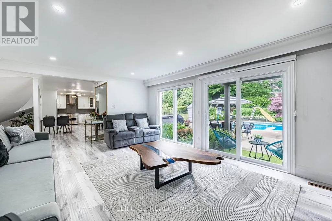
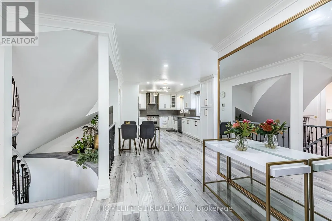
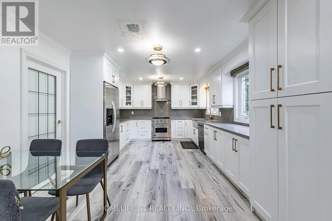
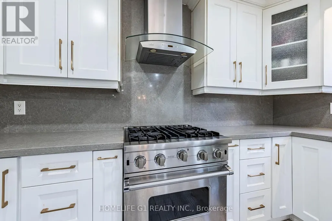
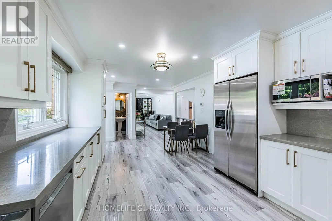
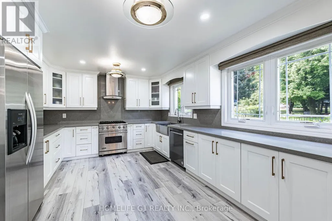
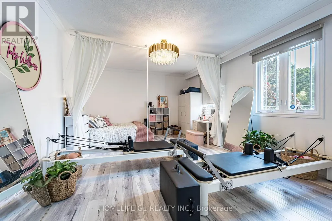
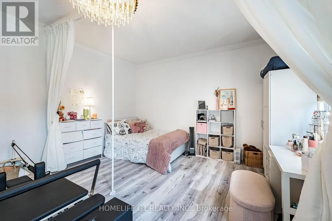
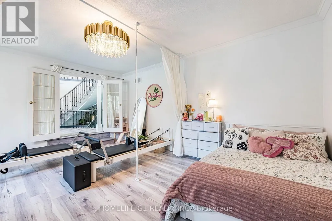
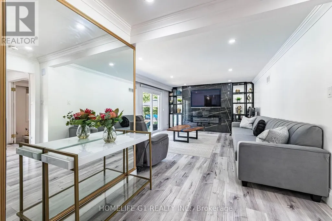
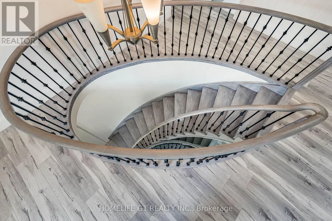
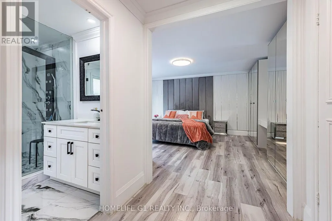
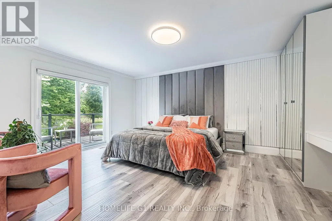
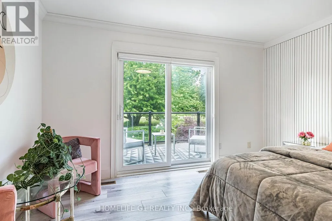
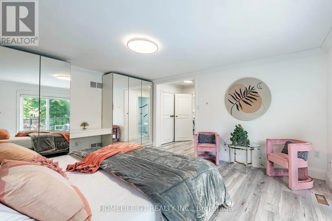
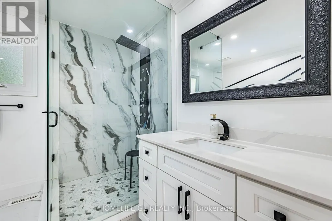
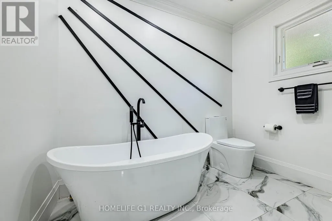
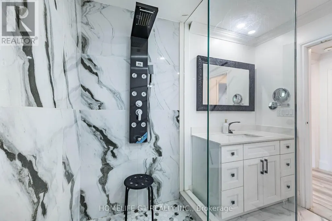
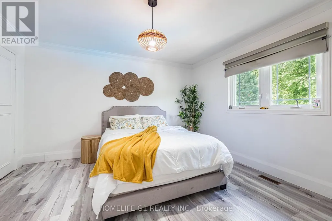
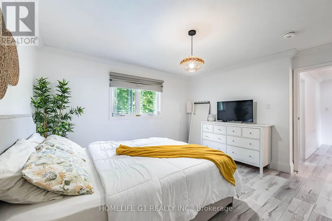
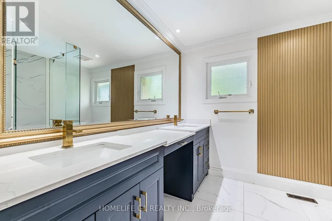
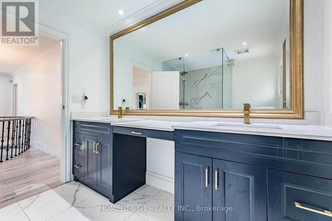
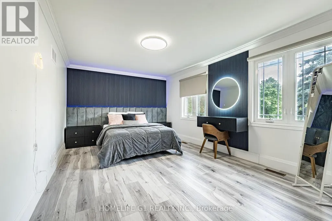
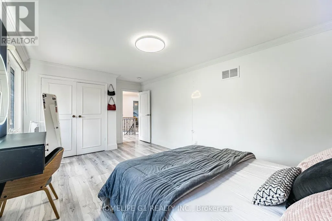
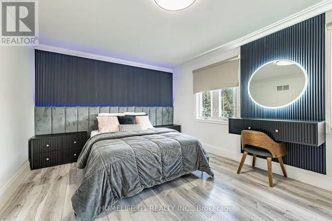
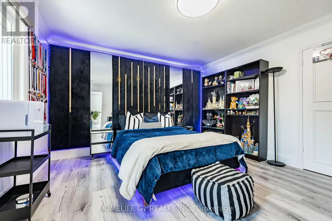
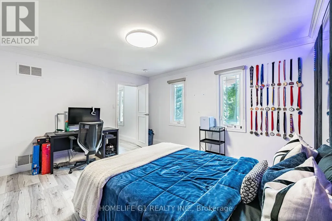
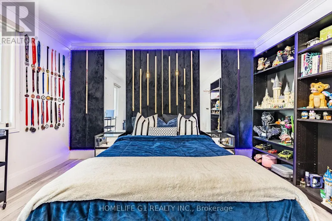
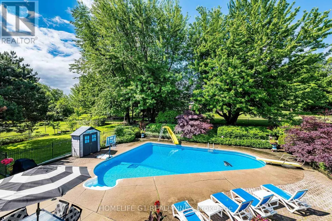
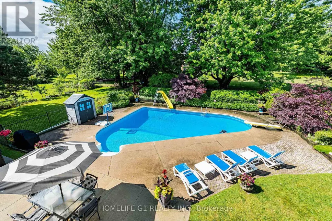
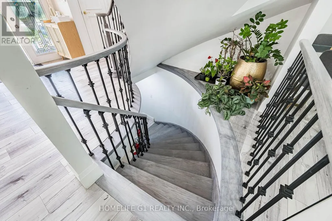
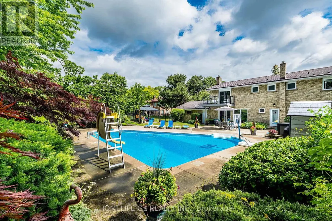
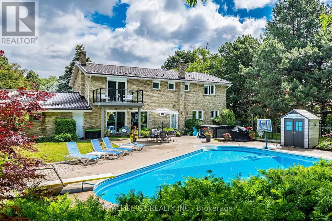
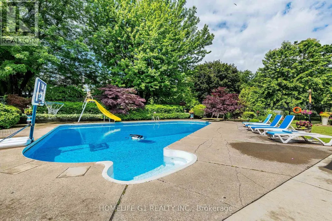
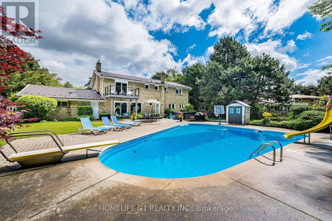
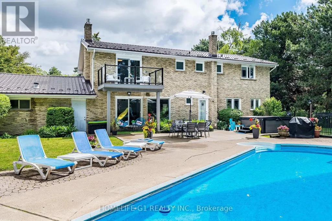
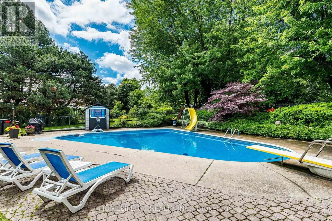
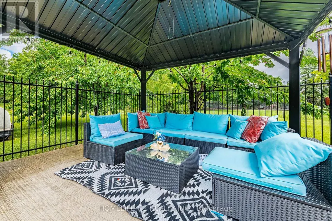
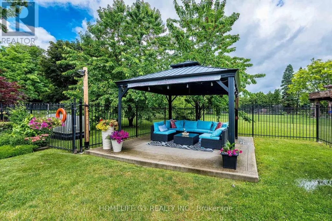
Luxurious Executive Estate Home Located on One of Brampton's Most Prestigious and Exclusive area. A Stunning Estate Nestled In One of Brampton's Most Sought-After Neighborhoods. This Executive Home Sits on a Pristine 0.653 Acre Lot, Offering Privacy, Space, And Luxury Living at Its Finest. Property Features Heated in Ground Pool with Brand New Heater/Pump/Pool Cover, Private Outdoor Entertaining Area with mature trees, 4 Spacious Bedrooms Including a Master Suite With beautiful private Balcony, Grand Foyer Entrance with Elegant Staircase, Modern Kitchen with Upgraded Appliances, Beautiful Feature Walls and Stylish Flooring Throughout. Family Room with Walk Out to Pool Area with stunning view from it, Sunken Living Room with French Doors, Large Windows for Natural Light, Beautiful Circular Driveway Fits 20 Cars Plus A 2 Car Garage, Professionally Finished Legal Basement Apartment. Walking distance to Bramalea city center. New pool liner and spent over 300K on renovation. (id:7434)
General Features
| Property Type | Single Family |
|---|---|
| CommunityName | Central Park |
| Building Appliances | Dishwasher, Dryer, Stove, Washer, Window Coverings, Two Refrigerators |
| Building Basement Features | Separate entrance |
| Building Cooling Type | Central air conditioning |
| Location Description | Dixie/Queen |
| Parking Space Total | 12 |
| Foundation Type | Concrete |
| Building Type | House |
| Ownership Type | Freehold |
| Building.StoriesTotal | 2 |
Interior Features
| Building Fireplace Present | True |
|---|---|
| Building Heating Type | Forced air |
| Building Heating Fuel | Natural gas |
| Basement Development | Finished |
| Basement Type | N/A (Finished), N/A |
| Construction Style Attachment | Detached |
| Flooring Type | Hardwood, Carpeted, Ceramic |
| Living Area Range | 2500 |
| Bedrooms | 5 |
Exterior Features
| Pool Type | Inground pool |
|---|---|
| Sewer | Sanitary sewer |
| Exterior Finish | Stone |
Room Details
| Room | Dimensions | Level | Flooring | Details |
|---|---|---|---|---|
| Bedroom | 5.55 m x 3.44 m | Basement | 3.44 m | |
| Bedroom 2 | 3.65 m x 4.22 m | Basement | 4.22 m | |
| Bedroom 3 | 4.35 m x 5.55 m | Basement | 5.55 m | |
| Bedroom 4 | 4.65 m x 4.05 m | Second level | 4.05 m | |
| Dining room | 4.6 m x 4.36 m | Main level | 4.36 m | |
| Family room | 5.5 m x 4.26 m | Main level | 4.26 m | |
| Kitchen | 8.58 m x 3.35 m | Main level | 3.35 m | |
| Living room | 5.95 m x 4.4 m | Main level | 4.4 m | |
| Primary Bedroom | 5.26 m x 4.02 m | Second level | 4.02 m | |
| Recreational, Games room | 8.5 m x 4.1 m | Basement | 4.1 m |
Amenities
- Views
- New Construction
- Adult 55+
- Lease To Own
- No Strata Fees
- Furnished
- Primary On Main
- Air Conditioning
- Seller Finance
- Green
- Fixer Upper
- Horse
- Golf
- Fireplace
- Deck
- Garage
- Basement
- Pool

Property vs Single Family Average in L6S 2P4
Price
In The Neighbourhood
Open House
Brampton (Central Park)
$ 599,000
- Type
- Single Family
- Rooms
- 3 Beds + 2 Baths
HOMELIFE/MIRACLE REALTY LTD
Open House
Brampton (Central Park)
$ 784,900
- Type
- Single Family
- Rooms
- 3 Beds + 1.5 Baths
RE/MAX GOLD REALTY INC.
Just Listed
Brampton (Central Park)
$ 990,000
- Type
- Single Family
- Rooms
- 5 Beds + 3.5 Baths
RE/MAX REAL ESTATE CENTRE INC.
Open House
Brampton (Central Park)
$ 699,000
- Type
- Single Family
- Rooms
- 6 Beds + 3 Baths
HOMELIFE MAPLE LEAF REALTY LTD.
Brampton (Central Park)
$ 2,550
- Type
- Single Family
- Rooms
- 3 Beds + 1 Baths
Century 21 Signature Service
Open House
Brampton (Central Park)
$ 949,000
- Type
- Single Family
- Rooms
- 5 Beds + 2.5 Baths
RE/MAX GOLD REALTY INC.
Brampton (Central Park)
$ 1,300
- Type
- Single Family
- Rooms
- 1 Beds + 1 Baths
RE/MAX REALTY SERVICES INC.
Primary On Main
Brampton (Central Park)
$ 599,000
- Type
- Single Family
- Rooms
- 3 Beds + 1 Baths
EXP REALTY
Brampton (Central Park)
$ 849,000
- Type
- Single Family
- Rooms
- 4 Beds + 2.5 Baths
CENTURY 21 LEADING EDGE REALTY INC.
Views
Brampton (Central Park)
$ 599,999
- Type
- Single Family
- Rooms
- 3 Beds + 2 Baths
SUTTON GROUP KINGS CROSS INC.
Brampton (Central Park)
$ 945,000
- Type
- Single Family
- Rooms
- 4 Beds + 3.5 Baths
RE/MAX REALTY SERVICES INC.
Brampton (Central Park)
$ 699,900
- Type
- Single Family
- Rooms
- 4 Beds + 2 Baths
CENTURY 21 PROPERTY ZONE REALTY INC.
Primary On Main
Victoria
$ 799,999
- Type
- Single Family
- Size
- 1,370 SqFt
- Rooms
- 2 Beds + 1 Baths
RE/MAX Camosun

 Data provided by the Ontario Regional Technology & Information Systems. The information is deemed reliable, but is not guaranteed. Not intended to solicit buyers or sellers, landlords or tenants currently under contract.
The trademarks REALTOR®, REALTORS® and the REALTOR® logo are controlled by The Canadian Real Estate Association (CREA) and identify real estate professionals who are members of CREA. The trademarks MLS®, Multiple Listing Service® and the associated logos are owned
Data provided by the Ontario Regional Technology & Information Systems. The information is deemed reliable, but is not guaranteed. Not intended to solicit buyers or sellers, landlords or tenants currently under contract.
The trademarks REALTOR®, REALTORS® and the REALTOR® logo are controlled by The Canadian Real Estate Association (CREA) and identify real estate professionals who are members of CREA. The trademarks MLS®, Multiple Listing Service® and the associated logos are owned